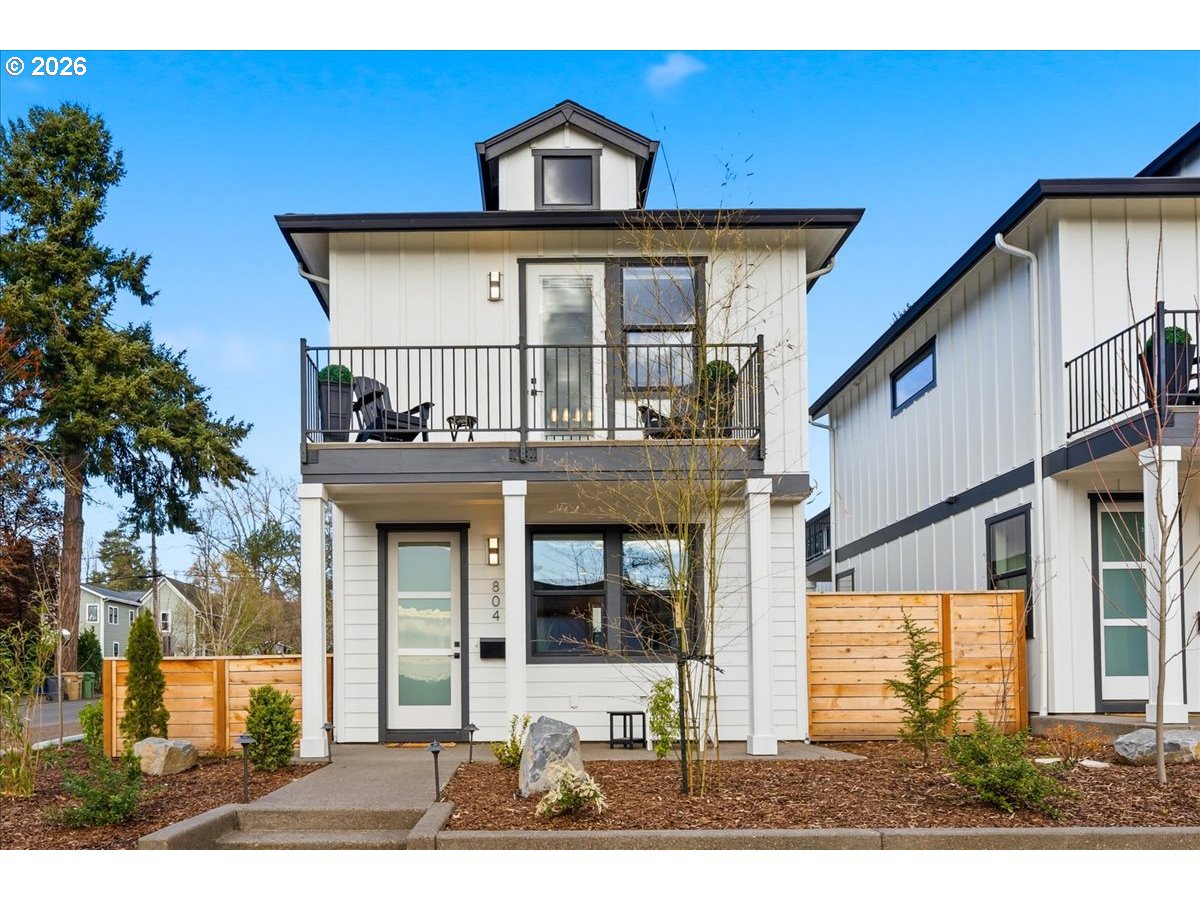
7805 SW Gearhart Dr, Beaverton, OR 97007

$619,000

4

Beds

2

Baths

0.15 ac

Property Size

1989

Year Built

About The Property

Located in one of Beaverton’s most desirable neighborhoods, this traditional home sits on a quiet street with serene views of the creek, pond, and forested greenway. 7805 SW Gearhart Dr offers 4 bedrooms, 2.5 baths, a spacious floor plan, and solid bones—an exceptional opportunity to update and make it your own. Features include a dramatic two-story entry with wide staircase, a potential bedroom or office with French doors and closet, formal living and dining rooms, and a sunny island kitchen with breakfast nook overlooking the greenway. The adjoining family room features a masonry fireplace, and a large utility room adds convenience. Upstairs, the oversized primary suite includes a private deck with peaceful greenbelt views, along with two additional bedrooms and a flexible bonus room with window and skylight, ideal for a playroom or reading nook.The beautifully landscaped yard includes mature plantings, a full sprinkler system, expansive backyard and deck, a natural gas hookup for grilling, a tool shed, and tranquil views of the creek, pond, wetlands, and surrounding trees. French drains were added next to the foundation. Conveniently located near Burntwood Park, Johnson Creek, and Lowami Hart Woods Natural Area, this home offers a wonderful setting close to nature. Recently serviced central air conditioning and forced air gas heat provide year-round comfort.

ARCHITECTURE

Architecture Style: 2-Story, Traditional
Stories: 2
Condition: Resale
Year Built: 1989
Roof Type: Composition
Foundation Details: Concrete Perimeter, Pillar/Post/Pier
Basement Details: Crawl Space

INTERIOR FEATURES

Heating Type: Forced Air
Fuel Type: Gas
Interior SqFt: 2370
Number of Fireplaces: 1
Fireplace Fuel: Gas, Wood Burning

EXTERIOR FEATURES

Lot Features: Greenbelt, Pond, Seasonal, Stream
Lot size (Acres): 0.15
Garage Spaces: 2
Water Source: Public Water
Waterfront Features: Creek, Seasonal
Sewer: Public Sewer
Garage Type: Attached

SCHOOLS

Elementary: Sexton Mountain
High School: Mountainside
Middle: Highland Park

TAX & FINANCIAL

Annual Tax: $8720.7
Terms Considered: Cash, Conventional, FHA, VA Loan
Tax Year: 2025

LISTING INFO

Listing courtesy of Keller Williams Sunset Corridor | 503-890-6527
Days On Market: 70

Map Location

Property Map

Transport
Supermarkets
Schools
Restaurants
Pharmacies
Hospitals

Similar Listings

You Might Also Like

13602 SW 165th Ave, Tigard, OR 97223
Residential
Active
$1,000,000
Array
mls_logoRealty First
311 E Ave 7, Lake Oswego, OR 97034
Residential
Active
$500,000
Array
mls_logoRealty First
5079 W Sunset Dr, Lake Oswego, OR 97035
Residential
Active
$645,000
Array
mls_logoRealty First
262 G Ave, Lake Oswego, OR 97034
Residential
Active
$679,900
Array
mls_logoRealty First

Erik Leland

Luxury Property Advisor | OR License 201225800
Member of: National Association of REALTORS® (NAR)

Request a Private Showing

Tue 25 Aug
Wed 26 Aug
Thu 27 Aug
Fri 28 Aug
Sat 29 Aug
Sun 30 Aug
Mon 31 Aug
Tue 01 Sep
Wed 02 Sep
Thu 03 Sep
In Person
Video Chat
Your information

Disclaimer

Property ID - | 698291

Agents make every effort to ensure the accuracy of listing details; however, all buyers should conduct their own due diligence before making decisions. Neither the listing agent nor the brokerage shall be liable for errors, omissions, or outdated information. All data is provided as a service and is intended strictly for the personal, non-commercial use of potential buyers.

©2026 LelandNW.com All rights reserved.

Compare Listings

Erik Leland