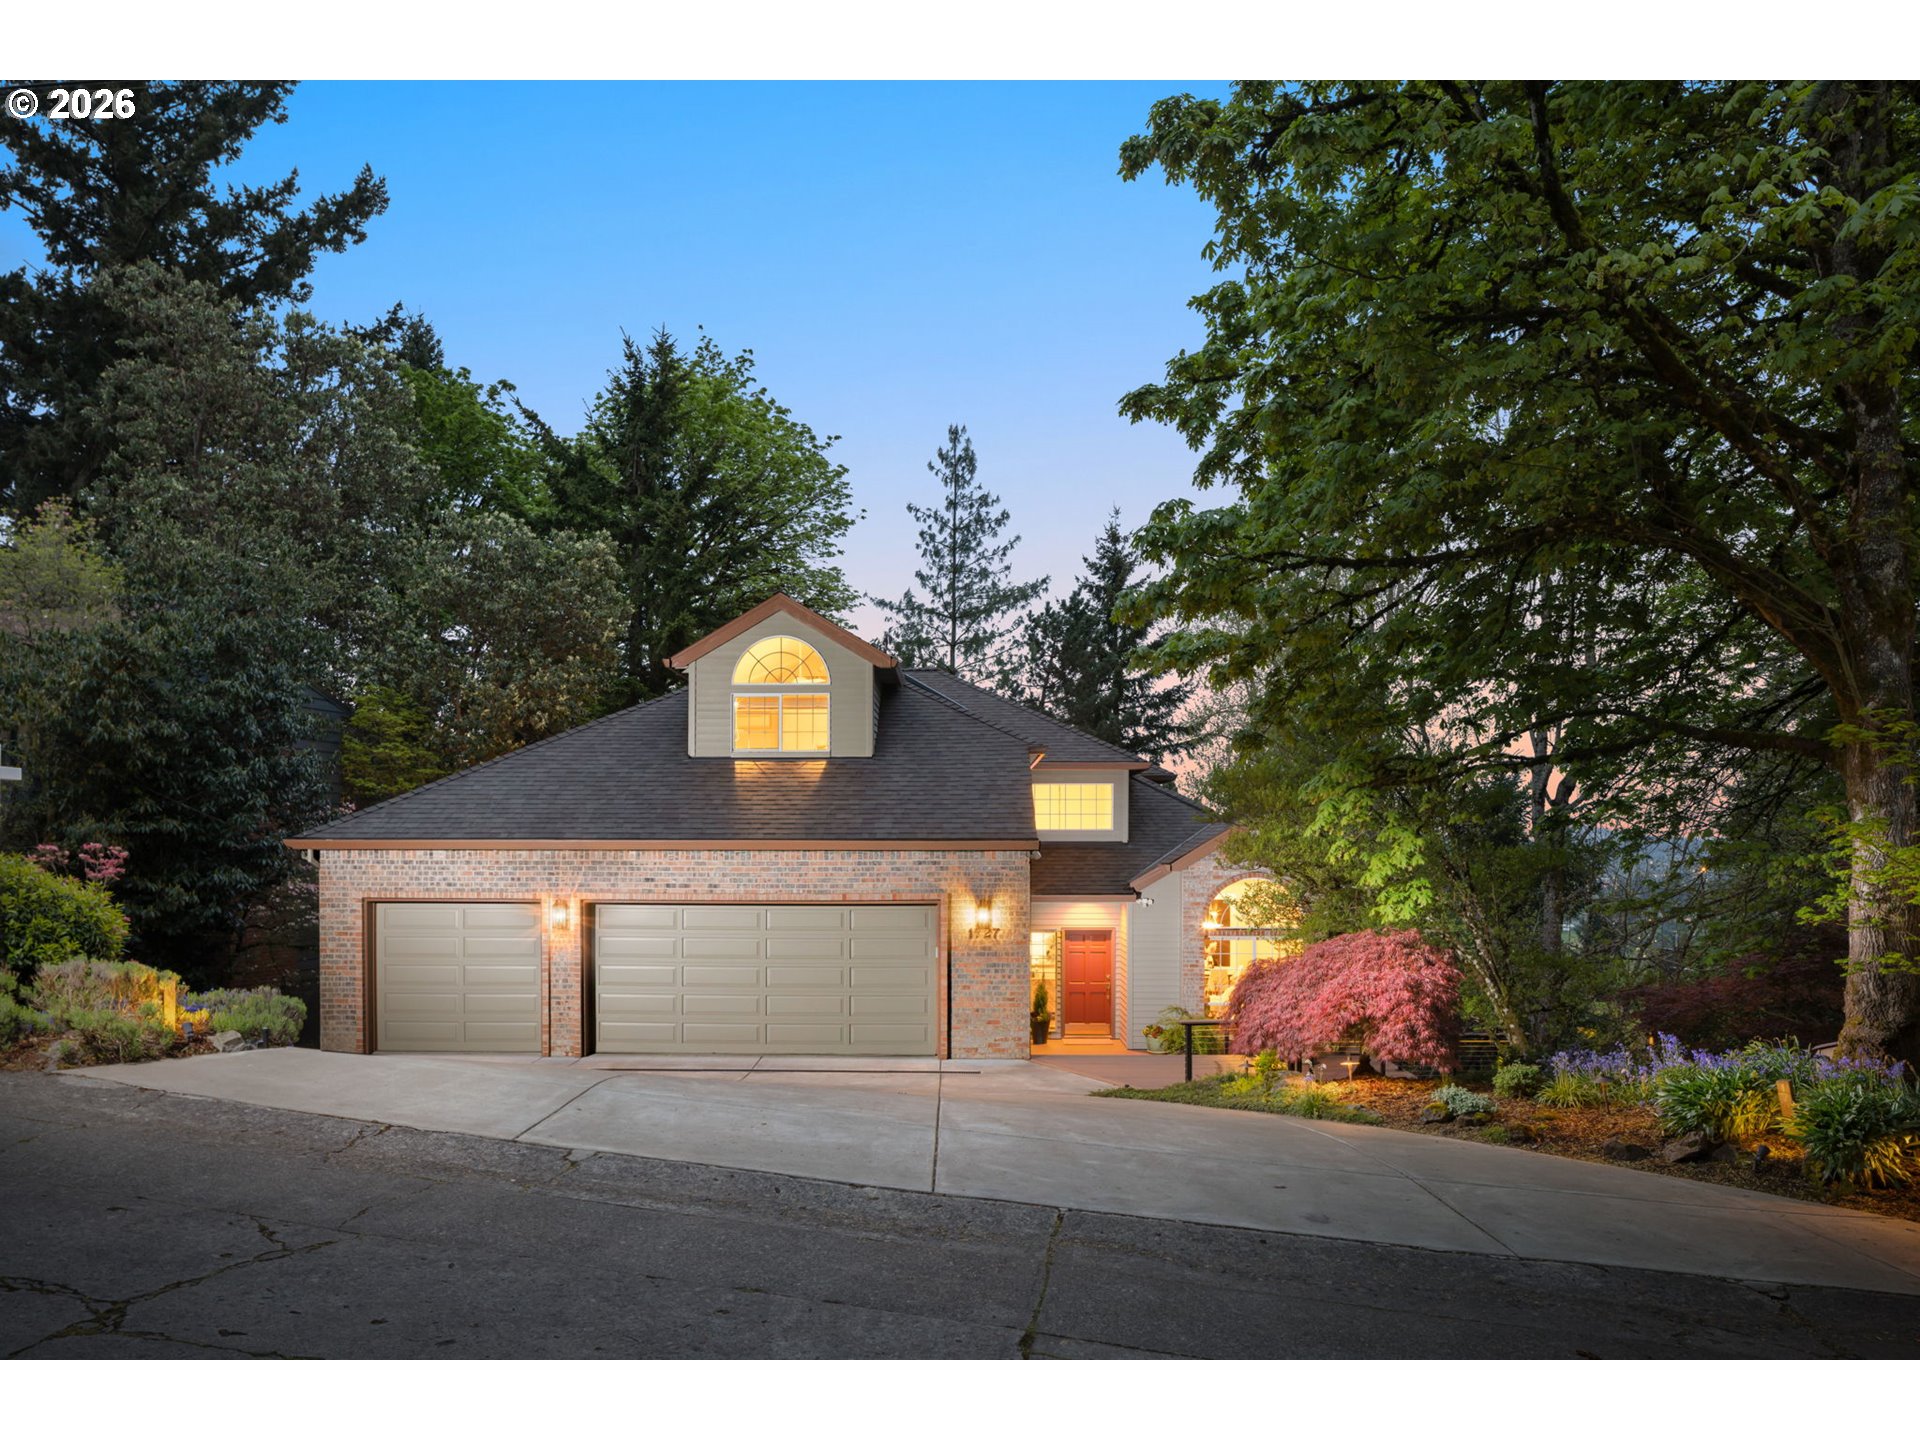
7642 SE Harrison St, Portland, OR 97215

$1,149,000

3

Beds

3

Baths

0.16 ac

Property Size

1924

Year Built

About The Property

Live just moments from Mt. Tabor, where scenic trails, reservoir views, neighborhood cafés, and Portland’s vibrant eastside culture become part of your everyday routine. Thoughtfully updated throughout, every detail showcases high-end finishes, custom craftsmanship, and magazine-worthy interiors reminiscent of Architectural Digest. Rich, hand-scraped wood floors guide you through light-flooded, open-concept spaces tailored for both seamless daily living and high-end entertaining. At the heart of the home, the kitchen features an oversized waterfall granite island, a 36″ gas range, premium appliances including a built-in warming/steaming drawer, a walk-in pantry, and custom globe lighting. This main living space is anchored by a Carrara marble fireplace and opens to the backyard for outdoor living and entertaining. The main level also includes a dedicated home office, guest bath, laundry room, and a primary suite with direct access to a composite deck. Upstairs, two additional bedrooms and a full bath provide great flexibility for guests or secondary workspaces. The fully finished lower level functions as a complete, self-contained living space, featuring a kitchenette with a full refrigerator, dishwasher, microwave, and sink, alongside a lounge, built-in desk, bathroom, and custom Murphy bed, perfect for extended stays. Outside, the property unveils a peaceful, absolute show-stopper of a backyard. Enclosed by a premium, custom ipe wood fence, this professionally landscaped oasis features distinct, elevated entertaining areas made for hosting or enjoying quiet evenings. After dark, custom exterior lighting and illuminated trees transform the space into a breathtaking, private urban resort. Complete with a durable, low-maintenance metal roof, this property represents a rare opportunity to own a turnkey, design-forward home in a highly desirable neighborhood.

ARCHITECTURE

Architecture Style: NW Contemporary
Stories: 3
Condition: Approximately
Year Built: 1924
Roof Type: Metal
Foundation Details: Concrete Perimeter
Basement Details: Finished

INTERIOR FEATURES

Heating Type: Heat Pump
Fuel Type: Gas
Interior SqFt: 2985
Number of Fireplaces: 1
Fireplace Fuel: Wood Burning

EXTERIOR FEATURES

Lot Features: Level, Private
Lot size (Acres): 0.16
Garage Spaces: 1
Water Source: Public Water
Sewer: Public Sewer
Garage Type: Detached

SCHOOLS

Elementary: Bridger
High School: Franklin
Middle: Bridger

TAX & FINANCIAL

Annual Tax: $9178.48
Terms Considered: Cash, Conventional, FHA
Tax Year: 2025

LISTING INFO

Listing courtesy of MORE Realty | 510-213-3634
Days On Market: 68

Map Location

Property Map

Transport
Supermarkets
Schools
Restaurants
Pharmacies
Hospitals

Image Gallery

Similar Listings

You Might Also Like

13401 SW Mountain Ridge Ct, Portland, OR 97224
Residential
ComingSoon
$1,250,000
Array

mls_logoRealty First
11519 NW Laidlaw Rd, Portland, OR 97229
Residential
Active
$1,099,900
Array
mls_logoRealty First
1727 SW Westwood Dr, Portland, OR 97239
Residential
Active
$1,149,000
Array
mls_logoRealty First
2633 NW Holloway Dr, Portland, OR 97229
Residential
Active
$1,100,000
Array
mls_logoRealty First

Erik Leland

Luxury Property Advisor | OR License 201225800
Member of: National Association of REALTORS® (NAR)

Request a Private Showing

Tue 25 Aug
Wed 26 Aug
Thu 27 Aug
Fri 28 Aug
Sat 29 Aug
Sun 30 Aug
Mon 31 Aug
Tue 01 Sep
Wed 02 Sep
Thu 03 Sep
In Person
Video Chat
Your information

Disclaimer

Property ID - | 710721

Agents make every effort to ensure the accuracy of listing details; however, all buyers should conduct their own due diligence before making decisions. Neither the listing agent nor the brokerage shall be liable for errors, omissions, or outdated information. All data is provided as a service and is intended strictly for the personal, non-commercial use of potential buyers.

©2026 LelandNW.com All rights reserved.

Compare Listings

Erik Leland