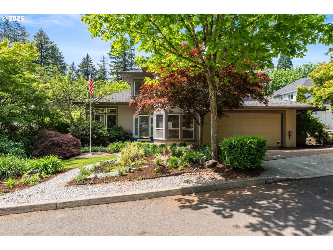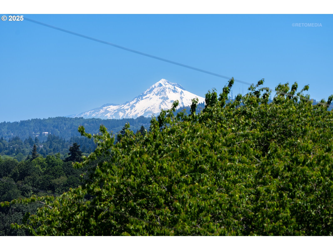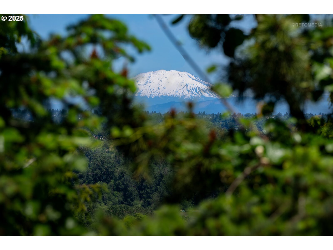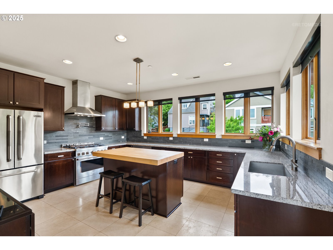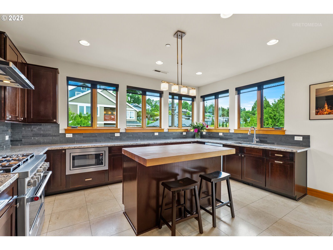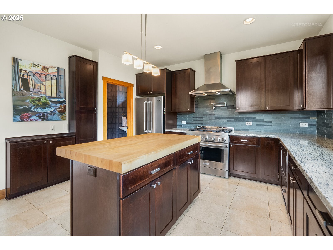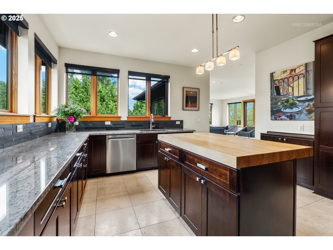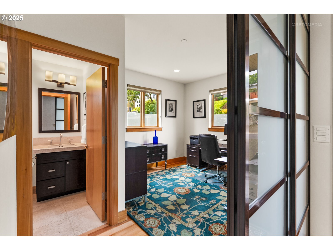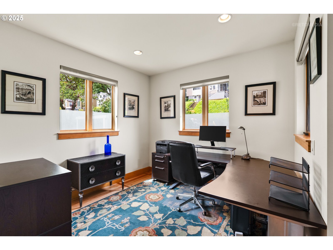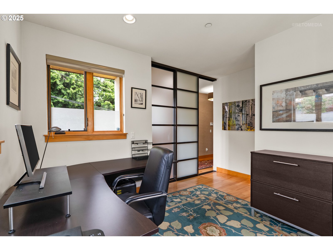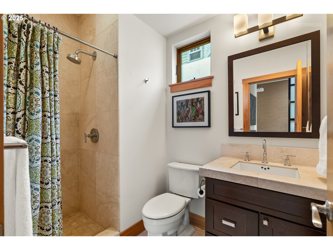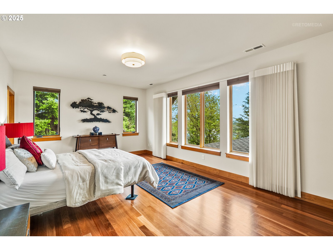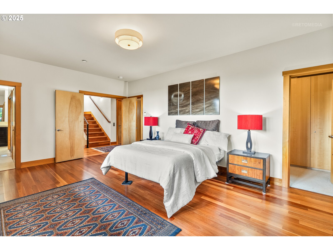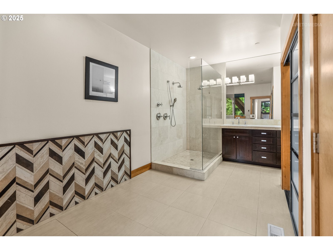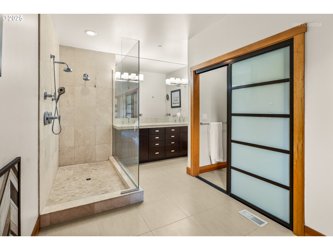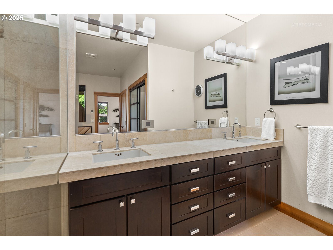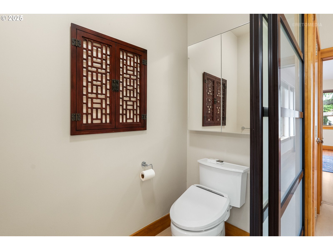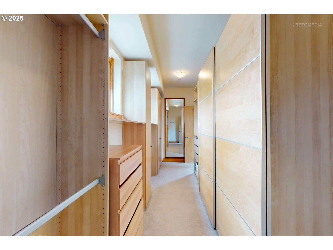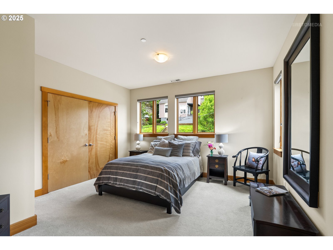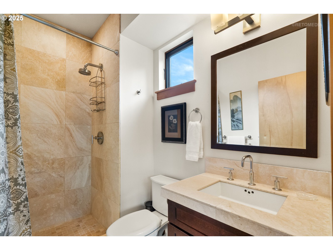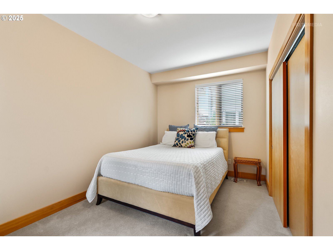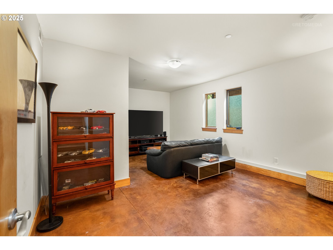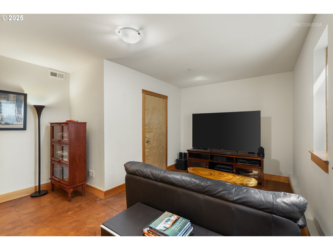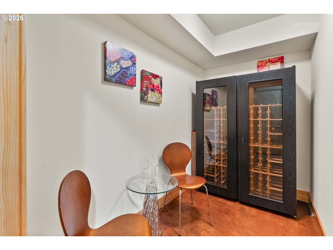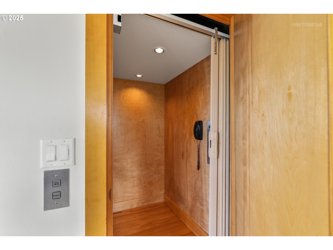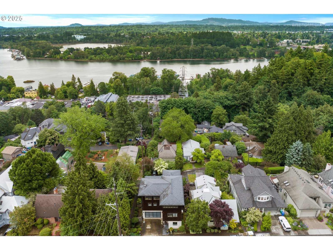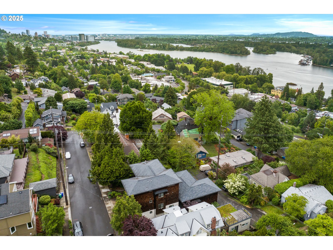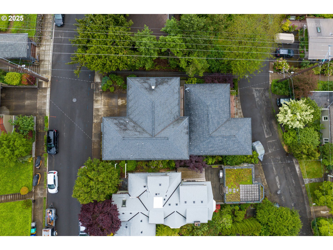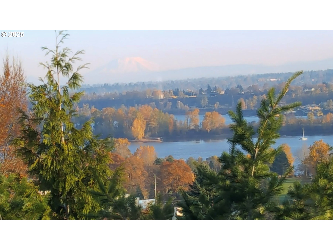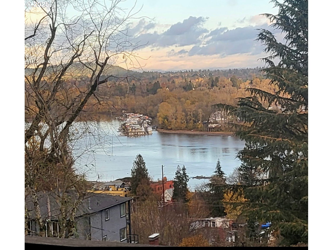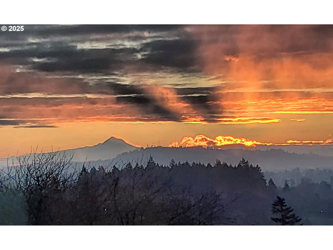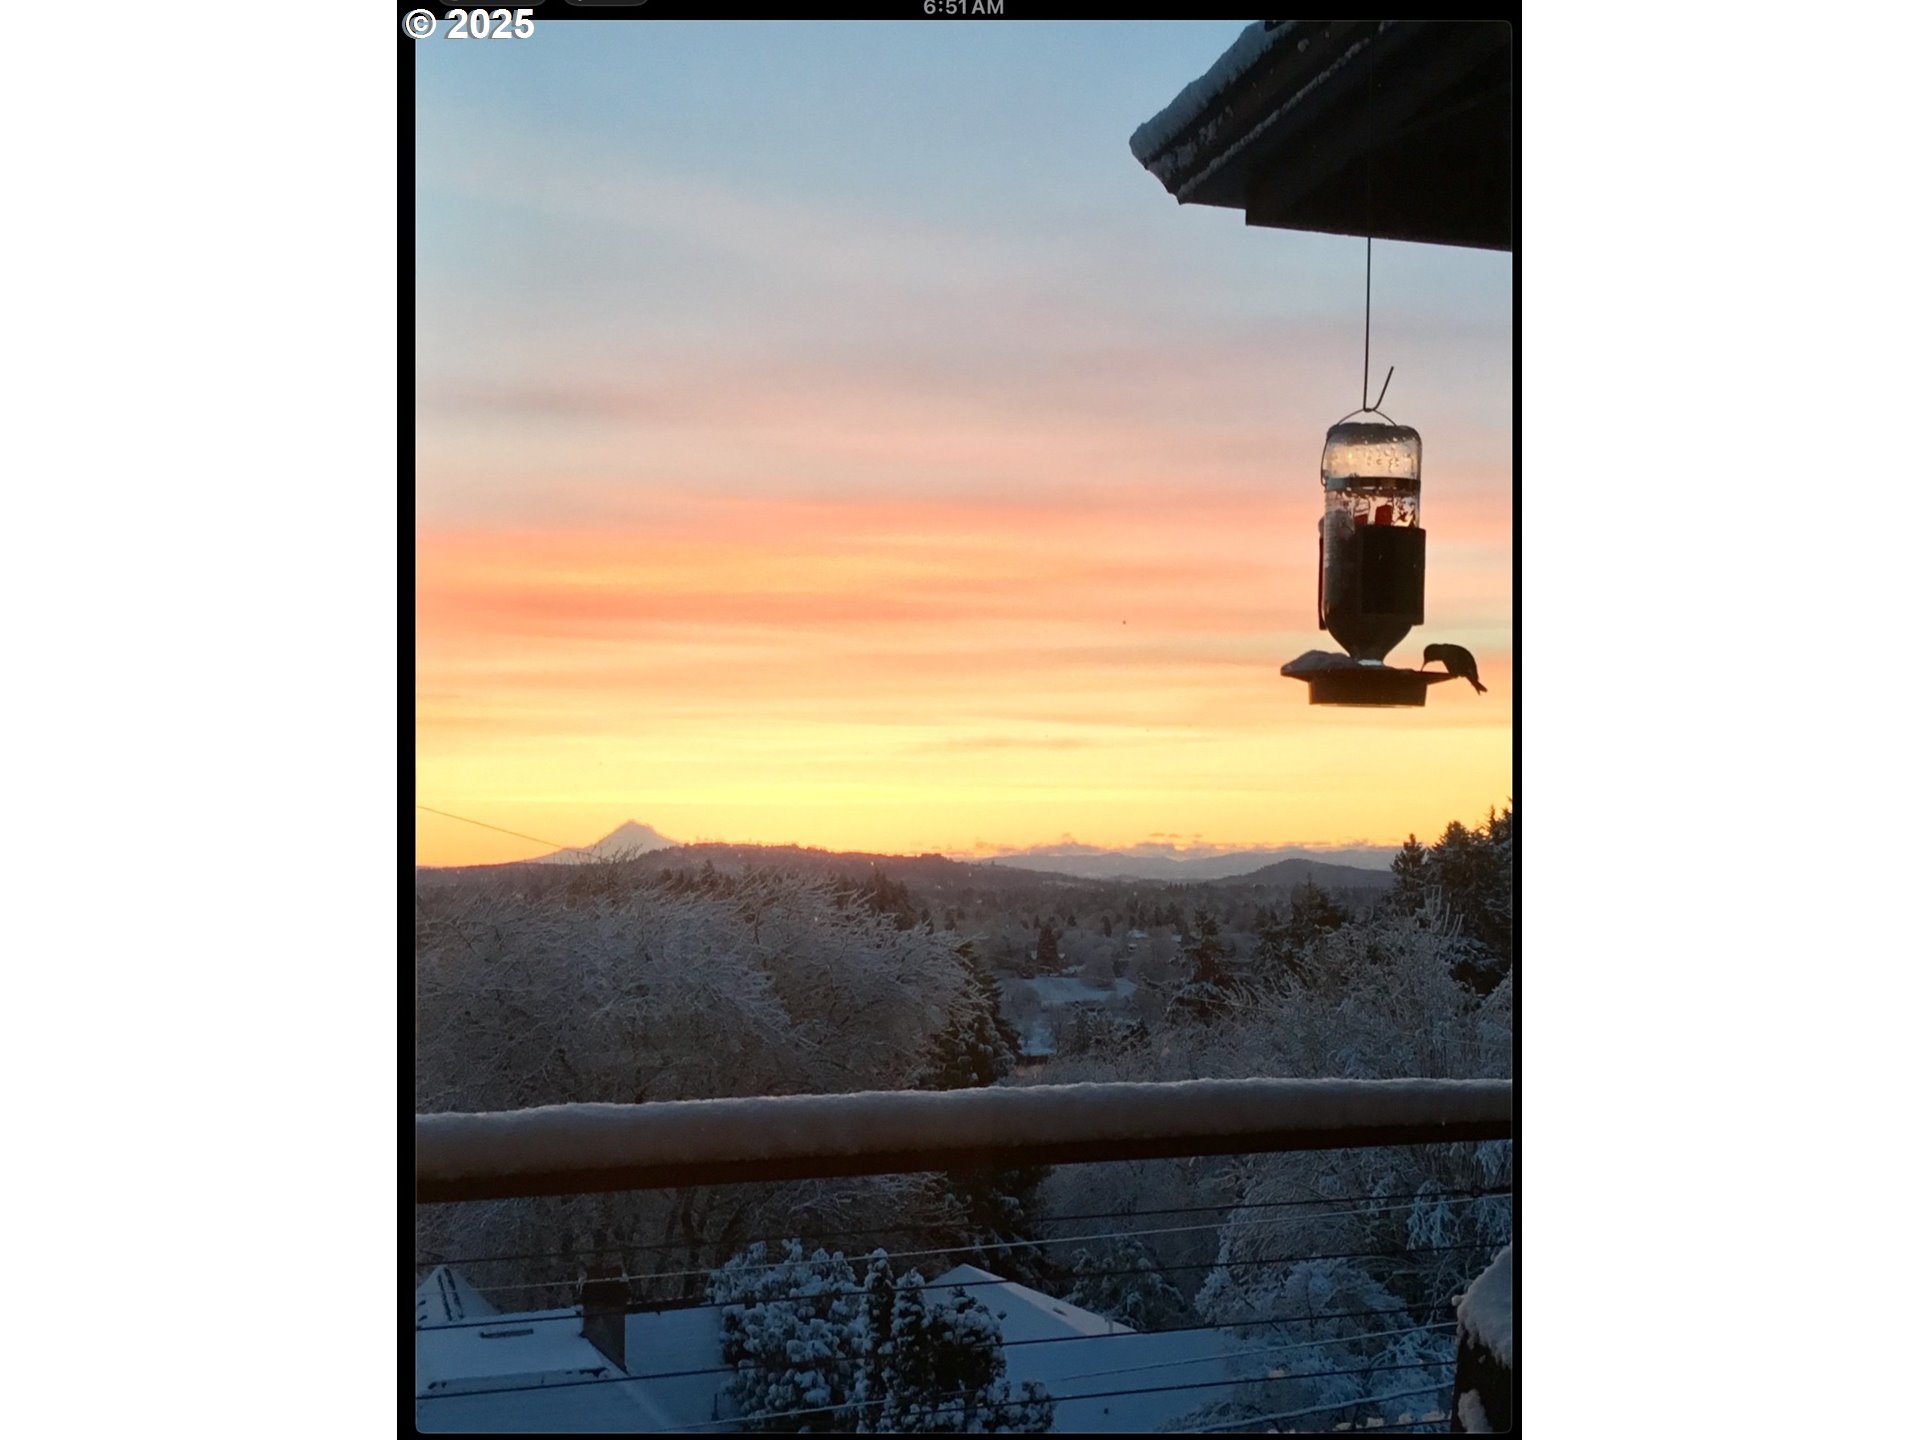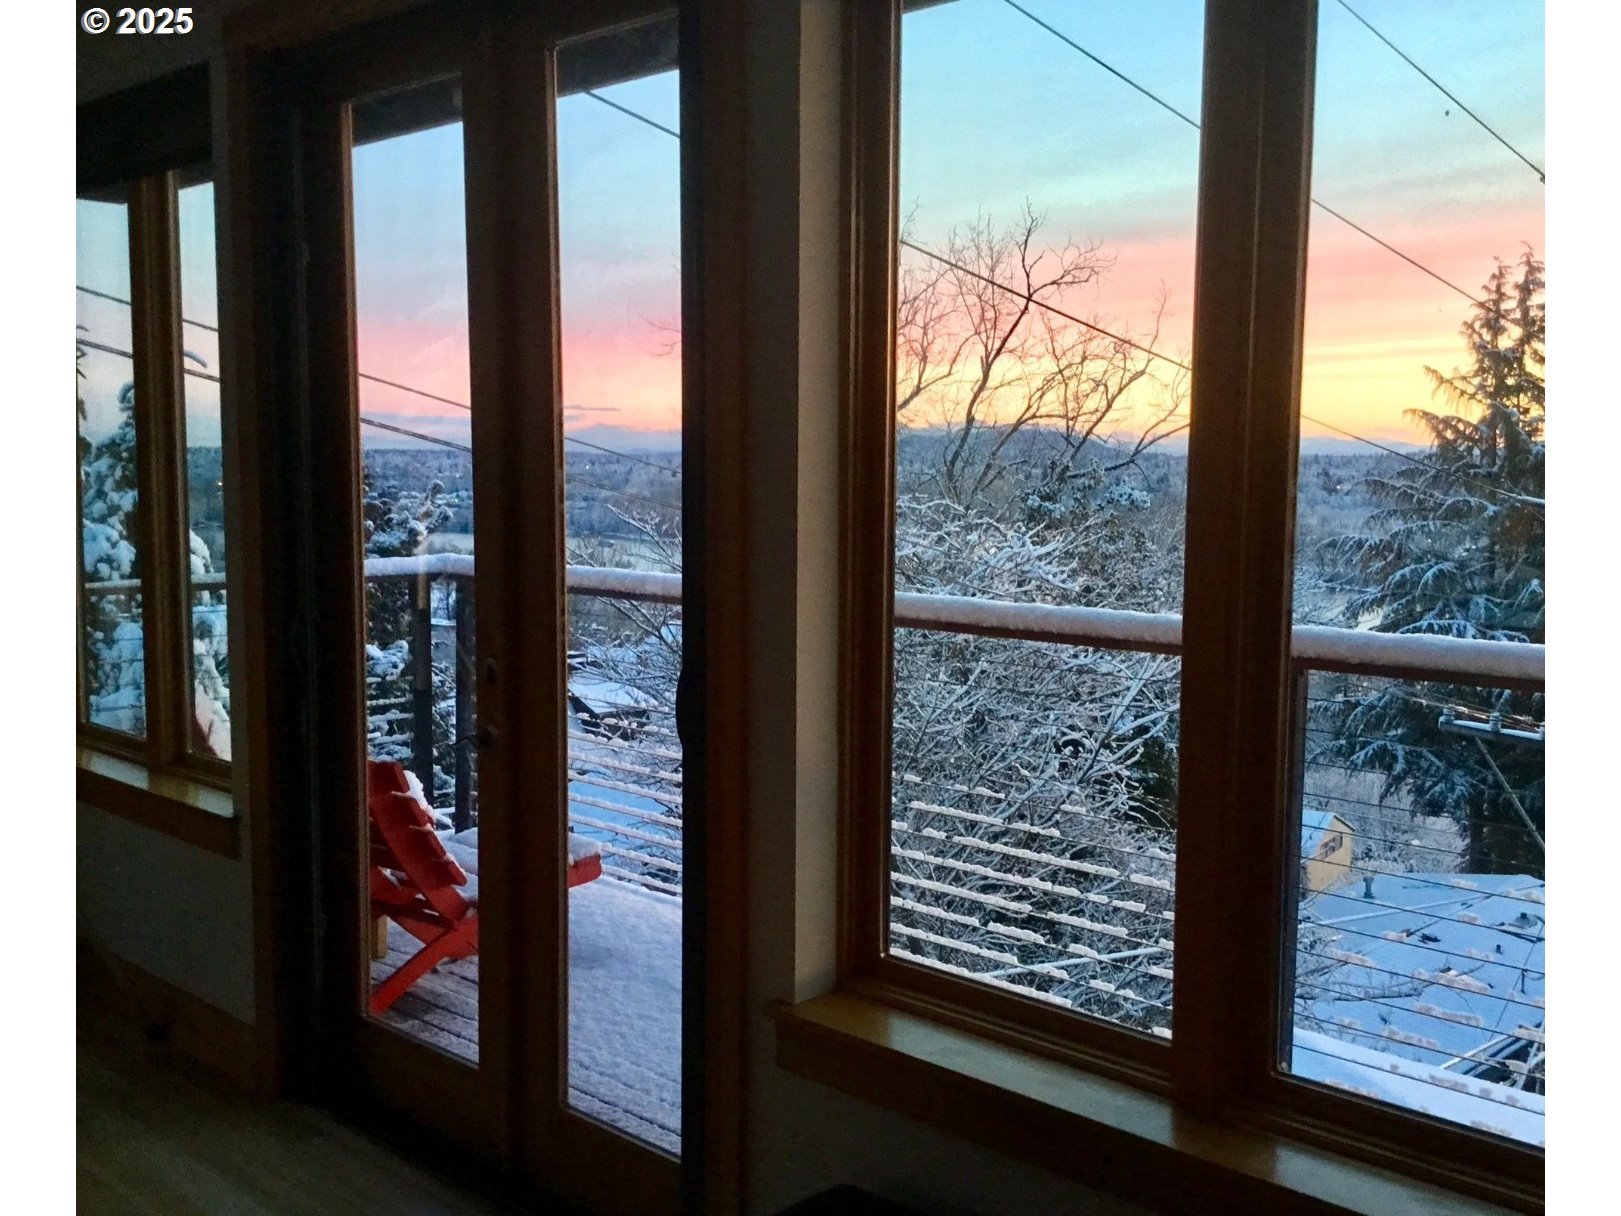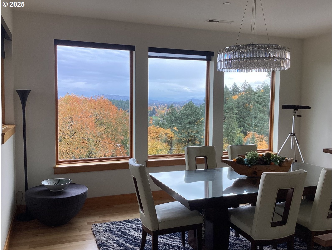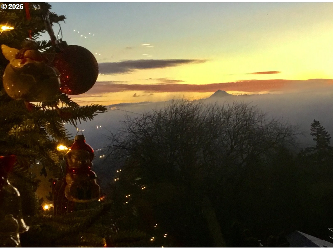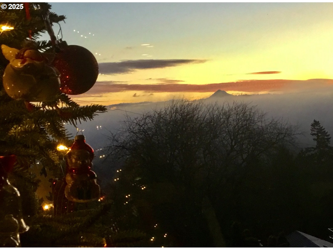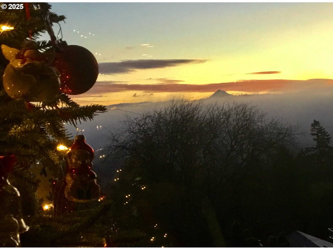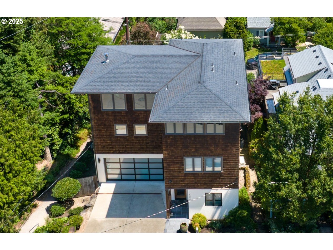


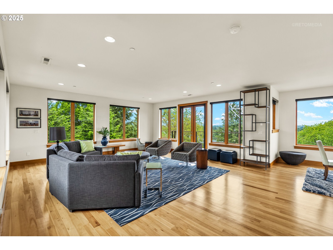
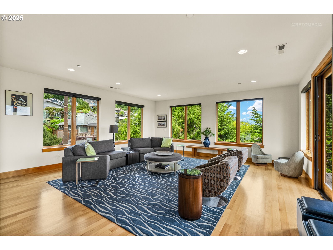
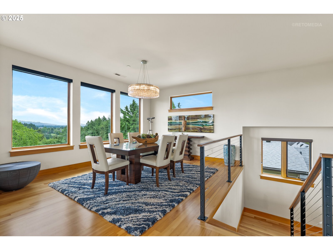
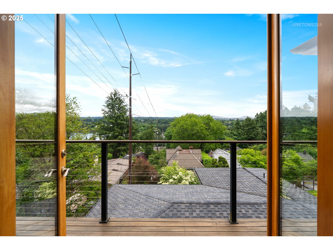
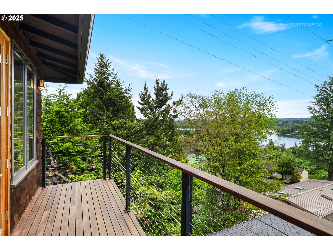
Perched to capture sweeping views of Mount Hood, the river, and city skyline, this custom architectural residence is a bold expression of Northwest luxury, blending striking design with uncompromising craftsmanship. Wrapped in a sophisticated mix of stucco and cedar and built with a full rain screen system, the home offers both visual impact and long-term performance.Light-filled spaces unfold across three levels, anchored by rich eucalyptus hardwood floors that bring warmth and continuity throughout. A private elevator provides effortless access to every floor, combining convenience with refined functionality. At the heart of the home, the chef’s kitchen is both elegant and inviting, featuring granite slab countertops, slate backsplash, and premium stainless steel appliances designed for everyday living and elevated entertaining.The upper-level living and dining areas are truly dramatic, framed by panoramic views and a seamless indoor-outdoor connection. Gather beneath a statement crystal chandelier or step onto the Ipe hardwood deck with gas hookup—perfect for taking in unforgettable sunsets and year-round entertaining.The primary suite offers Brazilian cherry floors, breathtaking views, and a custom walk-in closet with boutique-style organization. The spa-inspired bath features travertine finishes, glass-enclosed shower, heated tile floors, dual vanities, and in-suite laundry for added convenience.Versatile living spaces include an entry-level office or guest suite with full bath, an additional bedroom, and direct garage access. The middle level hosts the primary and a junior suite, while the lower level features a media room, wine room, full bath, and flexible space for a gym or future kitchenette—ideal for entertaining or multi-generational living.A rare opportunity to own a refined and thoughtfully designed Northwest retreat.
ARCHITECTURE
Architecture Style: RowHouse
Stories: 4
Condition: Resale
Year Built: 2009
Roof Type: Composition, Shingle
Foundation Details: Concrete Perimeter
Basement Details: Finished
INTERIOR FEATURES
Heating Type: Forced Air, Heat Pump
Fuel Type: Gas
Interior SqFt: 3862
EXTERIOR FEATURES
Lot size (Acres): 0.05
Garage Spaces: 2
Water Source: Public Water
Sewer: Public Sewer
Garage Type: Attached
SCHOOLS
Elementary: Rieke
High School: Ida B Wells
Middle: Robert Gray
TAX & FINANCIAL
Annual Tax: $17795.38
Terms Considered: Cash, Conventional
Tax Year: 2025
LISTING INFO
Listing courtesy of Windermere Realty Trust | 503-803-5417
Member of: National Association of REALTORS® (NAR)
Request a Private Showing
Sat11Jul
Sun12Jul
Mon13Jul
Tue14Jul
Wed15Jul
Thu16Jul
Fri17Jul
Sat18Jul
Sun19Jul
Mon20Jul
In Person
Video Chat
Your information
Disclaimer
Property ID - | 760398
Agents make every effort to ensure the accuracy of listing details; however, all buyers should conduct their own due diligence before making decisions. Neither the listing agent nor the brokerage shall be liable for errors, omissions, or outdated information. All data is provided as a service and is intended strictly for the personal, non-commercial use of potential buyers.