

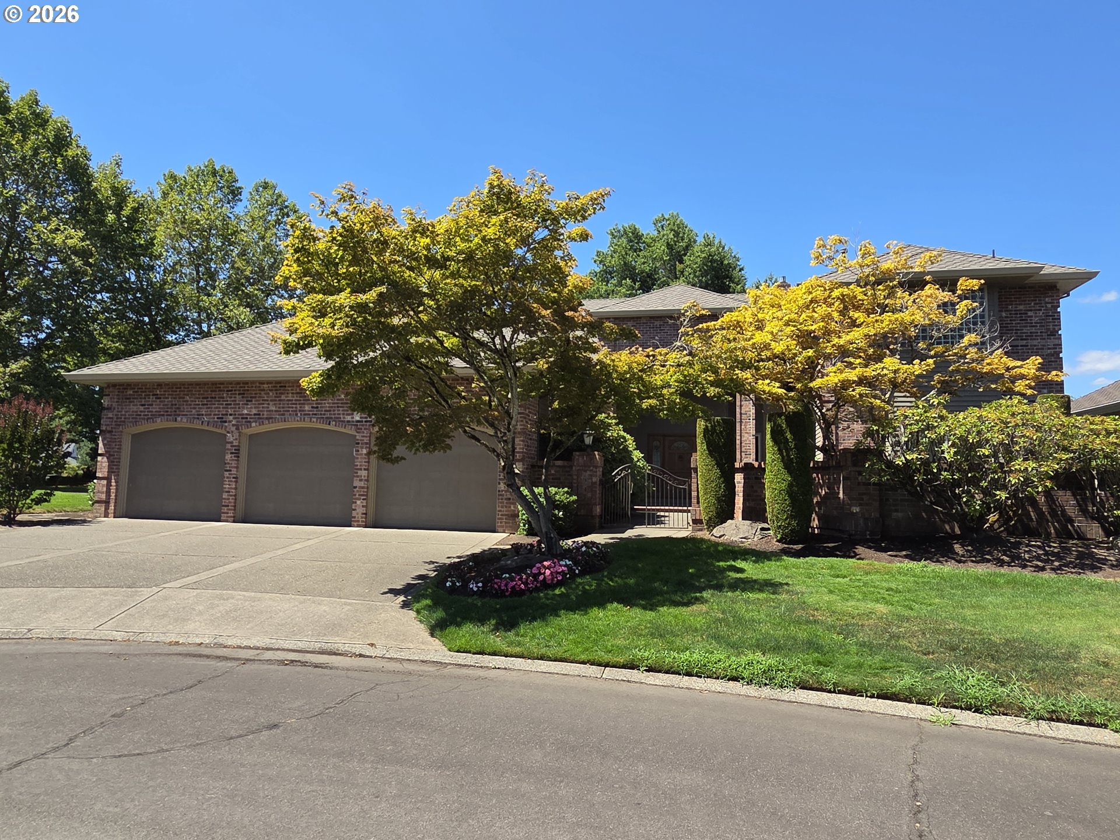
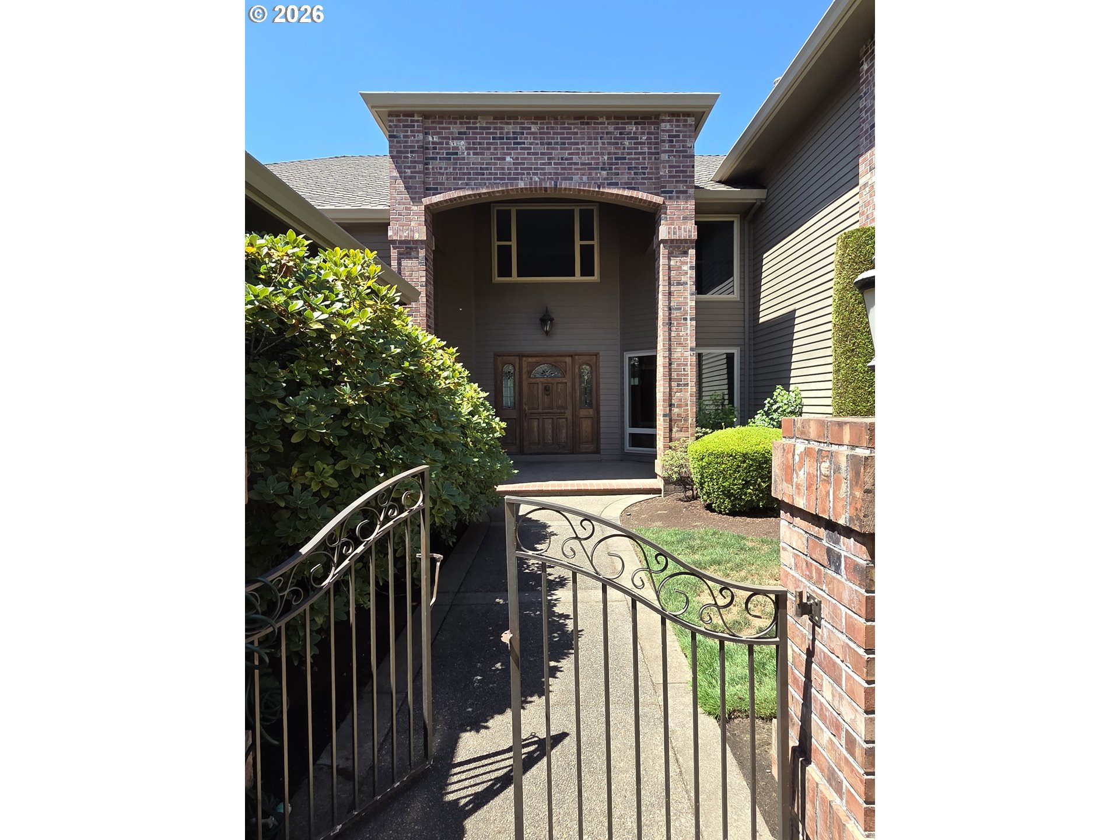
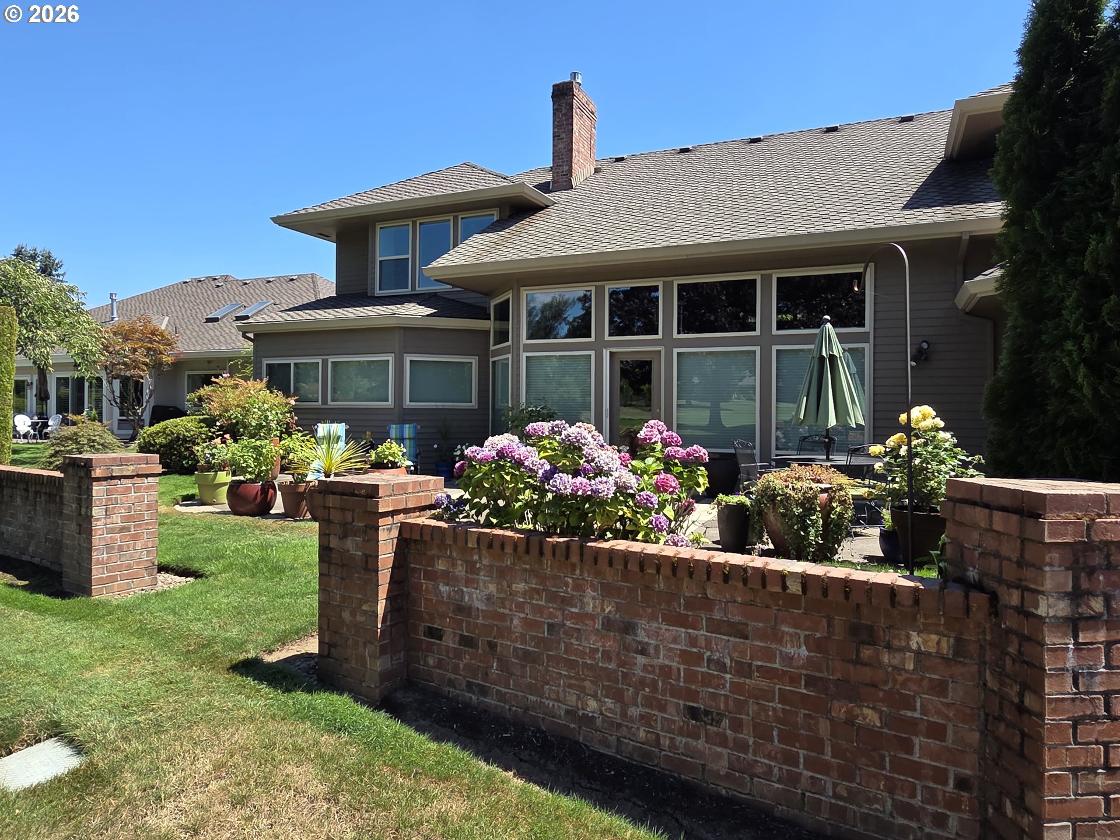
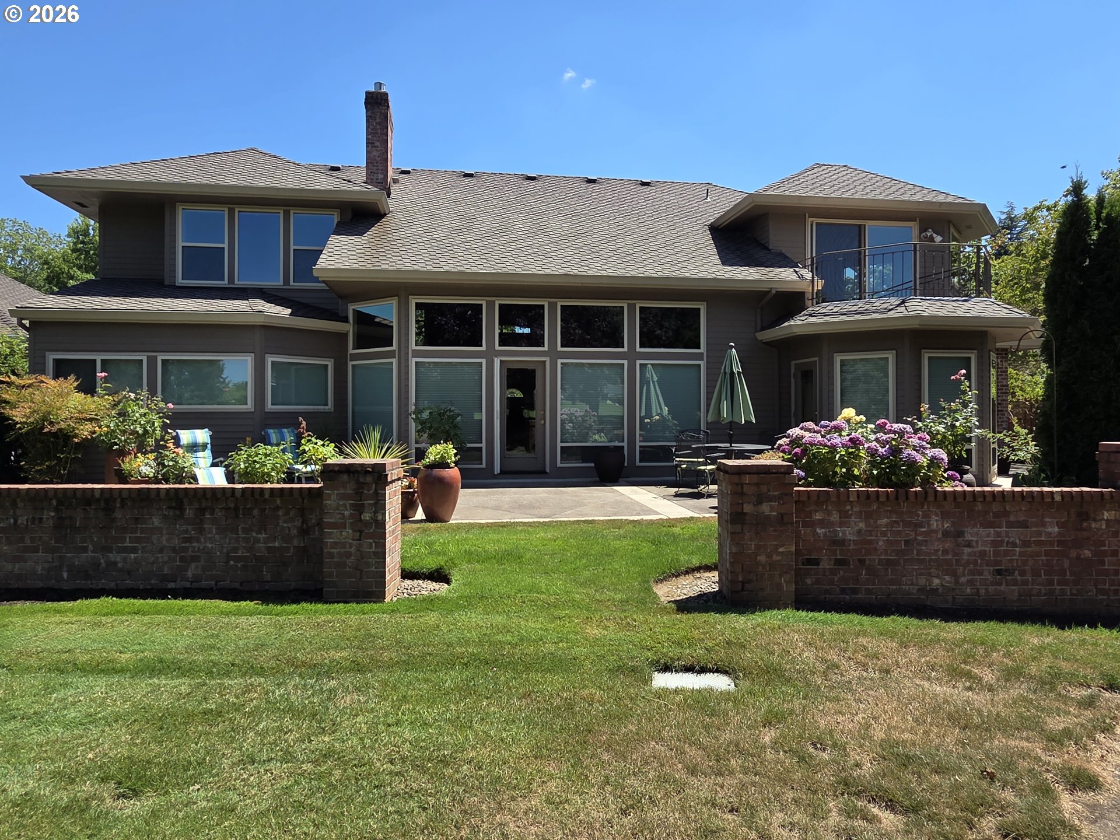
This home is show stopper in the neighborhood. From the stately brick facade to the incredibly high ceilings filled with expansive golf course views and a large golf side patio, it captivates from the start. The kitchen is an entertainer’s dream. Cherry cabinets, granite counters, an abundance of counter space and a roomy nook, it is the spot eveyone will gather. The great room is filled with light, views, a fireplace and has heated travertine floors to be cozy all year long. There is a formal dining space and 3 bedrooms (or 2 + bonus) on the main level with a pass-through bath. The grand staircase leads you upstairs which contains the primary suite with double sinks, a soak tub, walk-in shower and walk-in closet. The picture window with the cushy window seat below is the perfect spot to read a book or watch the golfers go by. Additionally, there is den with built-ins, cabinetry and a balcony overlooking the golf course. A bonus/storage space and full bath round out the upstairs. Outside you will find a beautiful courtyard entrance, an expansive patio accentuated with brick walls and plenty of space for entertaining, bbqing or just relaxing. To make it even better, there is a 3 car garage and a golf cart garage on the side. This home is perfectly situated on the bend of the loop providing space and lush grass surround. The community offers pools, golf, tennis and pickleball, a very active social calendar and wonderful community centers. Make it yours today.
ARCHITECTURE
Architecture Style: 2-Story, Traditional
Stories: 2
Condition: Resale
Year Built: 1990
Roof Type: Composition
Foundation Details: Concrete Perimeter
Basement Details: Crawl Space
INTERIOR FEATURES
Heating Type: Forced Air
Fuel Type: Gas
Interior SqFt: 4089
Number of Fireplaces: 1
Fireplace Fuel: Gas
EXTERIOR FEATURES
Lot Features: GolfCourse, Level
Garage Spaces: 3
Water Source: Public Water
Sewer: Public Sewer
Garage Type: Oversized
SCHOOLS
Elementary: Eccles
High School: Canby
Middle: Baker Prairie
TAX & FINANCIAL
Annual Tax: $11984.19
Terms Considered: Cash, Conventional, FHA, VA Loan
Tax Year: 2025
LISTING INFO
Listing courtesy of Cascade Hasson Sotheby’s International Realty
Member of: National Association of REALTORS® (NAR)
Request a Private Showing
Mon24Aug
Tue25Aug
Wed26Aug
Thu27Aug
Fri28Aug
Sat29Aug
Sun30Aug
Mon31Aug
Tue01Sep
Wed02Sep
In Person
Video Chat
Your information
Disclaimer
Property ID - | 852213
Agents make every effort to ensure the accuracy of listing details; however, all buyers should conduct their own due diligence before making decisions. Neither the listing agent nor the brokerage shall be liable for errors, omissions, or outdated information. All data is provided as a service and is intended strictly for the personal, non-commercial use of potential buyers.
