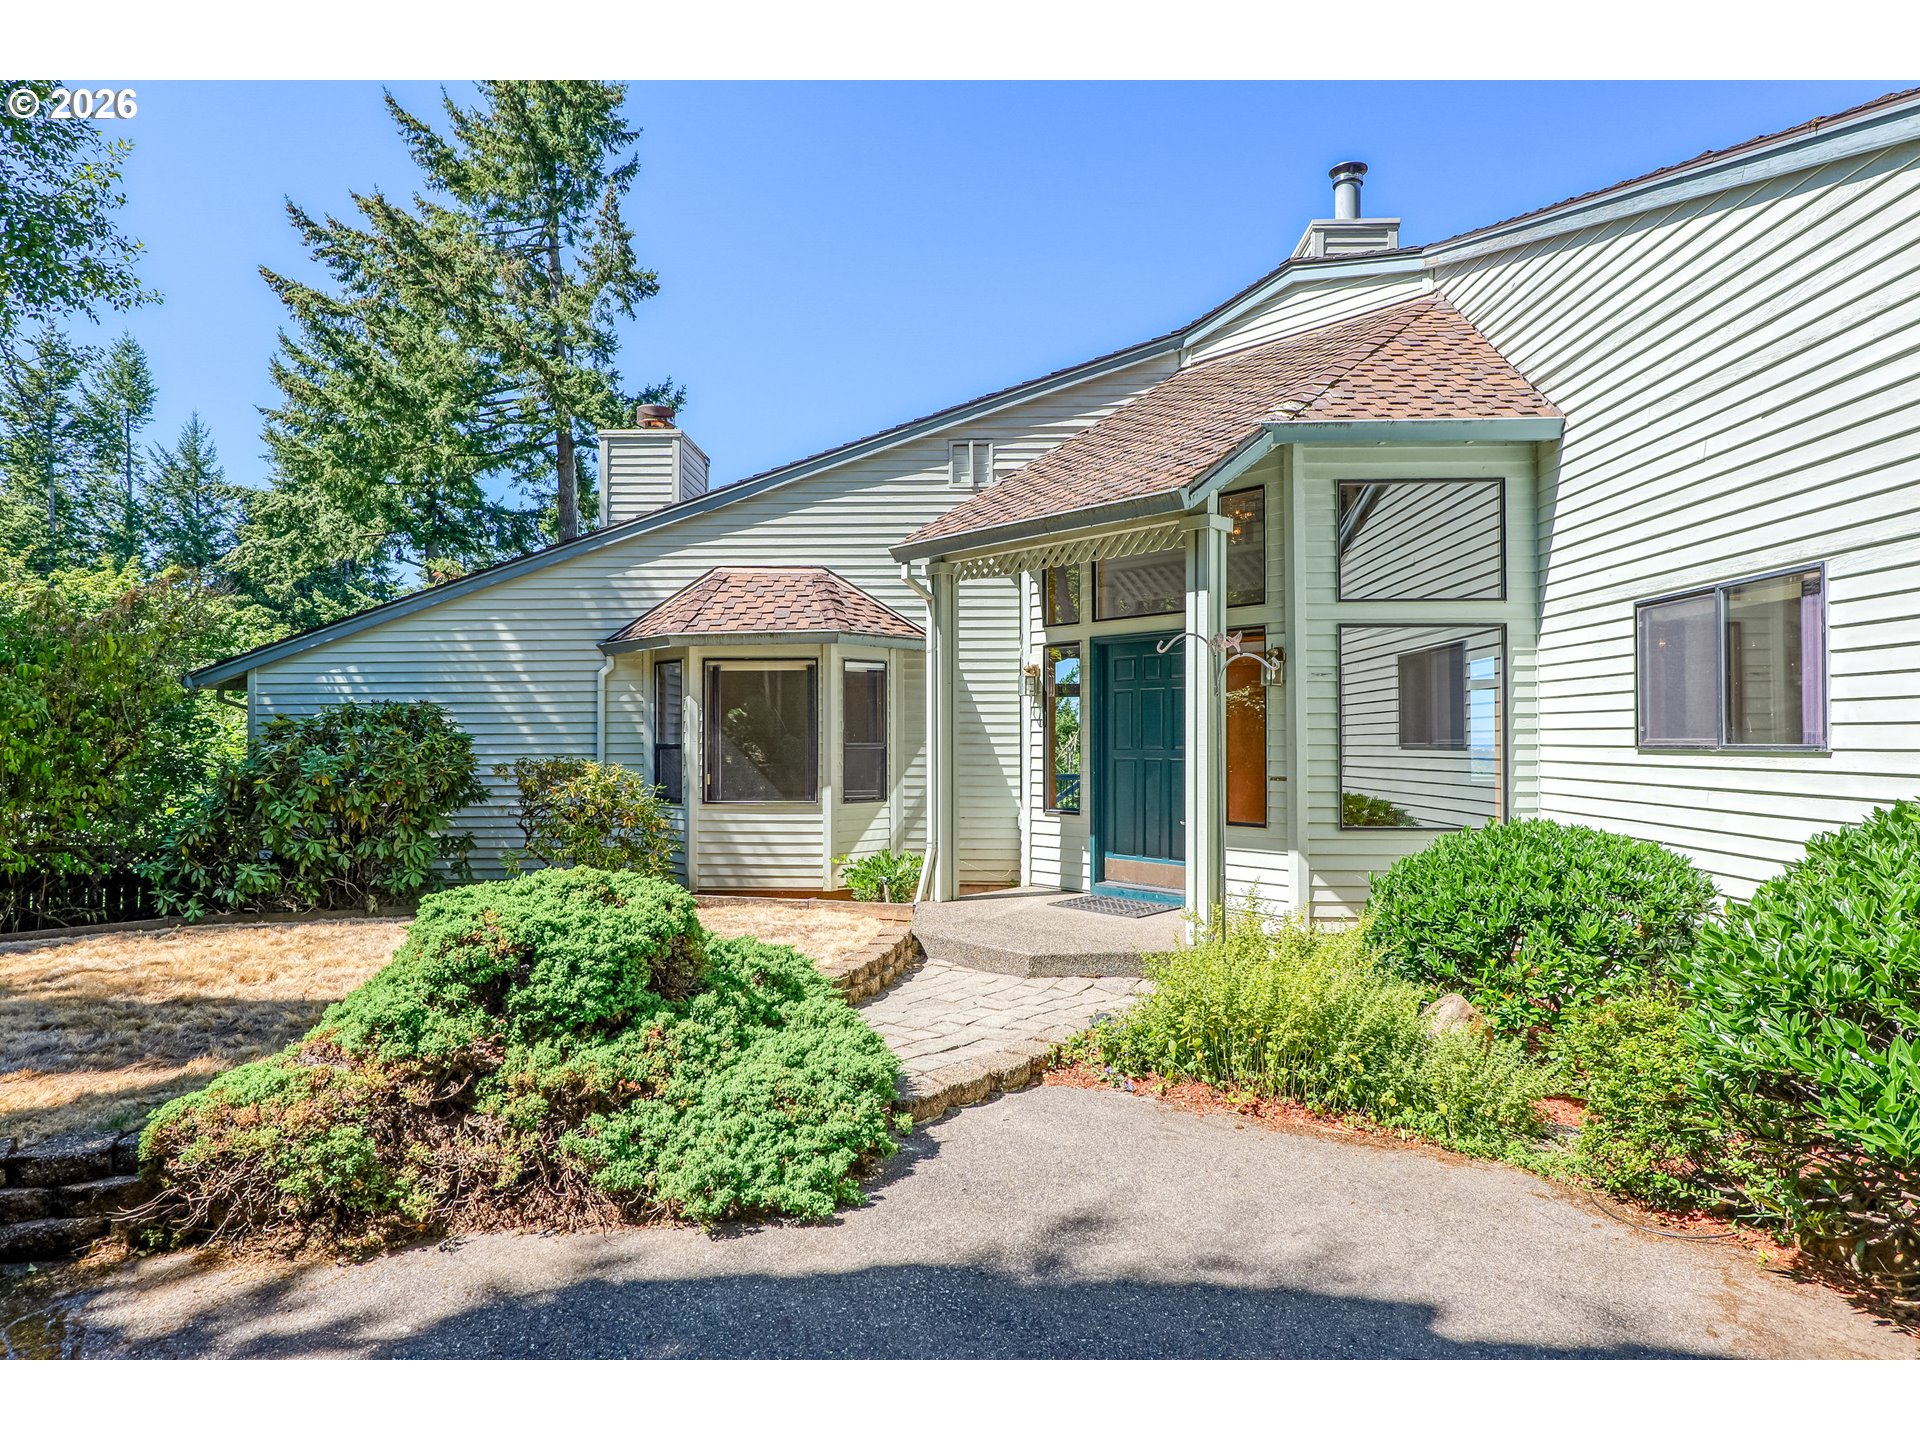
Tucked into one of West Linn’s most desirable neighborhoods, this refreshed 4 bedroom, 2.5 bathroom home offers the kind of setting that is becoming harder to find. The traditional floor plan features 1,954 square feet with generously sized bedrooms and an open kitchen and family room that naturally extend to the spacious new sealed cedar deck. From there, you’ll look out over lush fir trees, established landscaping, and a peaceful stream that winds through the backyard, creating a peaceful backdrop for morning coffee, outdoor dining, or simply unwinding at the end of the day. The large, flat, grassy side yard offers plenty of room for outdoor activities, gardening, or simply enjoying the sunshine. Throughout the home, you’ll find fresh interior paint in a warm neutral palette, professionally refinished cabinetry, a refinished wood entry, new wall to wall plush carpet, new bathroom flooring, a brand new water heater, a new kitchen sink, new bathroom faucets, refreshed landscaping, and a beautifully painted exterior in timeless Cape Cod blue. A newly built rear deck and gate complete the home’s thoughtful updates, making it ready to enjoy from day one. Just minutes from highly rated West Linn schools, Mary S. Young Park, shopping, and restaurants, this home offers a rare combination of privacy, usable outdoor space, and an opportunity to own in one of West Linn’s most sought after neighborhoods.
ARCHITECTURE
Architecture Style: 2-Story, Traditional
Stories: 2
Condition: Resale
Year Built: 1987
Roof Type: Composition
Foundation Details: Concrete Perimeter
Basement Details: Crawl Space
INTERIOR FEATURES
Heating Type: Forced Air
Fuel Type: Electricity, Gas
Interior SqFt: 1954
Number of Fireplaces: 1
Fireplace Fuel: Wood Burning
EXTERIOR FEATURES
Lot Features: Gentle Sloping, Private, Terraced, Trees, Wooded
Garage Spaces: 2
Water Source: Public Water
Waterfront Features: Creek
Sewer: Public Sewer
Garage Type: Attached
SCHOOLS
Elementary: Trillium Creek
High School: West Linn
Middle: Athey Creek
TAX & FINANCIAL
Annual Tax: $6819.64
Terms Considered: Cash, Conventional, FHA, VA Loan
Member of: National Association of REALTORS® (NAR)
Request a Private Showing
Tue25Aug
Wed26Aug
Thu27Aug
Fri28Aug
Sat29Aug
Sun30Aug
Mon31Aug
Tue01Sep
Wed02Sep
Thu03Sep
In Person
Video Chat
Your information
Disclaimer
Property ID - | 892731
Agents make every effort to ensure the accuracy of listing details; however, all buyers should conduct their own due diligence before making decisions. Neither the listing agent nor the brokerage shall be liable for errors, omissions, or outdated information. All data is provided as a service and is intended strictly for the personal, non-commercial use of potential buyers.