65 Oswego Smt, Lake Oswego, OR 97035

$315,000

2

Beds

2

Baths

Property Size

1978

Year Built

About The Property

Beautifully updated upper-level Mountain Park condo that feels like a private oasis, nestled among the trees with peaceful territorial views. Thoughtfully renovated throughout, this move-in-ready home features an open floor plan with soaring vaulted ceilings, bamboo flooring, all-new interior doors and trim, updated vinyl windows and sliding door, and abundant natural light. The remodeled kitchen is both stylish and functional, featuring new cabinetry, quartz countertops, an apron-front sink, subway tile backsplash, stainless steel appliances, and updated lighting and fixtures. It flows seamlessly into the dining area, where additional cabinetry, butcher block countertops, and extra storage create the perfect space for everyday living and entertaining. The inviting living room offers the perfect blend of warmth and style with a striking wood-burning fireplace, vaulted ceilings, and a sliding glass door opening to a private deck overlooking a tranquil wooded setting—an ideal spot to relax and enjoy the view. The spacious primary suite includes a walk-in closet and a beautifully updated ensuite bath with a new vanity, tiled floors, a glass-enclosed walk-in shower, and modern fixtures. The generous second bedroom also features a walk-in closet and easy access to the updated hall bath with a new vanity, tile flooring, tub surround, updated lighting, and fixtures. A dedicated laundry area with washer, dryer, and additional storage adds everyday convenience. Additional highlights include a wall A/C unit, smart smoke and carbon monoxide alarms, Bluetooth speaker exhaust fans in both bathrooms, a one-car shared garage, and access to Mountain Park’s exceptional amenities. HOA membership includes the Mountain Park Recreation Center with indoor and outdoor pools, fitness center, sauna, spa, tennis and basketball courts, meeting and party rooms, and miles of walking trails.

ARCHITECTURE

Architecture Style: Townhouse
Stories: 1
Condition: Approximately
Year Built: 1978
Roof Type: Flat

INTERIOR FEATURES

Heating Type: Wall Heater
Fuel Type: Electricity
Interior SqFt: 1140
Number of Fireplaces: 1
Fireplace Fuel: Wood Burning

EXTERIOR FEATURES

Lot Features: Trees
Garage Spaces: 1
Water Source: Public Water
Sewer: Public Sewer
Garage Type: Attached, Shared

SCHOOLS

Elementary: Stephenson
High School: Ida B Wells
Middle: Jackson

TAX & FINANCIAL

Annual Tax: $3894.1
Terms Considered: Cash, Conventional, FHA
Tax Year: 2025

LISTING INFO

Listing courtesy of Opt
Days On Market: 4

Map Location

Property Map

Transport
Supermarkets
Schools
Restaurants
Pharmacies
Hospitals

Similar Listings

You Might Also Like

1318 Oak St, Lake Oswego, OR 97034
Residential
Active
$600,000
1318 OAK ST, Lake Oswego, OR 97034

mls_logoRealty First
1796 Bonniebrae Dr, Lake Oswego, OR 97034
Attached
Active
$515,000
1796 BONNIEBRAE DR, Lake Oswego, OR 97034
mls_logoRealty First
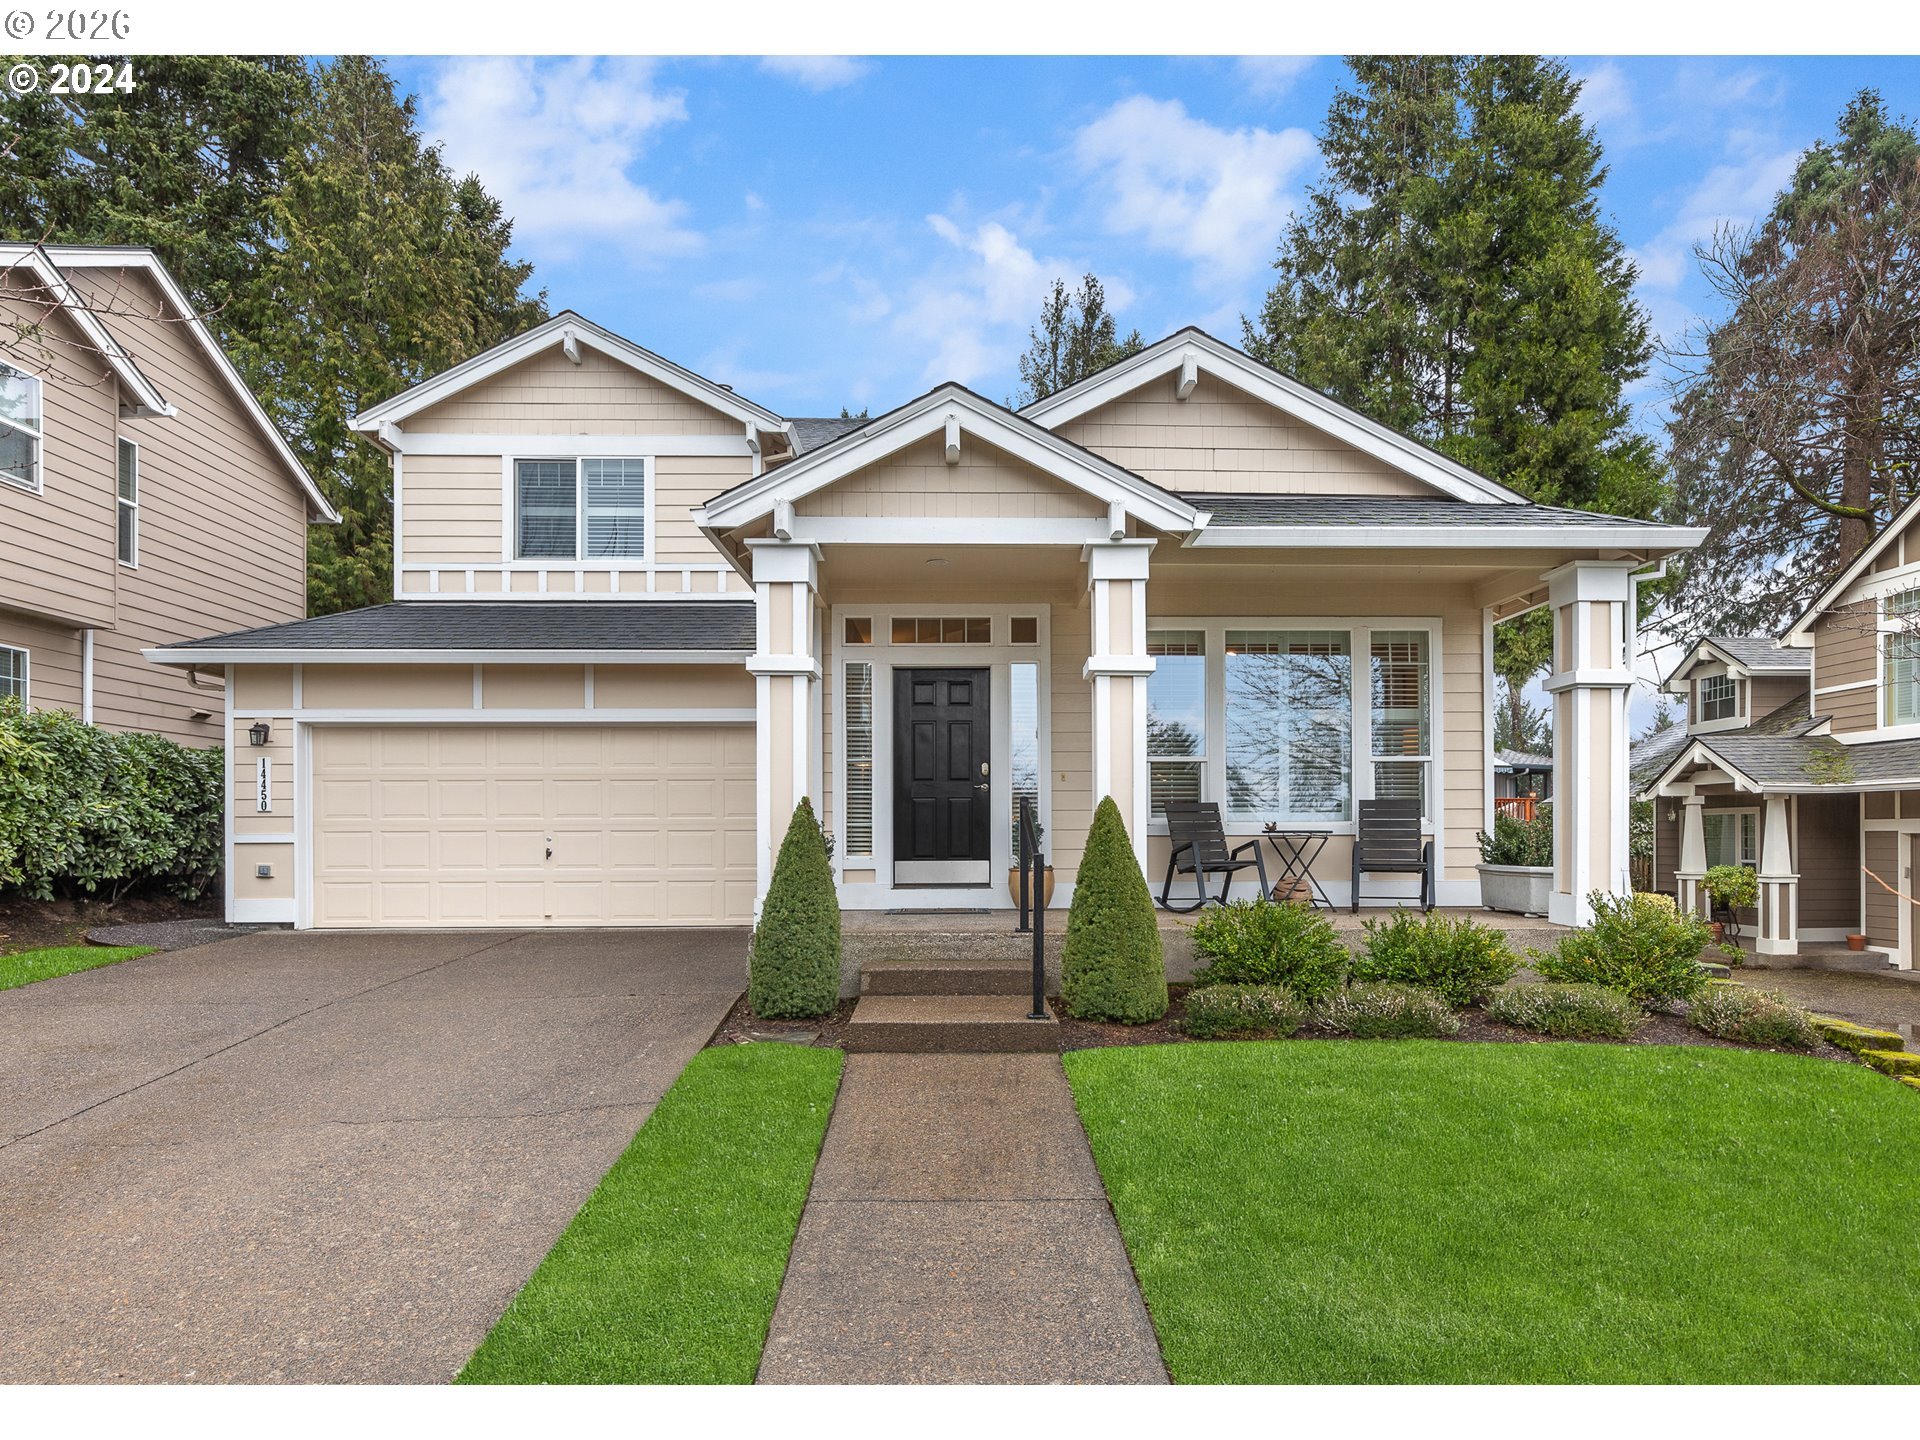
14450 Holly Springs Rd, Lake Oswego, OR 97035
Residential
Active
$800,000
14450 HOLLY SPRINGS RD, Lake Oswego, OR 97035
mls_logoRealty First

16755 Graef Cir, Lake Oswego, OR 97035
Residential
Active
$3,500,000
16755 GRAEF CIR, Lake Oswego, OR 97035
mls_logoRealty First

Erik Leland

Luxury Property Advisor | OR License 201225800
Member of: National Association of REALTORS® (NAR)

Request a Private Showing

Wed 08 Jul
Thu 09 Jul
Fri 10 Jul
Sat 11 Jul
Sun 12 Jul
Mon 13 Jul
Tue 14 Jul
Wed 15 Jul
Thu 16 Jul
Fri 17 Jul
In Person
Video Chat
Your information

Disclaimer

Property ID - | 670019

Agents make every effort to ensure the accuracy of listing details; however, all buyers should conduct their own due diligence before making decisions. Neither the listing agent nor the brokerage shall be liable for errors, omissions, or outdated information. All data is provided as a service and is intended strictly for the personal, non-commercial use of potential buyers.

©2026 LelandNW.com All rights reserved.

Compare Listings

Erik Leland