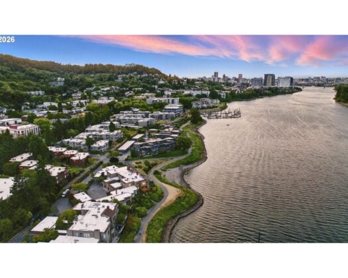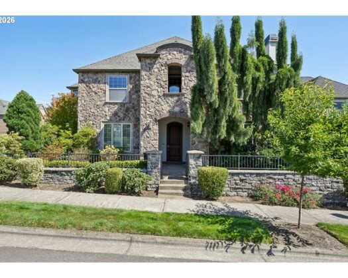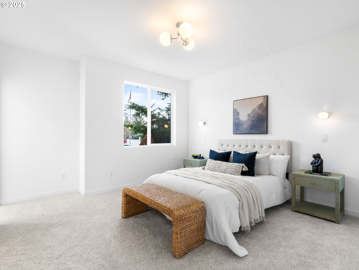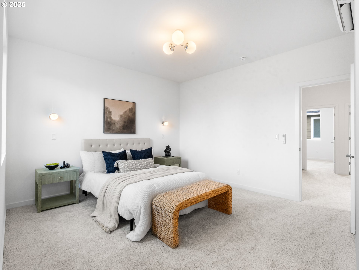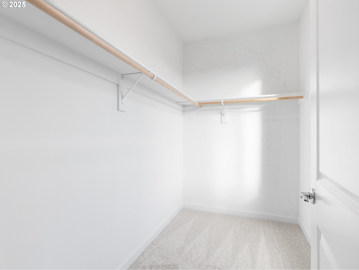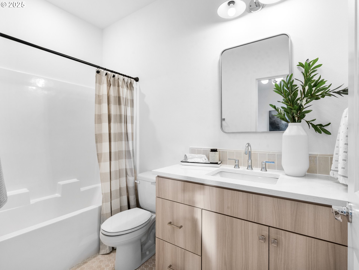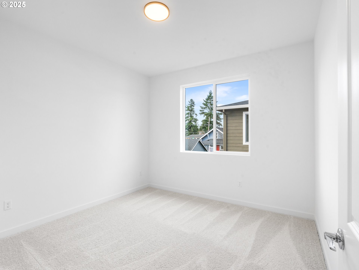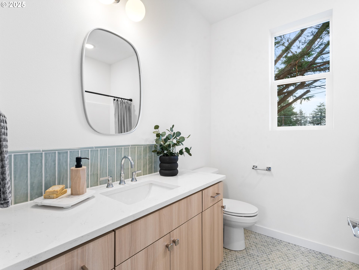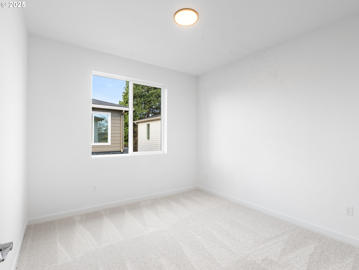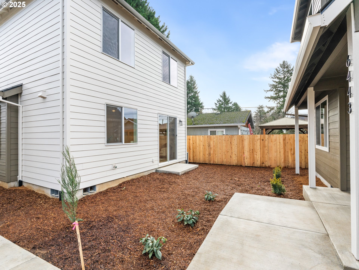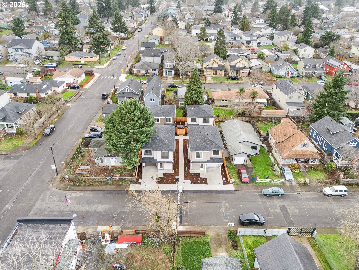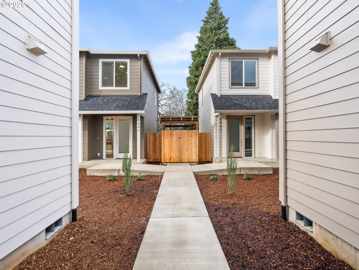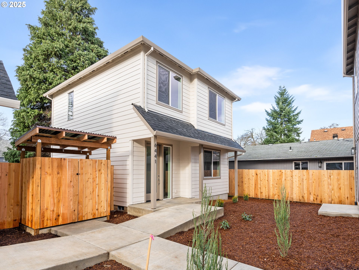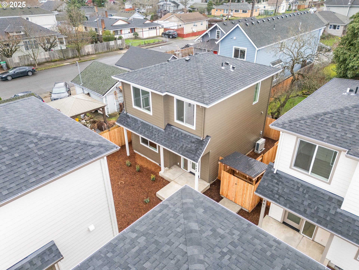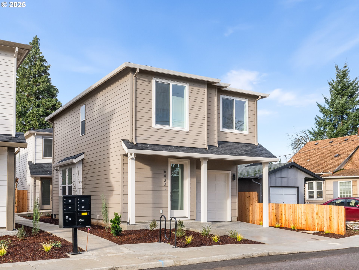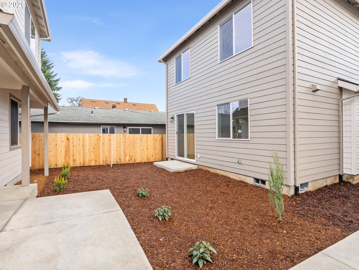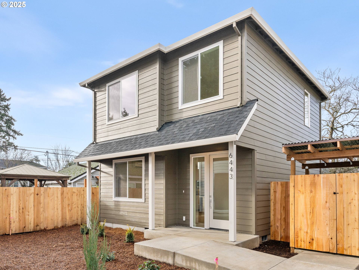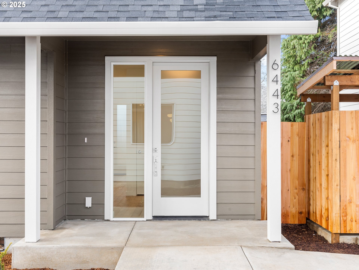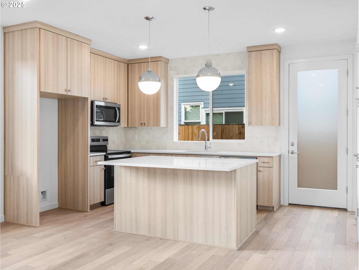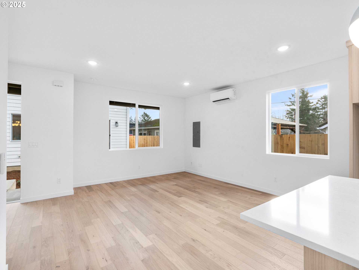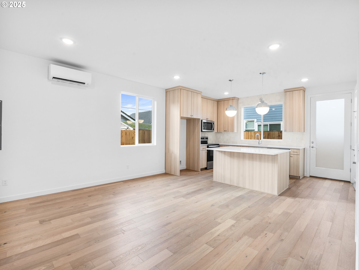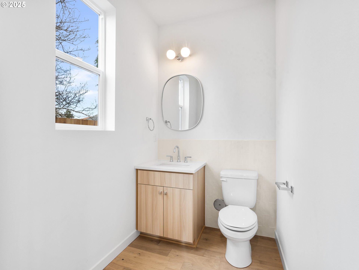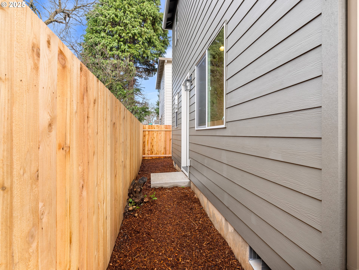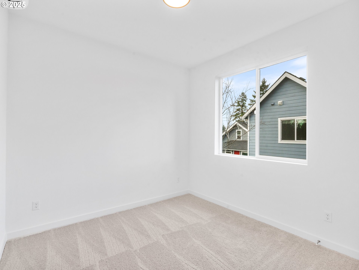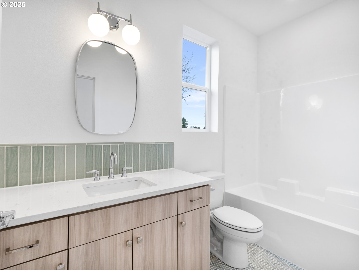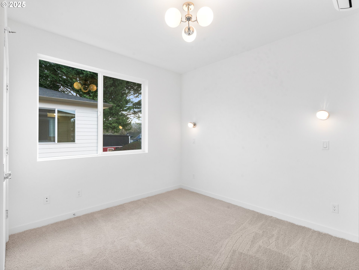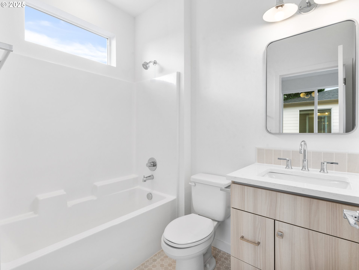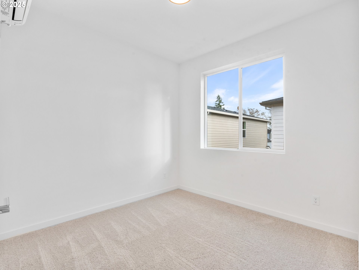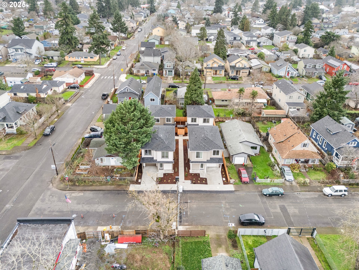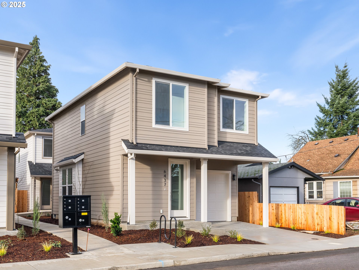
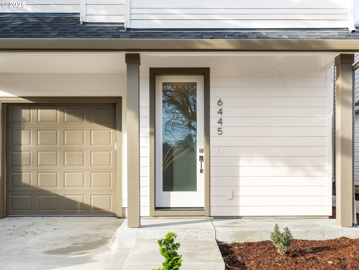
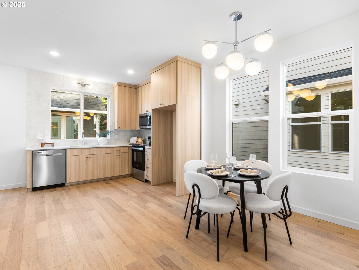
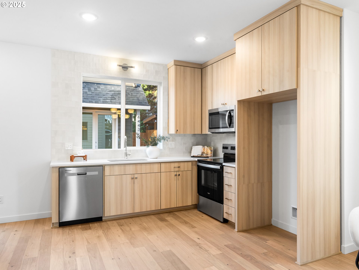
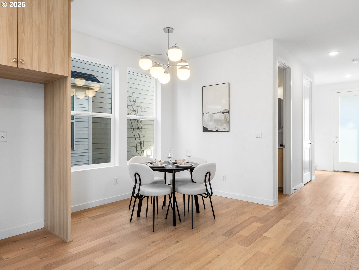
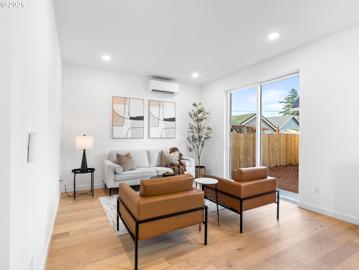
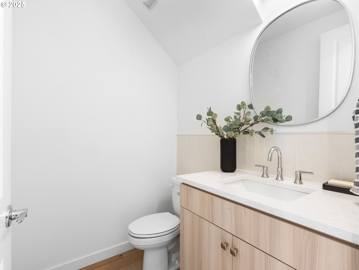
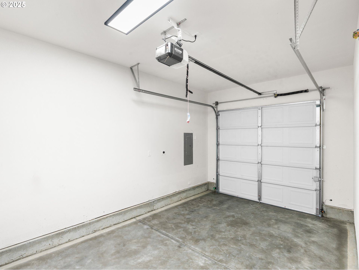
Introducing a rare new-construction multifamily opportunity featuring four detached homes thoughtfully designed as a boutique cottage cluster by a multi-year Street of Dreams builder and Builder of the Year award winner. This offering is well suited for long-term hold investors seeking modern construction, efficient systems, and durable rental demand in Southeast Portland. The front two homes are approximately 1,423 sqft each and include one-car garages with driveway parking, while the rear two homes are approximately 1,189 sqft each with street parking. All four homes feature three bedrooms and two and one-half bathrooms, creating a consistent and highly desirable unit mix. Each residence includes a dedicated in-unit laundry space and energy-efficient mini-split systems for year-round heating and cooling. The rear homes are highlighted by spacious kitchen islands with eat bars, enhancing functionality and tenant appeal. Detached construction, modern layouts, and brand-new systems support reduced maintenance expectations and long-term durability. The cottage cluster design offers privacy and individuality for tenants while remaining efficient from an ownership and management perspective. Manicured landscaping is in place throughout the shared common space, reinforcing curb appeal and creating an inviting community setting. Located in Southeast Portland, the property benefits from proximity to amenities that support consistent rental demand. Nearby favorites include Broken Rice Restaurant, DOYAJI, Sherpa Kitchen, Habanero Burrito, and Shiki Shiki Baba Turkish Kitchen, along with coffee spots such as Refuge Coffee House, Loro Coffee Montavilla, and Monti’s Cafe. Parklane Park offers nearby green space and recreation. A compelling opportunity to acquire brand-new, detached rental homes with a strong unit mix, efficient systems, and excellent neighborhood fundamentals.
ARCHITECTURE
Stories: 2
Condition: New Construction
Year Built: 2025
Roof Type: Composition
Foundation Details: Slab, Stem Wall
Basement Details: Crawl Space
INTERIOR FEATURES
Heating Type: Mini Split, Wall Heater
Fuel Type: Electricity
Interior SqFt: 5224
EXTERIOR FEATURES
Lot Features: Level
Lot size (Acres): 0.16
Zoning: R2.5
Garage Spaces: 2
Water Source: Public Water
Sewer: Public Sewer
SCHOOLS
Elementary: Kelly
High School: Franklin
Middle: Lane
TAX & FINANCIAL
Terms Considered: Conventional, FHA, VA Loan
Tax Year: 2025
LISTING INFO
Listing courtesy of Keller Williams Realty Portland Premiere | 503-709-4632
Member of: National Association of REALTORS® (NAR)
Request a Private Showing
Sun12Jul
Mon13Jul
Tue14Jul
Wed15Jul
Thu16Jul
Fri17Jul
Sat18Jul
Sun19Jul
Mon20Jul
Tue21Jul
In Person
Video Chat
Your information
Disclaimer
Property ID - | 719117
Agents make every effort to ensure the accuracy of listing details; however, all buyers should conduct their own due diligence before making decisions. Neither the listing agent nor the brokerage shall be liable for errors, omissions, or outdated information. All data is provided as a service and is intended strictly for the personal, non-commercial use of potential buyers.