6431 SW Dolph Dr, Portland, OR 97219

$985,000

4

Beds

3

Baths

0.41 ac

Property Size

1988

Year Built

About The Property

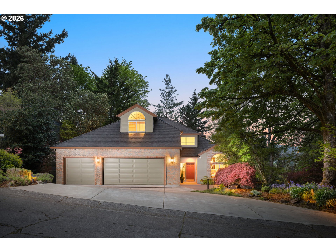
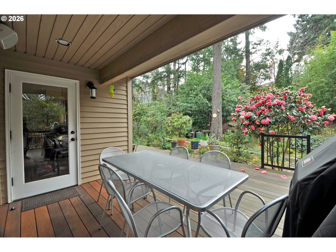
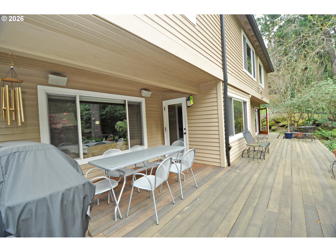
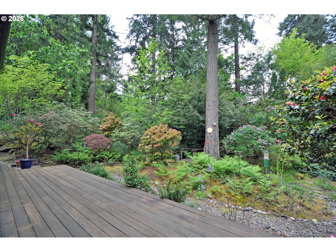
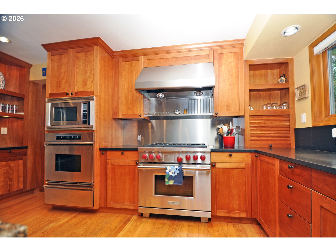
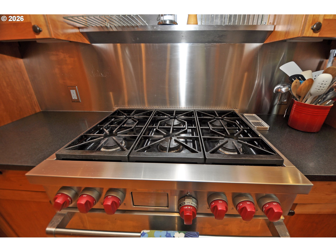
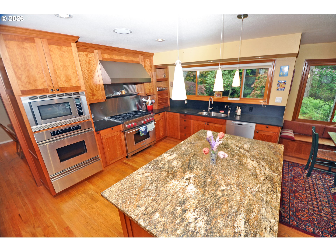
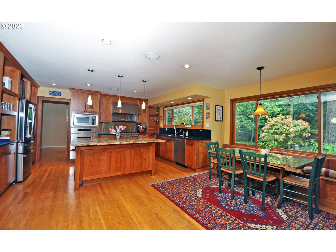
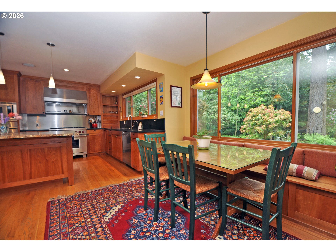
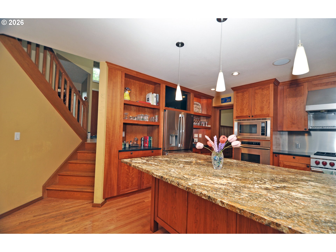
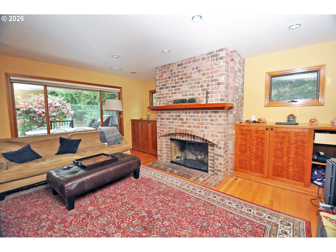
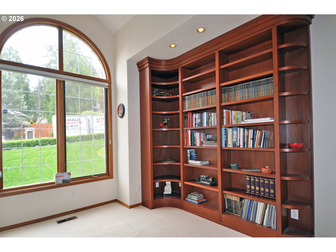
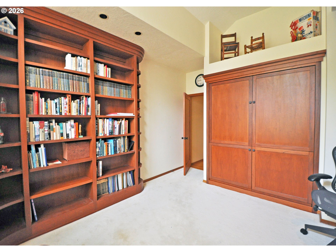
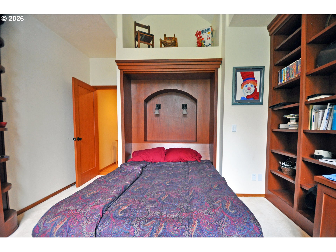
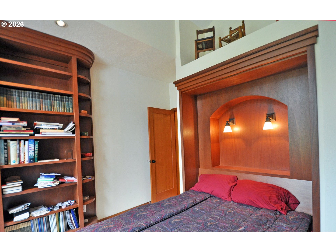
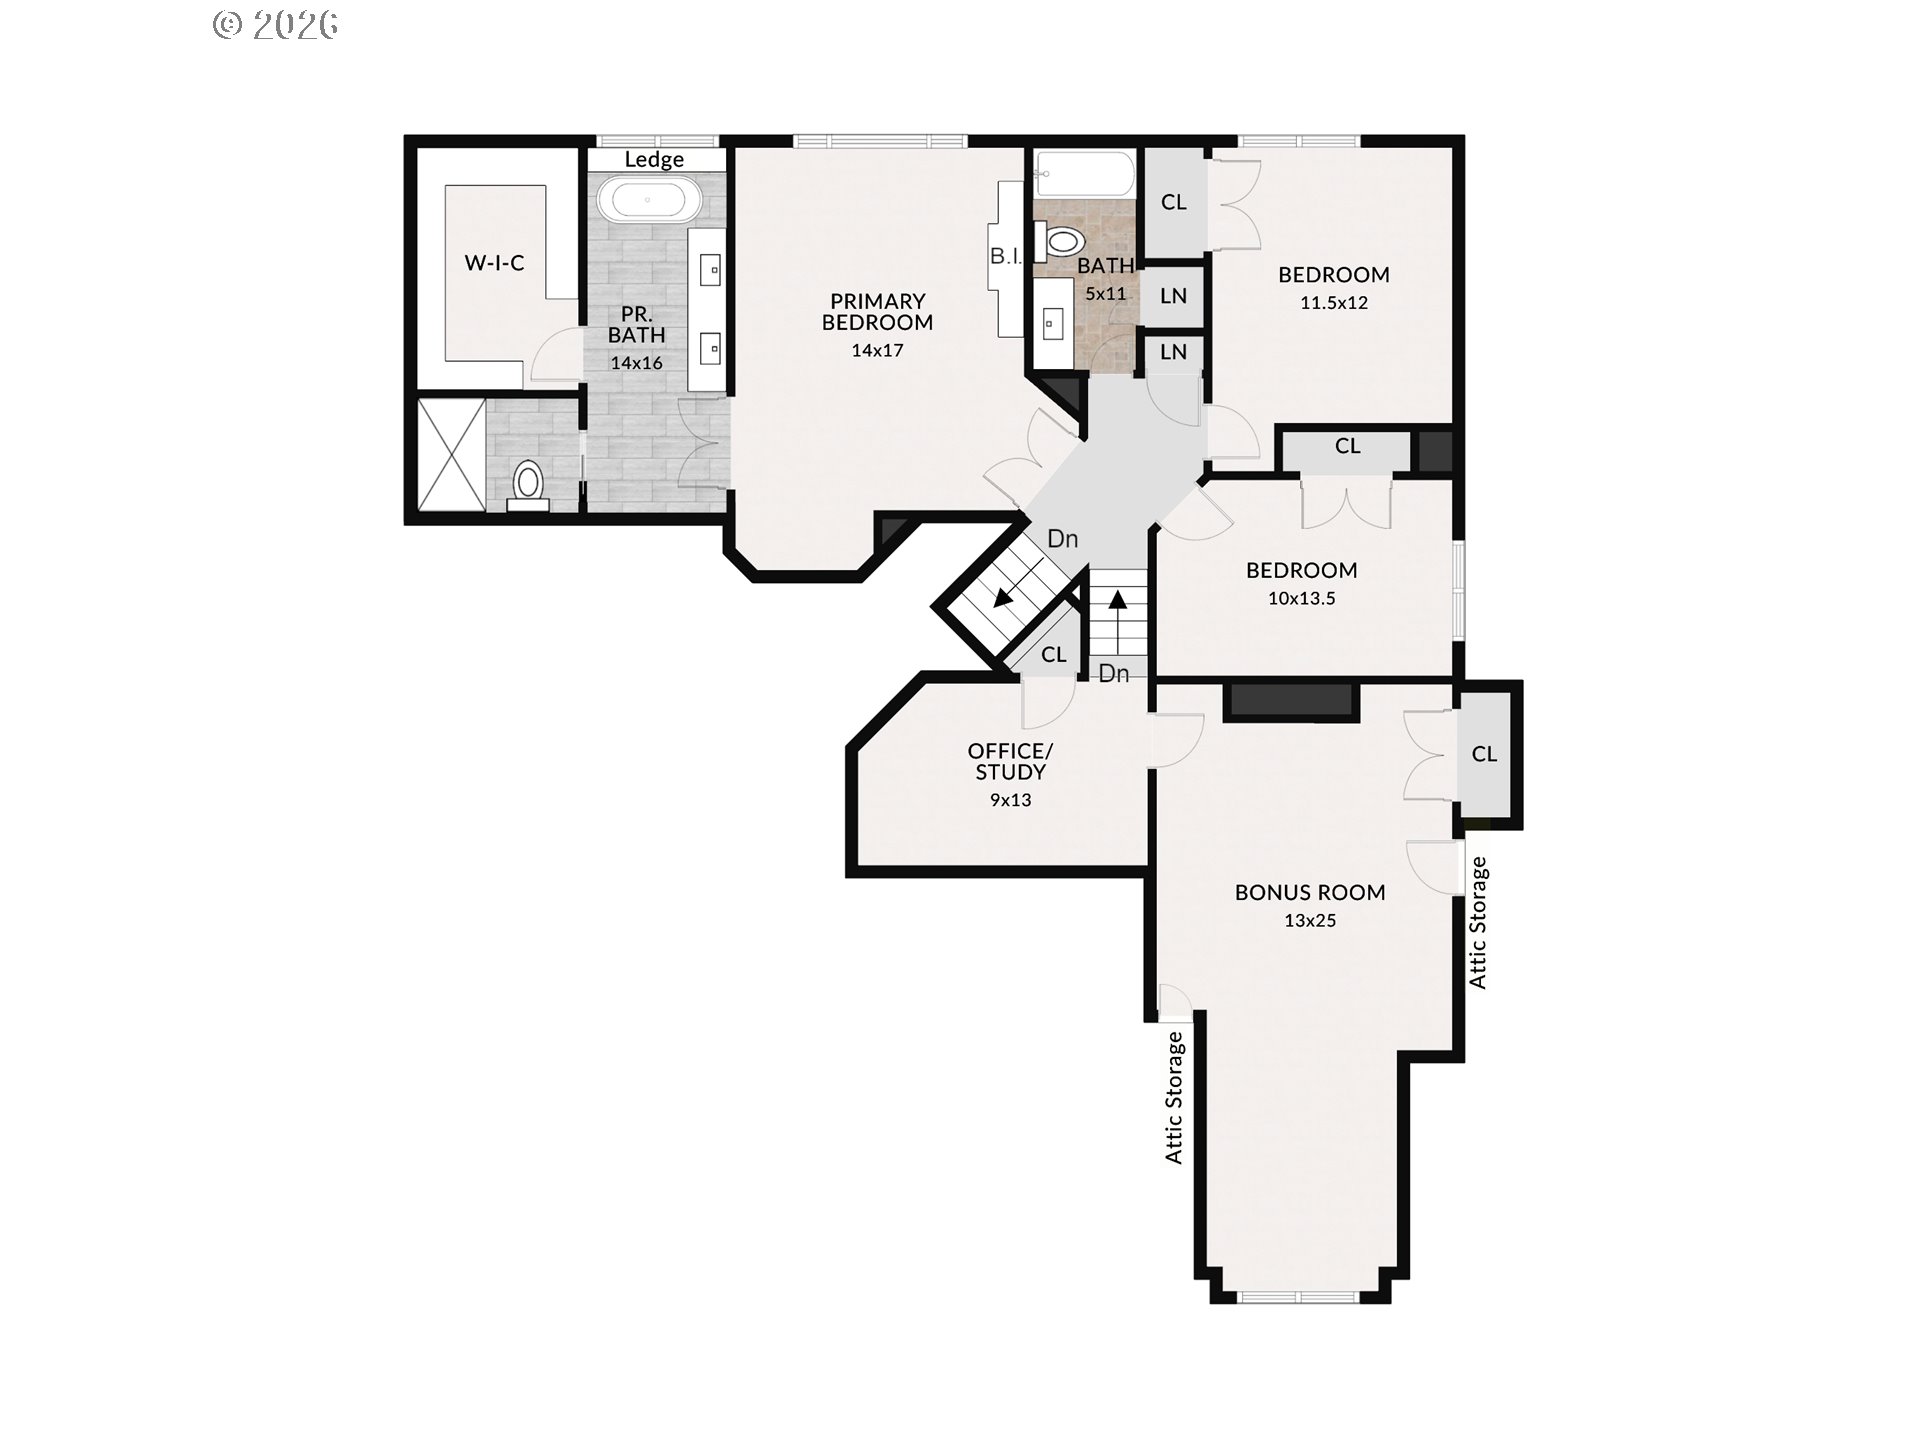
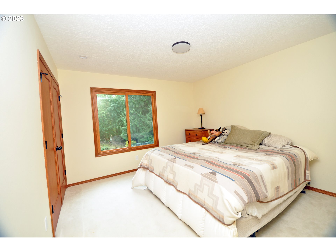
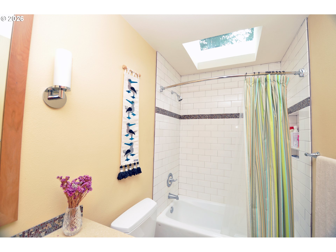
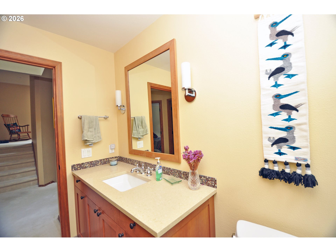
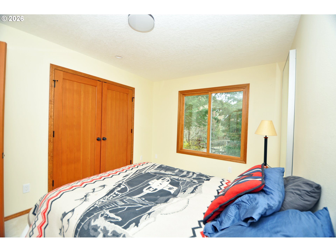
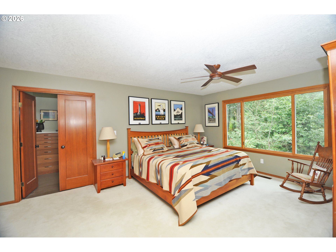
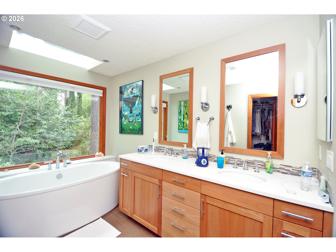
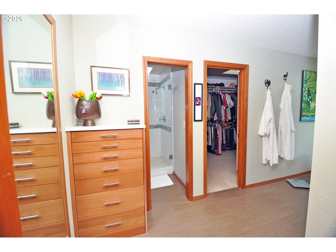
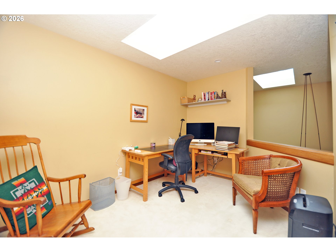
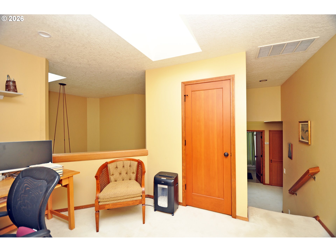
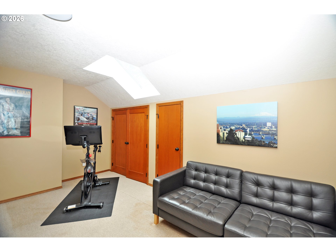
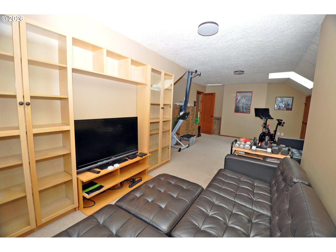
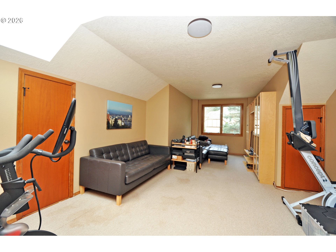
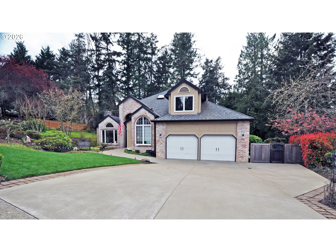
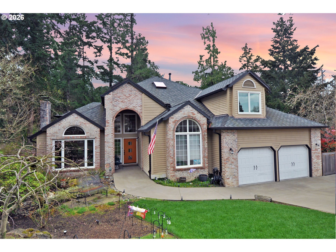
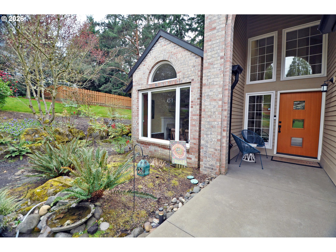
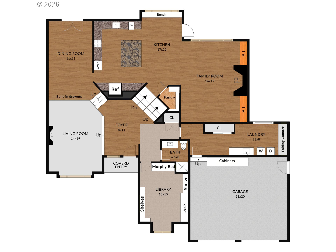
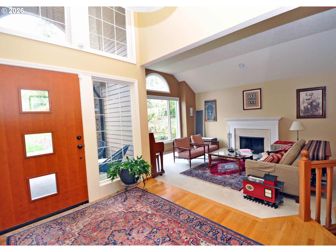
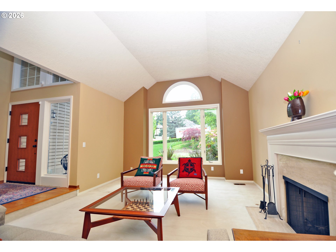
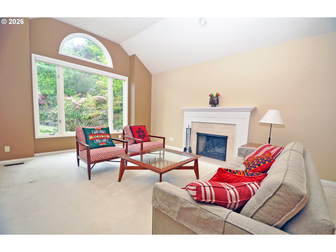
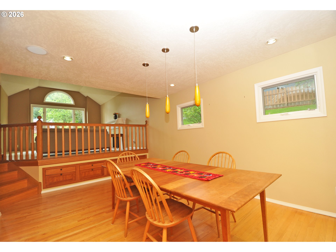
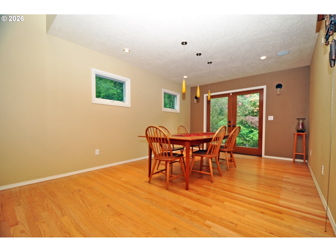
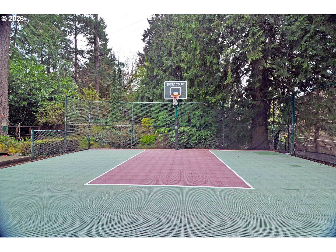
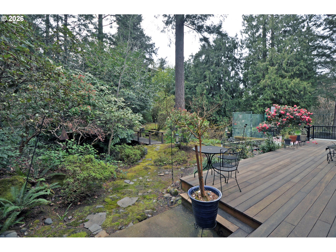
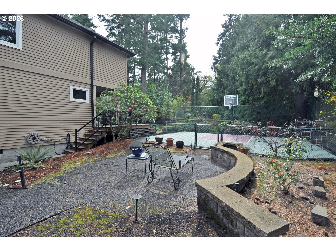
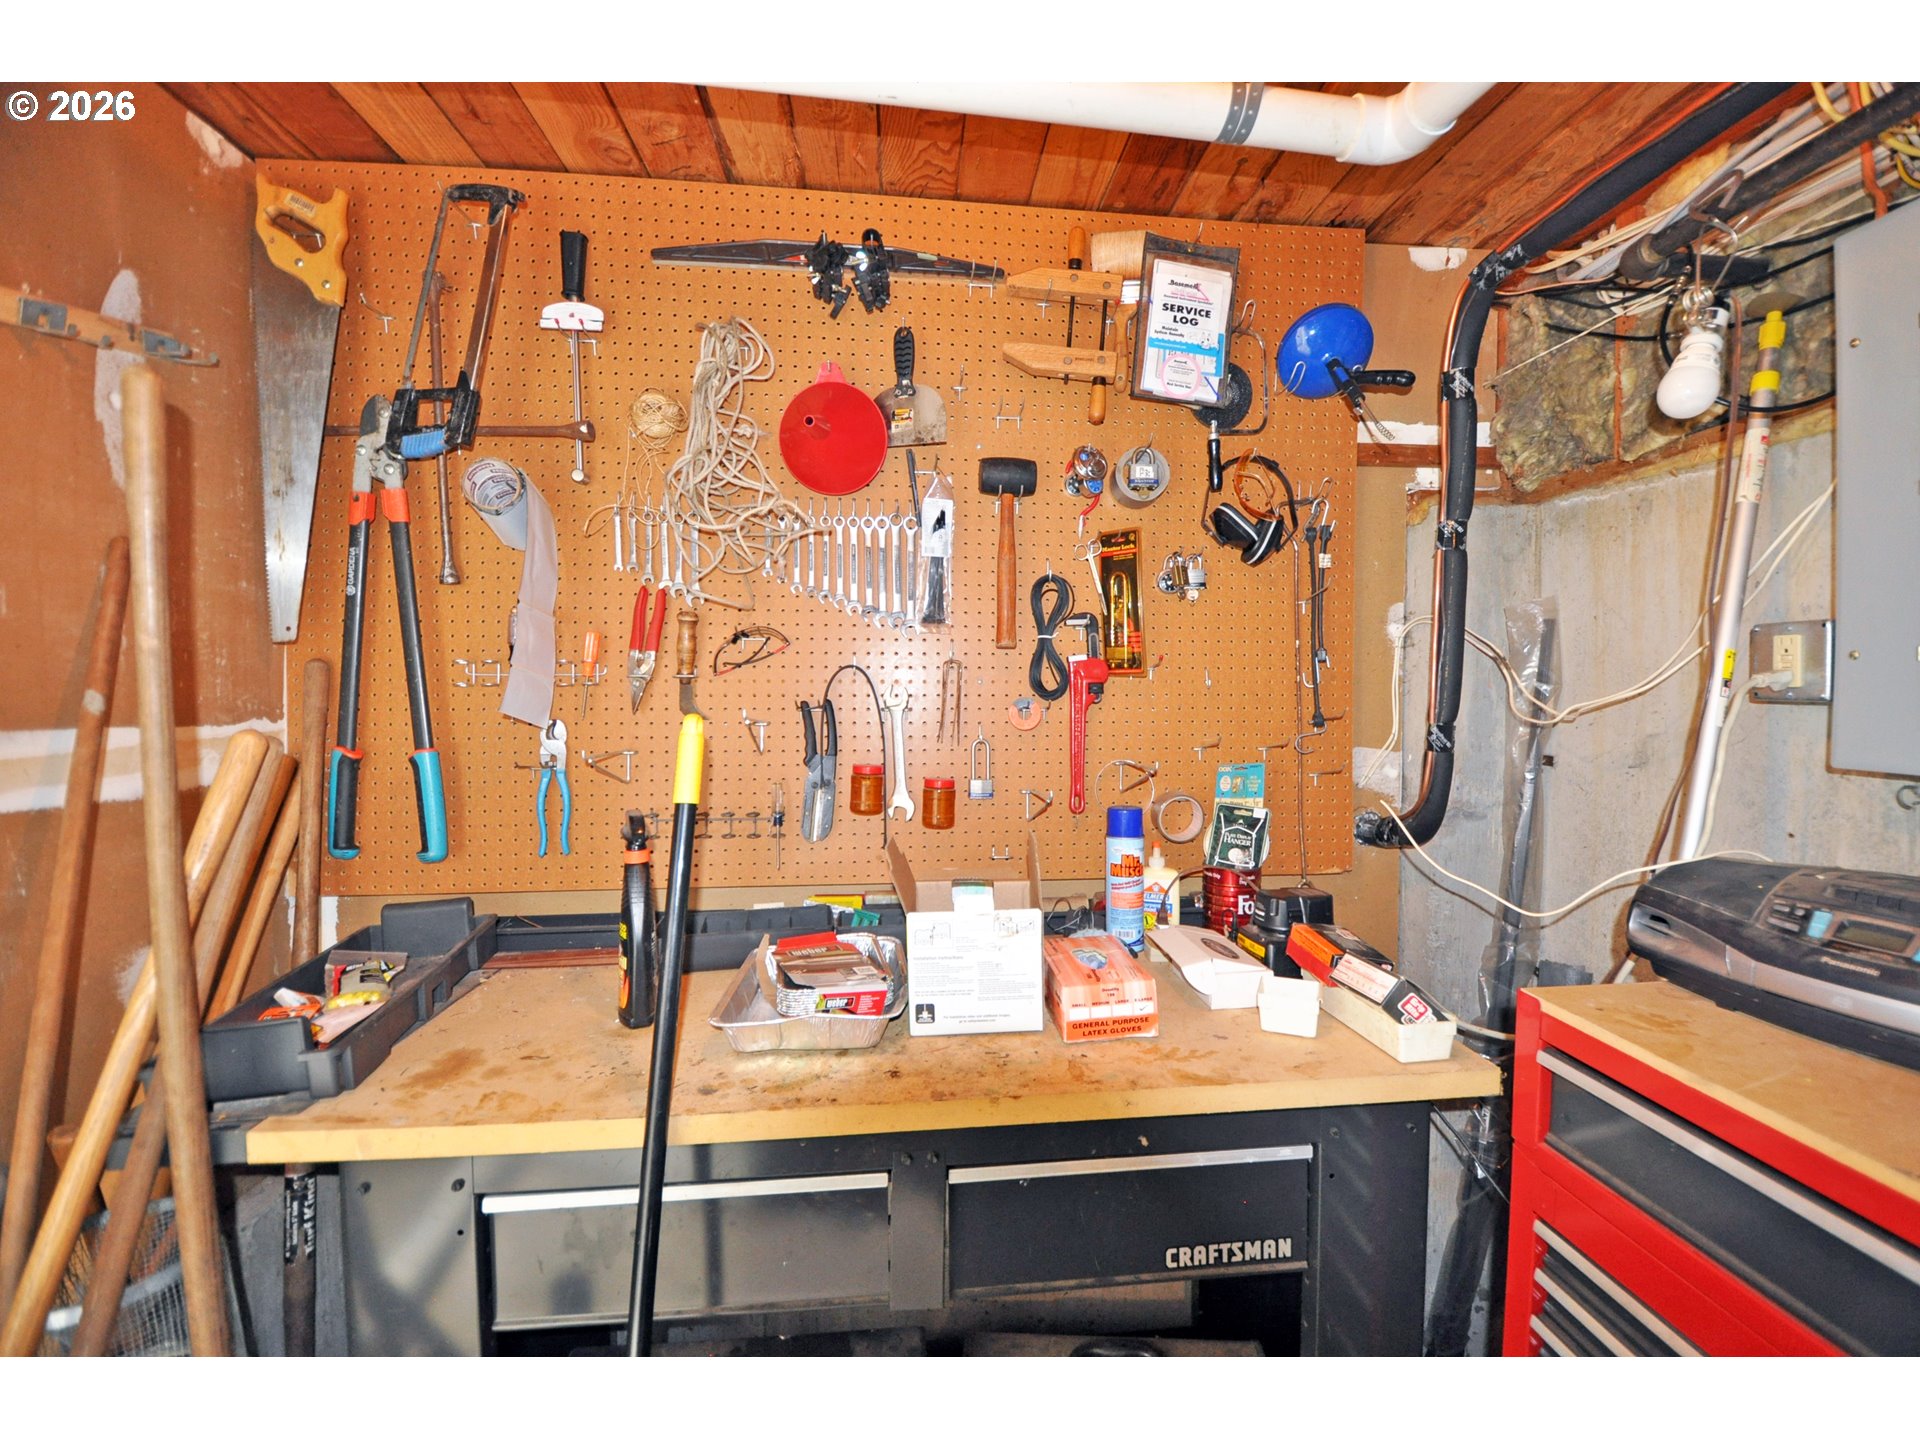
Wrapped in warm, inviting cedar, clear grain fir and cherry wood accents throughout the home, enjoy many custom built-in features located on your private .41 acre wooded lot. Custom cabinets and built-ins throughout are a treat. Dreamy primary suite with stand alone soaking tub, custom built-ins, walk-in closet and skylights. The expansive floor plan features open space common areas with hardwood floors, vaulted ceilings and sunny windows. The formal dining room can seat 12 and opens to the tropical hardwood deck and garden views. The chef’s gourmet kitchen is a delight, with a 6 burner wolf range, cherry cabinets, custom granite topped island and generous eating area. The kitchen opens to the family room with cozy fireplace and access to the covered dining deck, with natural gas hookup for the BBQ. Primary suite has a dreamy bathroom suite with free standing soaking tub, skylights, walk-in closet and custom built-in features, along with heated tile floors. Library/bedroom on the main has custom murphy bed, built-in book shelves and custom built desk along with vaulted ceilings and special window framing the garden view. Full bath directly across the hall from library gives flexibility for use as guest room. The bonus room upstairs is the perfect flex space, with a skylight, it can be media room, exercise room or office space. Additional office loft space on upper floor is perfect for work from home or study nook. Don’t miss the workshop area with exterior entrance and large unfinished space ideal for storage or wine cellar. Pickleball anyone??? Sport court with basketball hoop & pickleball net is fenced for secure play. Oversize garage has loads of storage, overhead racks and floor to ceiling cupboards as well as room for 2 cars. New 95%+ efficient furnace 2024. Ash Creek Woods is an inviting neighborhood located nearby Multnomah Village shops and dining. [Home Energy Score = 2. HES Report at https://rpt.greenbuildingregistry.com/hes/OR10246448]

ARCHITECTURE

Architecture Style: 2-Story, Traditional
Stories: 2
Condition: Updated/Remodeled
Year Built: 1988
Roof Type: Composition
Foundation Details: Pillar/Post/Pier
Basement Details: Exterior Entry, Storage Space, Unfinished

INTERIOR FEATURES

Heating Type: Forced Air 95+
Fuel Type: Gas
Interior SqFt: 3631
Number of Fireplaces: 2
Fireplace Fuel: Gas

EXTERIOR FEATURES

Lot Features: Gentle Sloping, Level, Private, Trees
Lot size (Acres): 0.41
Zoning: R10
Garage Spaces: 2
Water Source: Public Water
Sewer: Public Sewer
Garage Type: Attached, Oversized

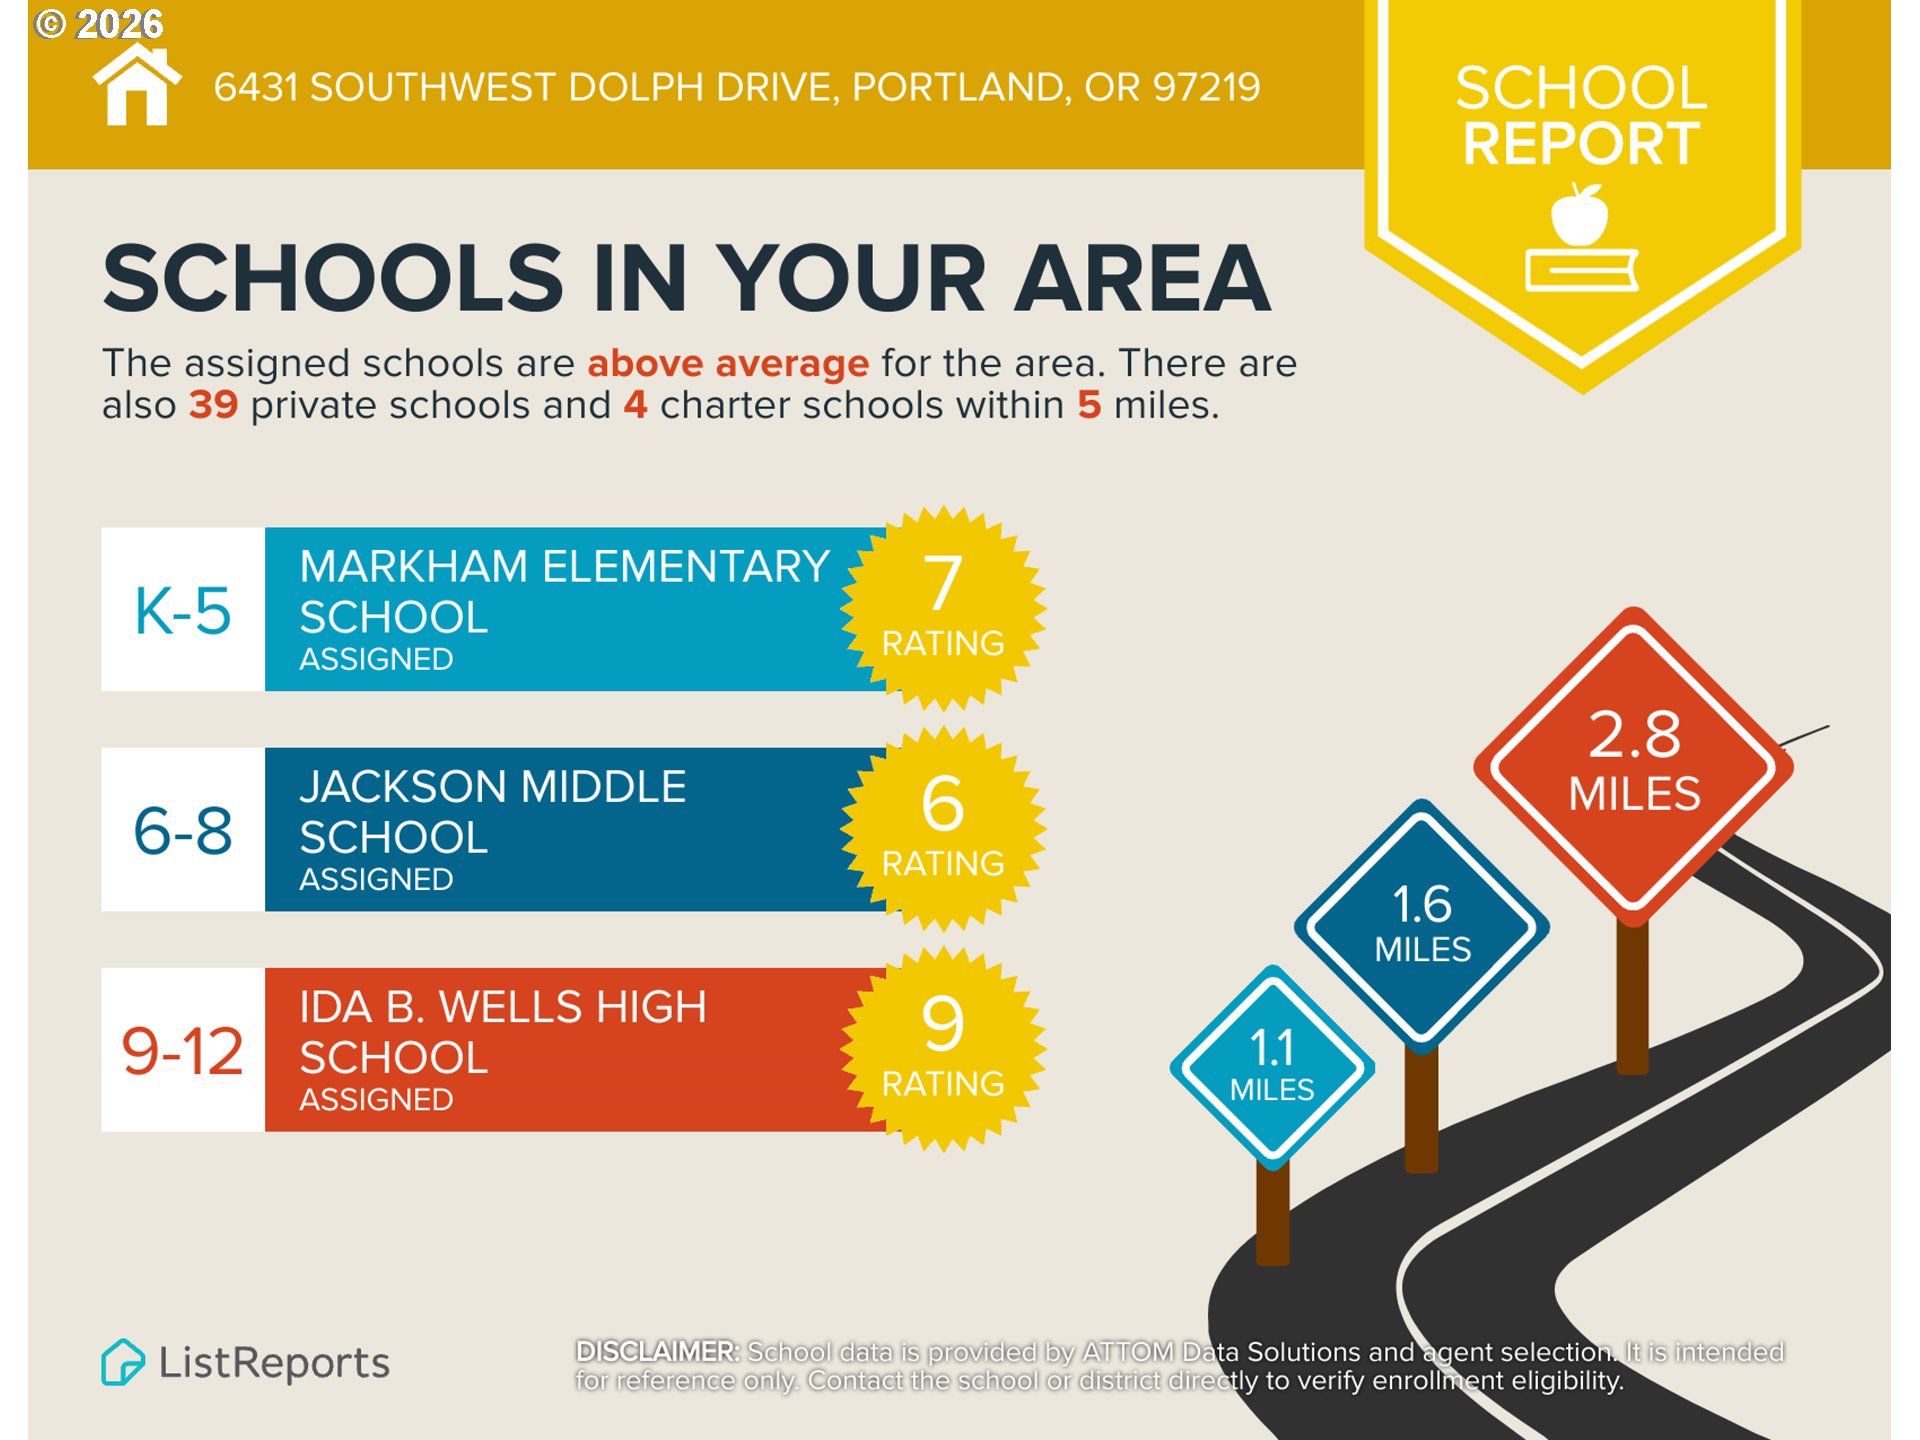
SCHOOLS

Elementary: Markham
High School: Ida B Wells
Middle: Jackson

TAX & FINANCIAL

Annual Tax: $19059.61
Terms Considered: Cash, Conventional, FHA
Tax Year: 2025

LISTING INFO

Listing courtesy of Windermere Realty Trust | 503-312-8102
Days On Market: 64

Map Location

Property Map

Transport
Supermarkets
Schools
Restaurants
Pharmacies
Hospitals

Similar Listings

You Might Also Like

1240 SW Cardinell Way, Portland, OR 97201
Residential
Active
$969,000
1240 SW CARDINELL WAY, Portland, OR 97201
mls_logoRealty First
12431 SW 55th Pl, Portland, OR 97219
Residential
Active
$974,977
12431 SW 55TH PL, Portland, OR 97219
mls_logoRealty First
18236 NW Anastasia DR, Portland, OR 97229
Residential
Active
$1,399,000
18236 NW Anastasia DR, Portland, OR 97229
mls_logoRealty First
9228 SW 50th Ave, Portland, OR 97219
Residential
Active
$995,000
9228 SW 50TH AVE, Portland, OR 97219
mls_logoRealty First
Erik Leland

Luxury Property Advisor | OR License 201225800
Member of: National Association of REALTORS® (NAR)

Request a Private Showing

Sat 11 Jul
Sun 12 Jul
Mon 13 Jul
Tue 14 Jul
Wed 15 Jul
Thu 16 Jul
Fri 17 Jul
Sat 18 Jul
Sun 19 Jul
Mon 20 Jul
In Person
Video Chat
Your information

Disclaimer

Property ID - | 761625

Agents make every effort to ensure the accuracy of listing details; however, all buyers should conduct their own due diligence before making decisions. Neither the listing agent nor the brokerage shall be liable for errors, omissions, or outdated information. All data is provided as a service and is intended strictly for the personal, non-commercial use of potential buyers.

©2026 LelandNW.com All rights reserved.

Compare Listings

Erik Leland