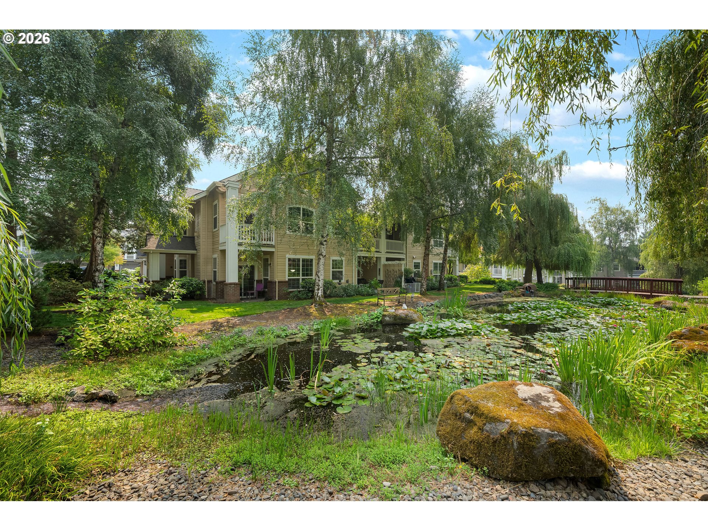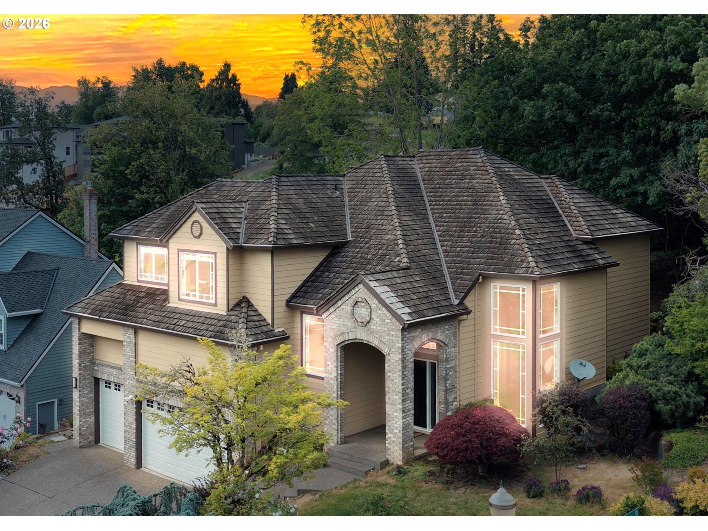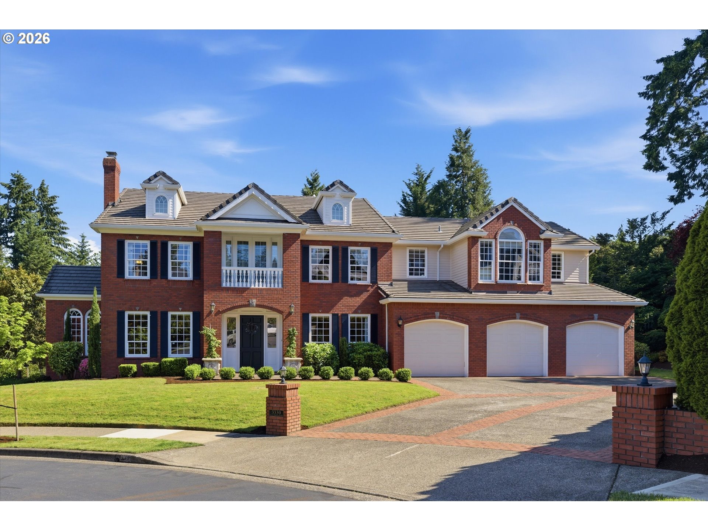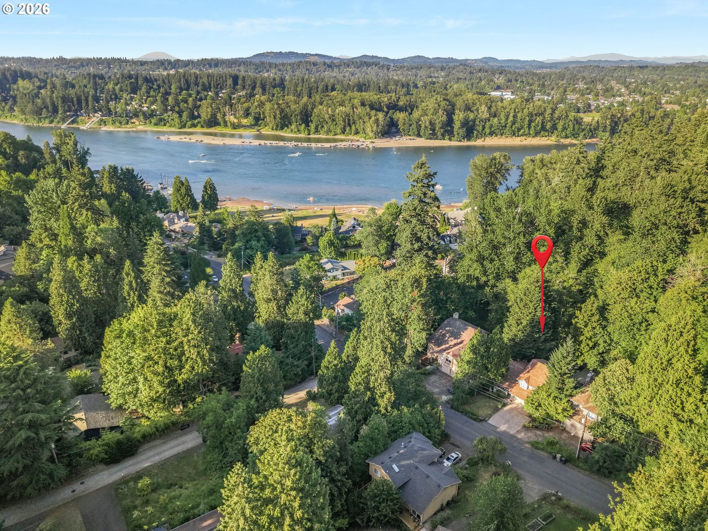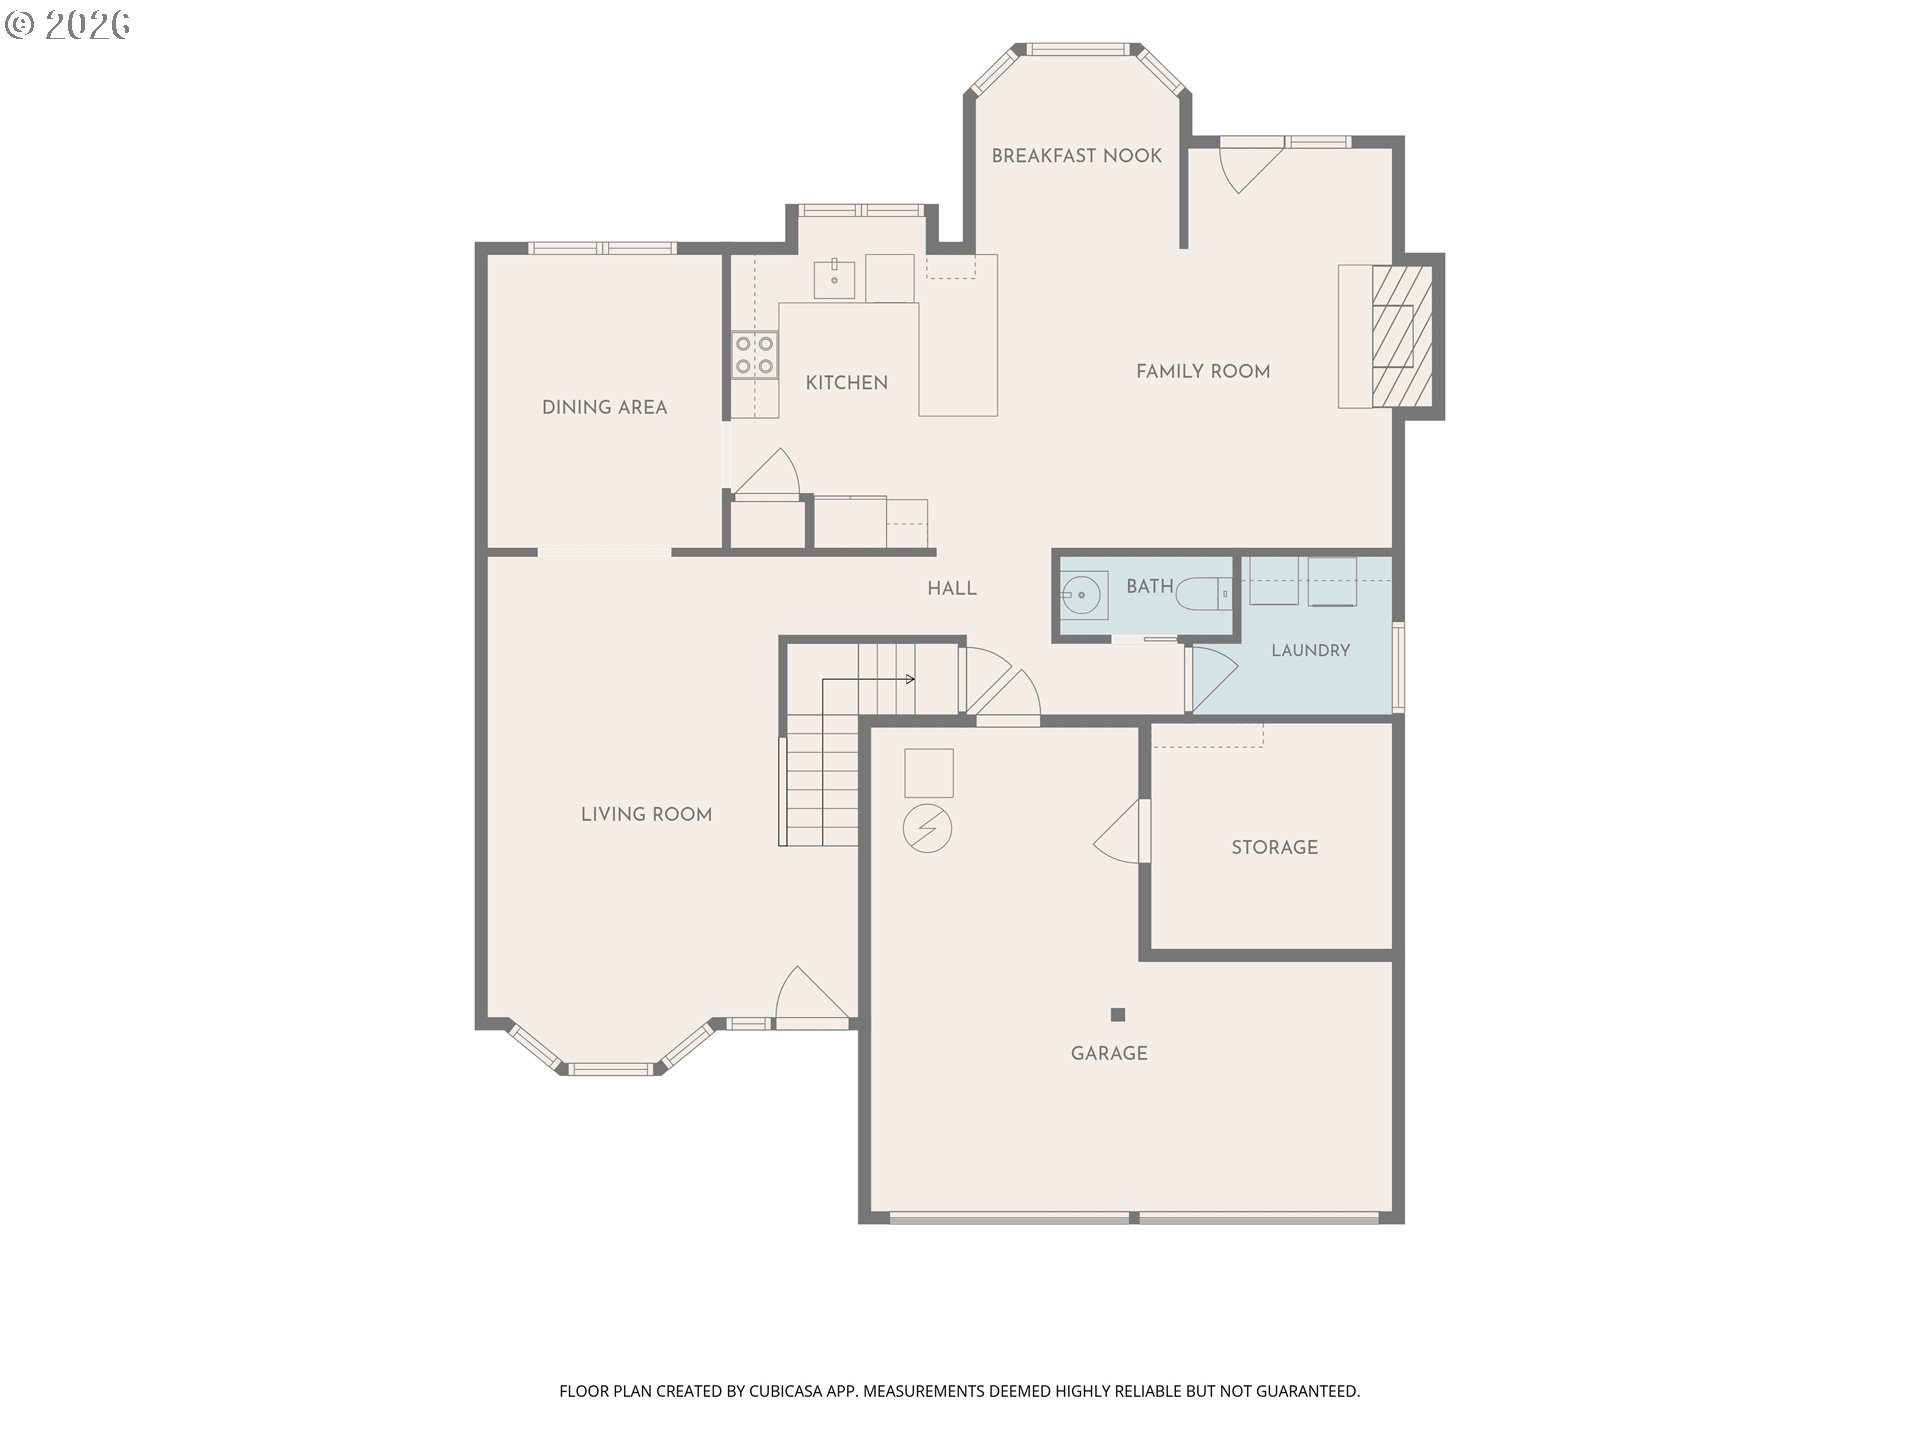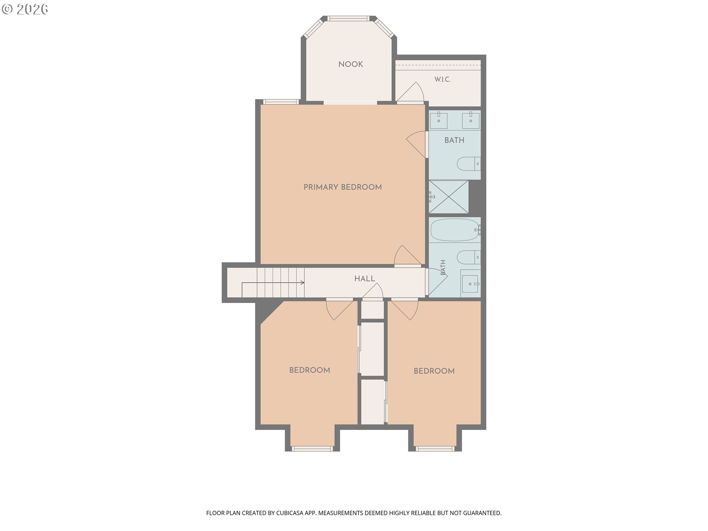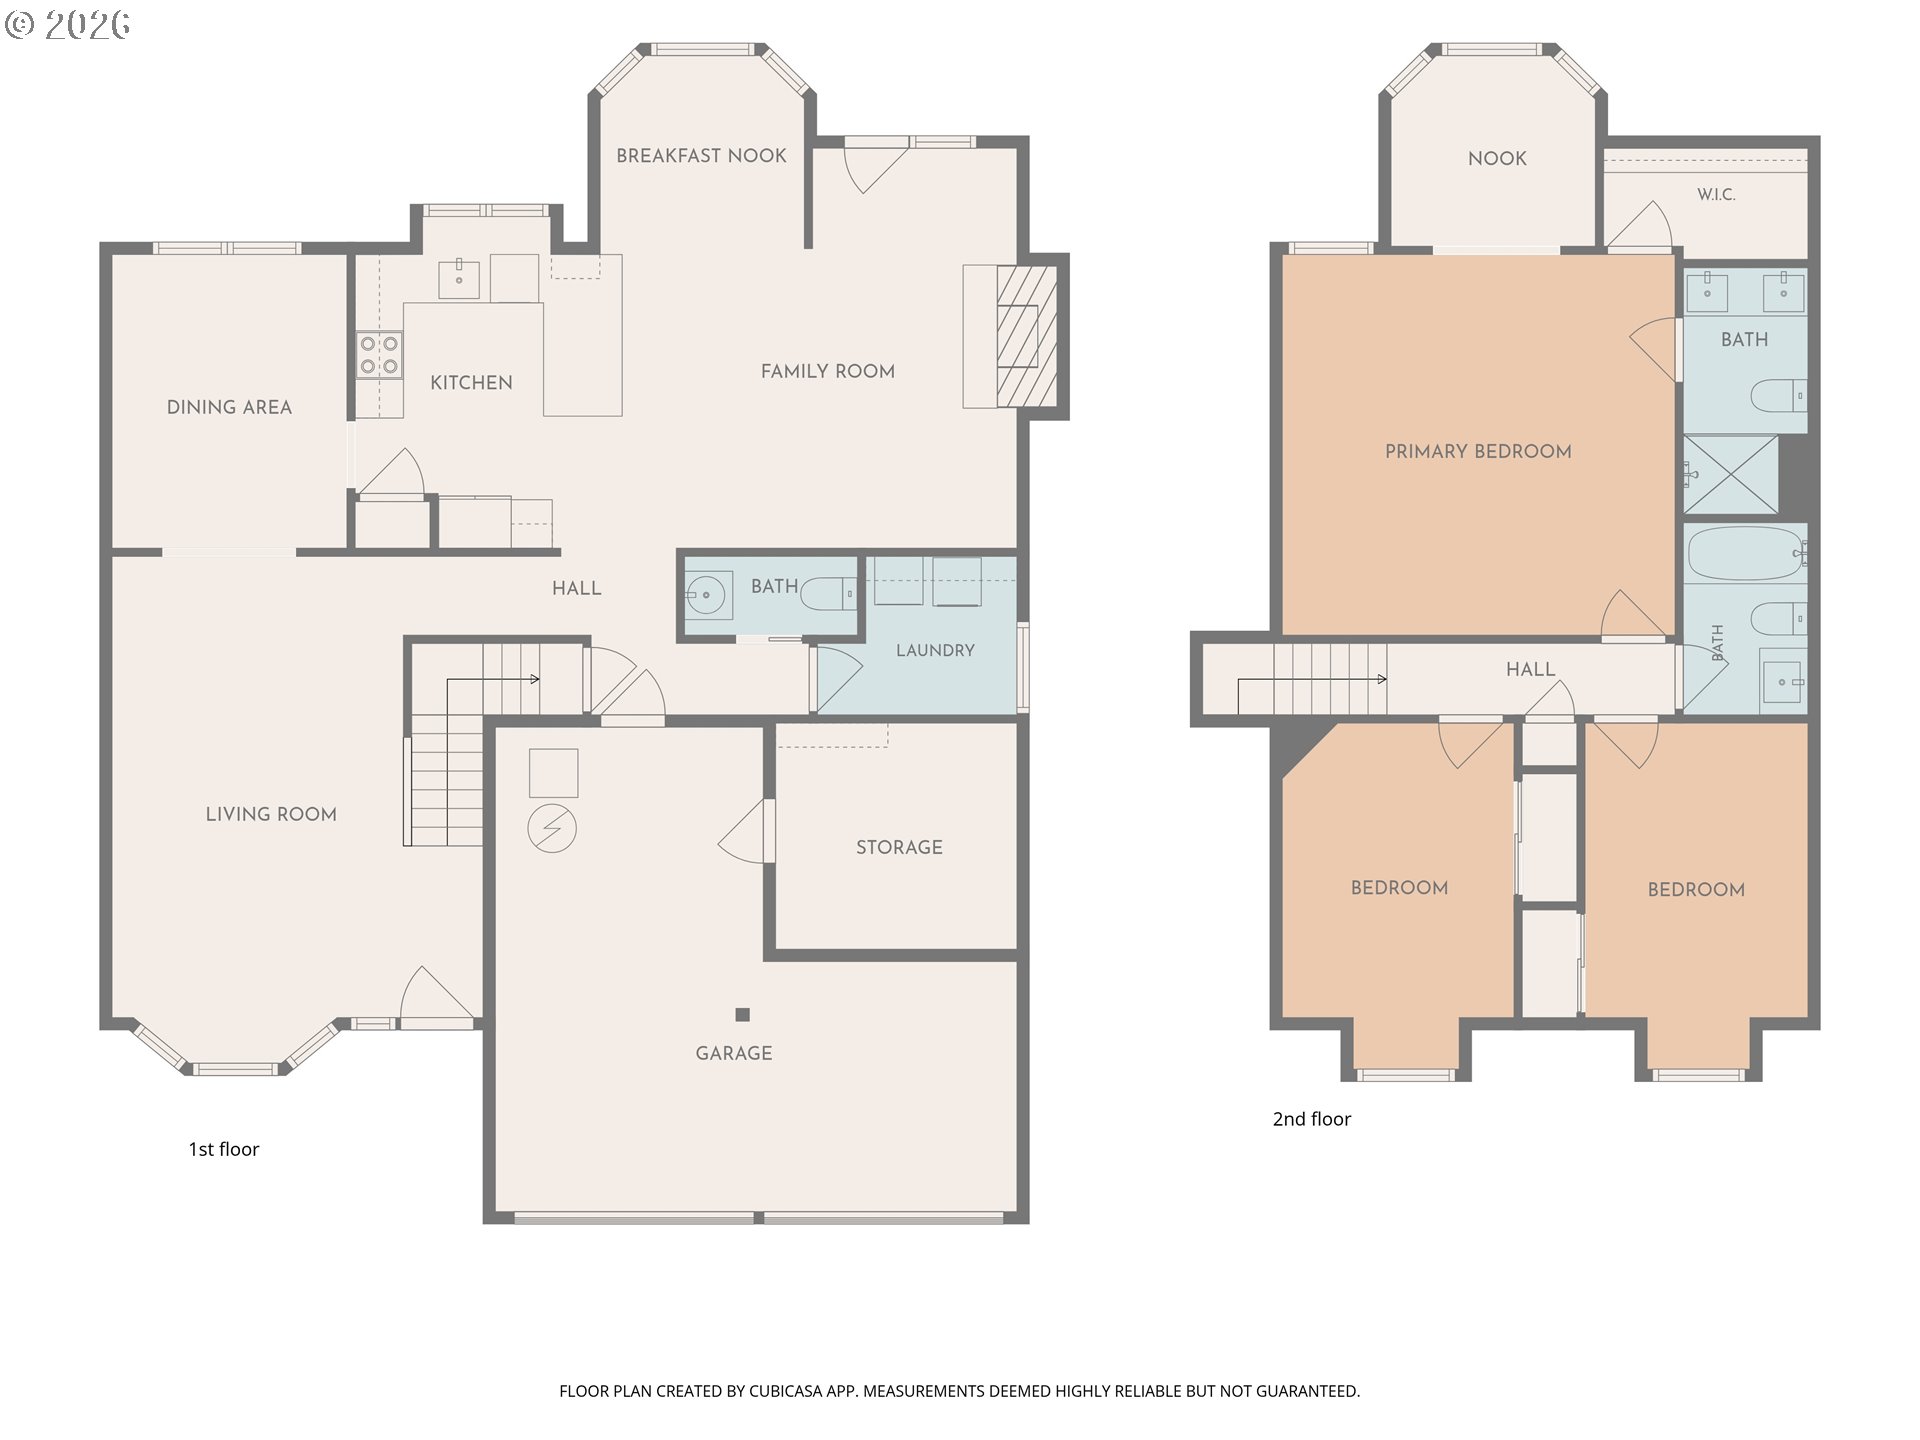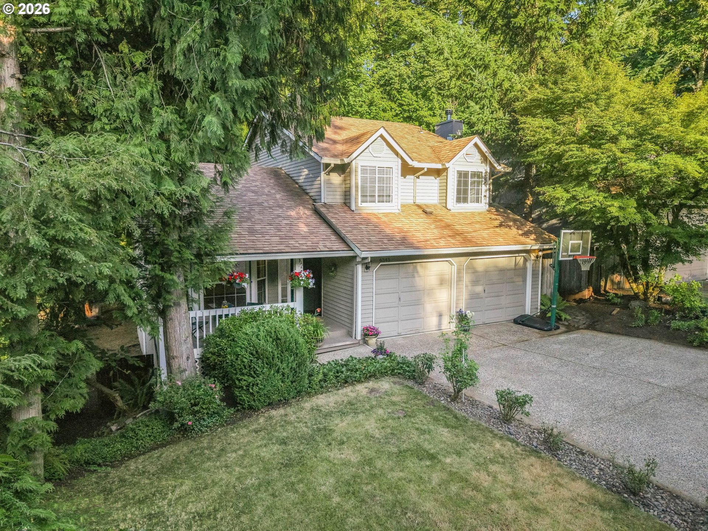
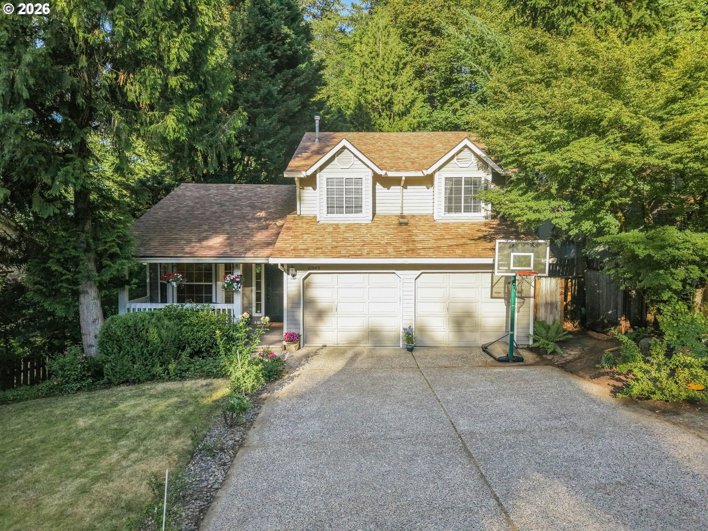
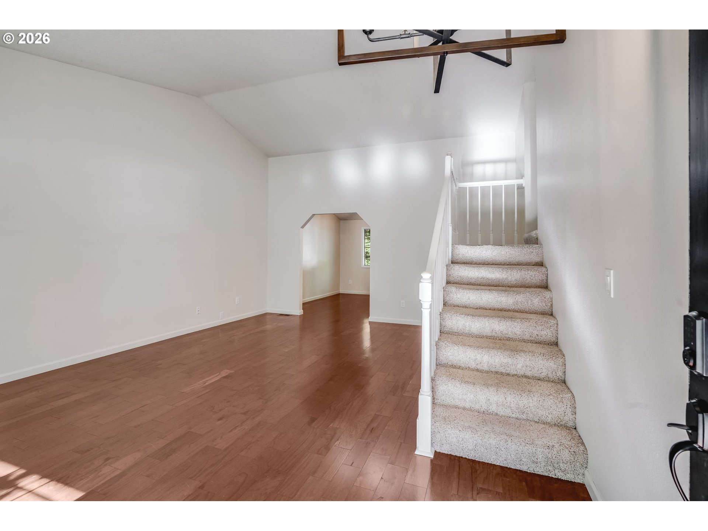
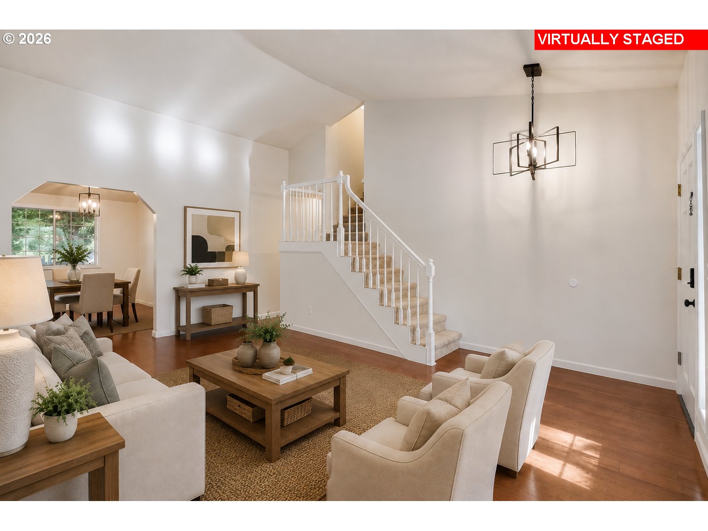
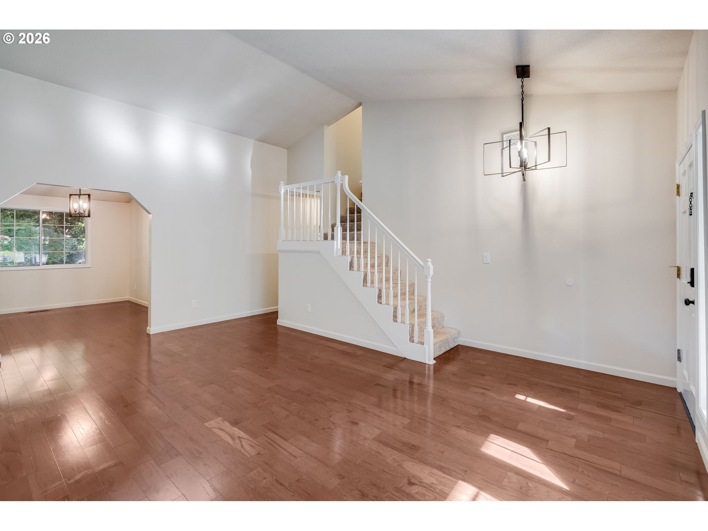
Tucked into the trees, this home feels like it is part of nature. Just steps from a 10-acre riverfront park with sandy beaches, river access, and miles of trails, this beautifully updated traditional home offers a rare blend of natural surroundings, everyday convenience, and designer-inspired finishes. A welcoming front porch, mature landscaping, and classic architecture create timeless curb appeal. Inside, you are greeted by vaulted ceilings, hardwood floors, and views of the natural landscape beyond. The remodeled kitchen serves as the heart of the home, featuring quartz countertops, stainless steel appliances, soft-close cabinetry, and an adjacent family room anchored by a wood-burning fireplace. Recent improvements include some fresh interior paint, updated kitchen and bathrooms, and a recently installed patio. The spacious primary suite offers a dedicated nook ideal for working from home and overlooks the private backyard and greenspace. Upstairs, the remodeled bathrooms offer timeless style and functionality, while two additional bedrooms provide comfortable accommodations for family or guests. Outdoor living is equally inviting with a large deck, new paver patio, and a charming outbuilding with electricity that is perfect for a playhouse or hobby studio. A lower area provides additional space for recreation and play, while the natural setting creates a peaceful backdrop to everyday life.With nearby access to riverfront trails, parks, the library, local shops, and restaurants, this home offers the perfect balance of privacy, convenience, and an outdoor-focused lifestyle, all within a top-rated school district.
ARCHITECTURE
Architecture Style: 2-Story, Traditional
Stories: 2
Condition: Updated/Remodeled
Year Built: 1989
Roof Type: Composition
Basement Details: Crawl Space
INTERIOR FEATURES
Heating Type: Forced Air
Fuel Type: Gas
Interior SqFt: 1961
Number of Fireplaces: 1
Fireplace Fuel: Wood Burning
EXTERIOR FEATURES
Lot Features: Greenbelt, Terraced, Trees
Lot size (Acres): 0.32
Garage Spaces: 2
Water Source: Public Water
Sewer: Public Sewer
Garage Type: Attached
SCHOOLS
Elementary: Cedaroak Park
High School: West Linn
Middle: Athey Creek
TAX & FINANCIAL
Annual Tax: $6496.32
Terms Considered: Cash, Conventional, FHA, VA Loan
Member of: National Association of REALTORS® (NAR)
Request a Private Showing
Wed08Jul
Thu09Jul
Fri10Jul
Sat11Jul
Sun12Jul
Mon13Jul
Tue14Jul
Wed15Jul
Thu16Jul
Fri17Jul
In Person
Video Chat
Your information
Disclaimer
Property ID - | 668612
Agents make every effort to ensure the accuracy of listing details; however, all buyers should conduct their own due diligence before making decisions. Neither the listing agent nor the brokerage shall be liable for errors, omissions, or outdated information. All data is provided as a service and is intended strictly for the personal, non-commercial use of potential buyers.