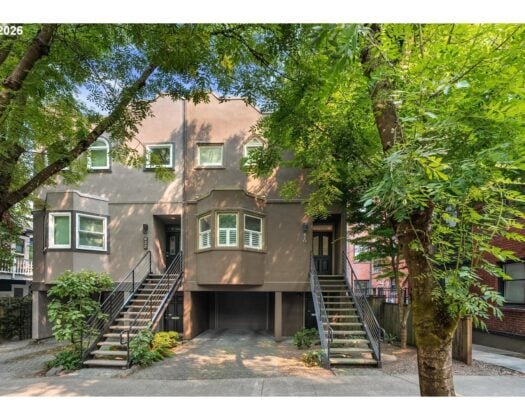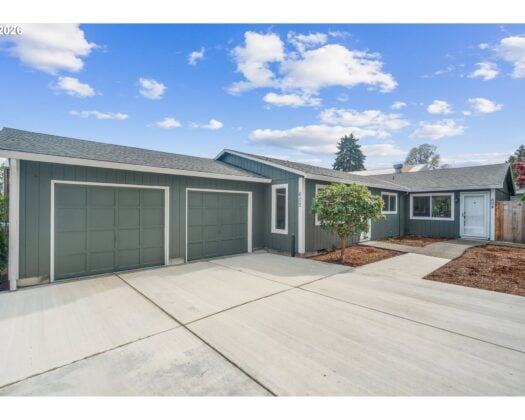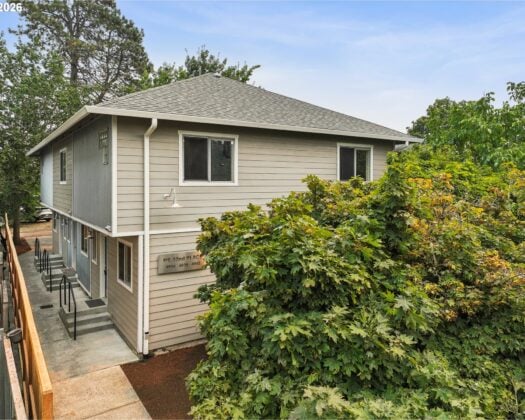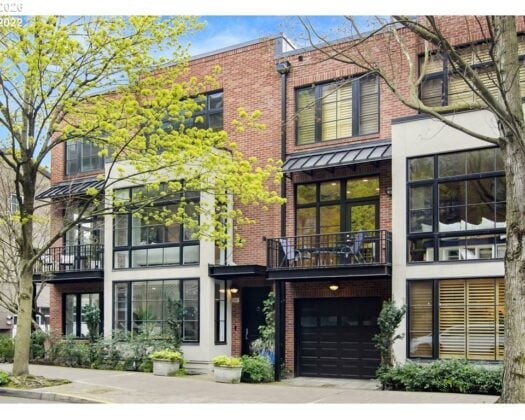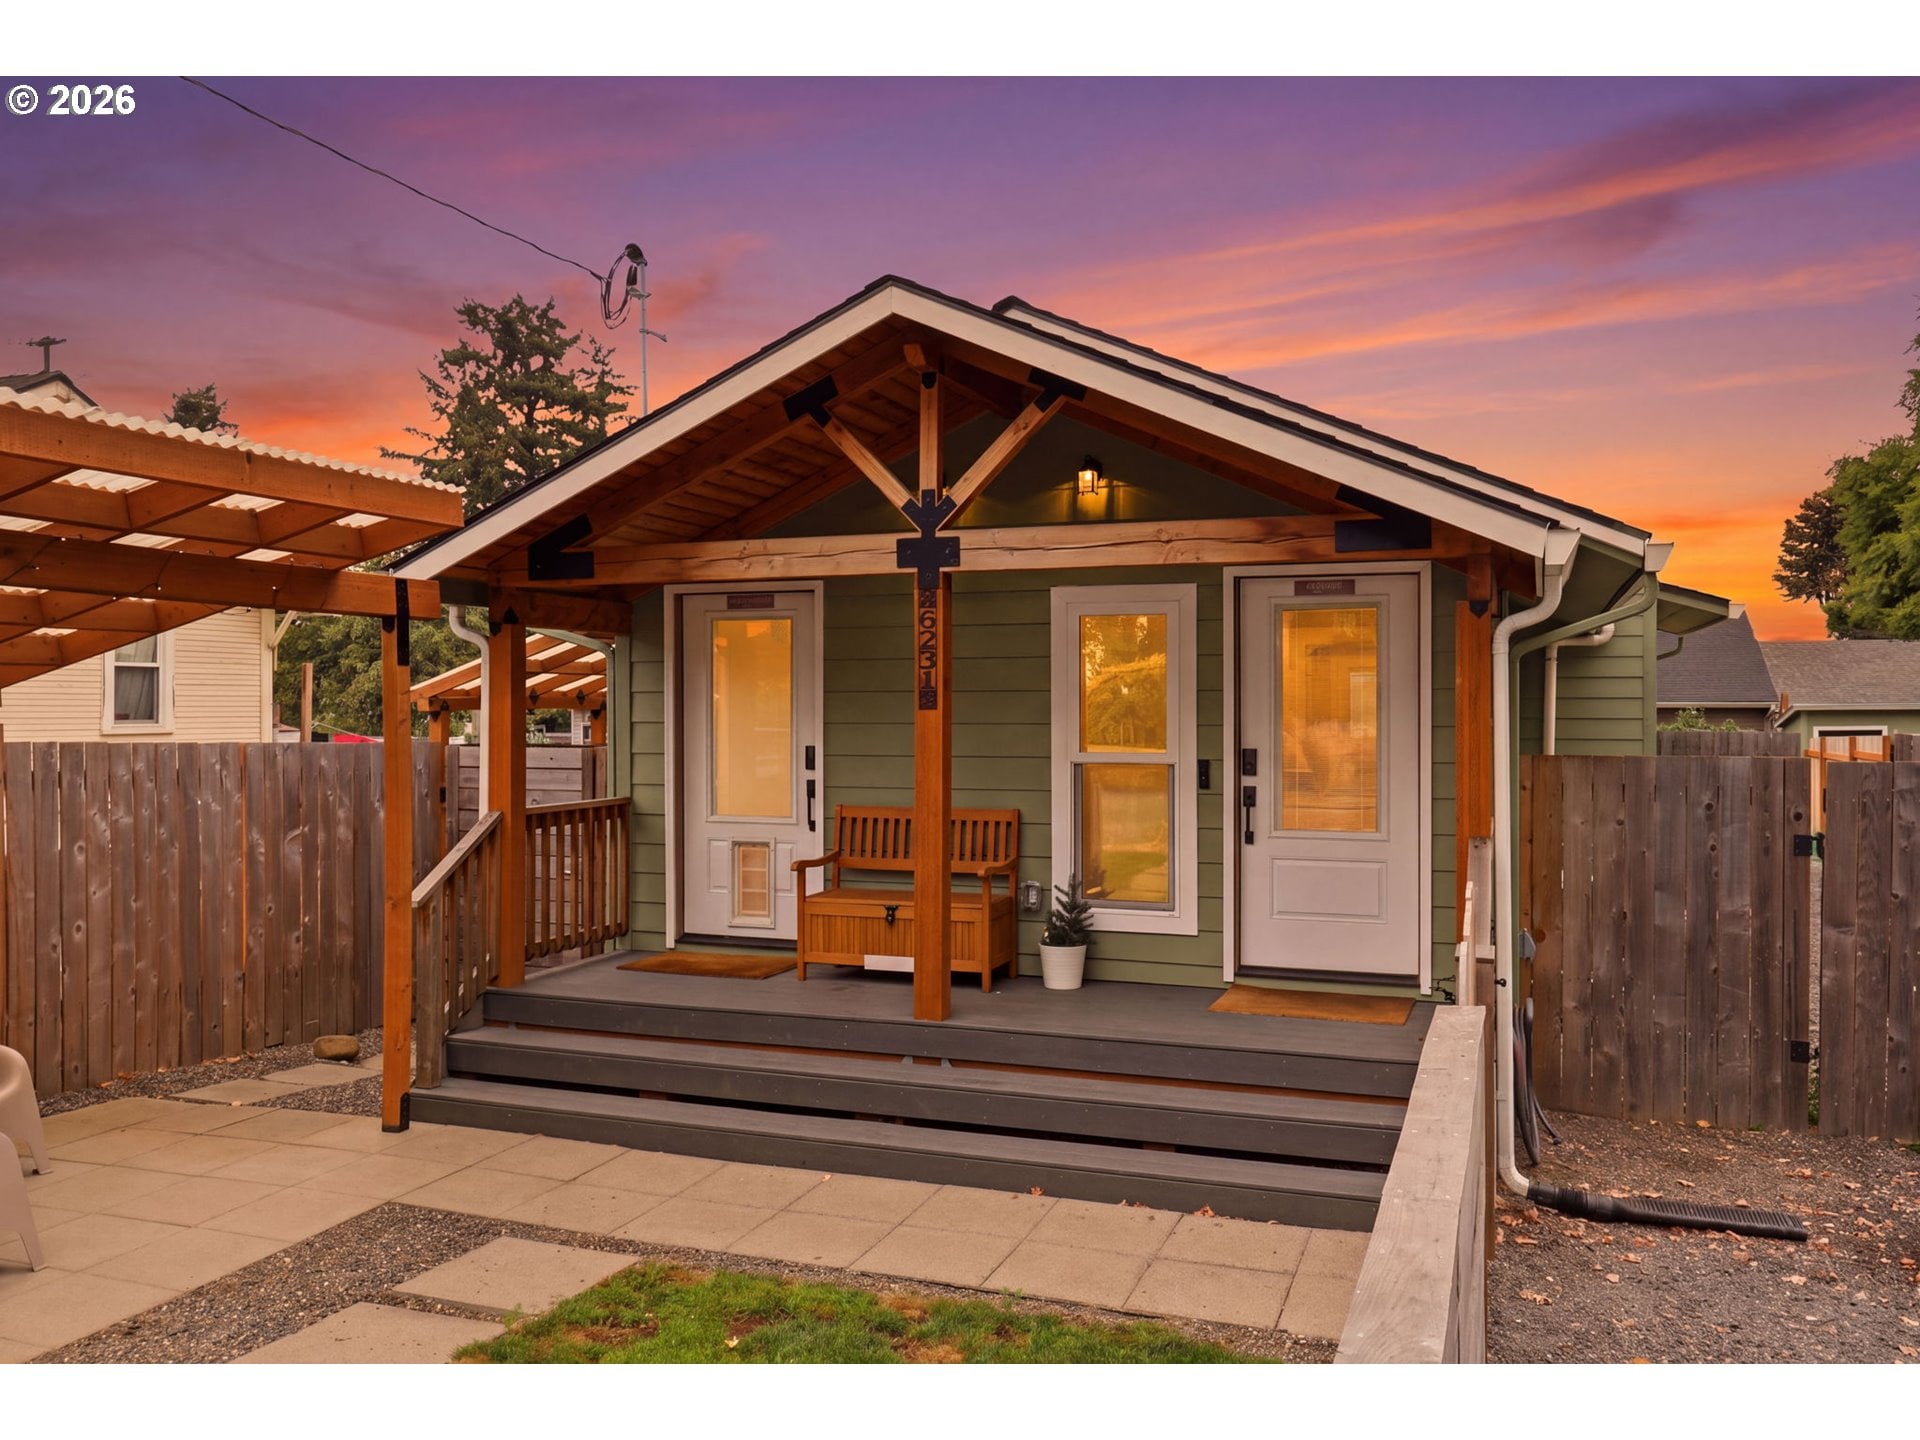
Welcome to a truly exceptional Portland property in the sought-after Cully neighborhood—where thoughtful renovation, flexible living, and income-producing potential come together. Originally purchased and fully renovated down to the studs, this home received a new roof, new sewer, extensive systems upgrades, and achieved an impressive Home Energy Score of 10. Since purchase, the homeowner has continued to improve and enhance the property, creating a beautifully maintained and highly versatile residence designed for comfort, privacy, functionality, and long-term value. The original 3BR/2.5BA home has been thoughtfully reconfigured to provide two distinct living spaces, including a permitted lower-level Additional Living Space (ALS) with its own bedroom and bathroom. A sound-insulated separation wall provides privacy between levels, making the home ideal for multigenerational living, guests, roommates, or rental income. The property continues to deliver even more possibilities. The garage has been transformed into an impressive private studio, creating another flexible living and/or income-producing space. The dedicated RV parking adds another revenue stream, providing the opportunity for four sources of income within the property. The possibilities don’t stop there. The generous property offers the space for future ADU development, subject to applicable city requirements and approvals. Whether you’re looking for a multigenerational home, a property with multiple income opportunities, buying with friends, or an investment with room to grow, this property offers an extraordinary combination of flexibility and potential. More than a renovated home, this is a thoughtfully designed property that can adapt to the way you live, work, host, and invest. Buyers are responsible for conducting their own due diligence and independently verifying all information regarding the property. [Home Energy Score = 10. HES Report at https://rpt.greenbuildingregistry.com/hes/OR10205387]
ARCHITECTURE
Architecture Style: 1-Story
Stories: 2
Condition: Updated/Remodeled
Year Built: 1925
Roof Type: Composition
Foundation Details: Slab
Basement Details: Finished, Separate Living Quarters/Apartment
INTERIOR FEATURES
Heating Type: Mini Split
Fuel Type: Electricity, Gas
Interior SqFt: 1784
Fireplace Fuel: Electric
EXTERIOR FEATURES
Lot Features: Level
Lot size (Acres): 0.14
Zoning: R7
Garage Spaces: 1
Water Source: Public Water
Sewer: Public Sewer
Garage Type: Converted, Detached
SCHOOLS
Elementary: Scott
High School: Leodis McDaniel
Middle: Roseway Heights
TAX & FINANCIAL
Annual Tax: $3890.58
Terms Considered: Cash, Conventional, FHA, VA Loan
Member of: National Association of REALTORS® (NAR)
Request a Private Showing
Fri04Sep
Sat05Sep
Sun06Sep
Mon07Sep
Tue08Sep
Wed09Sep
Thu10Sep
Fri11Sep
Sat12Sep
Sun13Sep
In Person
Video Chat
Your information
Disclaimer
Property ID - | 913734
Agents make every effort to ensure the accuracy of listing details; however, all buyers should conduct their own due diligence before making decisions. Neither the listing agent nor the brokerage shall be liable for errors, omissions, or outdated information. All data is provided as a service and is intended strictly for the personal, non-commercial use of potential buyers.