6022 SW 18th Dr, Portland, OR 97239

$969,860

4

Beds

4

Baths

0.06 ac

Property Size

2025

Year Built

About The Property

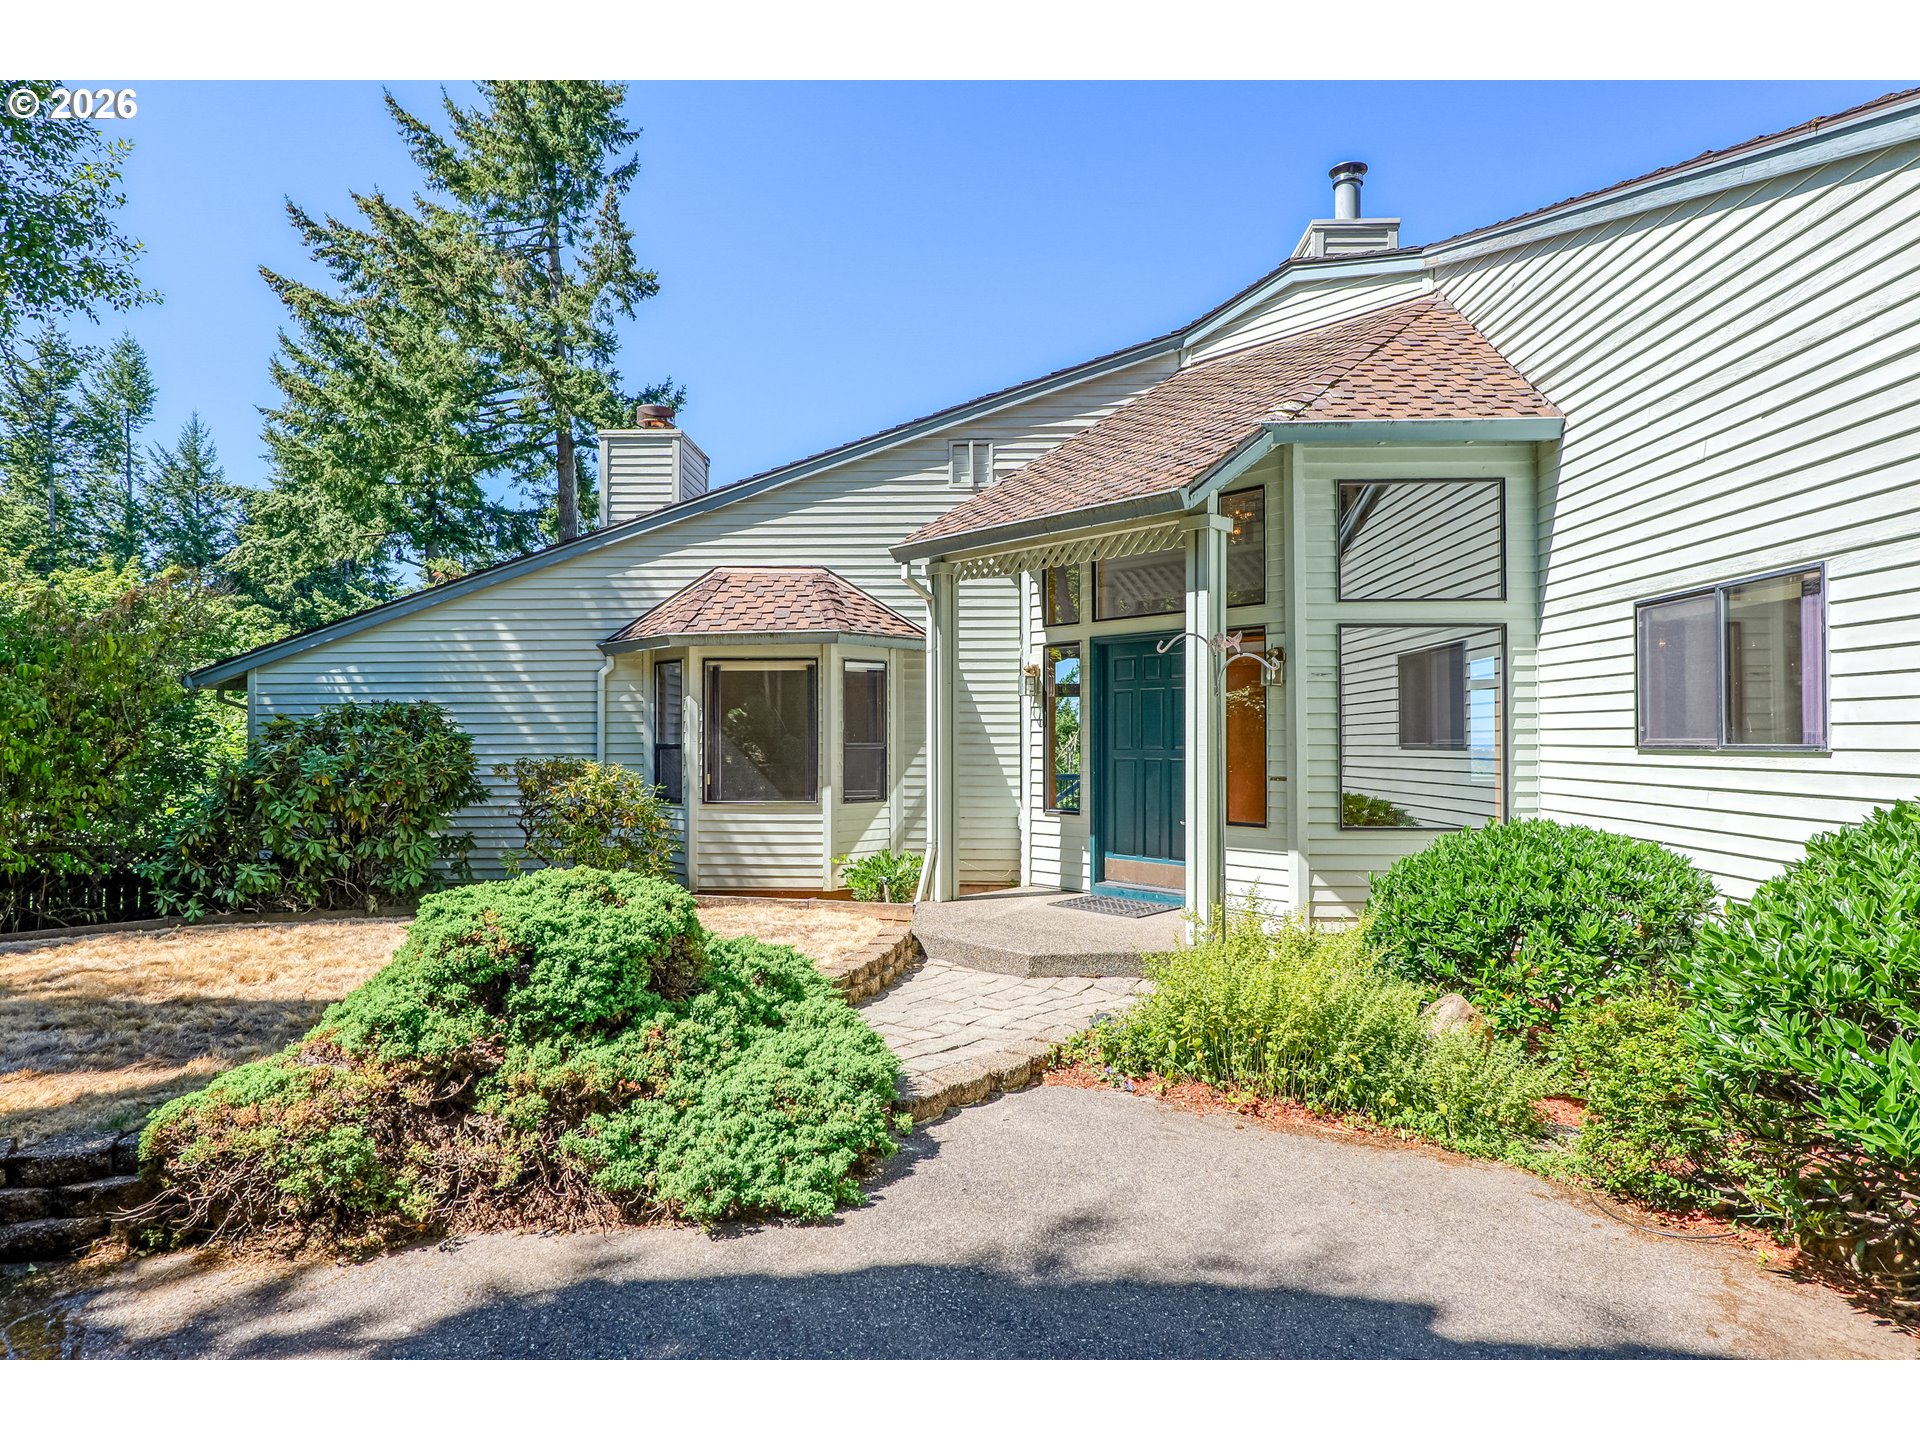



This stunning contemporary home, designed by Portland’s renowned architect, Ralph Tahran, and crafted by Main Street Development, an esteemed fourth generation local builder, is one of nine exclusive designs in this premier development. This proposed presale features 4 bedrooms, plus a main floor office/guest bedroom with an adjoining full bath with tub/shower, high end finishes, and 9 foot ceilings. This home has and open floor plan with exceptional sight lines, abundant natural light, and expansive territorial views. Nestled on a lane in one of Portland’s best neighborhoods, it’s just a short stroll to the vibrant heart of Hillsdale and Multnomah Village beyond with downtown only a 10 minute drive away. Enjoy engineered hardwood in the main living area, tiled bathrooms, and a covered deck, perfect for entertaining. The spacious primary suite with vaulted ceilings includes an impressive 8′ x 11′ closet. Take advantage of the lower level studio/ADU, ideal for guests, rental income, or extended living. With a Walk Score of 86 and a Bike Score of 83, this home seamlessly blends convenience and quality. Now featuring a 2/1 Interest Rate Buydown, this design is ready to break ground; construction can commence within days of signing the construction agreement. We welcome custom requests and modifications. Work with our interior designers to select all finished materials, colors, and details to create your dream home. Photos reflect similar finishes from 6008 SW 18th Drive (RMLS #24615076).

ARCHITECTURE

Architecture Style: Contemporary
Stories: 2
Condition: Proposed
Year Built: 2025
Roof Type: Composition
Foundation Details: Concrete Perimeter
Basement Details: Finished, Partial Basement

INTERIOR FEATURES

Heating Type: Forced Air, Forced Air 95+
Fuel Type: Electricity
Interior SqFt: 3085
Number of Fireplaces: 1
Fireplace Fuel: Propane

EXTERIOR FEATURES

Lot Features: Gentle Sloping
Lot size (Acres): 0.06
Garage Spaces: 2
Water Source: Public Water
Sewer: Public Sewer
Garage Type: Attached

SCHOOLS

Elementary: Rieke
High School: Ida B Wells
Middle: Robert Gray

TAX & FINANCIAL

Annual Tax: $2900.34
Terms Considered: Cash, Conventional
Tax Year: 2024

LISTING INFO

Listing courtesy of John L. Scott
Days On Market: 510

Map Location

Property Map

Transport
Supermarkets
Schools
Restaurants
Pharmacies
Hospitals

Image Gallery

Similar Listings

You Might Also Like

3767 Wild Rose Loop, West Linn, OR 97068
Residential
Active
$695,000
Array
mls_logoRealty First
2846 Carriage Way, West Linn, OR 97068
Residential
Active
$749,900
Array
mls_logoRealty First
4962 Prospect St, West Linn, OR 97068
Residential
ComingSoon
$575,000
Array
mls_logoRealty First
25540 Cheryl Dr, West Linn, OR 97068
Residential
Active
$1,100,000
Array
mls_logoRealty First

Erik Leland

Luxury Property Advisor | OR License 201225800
Member of: National Association of REALTORS® (NAR)

Request a Private Showing

Tue 25 Aug
Wed 26 Aug
Thu 27 Aug
Fri 28 Aug
Sat 29 Aug
Sun 30 Aug
Mon 31 Aug
Tue 01 Sep
Wed 02 Sep
Thu 03 Sep
In Person
Video Chat
Your information

Disclaimer

Property ID - | 802093

Agents make every effort to ensure the accuracy of listing details; however, all buyers should conduct their own due diligence before making decisions. Neither the listing agent nor the brokerage shall be liable for errors, omissions, or outdated information. All data is provided as a service and is intended strictly for the personal, non-commercial use of potential buyers.

©2026 LelandNW.com All rights reserved.

Compare Listings

Erik Leland