6021 Caufield St, West Linn, OR 97068

$1,295,000

5

Beds

3

Baths

0.40 ac

Property Size

1991

Year Built

About The Property

This traditional home has just about everything you could want! Situated on a cul-de-sac, in a community with top rated schools. the home backs to the tree line creating a private backyard oasis. Inside you will find spaces that are cozy and intimate and spaces that are made for entertaining. The great room style kitchen and family room are the heart of the main floor. The kitchen is made for the cook in the household, wolf gas range, double ovens, an abundance of cupboard space, pantry and an oversized island for prep work or sitting down for a bite to eat. If your looking for a more formal spot to entertain, you’ll find the formal dining just off the kitchen which is attached to the formal living room at the front of the house. The office and the enviable laundry/mudroom complete the main level. Upstairs the primary bedroom, two additional, nice sized bedrooms and a massive bonus room (or 4th and possibly another primary style bedroom) await.The lower level is a daylight basement and is definitely where the party is at (literally). Think home theater, football parties, etc. This floor also has another bedroom and bath, perfect for guests, MIL space, boomerang kids, or a good old-fashioned roommate. It doesn’t stop there! You’ll find another 1000 sq. ft. off the party room. Here is where you’ll find the home gym, sauna, workshop, and the perfect spot for a wine storage room. This space has an exterior door at the back of the house creating even more possibilities of how to utilize the lower level of this home. Finally, outside, you’ll find expansive deck space accessible from the yard and the main floor of the house. A walking path to the fire pit area below and water feature make this backyard a whole vibe. And for the grass lovers out there, not to worry, there is a large flat grassy area on the Eastside of the property. It’s a lot of house and a must see. If you made it this far, you definitely need to schedule a tour!

ARCHITECTURE

Architecture Style: Traditional
Stories: 3
Condition: Resale
Year Built: 1991
Roof Type: Composition
Foundation Details: Concrete Perimeter, Slab
Basement Details: Daylight, Finished, Full Basement

INTERIOR FEATURES

Heating Type: Forced Air
Fuel Type: Gas
Interior SqFt: 5762
Number of Fireplaces: 2
Fireplace Fuel: Gas, Insert, Wood Burning

EXTERIOR FEATURES

Lot Features: Cul-de-sac, IrrigatedIrrigationEquipment, Private, Sloped, Terraced, Trees
Lot size (Acres): 0.4
Garage Spaces: 3
Water Source: Public Water
Sewer: Public Sewer
Garage Type: Attached

SCHOOLS

Elementary: Bolton
High School: West Linn
Middle: Rosemont Ridge

TAX & FINANCIAL

Annual Tax: $15009.32
Terms Considered: Cash, Conventional, FHA, Other
Tax Year: 2025

LISTING INFO

Listing courtesy of Redfin
Days On Market: 6

Map Location

Property Map

Transport
Supermarkets
Schools
Restaurants
Pharmacies
Hospitals

Similar Listings

You Might Also Like

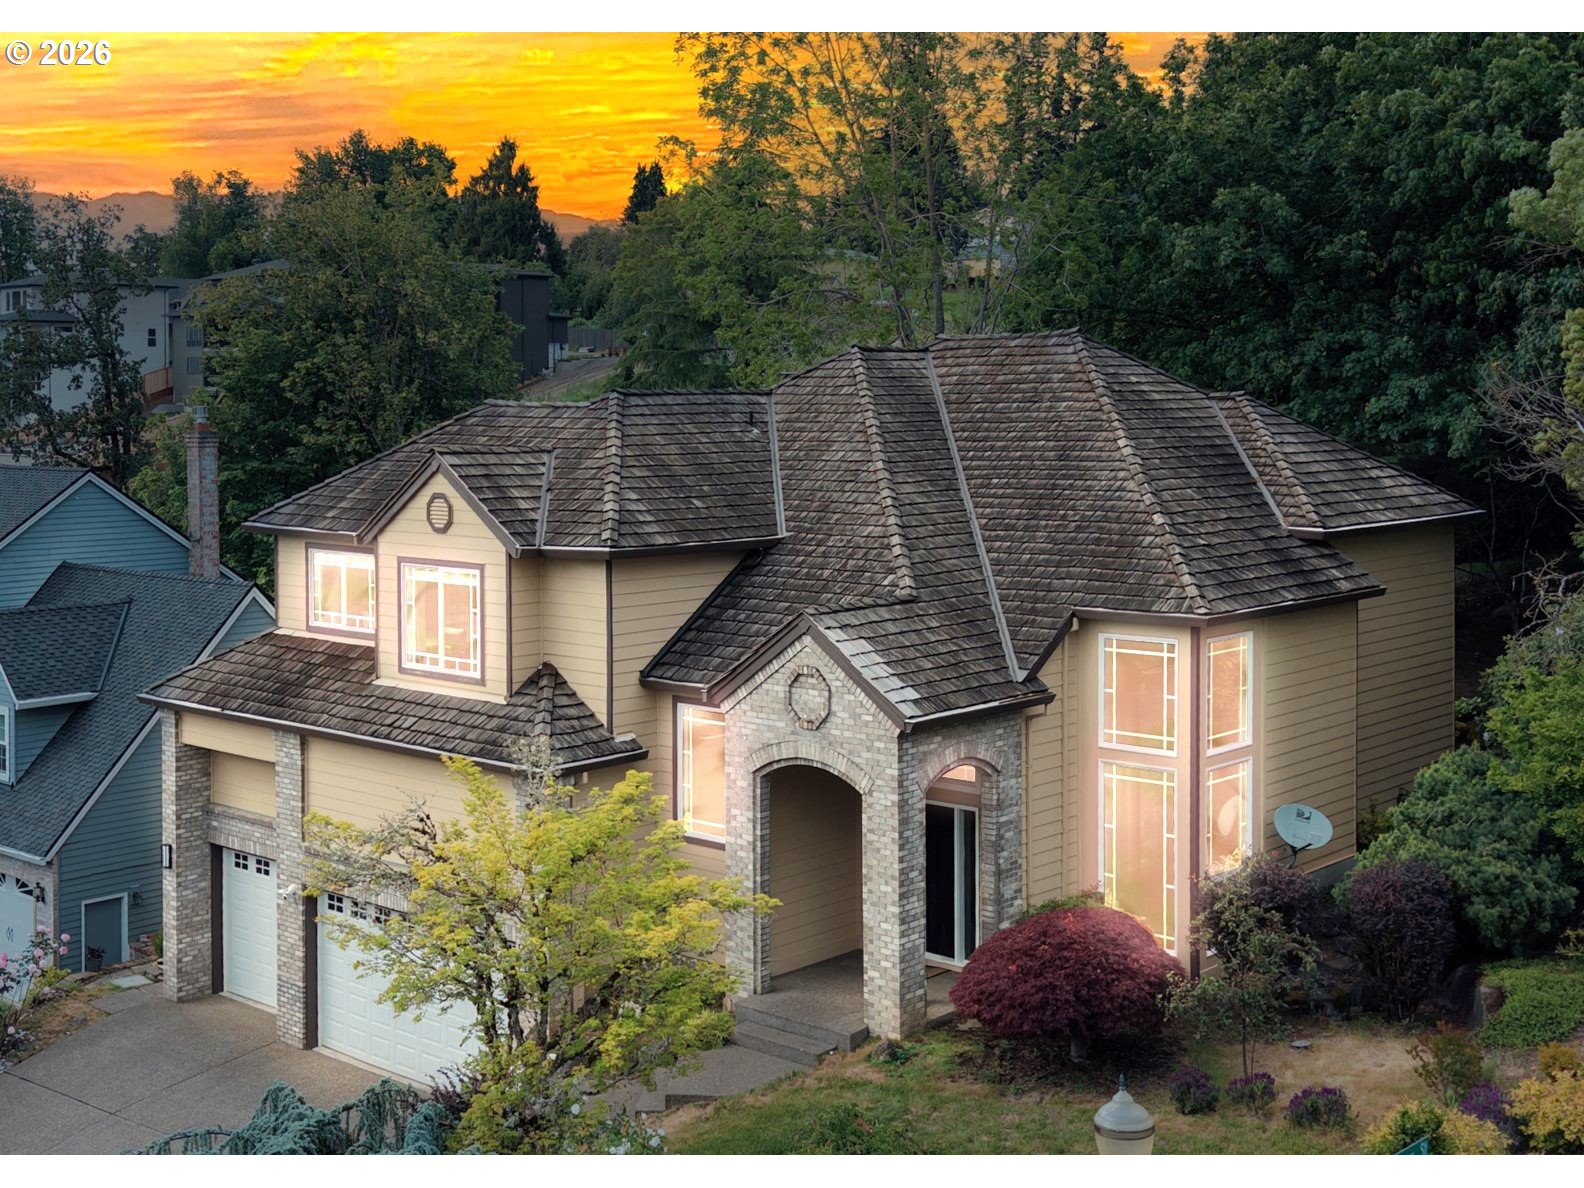
19505 Hidden Springs Rd, West Linn, OR 97068
Residential
Active
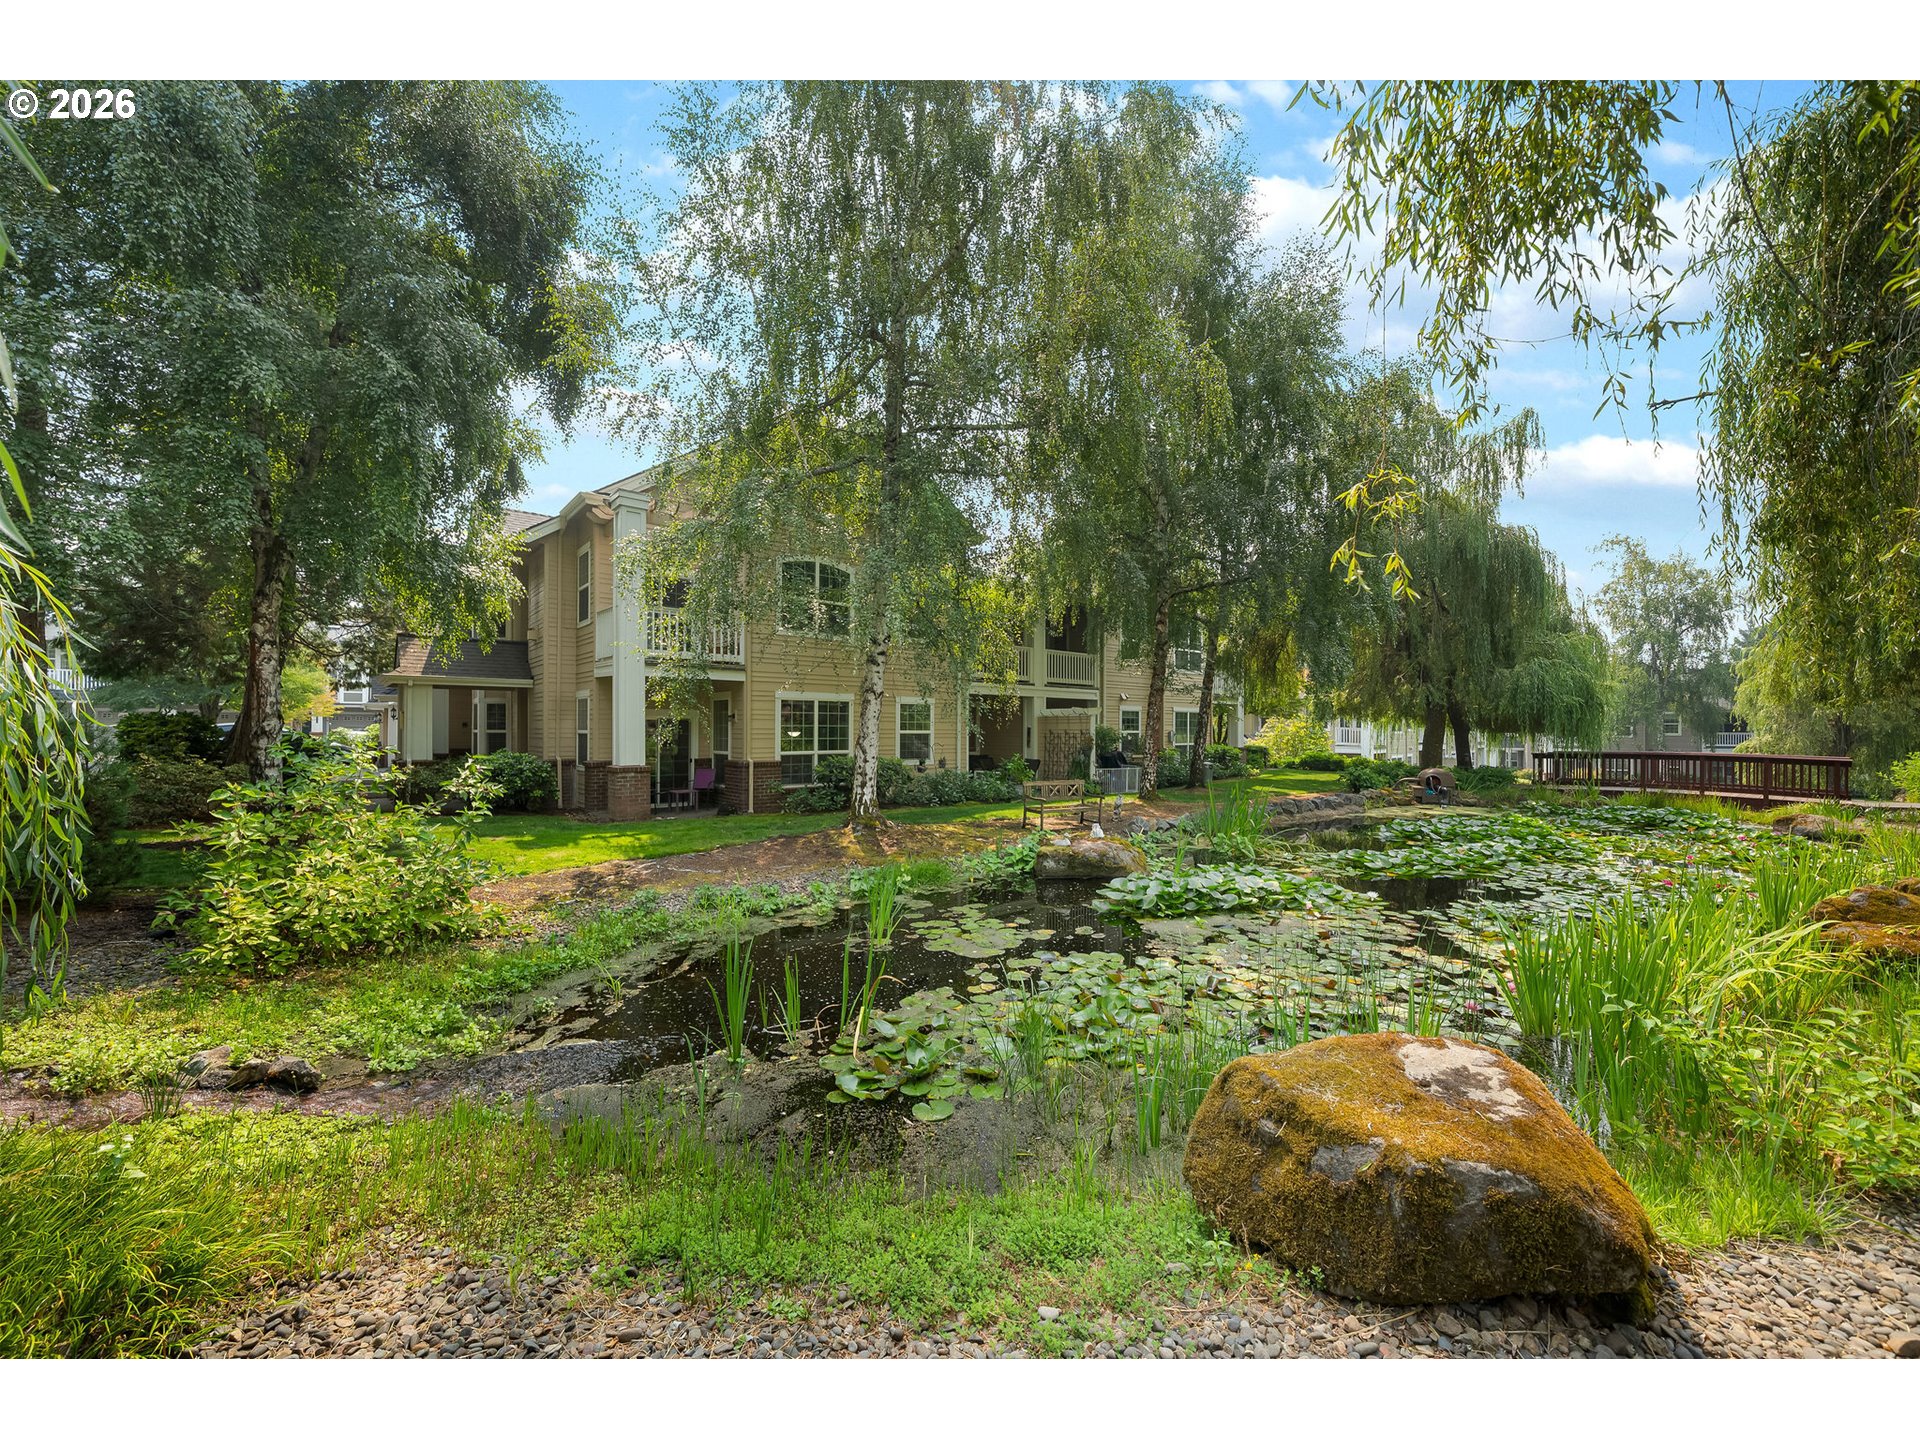
$595,000
19505 HIDDEN SPRINGS RD, West Linn, OR 97068

mls_logoRealty First
4690 Summerlinn Way, West Linn, OR 97068
Condominium
Active
$420,000
4690 SUMMERLINN WAY, West Linn, OR 97068
mls_logoRealty First
3821 Fairhaven Dr, West Linn, OR 97068
Residential
Active
$780,000
3821 FAIRHAVEN DR, West Linn, OR 97068
mls_logoRealty First
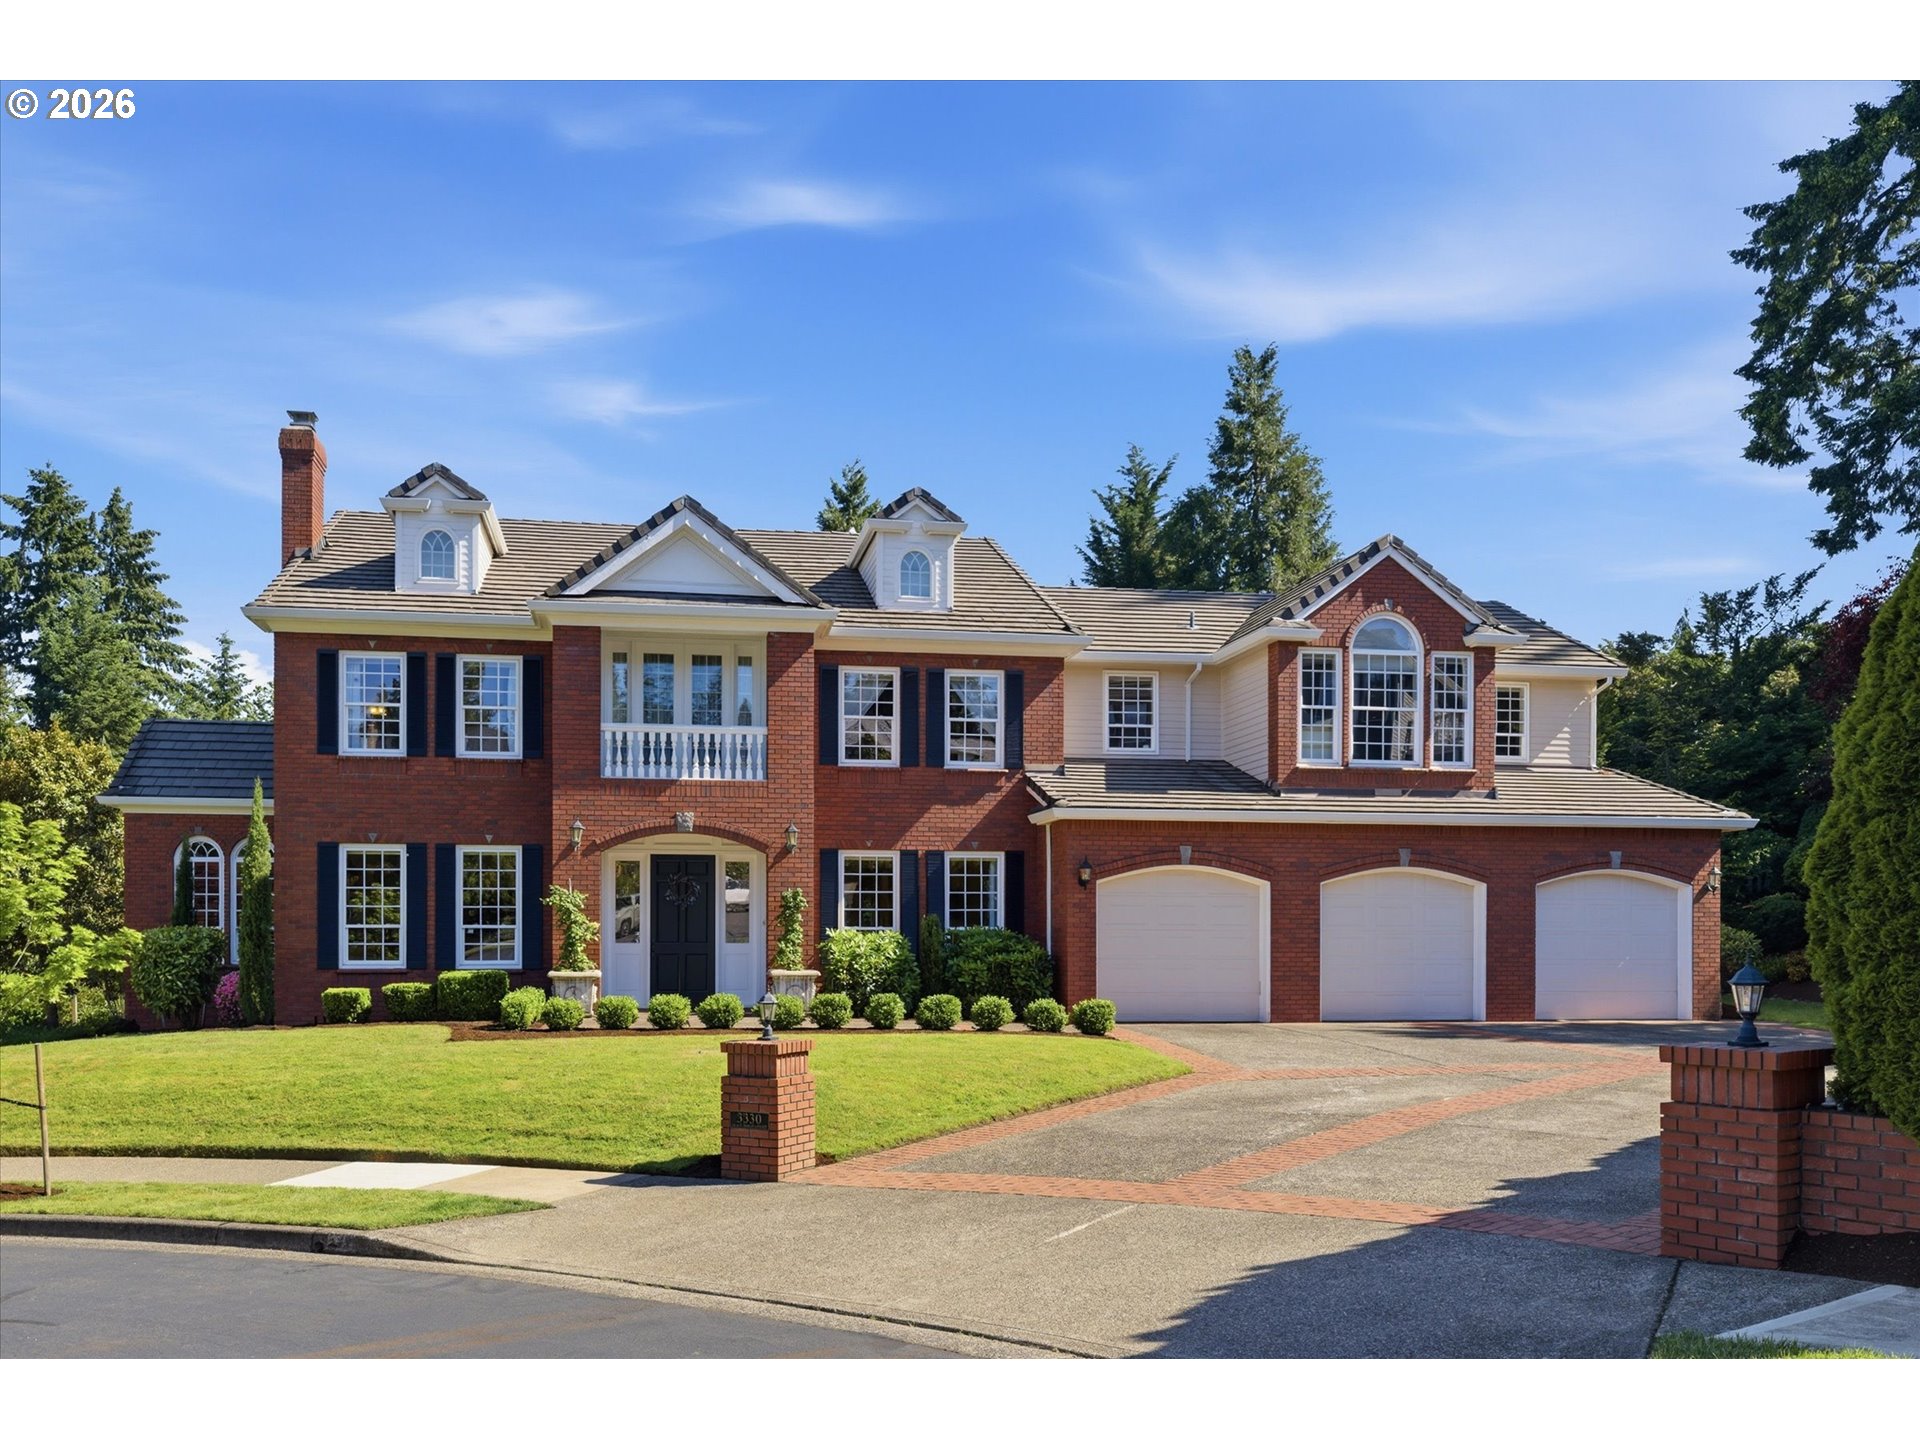
3330 Quail Ridge Ct, West Linn, OR 97068
Residential
Active
$1,699,000
3330 QUAIL RIDGE CT, West Linn, OR 97068
mls_logoRealty First

Erik Leland

Luxury Property Advisor | OR License 201225800
Member of: National Association of REALTORS® (NAR)

Request a Private Showing

Mon 24 Aug
Tue 25 Aug
Wed 26 Aug
Thu 27 Aug
Fri 28 Aug
Sat 29 Aug
Sun 30 Aug
Mon 31 Aug
Tue 01 Sep
Wed 02 Sep
In Person
Video Chat
Your information

Disclaimer

Property ID - | 744420

Agents make every effort to ensure the accuracy of listing details; however, all buyers should conduct their own due diligence before making decisions. Neither the listing agent nor the brokerage shall be liable for errors, omissions, or outdated information. All data is provided as a service and is intended strictly for the personal, non-commercial use of potential buyers.

©2026 LelandNW.com All rights reserved.

Compare Listings

Erik Leland