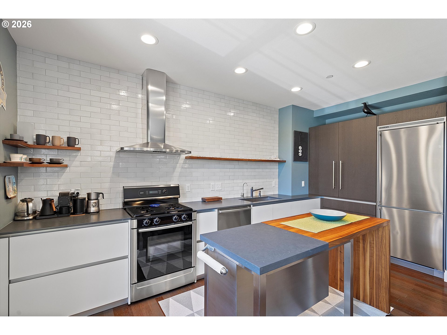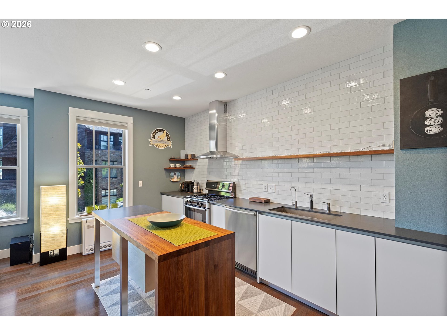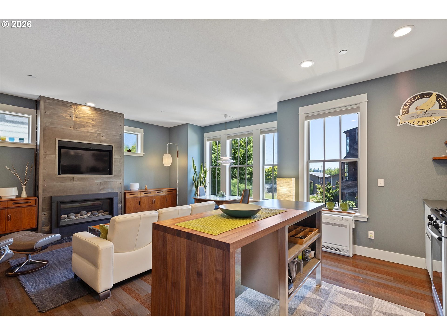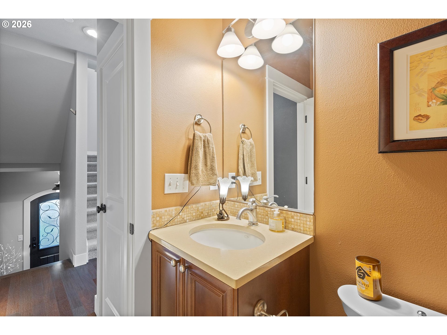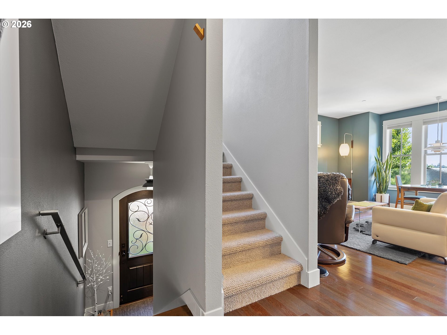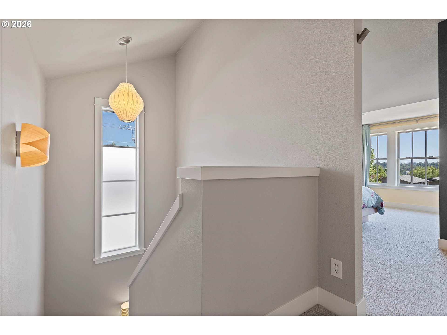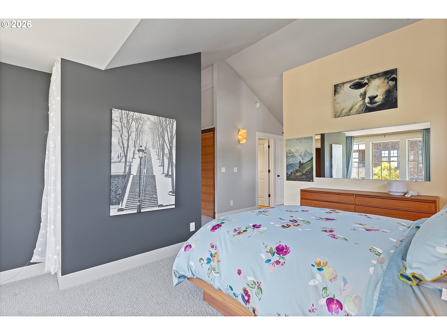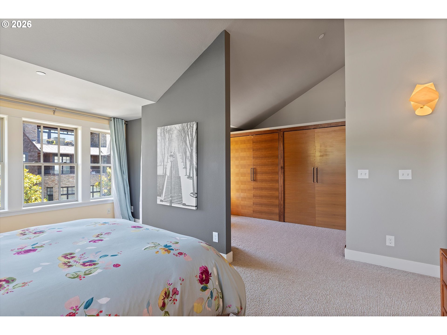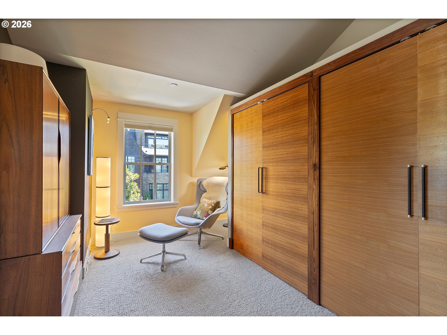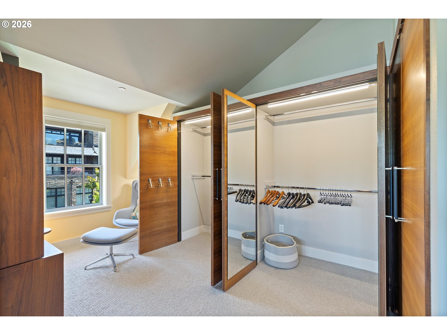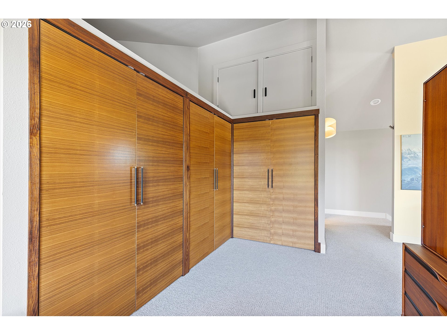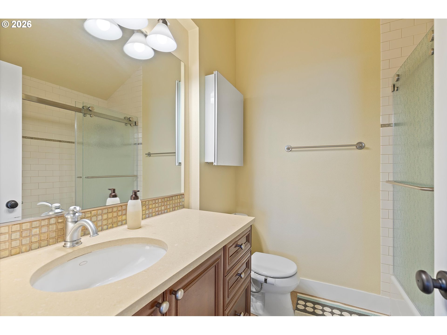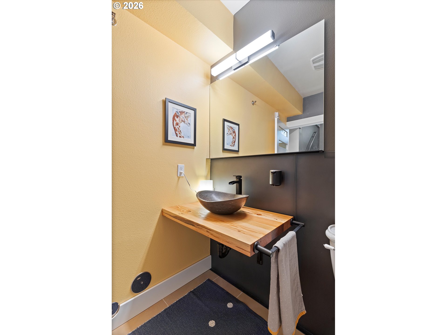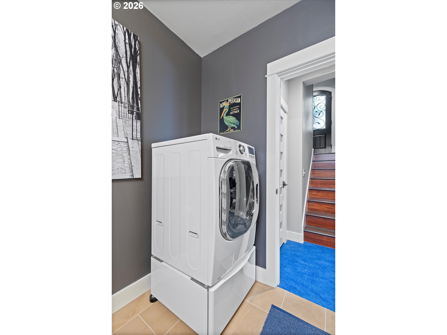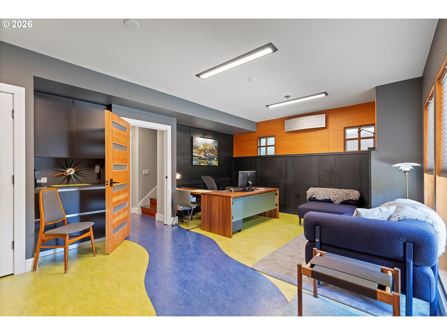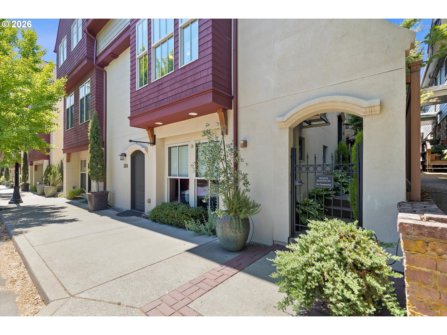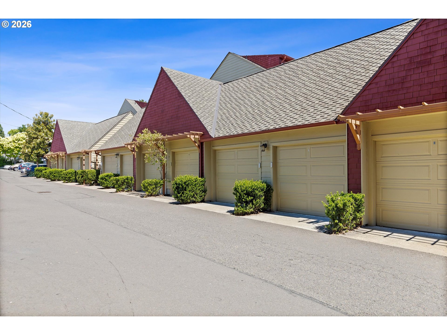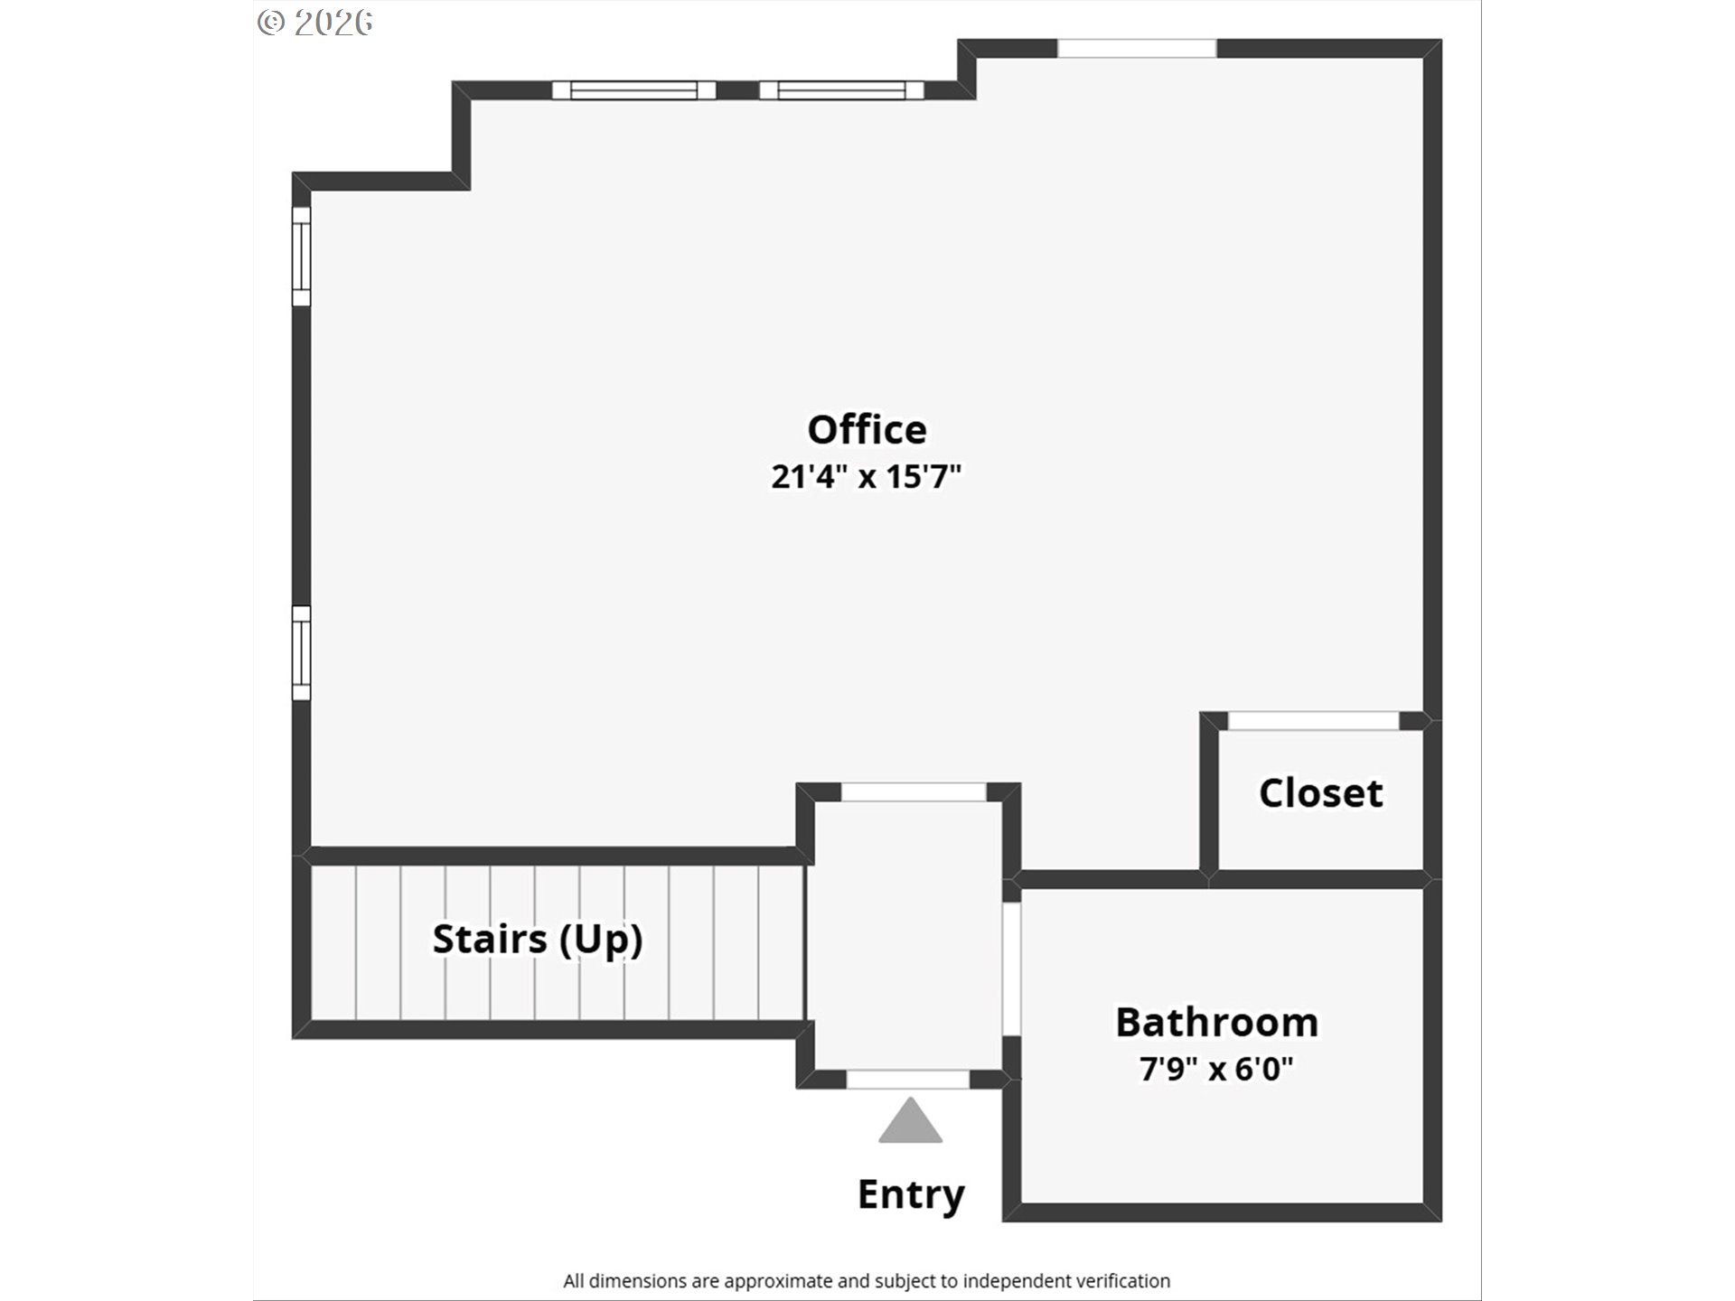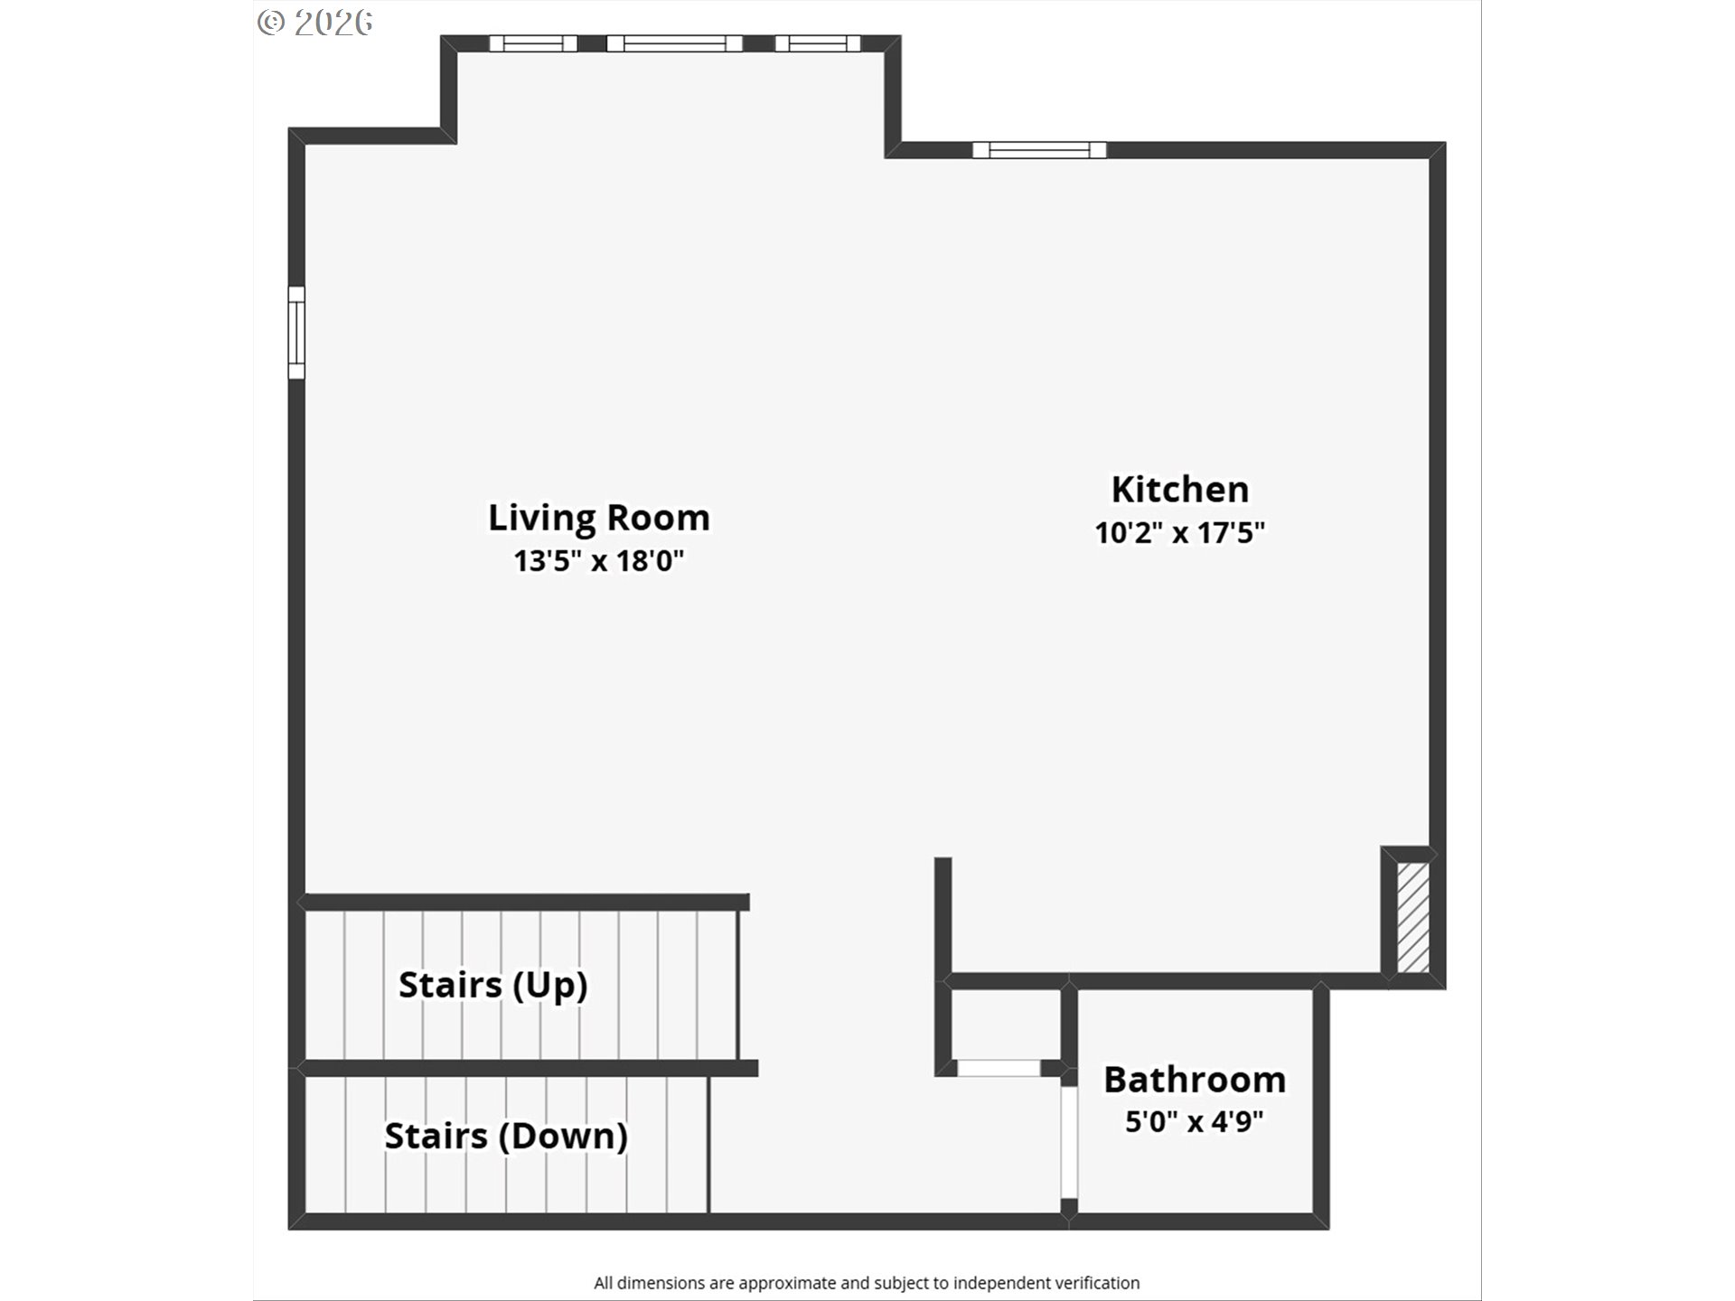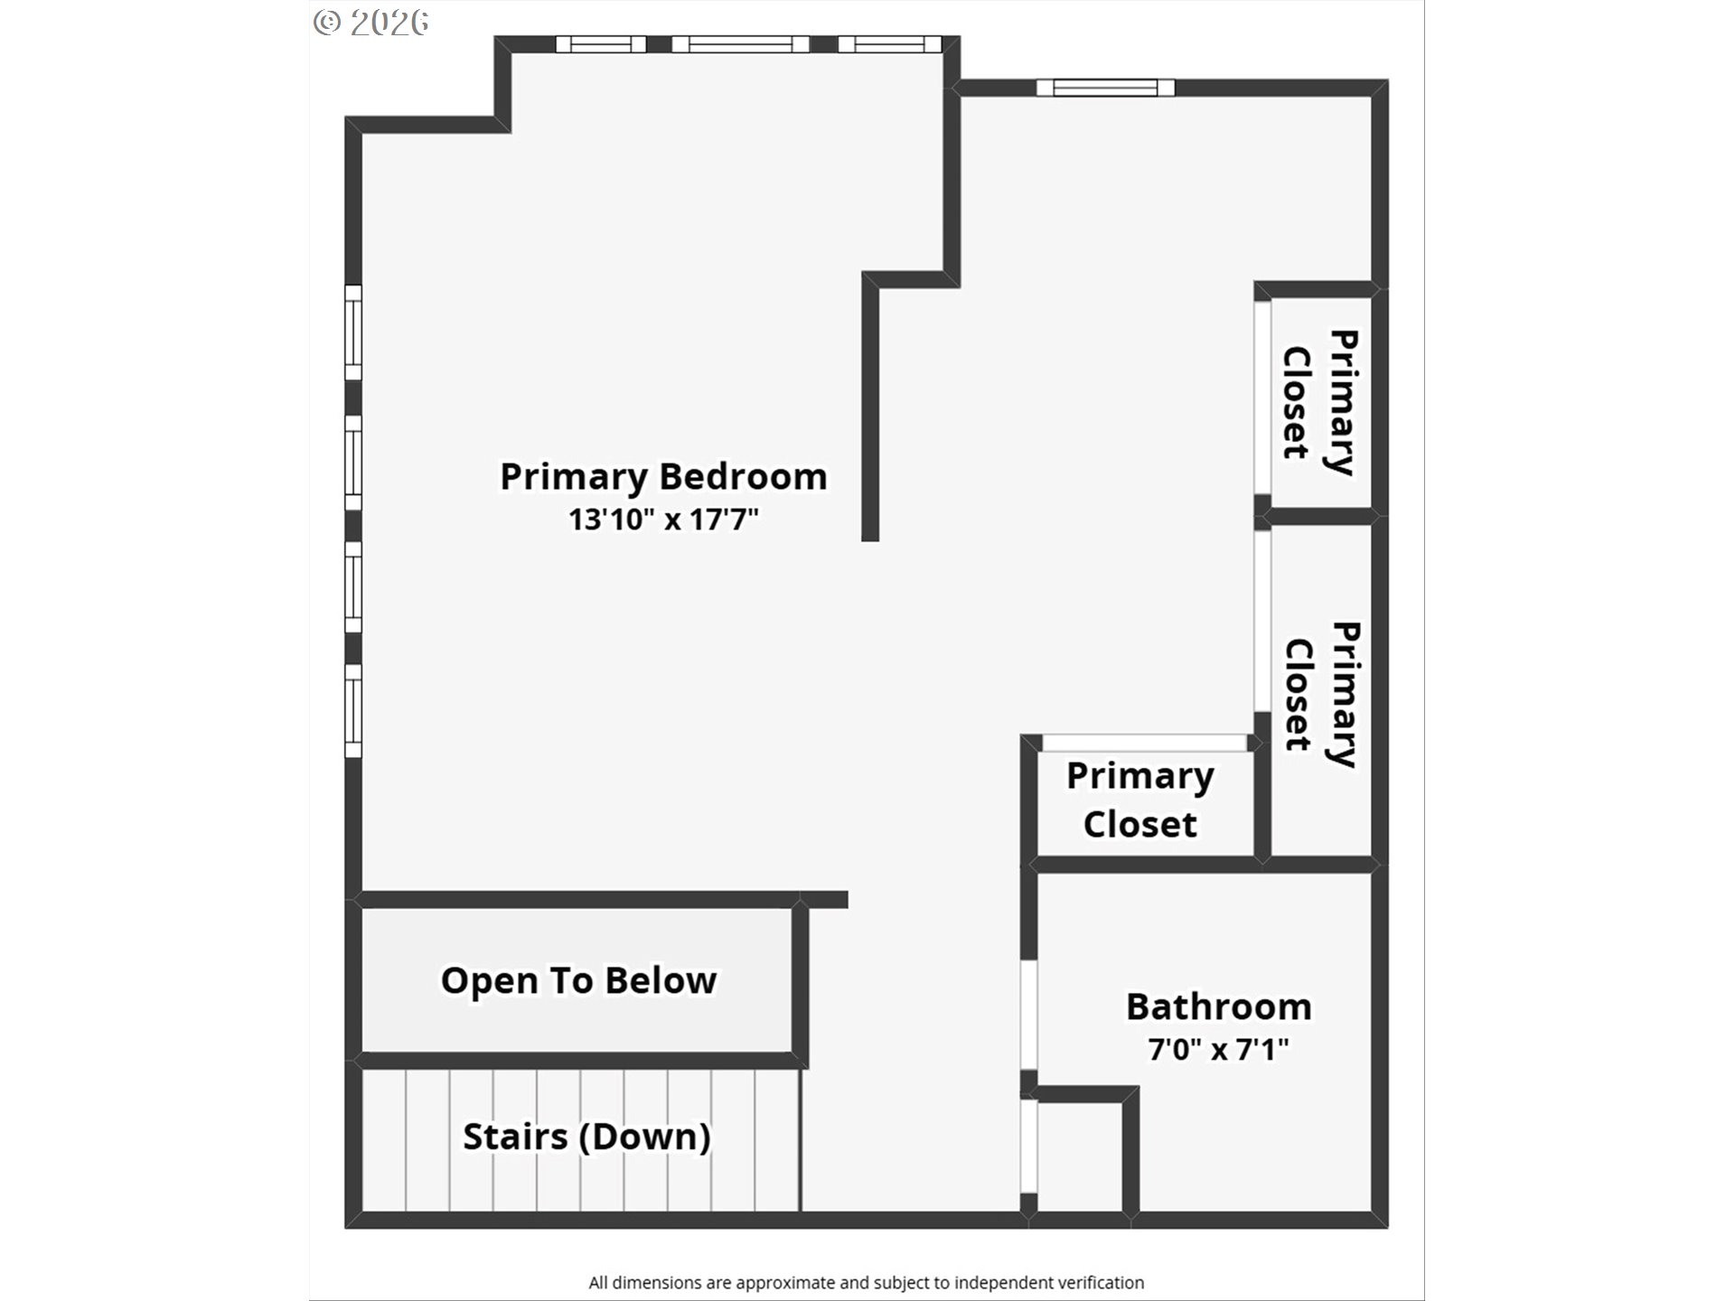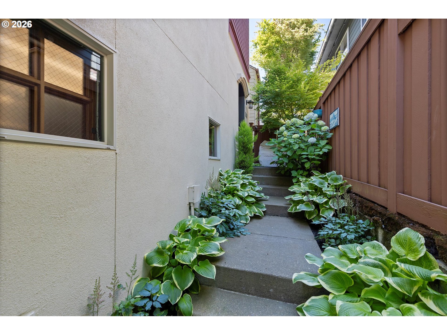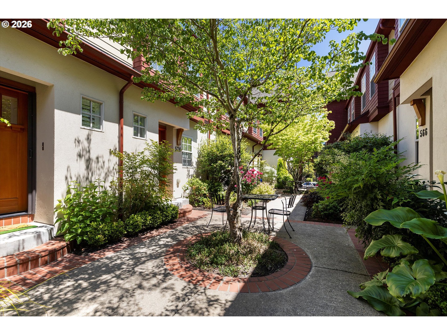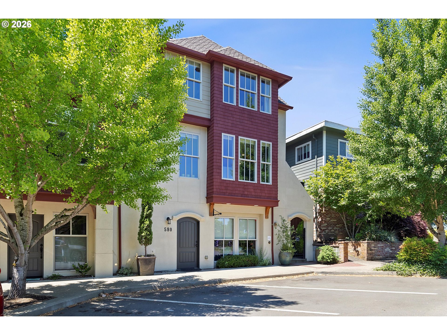

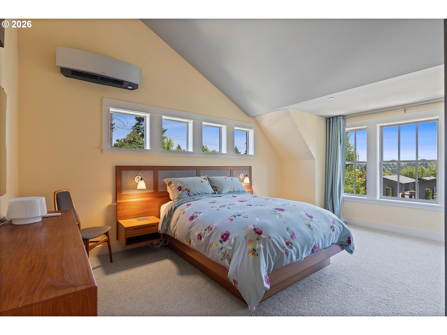
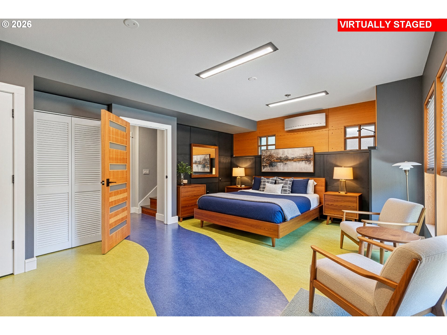


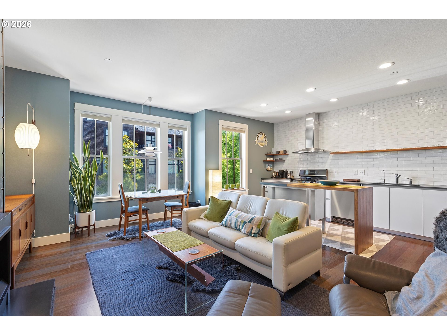
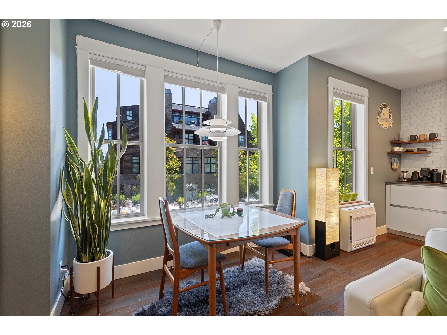
Open House Sat 8/8, 10–Noon.This is what a full remodel should look like. This First Addition condo has been reimagined with clean, modern design—hardwood floors, a designer kitchen with custom cabinetry and upgraded countertops, and a steel-accented fireplace that anchors the main living space. Big windows wrap the room in light and frame postcard views of Mt. Hood.Upstairs, the primary suite is its own quiet retreat—spa-inspired bath, calm views, real separation from the living space below. Mini-split heating and cooling and upgraded privacy windows round out the comfort upgrades.Downstairs, a private-entry room adds flexibility as a second bedroom, guest suite, or home office—and thanks to the property’s commercial zoning, it can flex even further for creatives, consultants, or anyone running a business from home.Add an optional detached one-car garage with secure parking and attic storage, an HOA that covers water, sewer, trash, and exterior common-area maintenance, and unbeatable walkability to downtown Lake Oswego shops, dining, and the lake—and you’ve got true turn-key living in one of the area’s most desirable neighborhoods.Some furniture negotiable with sale. See it Saturday before it’s gone.
ARCHITECTURE
Architecture Style: Townhouse, Traditional
Stories: 3
Condition: Updated/Remodeled
Year Built: 2005
Roof Type: Composition
Foundation Details: Slab
Basement Details: Finished
INTERIOR FEATURES
Heating Type: Ductless
Fuel Type: Electricity, Gas
Interior SqFt: 1464
Number of Fireplaces: 1
Fireplace Fuel: Gas
EXTERIOR FEATURES
Lot Features: Level
Garage Spaces: 1
Water Source: Public Water
Sewer: Public Sewer
Garage Type: Detached, Oversized
SCHOOLS
Elementary: Forest Hills
High School: Lake Oswego
Middle: Lake Oswego
TAX & FINANCIAL
Annual Tax: $7523.39
Terms Considered: Cash, Conventional, FHA, VA Loan
Member of: National Association of REALTORS® (NAR)
Request a Private Showing
Mon24Aug
Tue25Aug
Wed26Aug
Thu27Aug
Fri28Aug
Sat29Aug
Sun30Aug
Mon31Aug
Tue01Sep
Wed02Sep
In Person
Video Chat
Your information
Disclaimer
Property ID - | 742959
Agents make every effort to ensure the accuracy of listing details; however, all buyers should conduct their own due diligence before making decisions. Neither the listing agent nor the brokerage shall be liable for errors, omissions, or outdated information. All data is provided as a service and is intended strictly for the personal, non-commercial use of potential buyers.