

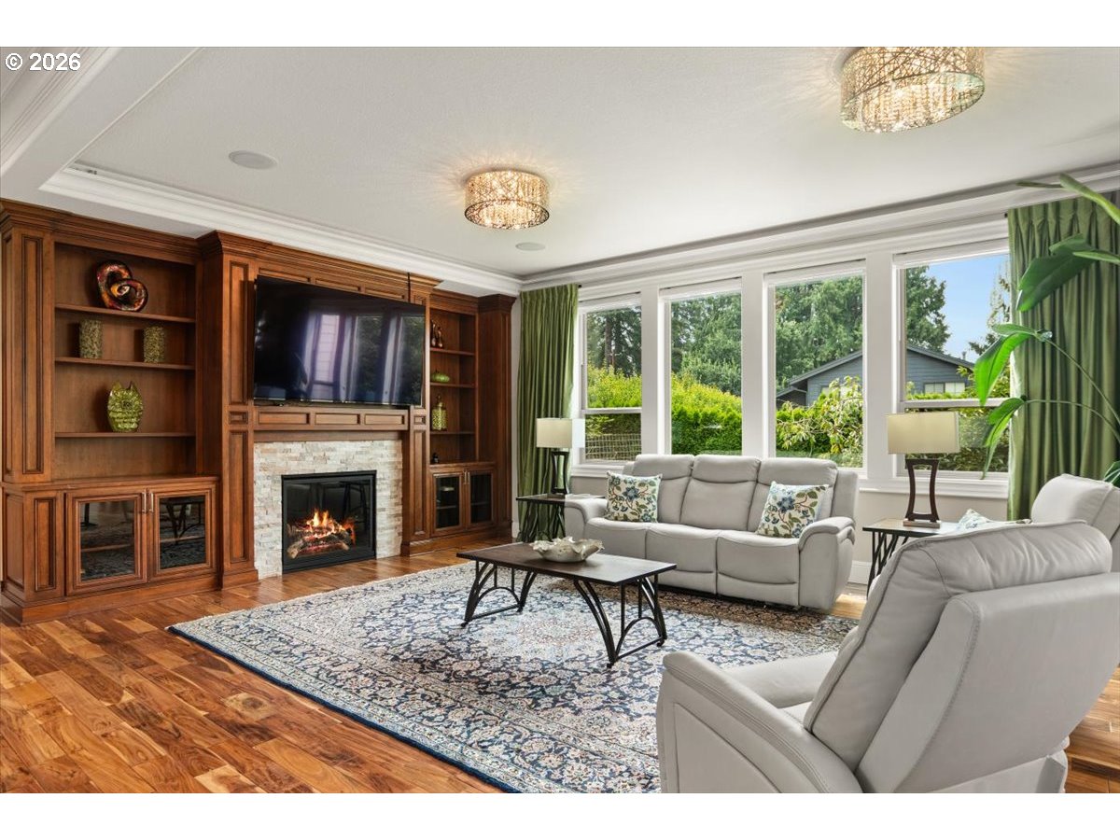
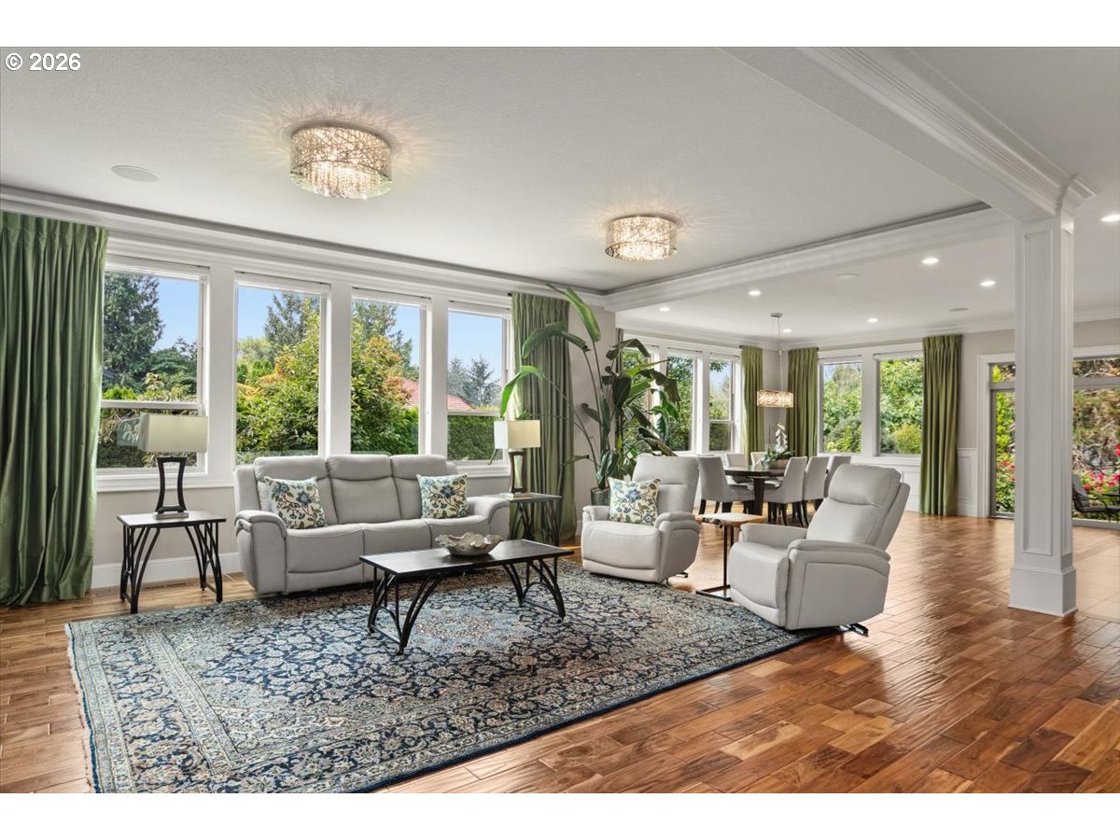
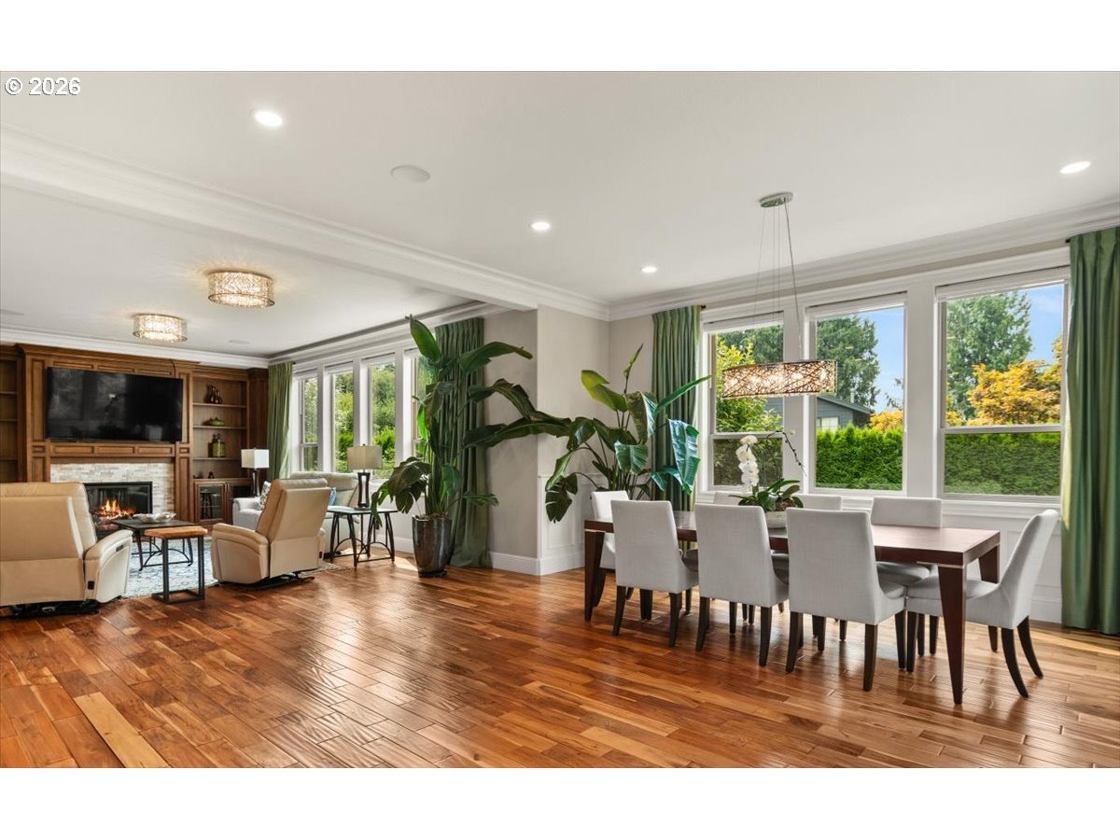
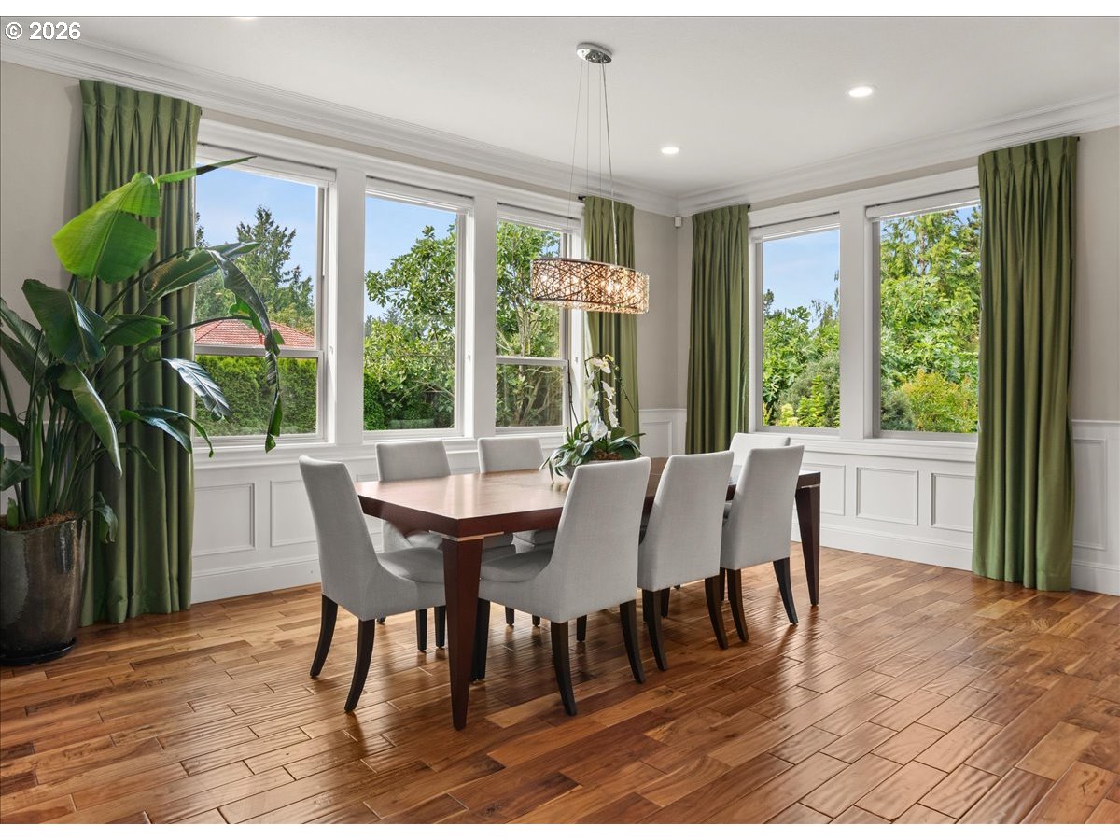
Please join us for an Open House on Saturday, 8/22, 3-5 pm! Discover an exceptional opportunity to own a Street of Dreams builder’s personal residence. Tucked back from the main street on an expansive .61-acre lot with enviable privacy, superb craftsmanship and remarkable livability. The light-filled great room features soaring ceilings, engineered wood floors, custom wood cabinetry, abundant natural light through expansive windows, which flows seamlessly to a covered outdoor living area with a built-in kitchen, heater and firepit—perfect for entertaining. The gourmet kitchen is beautifully appointed with high-end appliances, granite counters, two sinks, two ovens, built-in refrigerator, gas range, eating bar and walk-in pantry. The main level offers a bedroom and full bath plus a private office with French doors and built ins. The stunning primary suite features a spacious walk-in closet, fireplace, and a spa-inspired bathroom. Two additional en-suite bedrooms with walk-in closets provide flexible living space. A spacious bonus room offers another place to gather or escape. The lower level reveals a beautiful 800 SF, 1 bedroom, 1 bathroom ADU, generating over $21K in annual revenue, with laundry, parking, step-free exterior access and an interior connection to the main house—ideal for guests, extended living or rental income. A detached studio, 393-square-foot shop and 3-car garage with pet bathtub, and lower-level storage spaces add versatility. Outside, enjoy a level lawn, mature, low-maintenance landscaping, raised garden beds and a private orchard with apples, peaches, pears, plums, figs, cherries, persimmons, mulberries and berries. $83,200 in recent improvements include new exterior paint, carpet, epoxy garage floor, and HVAC upgrades. Just minutes to Downtown Portland, the Oregon Zoo, OHSU, local employers, shopping, restaurants, parks and everyday essentials. Come see why this exceptional home is truly one of a kind. Schedule your private tour today! [Home Energy Score = 2. HES Report at https://rpt.greenbuildingregistry.com/hes/OR10250277]
ARCHITECTURE
Architecture Style: Craftsman, NW Contemporary
Stories: 3
Condition: Updated/Remodeled
Year Built: 2014
Roof Type: Composition
Foundation Details: Concrete Perimeter
Basement Details: Crawl Space
INTERIOR FEATURES
Heating Type: Forced Air 95+, Mini Split
Fuel Type: Gas
Interior SqFt: 5456
Number of Fireplaces: 2
Fireplace Fuel: Gas
EXTERIOR FEATURES
Lot Features: Level, Private
Lot size (Acres): 0.61
Garage Spaces: 3
Water Source: Public Water
Sewer: Public Sewer
Garage Type: Attached, Oversized
SCHOOLS
Elementary: Bridlemile
High School: Ida B Wells
Middle: Robert Gray
TAX & FINANCIAL
Annual Tax: $21974.72
Terms Considered: Cash, Conventional, FHA, VA Loan
Member of: National Association of REALTORS® (NAR)
Request a Private Showing
Mon24Aug
Tue25Aug
Wed26Aug
Thu27Aug
Fri28Aug
Sat29Aug
Sun30Aug
Mon31Aug
Tue01Sep
Wed02Sep
In Person
Video Chat
Your information
Disclaimer
Property ID - | 874567
Agents make every effort to ensure the accuracy of listing details; however, all buyers should conduct their own due diligence before making decisions. Neither the listing agent nor the brokerage shall be liable for errors, omissions, or outdated information. All data is provided as a service and is intended strictly for the personal, non-commercial use of potential buyers.

