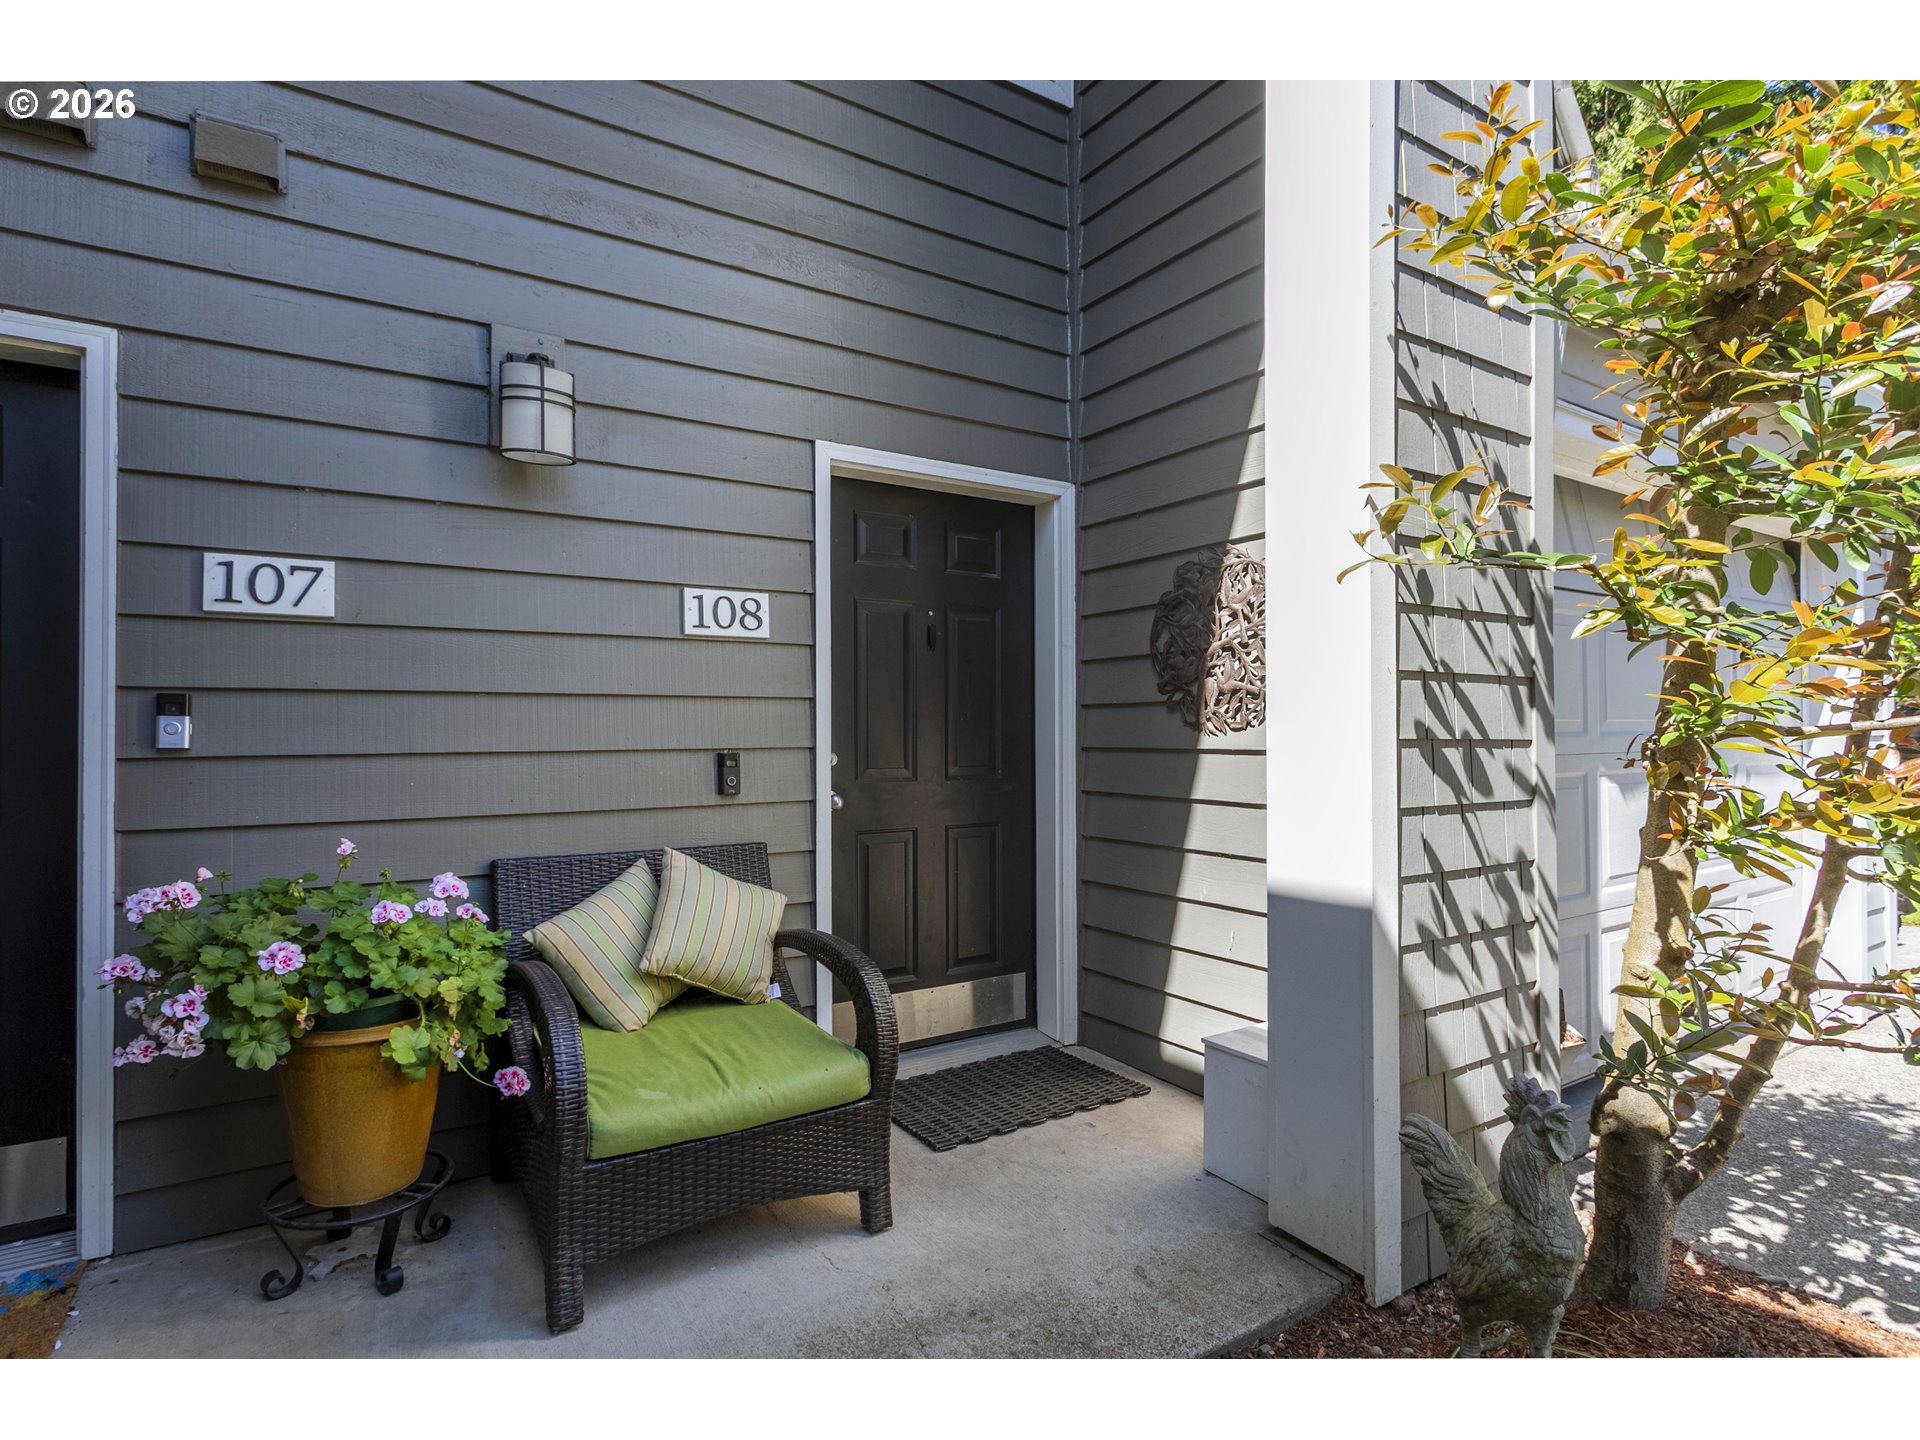
5225 Jean Rd 108, Lake Oswego, OR 97035

$475,000

3

Beds

2

Baths

Property Size

1993

Year Built

About The Property

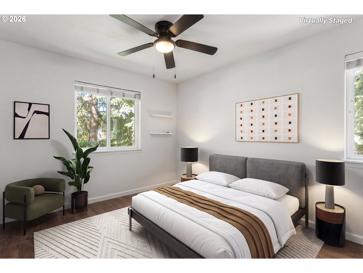
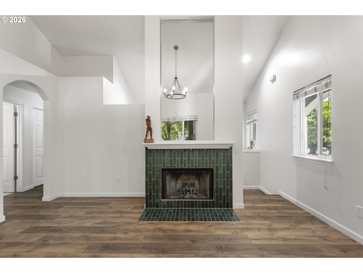
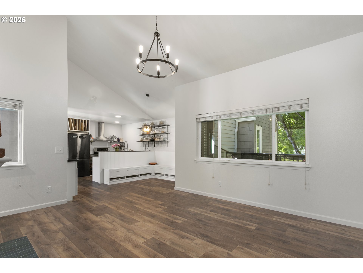
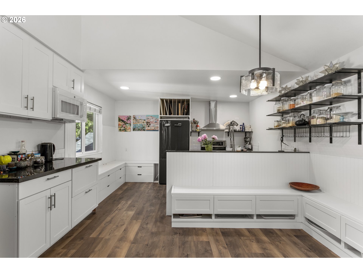
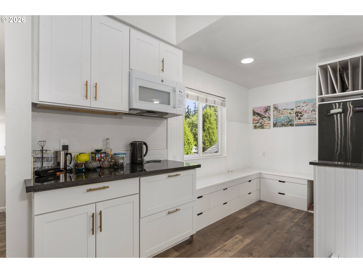
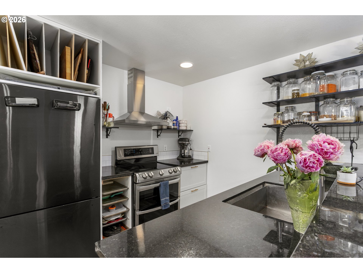
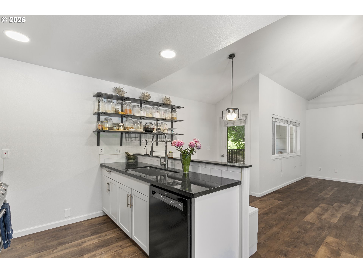
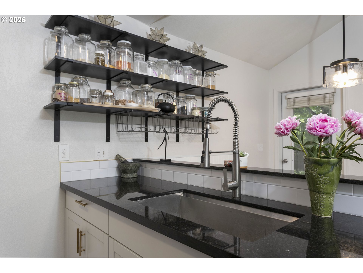
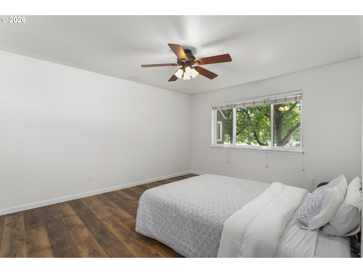
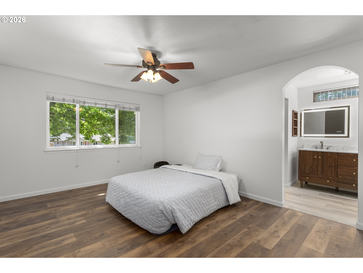
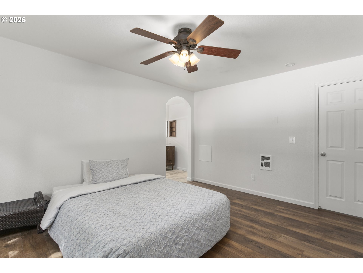
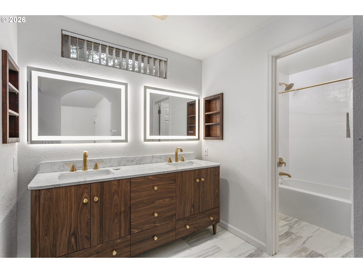
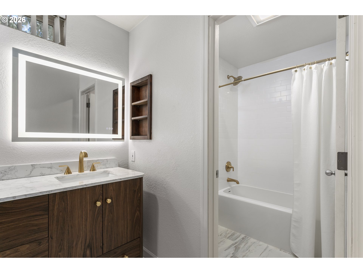
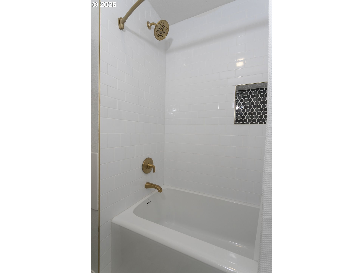
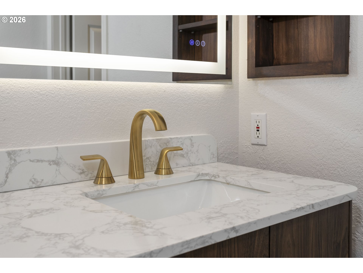
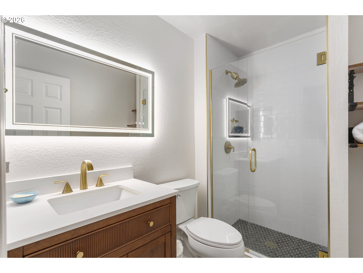
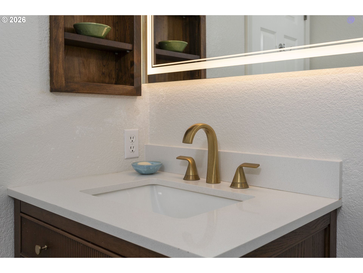
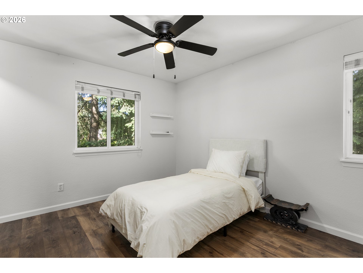
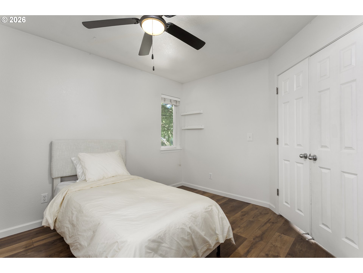
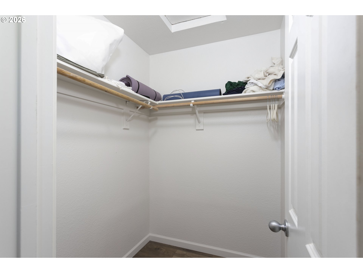
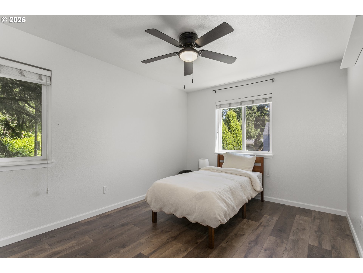
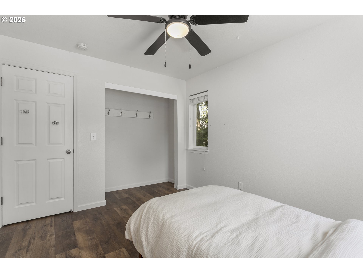
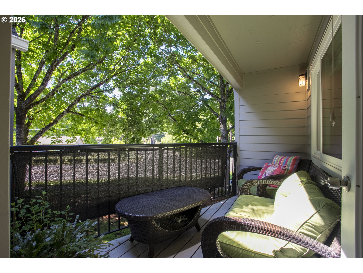
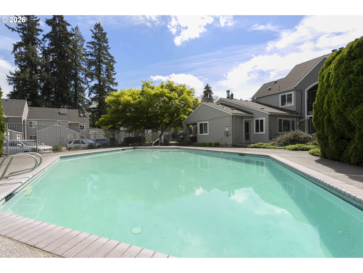
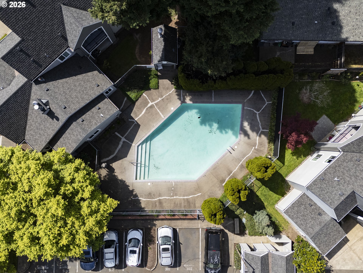
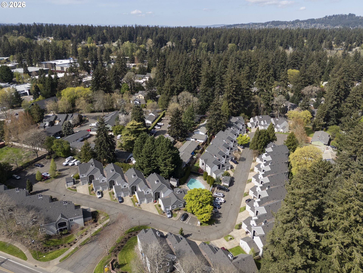
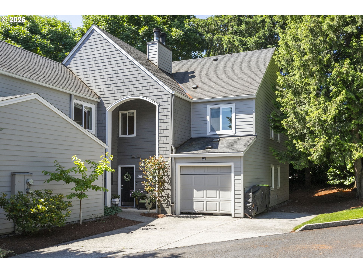
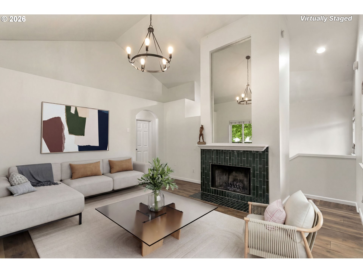
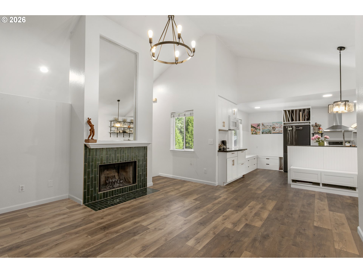
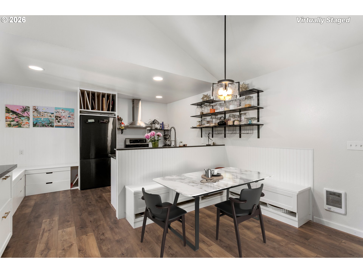
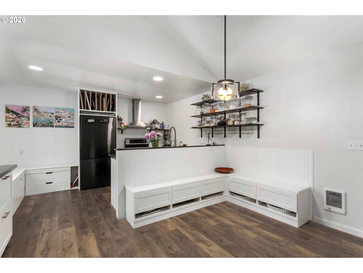
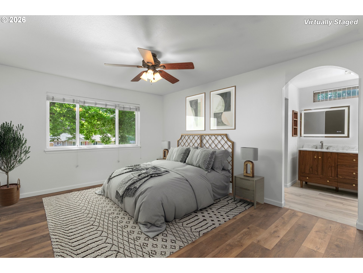
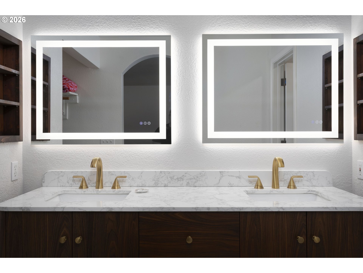
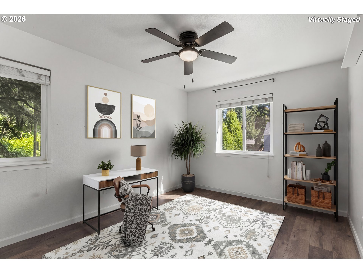
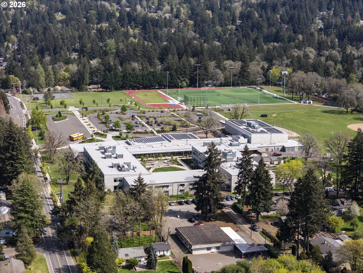
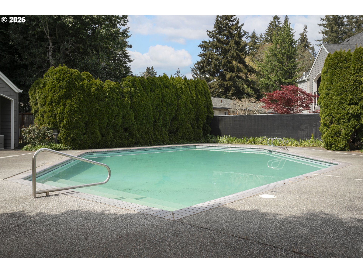
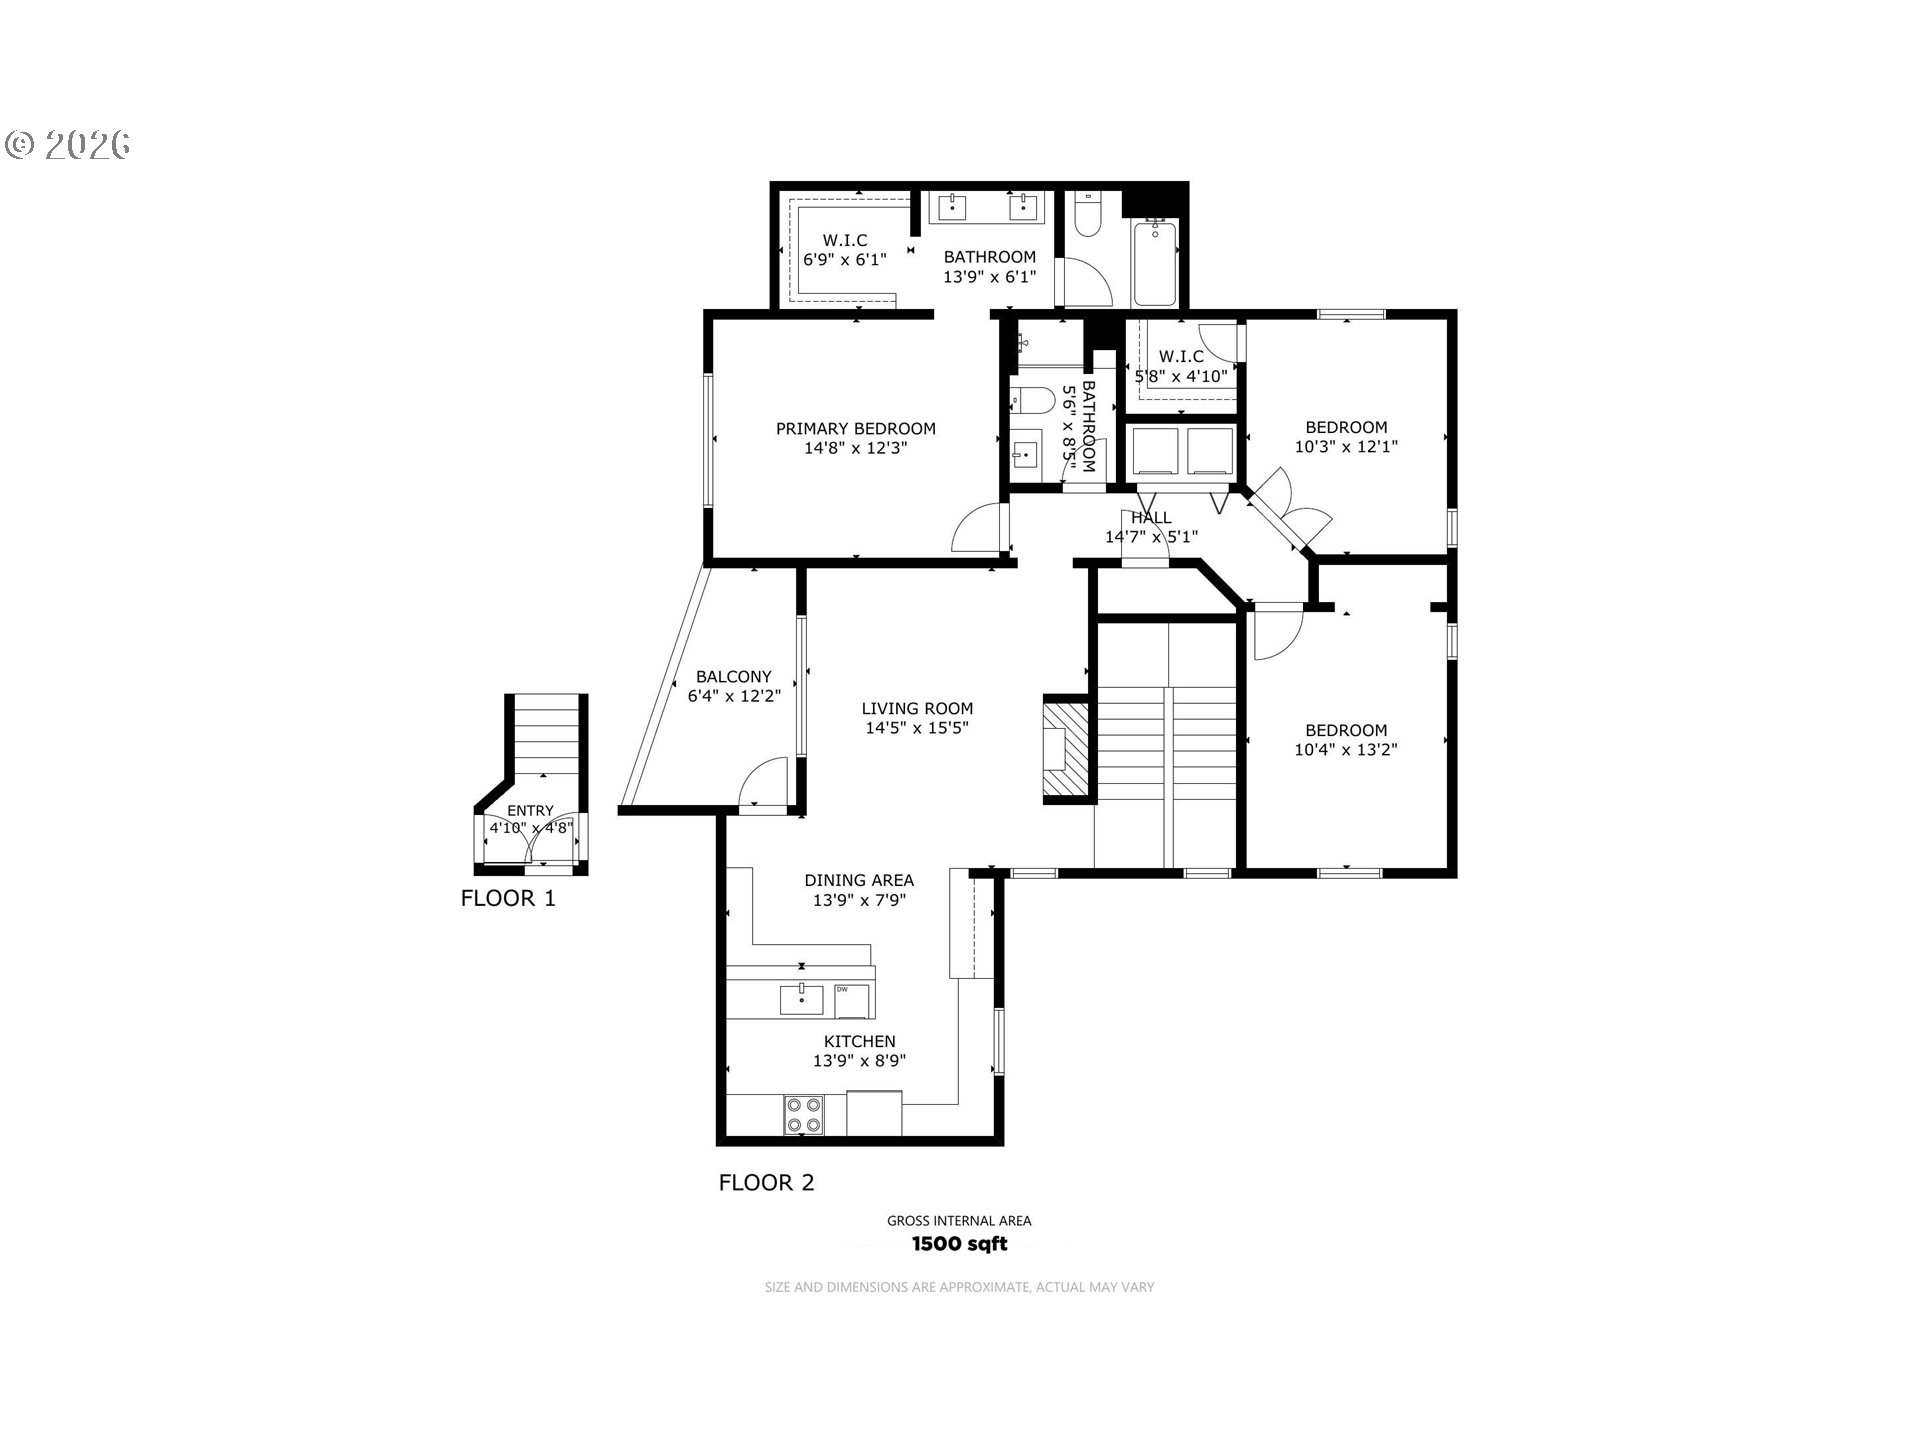
Welcome to this beautifully updated 1,500 sq ft townhome-style condo in Lake Oswego. Every detail has been fully renovated and when we say everything, we mean everything: new electrical panel, new matte black appliances, new LVP flooring, new baseboards, new bathrooms, new kitchen, new zone in-wall heating, and new fixtures. Nothing is left to fix, replace, or wonder about. Every detail has been thoughtfully renovated, creating a move-in-ready home in one of the area’s most desirable neighborhoods. Step inside to discover soaring vaulted ceilings, abundant natural light, a warm, wood burning fireplace and a cozy covered balcony. The spacious living areas are enhanced by updated lighting fixtures, creating a warm and inviting atmosphere. The kitchen features granite countertops, ample cabinetry, a new built-in microwave and an open layout perfect for both everyday living and entertaining. The primary suite serves as a private retreat with a generous walk-in closet and a beautifully updated bathroom featuring a new dual vanity with quartz countertops, a tile shower, custom stained wood built-in shelves and a modern LED mirror. A second bedroom also includes a walk-in closet, providing exceptional storage and flexibility. Both bathrooms have been tastefully remodeled with contemporary finishes, quartz countertops, tile showers, new vanities, and updated Kohler fixtures. Ceiling fans in all bedrooms add year-round comfort. Located just down the street from the highly acclaimed Lakeridge Middle School, this home offers convenient access to top-rated schools, shopping, dining, parks, and everything that makes Lake Oswego one of Oregon’s most sought-after communities. HOA fees include water, sewer, garbage, professional landscaping, and the pool. You never mow, edge, blow leaves, or haul trash to the curb. No weekend projects. No surprise bills. You could spend $700k–$1.1M on a Lake Oswego house that needs work. Or spend $480k on this and relax by the pool in the sun.

ARCHITECTURE

Architecture Style: Townhouse
Stories: 2
Condition: Updated/Remodeled
Year Built: 1993
Roof Type: Composition

INTERIOR FEATURES

Heating Type: Zoned
Fuel Type: Electricity
Interior SqFt: 1500
Number of Fireplaces: 1
Fireplace Fuel: Wood Burning

EXTERIOR FEATURES

Garage Spaces: 1
Water Source: Public Water
Sewer: Public Sewer
Garage Type: Attached

SCHOOLS

Elementary: River Grove
High School: Lakeridge
Middle: Lakeridge

TAX & FINANCIAL

Annual Tax: $4690.14
Terms Considered: Cash, Conventional, FHA, VA Loan
Tax Year: 2025

LISTING INFO

Listing courtesy of Premiere Property Group, LLC
Days On Market: 41

Map Location

Property Map

Transport
Supermarkets
Schools
Restaurants
Pharmacies
Hospitals

Similar Listings

You Might Also Like

5657 Grand Oaks Dr, Lake Oswego, OR 97035
Residential
Active
$1,090,000
5657 GRAND OAKS DR, Lake Oswego, OR 97035

mls_logoRealty First
1545 Cloverleaf Rd, Lake Oswego, OR 97034
Residential
Active
$1,100,000
1545 CLOVERLEAF RD, Lake Oswego, OR 97034
mls_logoRealty First
6 Goya St, Lake Oswego, OR 97035
Residential
Active
$979,900
6 GOYA ST, Lake Oswego, OR 97035
mls_logoRealty First
6 Scarborough Dr, Lake Oswego, OR 97034
Residential
Pending
$1,100,000
6 SCARBOROUGH DR, Lake Oswego, OR 97034
mls_logoRealty First
Erik Leland

Luxury Property Advisor | OR License 201225800
Member of: National Association of REALTORS® (NAR)

Request a Private Showing

Mon 24 Aug
Tue 25 Aug
Wed 26 Aug
Thu 27 Aug
Fri 28 Aug
Sat 29 Aug
Sun 30 Aug
Mon 31 Aug
Tue 01 Sep
Wed 02 Sep
In Person
Video Chat
Your information

Disclaimer

Property ID - | 740543

Agents make every effort to ensure the accuracy of listing details; however, all buyers should conduct their own due diligence before making decisions. Neither the listing agent nor the brokerage shall be liable for errors, omissions, or outdated information. All data is provided as a service and is intended strictly for the personal, non-commercial use of potential buyers.

©2026 LelandNW.com All rights reserved.

Compare Listings

Erik Leland