

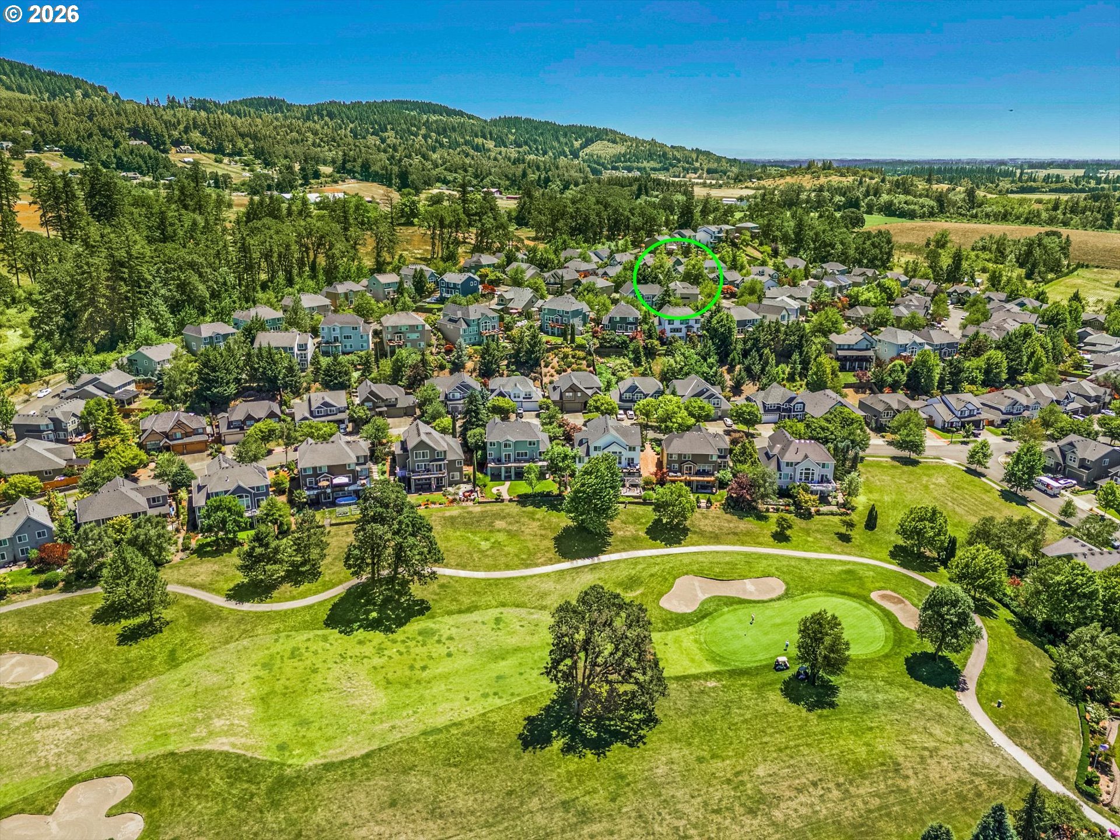
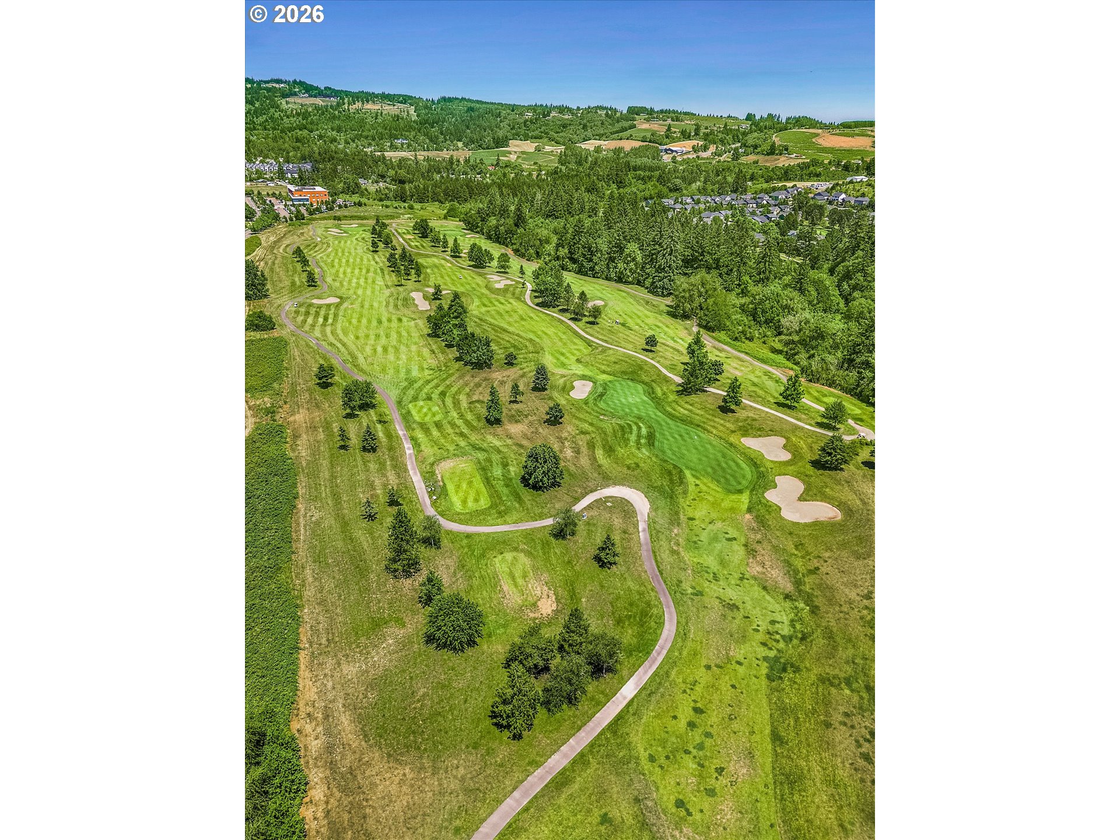
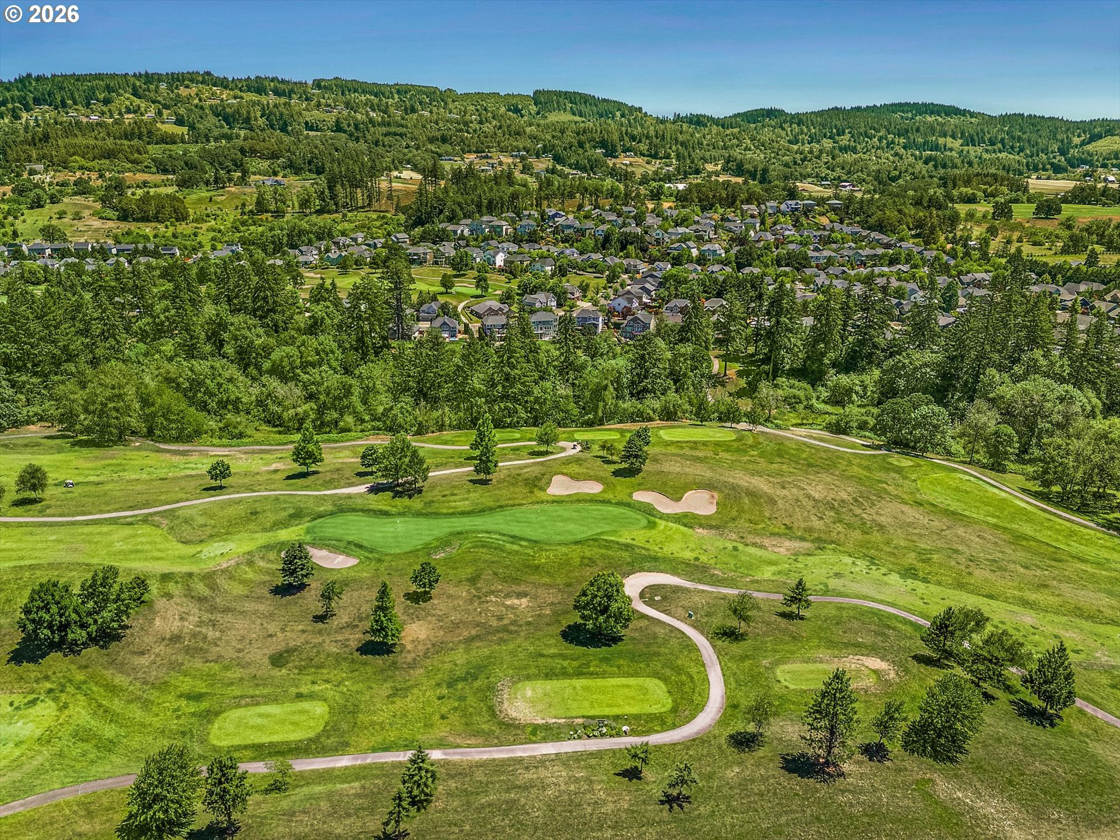
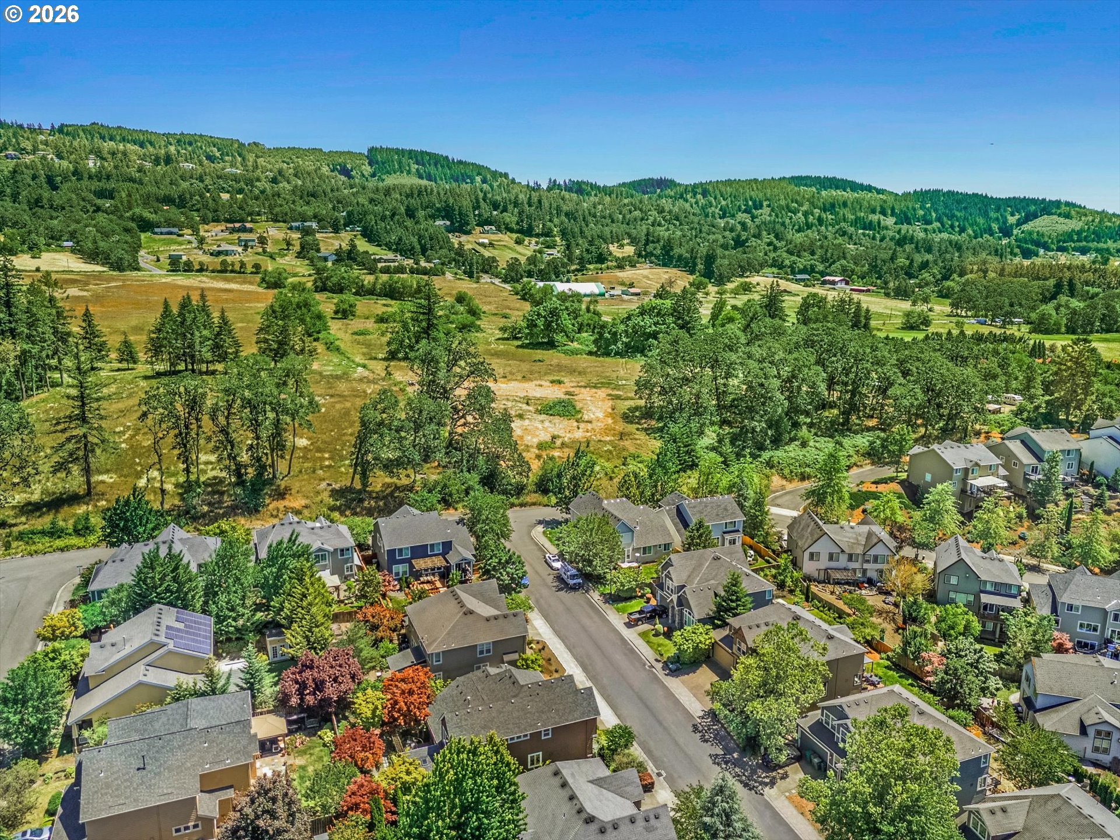
Wake up to golf course views, unwind on the deck at sunset, and imagine the possibilities in this spacious Northwest Contemporary home tucked within The Greens. Offering over three levels of flexible living space, this home blends everyday comfort with the opportunity to make it distinctly your own. As you enter through the brick archway through the freshly painted door, you’re greeted by an open formal living and dining room area, this add versatility for entertaining. Passing through to the center of it all, the kitchen is designed for gathering, featuring granite slab countertops, a large island with bar seating, double ovens, abundant storage, and a breakfast nook that opens to a Trex deck overlooking the fairway. The kitchen flows effortlessly into the family room, where a gas fireplace and cozy reading nook create the perfect setting for everything from quiet mornings to lively evenings with friends and family. A main-level bedroom and full bath provide flexible space for guests, work-from-home needs, or hobbies. The daylight lower level offers a world of possibilities with a spacious bedroom, full bath, expansive bonus room, possible additional dining space or office area, and direct access to the backyard and covered deck. A large storage room at the base of the stairs is ready to become your wine cellar or simply the storage you’ve always wanted. Upstairs, four additional bedrooms provide space to spread out, recharge, and personalize. Recent improvements include vinyl plank flooring and upstairs carpeting, interior + exterior paint, and a newer water heater ~ plus more! Ask for the update list. An oversized 3-car garage delivers exceptional storage, while nearby walking trails, golf course surroundings, and Newberg’s celebrated wine country create a setting that’s hard to leave and easy to love. Spacious, inviting, and full of potential, this is an opportunity to create the home you’ve been waiting for in one of Newberg’s most desirable communities.
ARCHITECTURE
Architecture Style: Craftsman, Tri-Level
Stories: 3
Condition: Resale
Year Built: 2006
Roof Type: Composition
Foundation Details: Concrete Perimeter
Basement Details: Daylight, Finished, Separate Living Quarters/Apartment
INTERIOR FEATURES
Heating Type: Forced Air90
Fuel Type: Gas
Interior SqFt: 3663
Number of Fireplaces: 2
Fireplace Fuel: Gas
EXTERIOR FEATURES
Lot Features: Gentle Sloping, Level
Lot size (Acres): 0.15
Garage Spaces: 3
Water Source: Public Water
Sewer: Public Sewer
Garage Type: Attached
SCHOOLS
Elementary: Mabel Rush
High School: Newberg
Middle: Mountain View
TAX & FINANCIAL
Annual Tax: $9077.48
Terms Considered: CallListingAgent, Cash, Conventional, FHA, VA Loan
Tax Year: 2025
LISTING INFO
Listing courtesy of eXp Realty, LLC | 503-956-8186
Agents make every effort to ensure the accuracy of listing details; however, all buyers should conduct their own due diligence before making decisions. Neither the listing agent nor the brokerage shall be liable for errors, omissions, or outdated information. All data is provided as a service and is intended strictly for the personal, non-commercial use of potential buyers.
