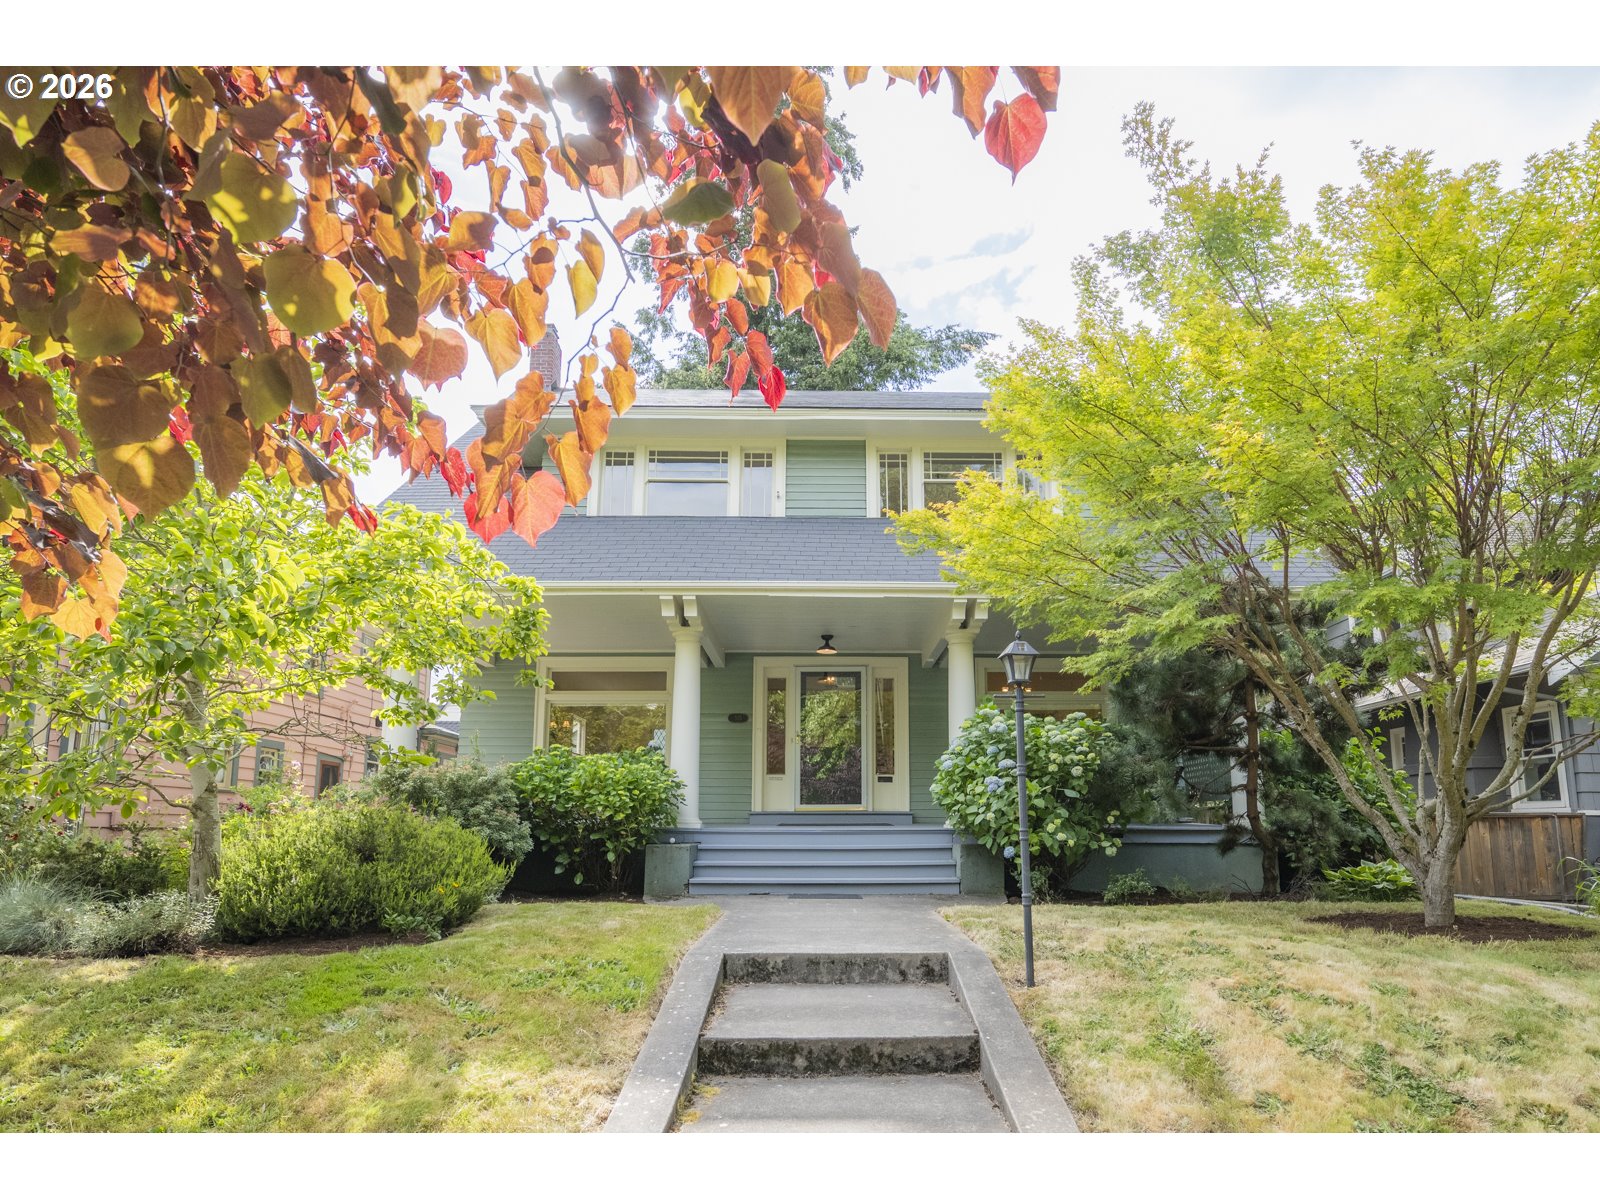
Welcome home. Settle into the porch swing and watch neighbors stroll by, kids ride bikes down the tree-lined street, and the seasons unfold in one of Portland’s most beloved neighborhoods. A spacious entry and beautiful open staircase welcome you into this light-filled Laurelhurst classic. Hardwood floors, leaded glass windows, and original built-ins reflect the craftsmanship of a bygone era, while an easy, livable floor plan is perfectly suited for modern living. The oversized living room is the heart of the home, filled with natural light and plenty of space to gather, entertain, or simply relax. The formal dining room flows seamlessly to the kitchen, which overlooks the spacious backyard and garden beds beyond. Upstairs you’ll find three bedrooms, a full bath, and a coveted bonus sunroom—ideal for a home office, reading nook, playroom, or creative space. The finished lower level includes a family room, flexible bonus space ideal for a home office, guest room, or potential fourth bedroom, plus laundry and excellent storage. With its separate exterior entrance, the space offers wonderful flexibility for guests, work-from-home needs, hobbies, movie nights, or multigenerational living. Outside, mature trees, garden beds, and lovely plantings create a backyard with plenty of room to garden, gather, and enjoy the seasons. A long driveway leads to an oversized double garage—rare for the neighborhood—offering exceptional storage, parking, and flexibility. Leave the car at home and enjoy the best of Laurelhurst living. Stroll to Whole Foods, meet friends for dinner at Navarre, catch a movie at Laurelhurst Theater, or spend an afternoon in Laurelhurst Park. This is the kind of home—and neighborhood—that people move to Laurelhurst for and never want to leave. [Home Energy Score = 1. HES Report at https://rpt.greenbuildingregistry.com/hes/OR10248477]
ARCHITECTURE
Architecture Style: Bungalow
Stories: 3
Condition: Resale
Year Built: 1912
Roof Type: Composition
Foundation Details: Concrete Perimeter
Basement Details: Finished, Full Basement
INTERIOR FEATURES
Heating Type: Forced Air 95+
Fuel Type: Gas
Interior SqFt: 2948
Number of Fireplaces: 1
Fireplace Fuel: Gas, Insert
EXTERIOR FEATURES
Lot Features: Level, Trees
Lot size (Acres): 0.12
Zoning: R5
Garage Spaces: 1
Water Source: Public Water
Sewer: Public Sewer
Garage Type: Detached
SCHOOLS
Elementary: Laurelhurst
High School: Grant
Middle: Laurelhurst
TAX & FINANCIAL
Annual Tax: $12658.99
Terms Considered: Cash, Conventional, FHA, VA Loan
Tax Year: 2025
LISTING INFO
Listing courtesy of Windermere Realty Trust | 503-784-3810
Member of: National Association of REALTORS® (NAR)
Request a Private Showing
Sat11Jul
Sun12Jul
Mon13Jul
Tue14Jul
Wed15Jul
Thu16Jul
Fri17Jul
Sat18Jul
Sun19Jul
Mon20Jul
In Person
Video Chat
Your information
Disclaimer
Property ID - | 759129
Agents make every effort to ensure the accuracy of listing details; however, all buyers should conduct their own due diligence before making decisions. Neither the listing agent nor the brokerage shall be liable for errors, omissions, or outdated information. All data is provided as a service and is intended strictly for the personal, non-commercial use of potential buyers.