

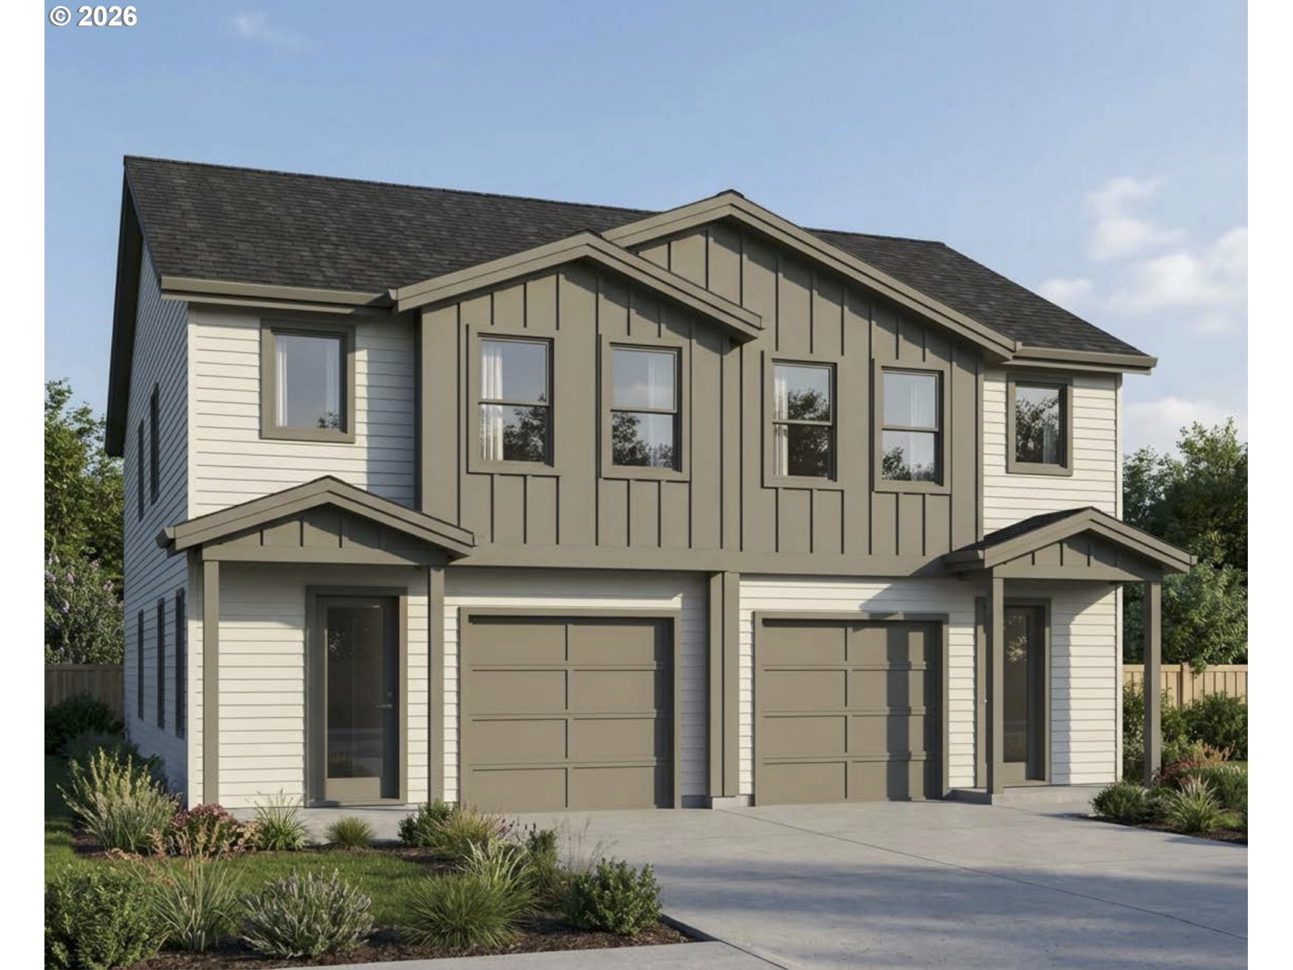

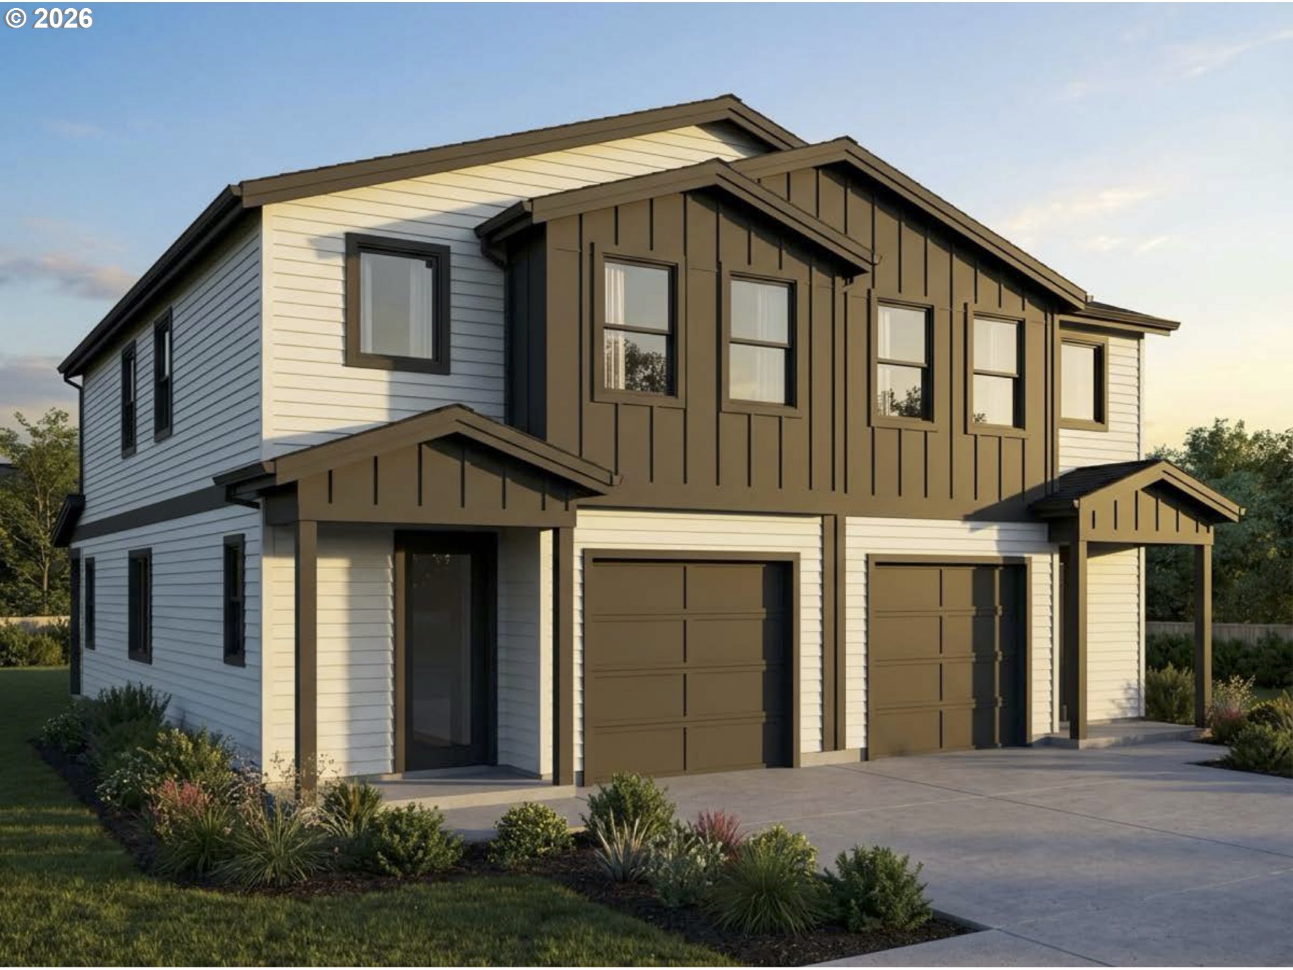

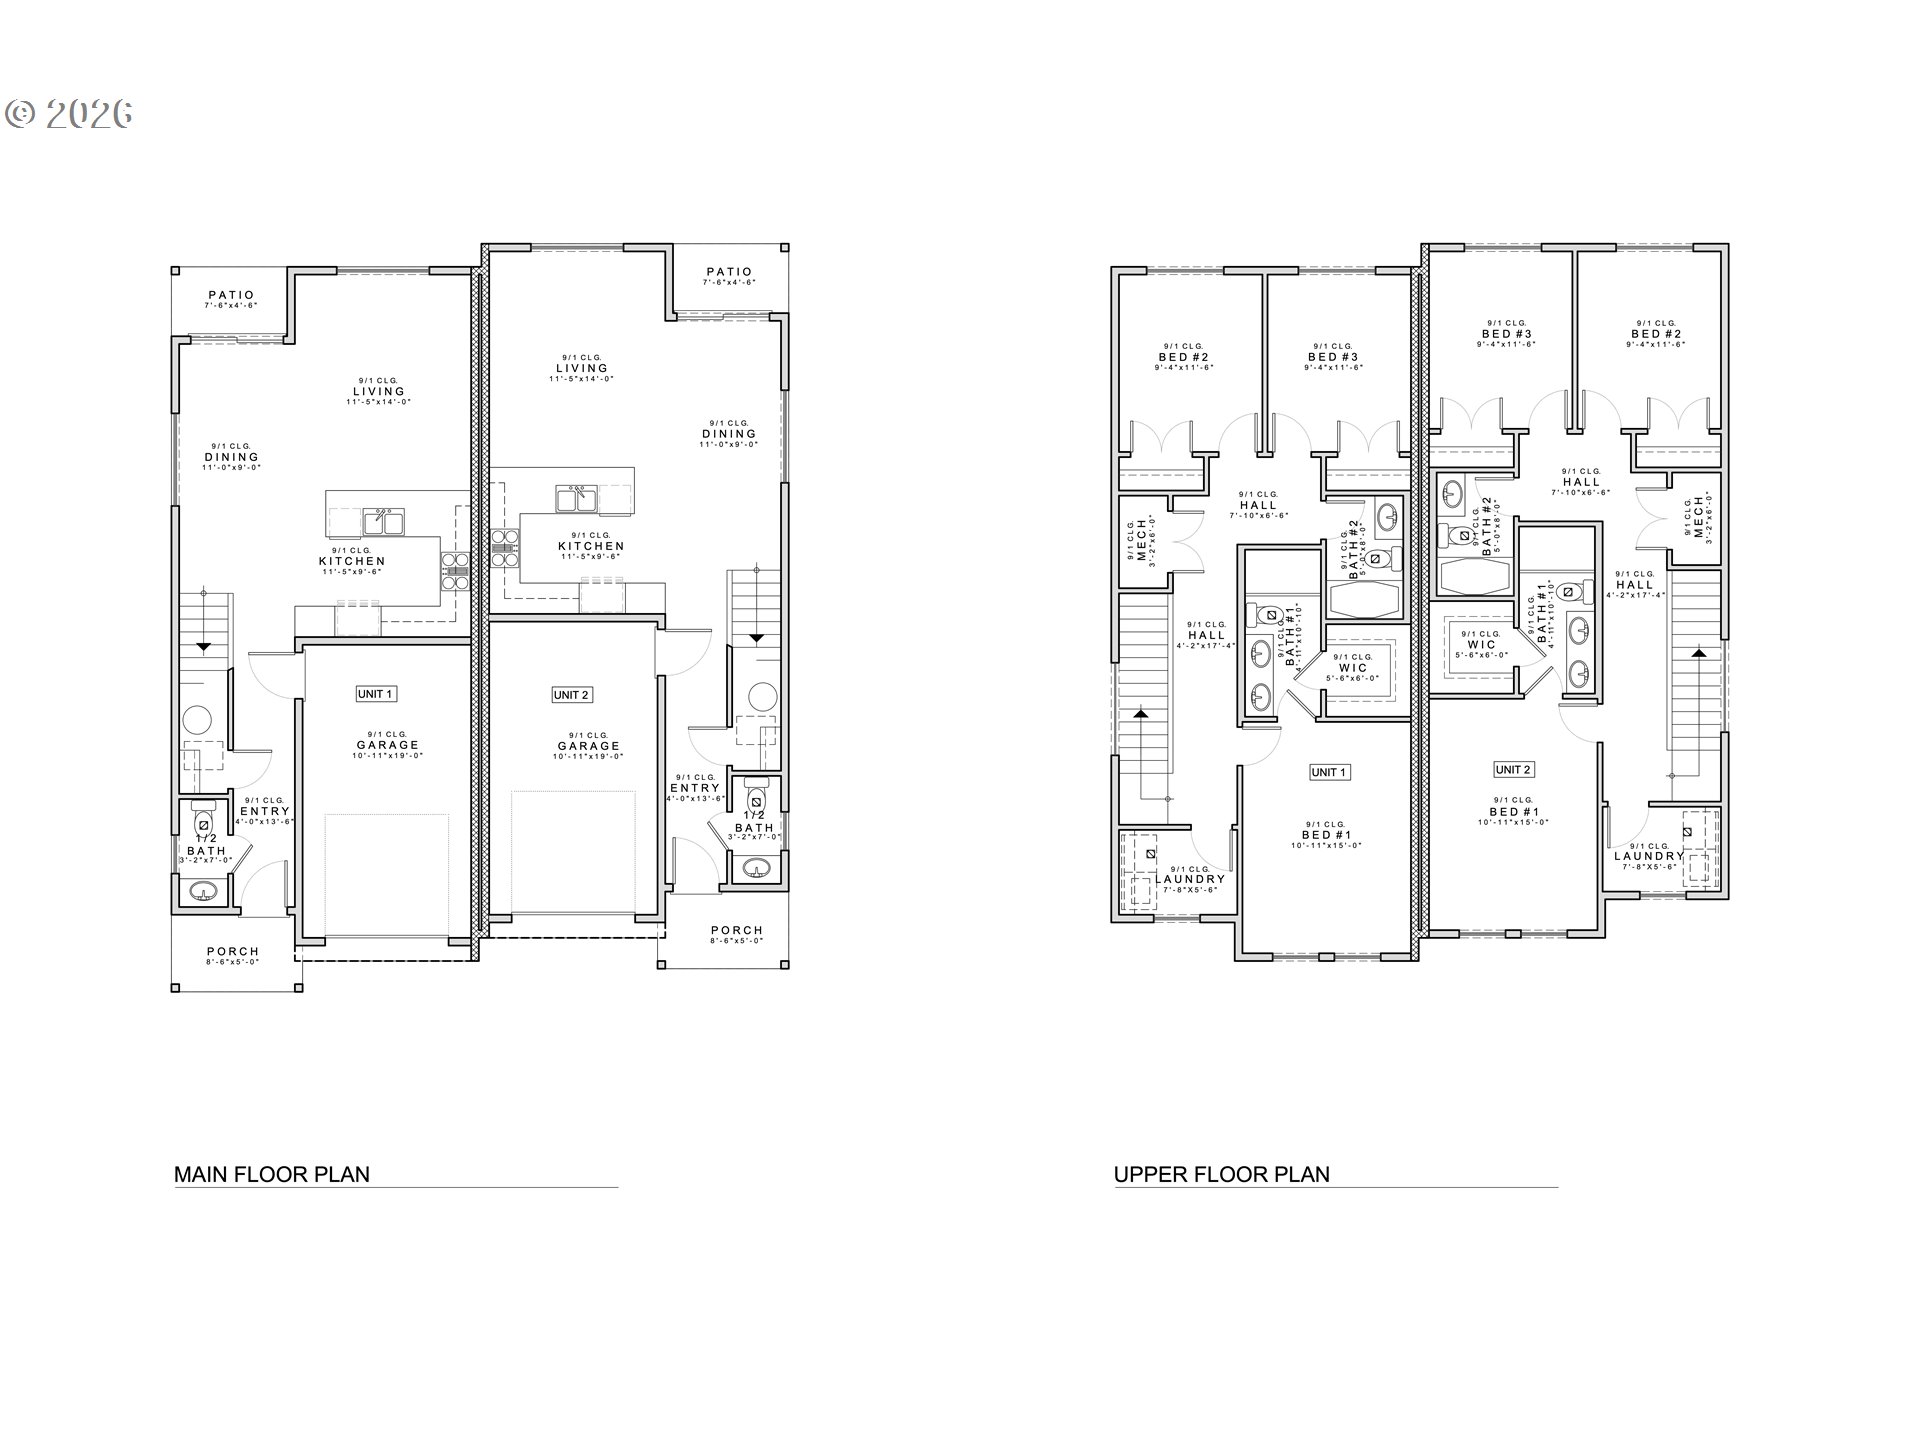
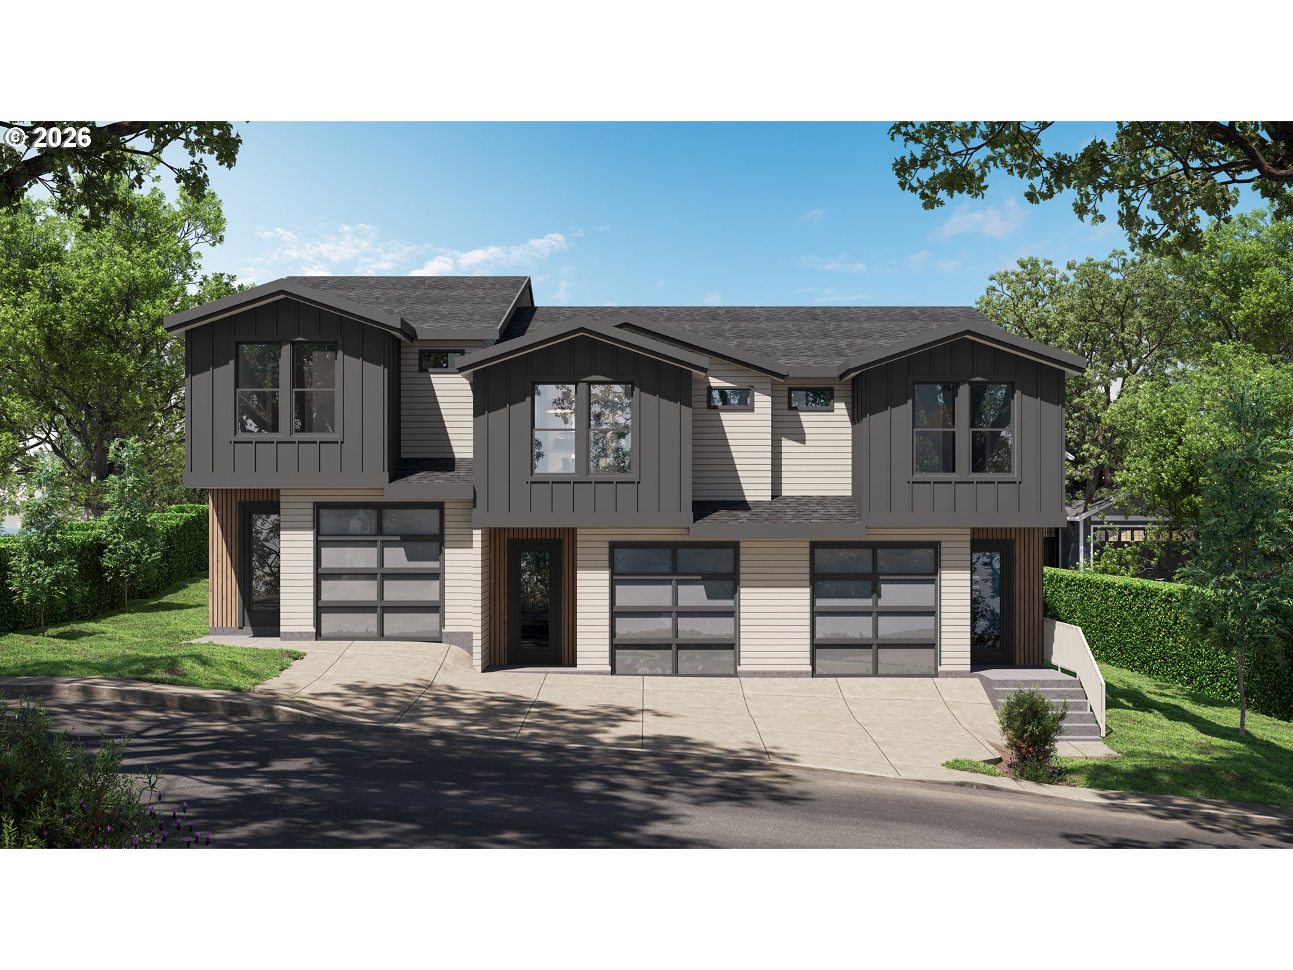
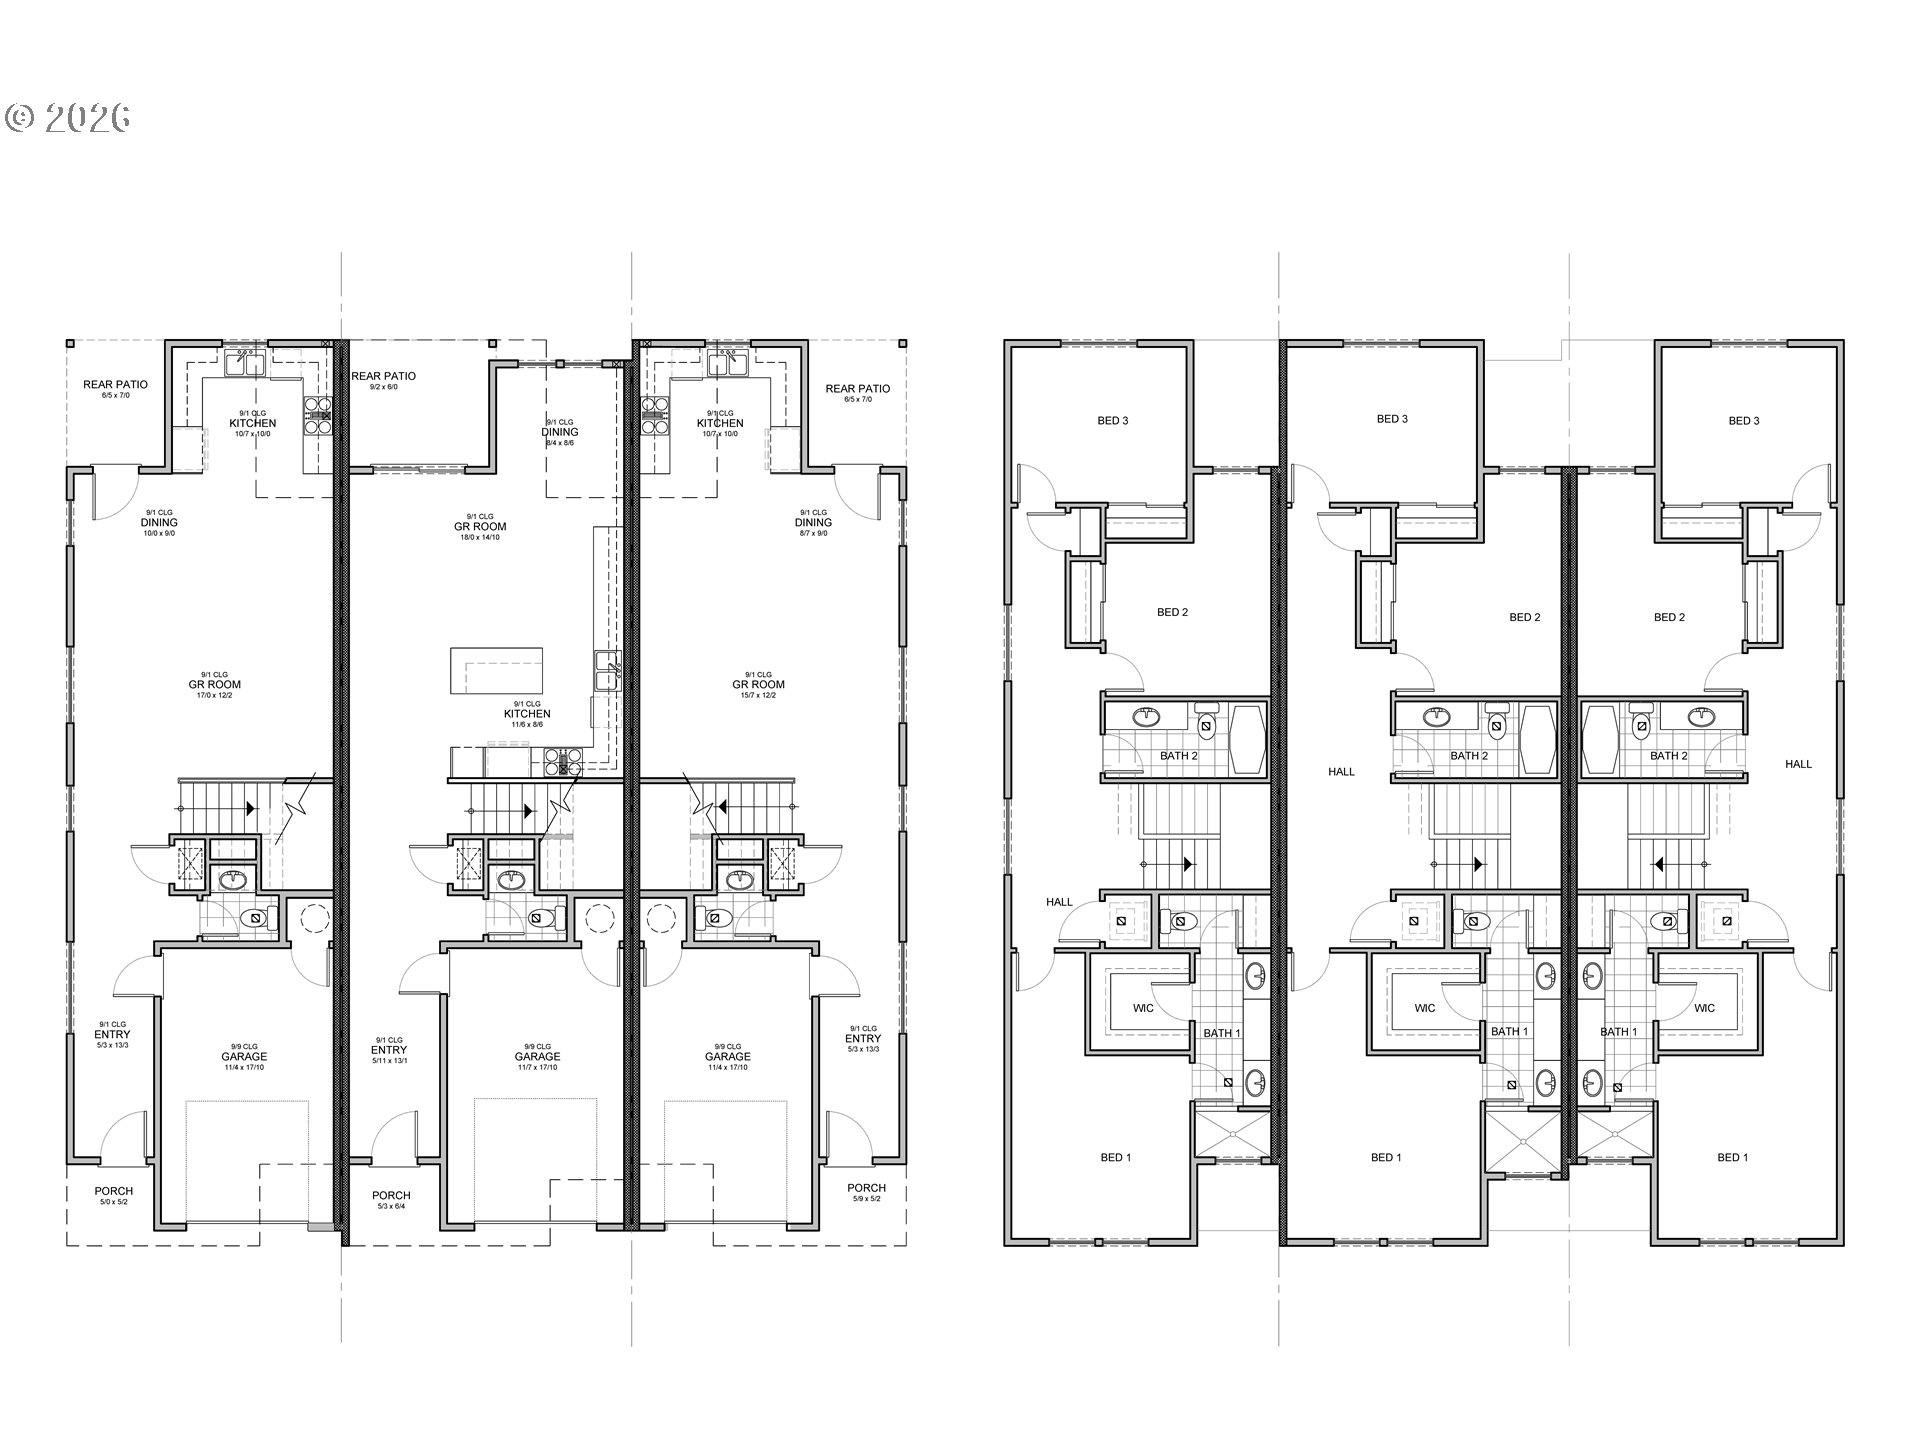
Built by a multi-year Street of Dreams builder and Builder of the Year award winner by the Home Building Association, Robbins Place is a newly constructed 29-unit multifamily community offering scale, efficiency, and long-term durability in a growing Milwaukie submarket. The development consists of twenty-nine three-bedroom, two and a half bathroom homes totaling approximately 46,391 rentable square feet, delivering 87 bedrooms, 58 full bathrooms, and 29 half bathrooms across the community. Each unit features an efficiently designed two-story layout with open-concept main level living, covered front porch, private patio, fenced yard, and attached garage. Unit sizes range from approximately 1,472 to 1,816 square feet, with an average unit size of ~1,600 square feet, supporting strong rental positioning within the three-bedroom segment of the market. One-car attached garages with additional driveway parking enhance tenant appeal and functionality. All bedrooms are located upstairs along with a full laundry room, while a main-level half bathroom adds convenience. Constructed with durability and long-term performance in mind, the community includes high-efficiency gas forced-air heating, modern insulation standards, and quality finishes throughout. Double-framed common walls with a one-inch air gap and insulation between units enhance separation and privacy. Located in Clackamas County, the property benefits from tax positioning outside Portland city limits while maintaining close proximity to Milwaukie Bay Park and the Willamette River waterfront (~1.5 mi), downtown Milwaukie shops and dining (~1.5 mi), New Seasons Market (~1.6 mi), the Milwaukie/Main Street MAX Station (~1.7 mi), and convenient access to SE McLoughlin Blvd. The combination of location, unit mix, scale, and new construction quality presents a compelling opportunity for investors seeking stabilized cash flow, portfolio expansion, or long-term hold potential in a high-demand rental corridor.
ARCHITECTURE
Stories: 2
Condition: Under Construction
Year Built: 2026
Roof Type: Composition
Foundation Details: Concrete Perimeter, Stem Wall
Basement Details: Crawl Space
INTERIOR FEATURES
Heating Type: Forced Air90
Fuel Type: Gas
Interior SqFt: 46391
EXTERIOR FEATURES
Lot Features: Level
Lot size (Acres): 2.82
Zoning: R10
Water Source: Public Water
Sewer: Public Sewer
SCHOOLS
Elementary: View Acres
High School: Putnam
Middle: Alder Creek
TAX & FINANCIAL
Terms Considered: Cash, Conventional
Tax Year: 2026
LISTING INFO
Listing courtesy of Keller Williams Realty Portland Premiere | 503-709-4632
Member of: National Association of REALTORS® (NAR)
Request a Private Showing
Mon24Aug
Tue25Aug
Wed26Aug
Thu27Aug
Fri28Aug
Sat29Aug
Sun30Aug
Mon31Aug
Tue01Sep
Wed02Sep
In Person
Video Chat
Your information
Disclaimer
Property ID - | 727710
Agents make every effort to ensure the accuracy of listing details; however, all buyers should conduct their own due diligence before making decisions. Neither the listing agent nor the brokerage shall be liable for errors, omissions, or outdated information. All data is provided as a service and is intended strictly for the personal, non-commercial use of potential buyers.
