

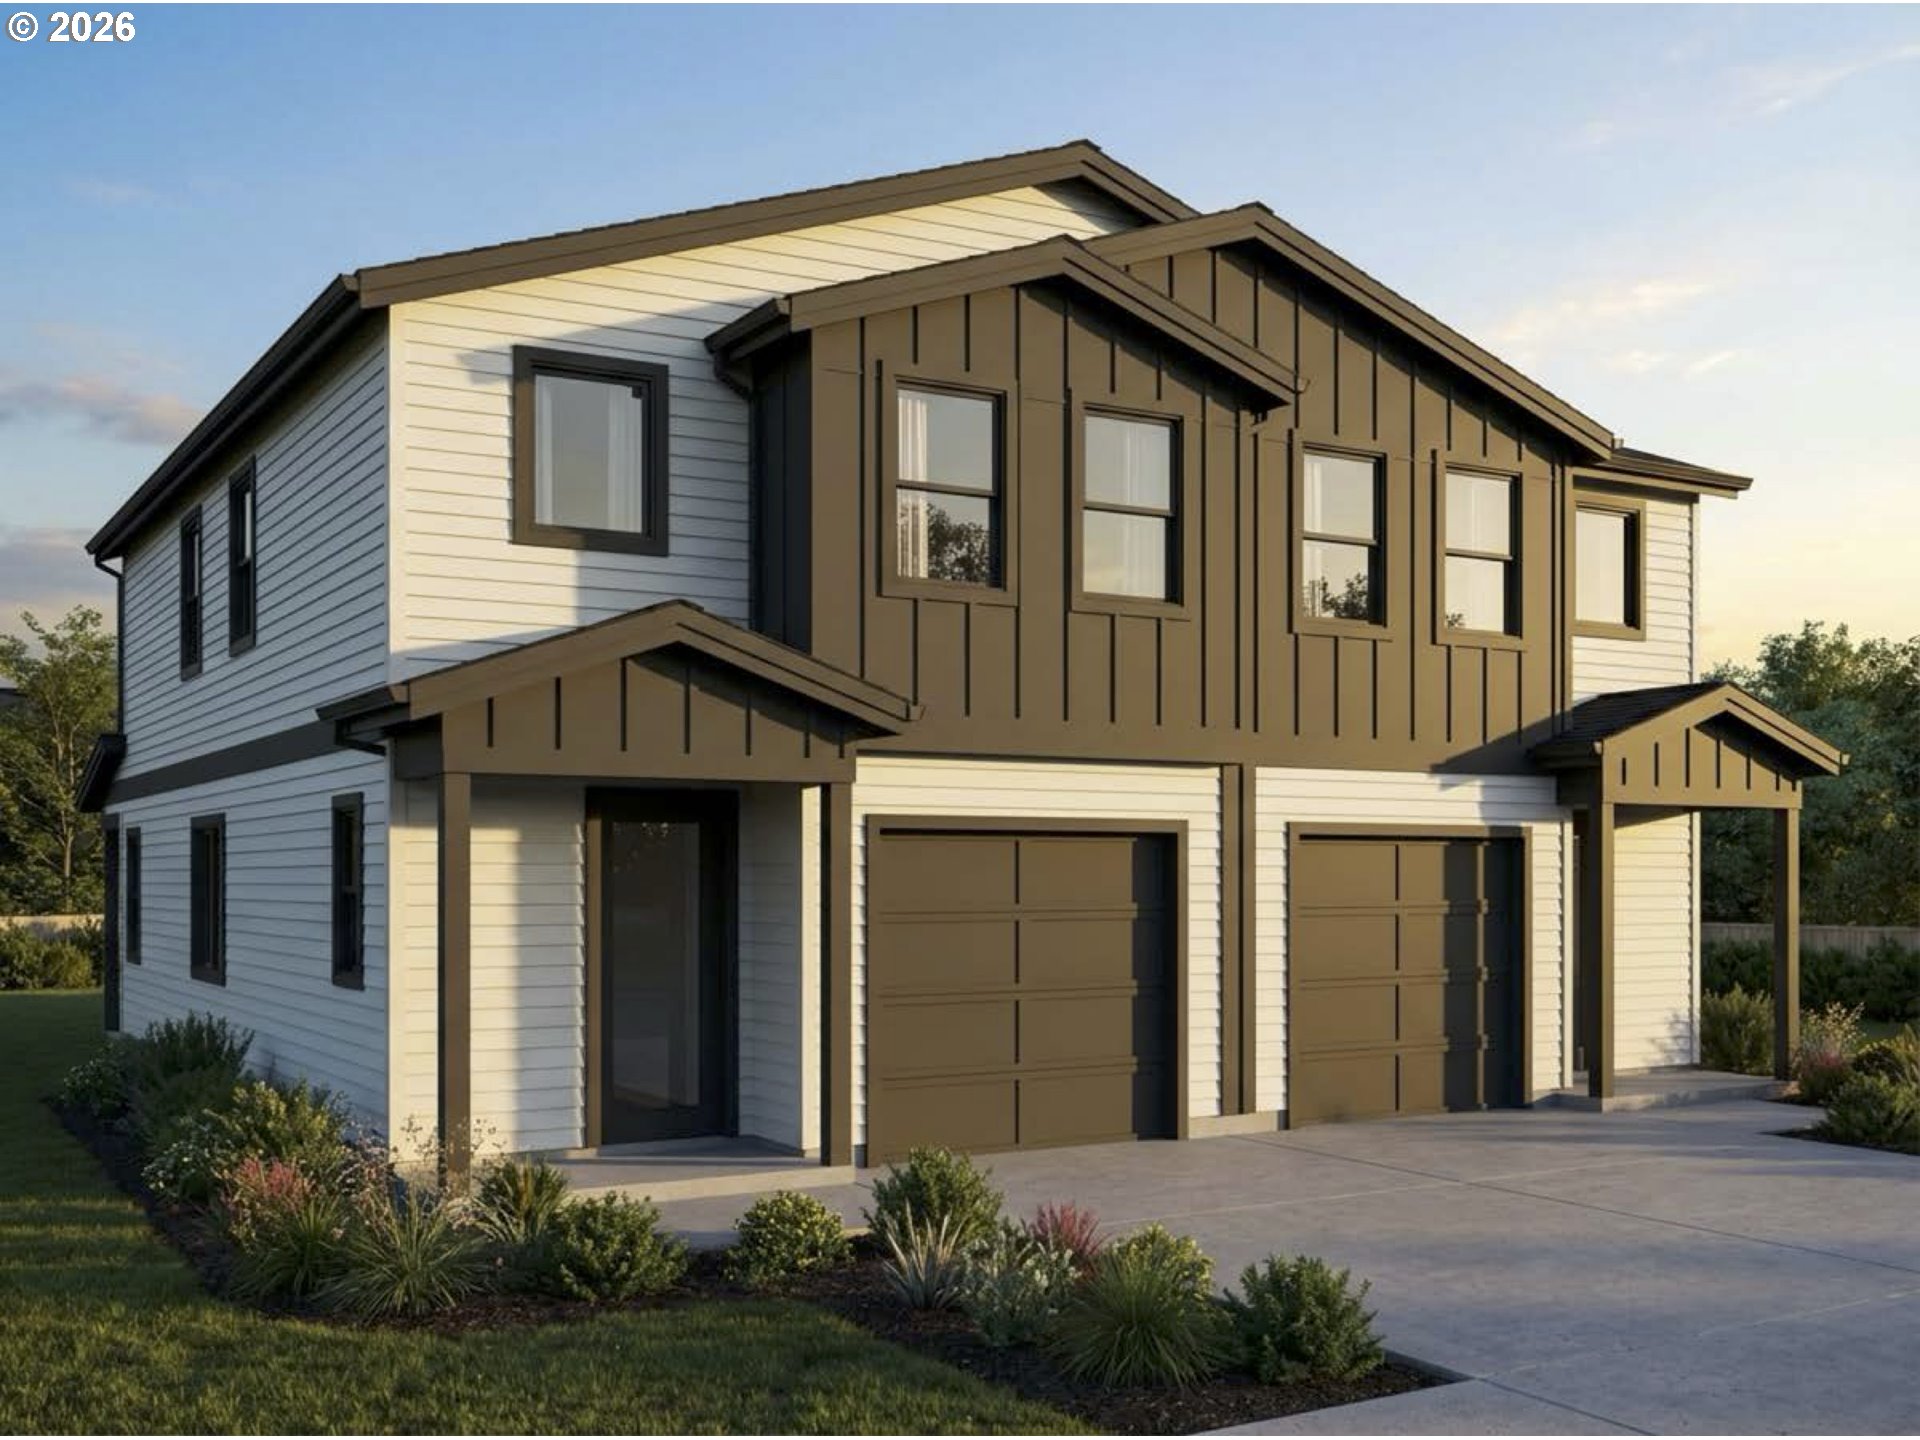
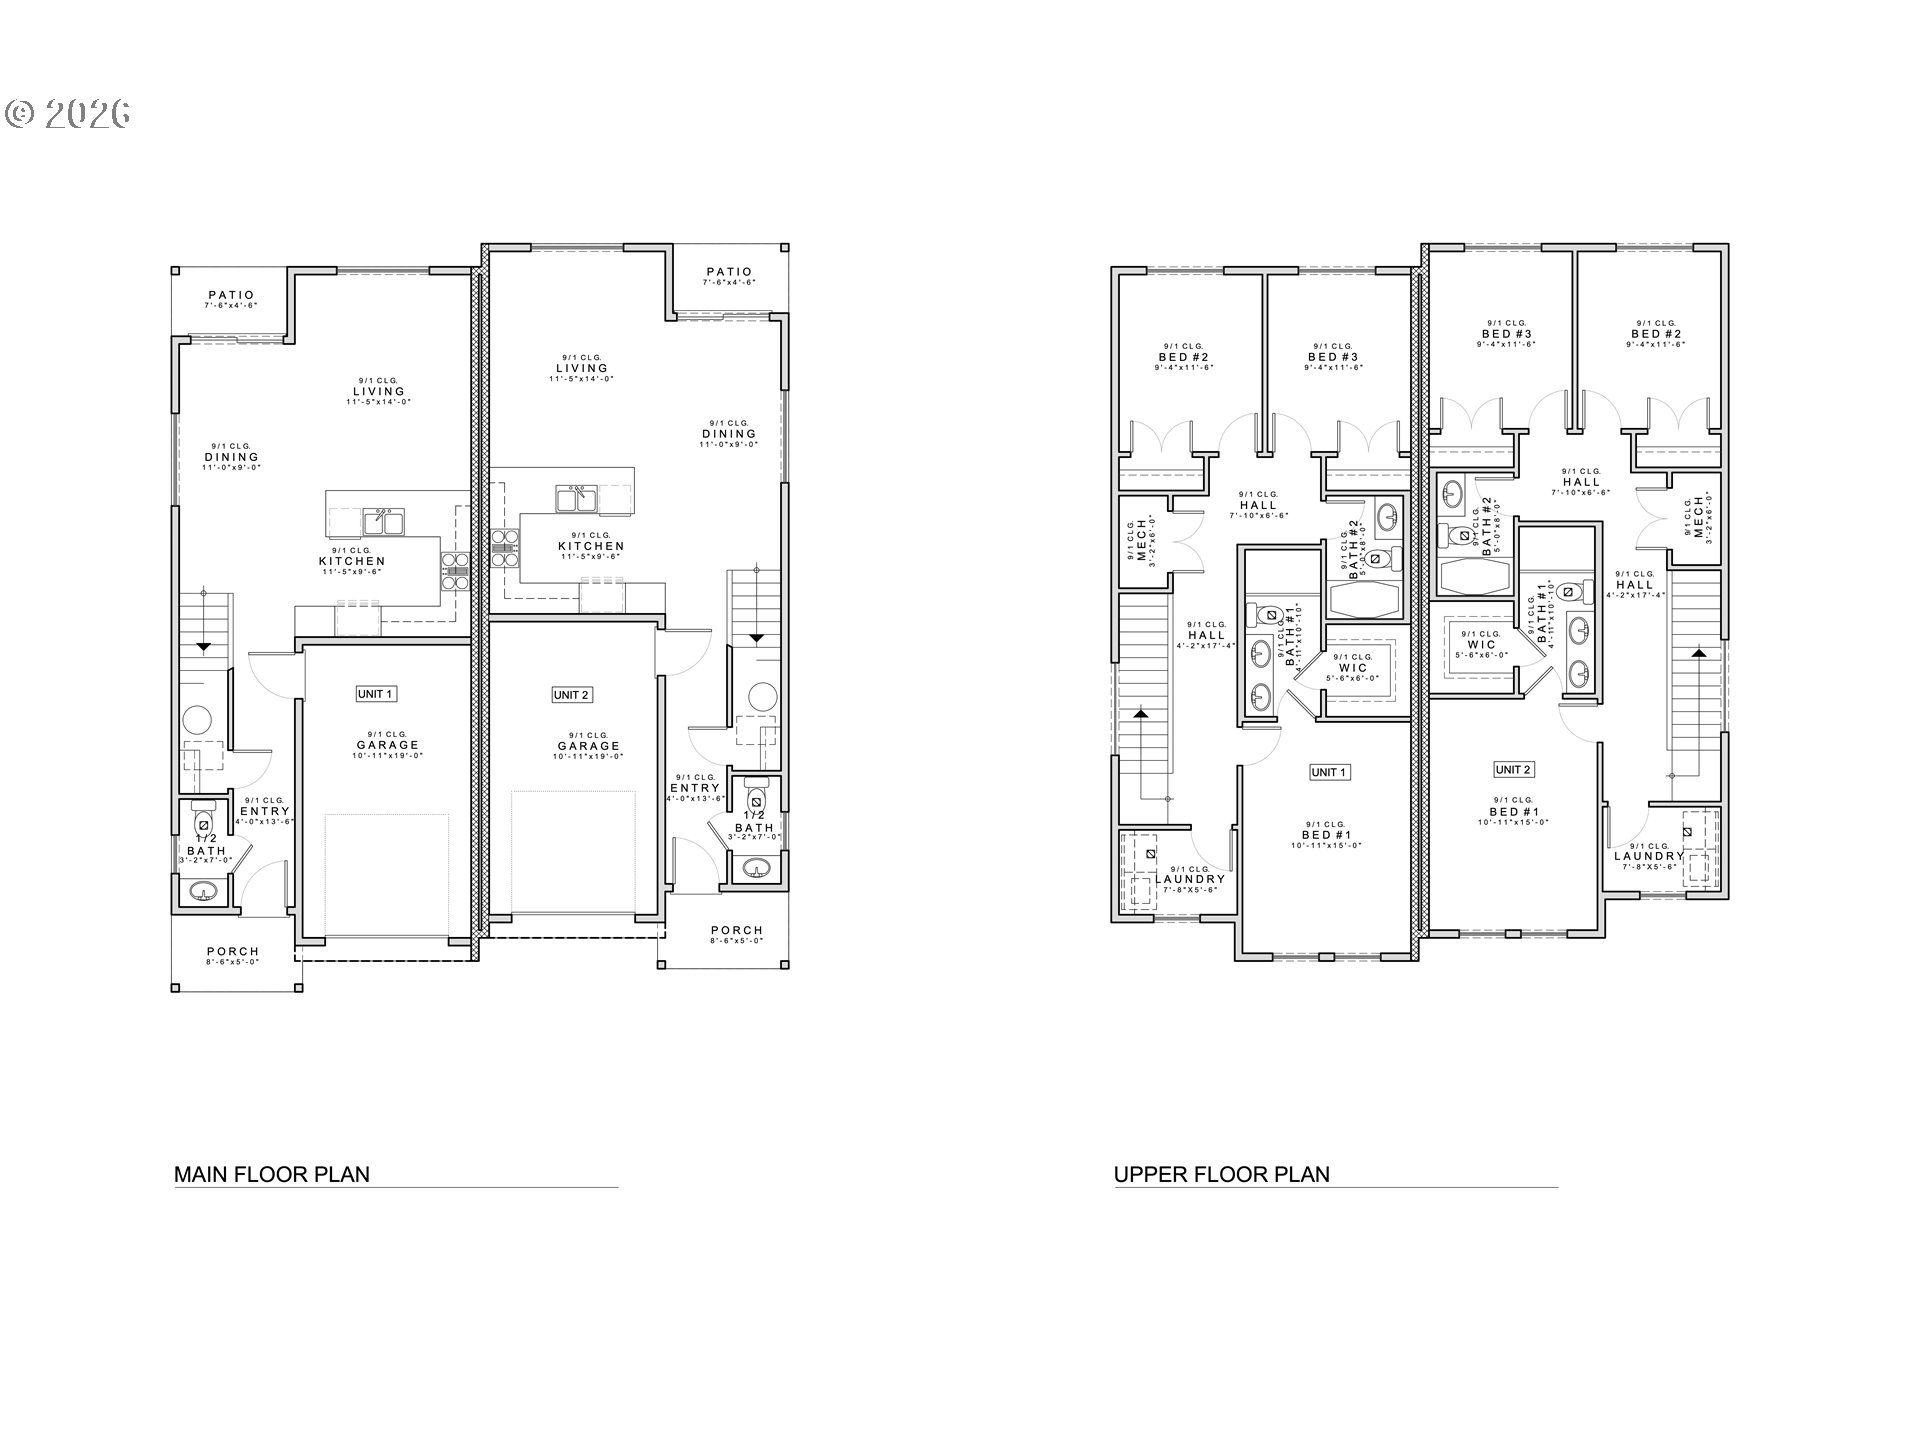
Built by a multi-year Street of Dreams builder and Builder of the Year award winner by the Home Building Association, this brand-new duplex is part of Robbins Place, a thoughtfully planned new 29-unit community in Milwaukie. Each side offers three bedrooms and two and a half bathrooms with 1,472 square feet of efficiently designed living space plus a one-car attached garage. A covered front porch welcomes you home, while the main level features an open-concept layout connecting the kitchen, dining, and living areas for easy everyday living and entertaining. A sliding door leads to a private patio and private, fenced yard off the back of the home, creating a seamless extension of the indoor space. A half bathroom is conveniently located on the main floor for guests. The attached garage includes additional storage, with driveway parking just outside for added convenience. Upstairs, you’ll find all three bedrooms, including a spacious primary suite with its own bathroom and walk-in closet, along with a full laundry room for everyday ease. Built with efficiency, high-end finishes, and durable construction in mind, the home includes a high-efficiency gas furnace, modern insulation standards, and quality materials throughout. A double-framed common wall with a one-inch air gap and insulation between units enhances separation and privacy. Located in Clackamas County, property taxes may be lower than many areas within Portland city limits. Enjoy proximity to Milwaukie Bay Park and the Willamette River waterfront (~1.5 mi), downtown Milwaukie shops and dining (~1.5 mi), New Seasons Market (~1.6 mi), the Milwaukie/Main Street MAX Station (~1.7 mi), and quick access to SE McLoughlin Blvd. With clean architectural design and a smart two-story layout, this new construction duplex offers flexibility for owner-occupants or investors seeking low-maintenance living in a growing Milwaukie location.
ARCHITECTURE
Stories: 2
Condition: Under Construction
Year Built: 2026
Roof Type: Composition
Foundation Details: Concrete Perimeter, Stem Wall
Basement Details: Crawl Space
INTERIOR FEATURES
Heating Type: Forced Air90
Fuel Type: Gas
Interior SqFt: 2970
EXTERIOR FEATURES
Lot Features: Level
Lot size (Acres): 0.23
Zoning: R10
Garage Spaces: 2
Water Source: Public Water
Sewer: Public Sewer
SCHOOLS
Elementary: View Acres
High School: Putnam
Middle: Alder Creek
TAX & FINANCIAL
Terms Considered: Cash, Conventional, FHA, VA Loan
Tax Year: 2026
LISTING INFO
Listing courtesy of Keller Williams Realty Portland Premiere | 503-709-4632
Member of: National Association of REALTORS® (NAR)
Request a Private Showing
Mon24Aug
Tue25Aug
Wed26Aug
Thu27Aug
Fri28Aug
Sat29Aug
Sun30Aug
Mon31Aug
Tue01Sep
Wed02Sep
In Person
Video Chat
Your information
Disclaimer
Property ID - | 756609
Agents make every effort to ensure the accuracy of listing details; however, all buyers should conduct their own due diligence before making decisions. Neither the listing agent nor the brokerage shall be liable for errors, omissions, or outdated information. All data is provided as a service and is intended strictly for the personal, non-commercial use of potential buyers.
