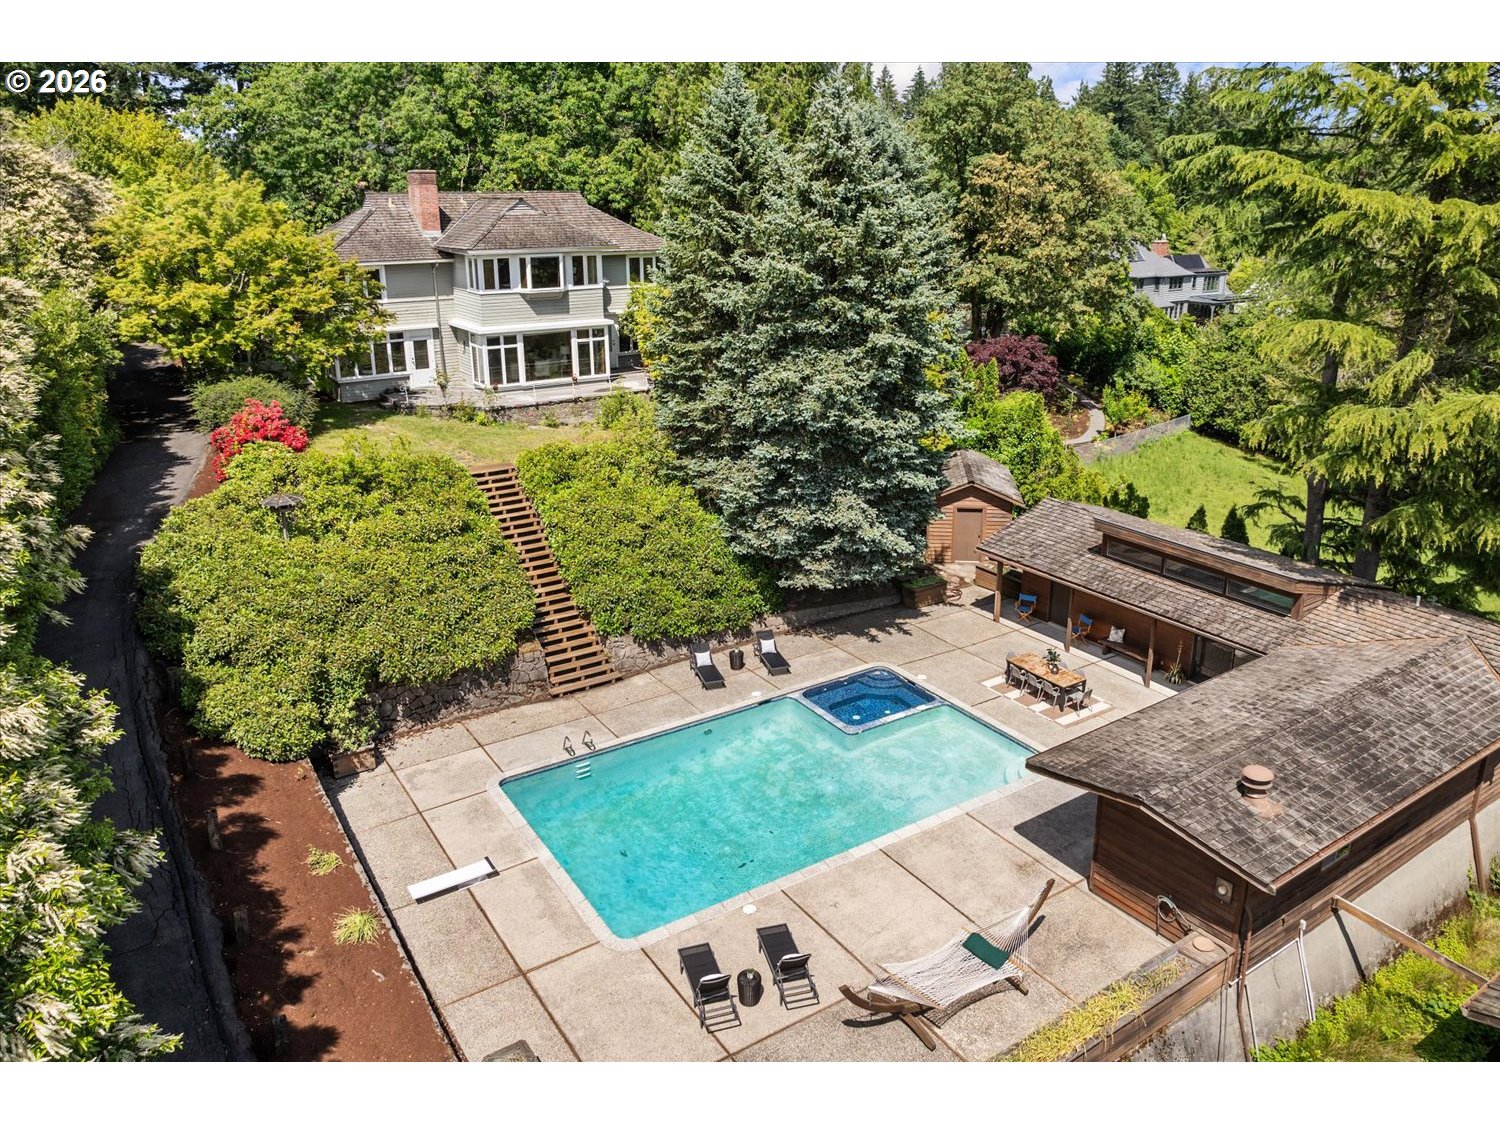
5040 SW Hilltop Ln, Portland, OR 97221

$1,295,000

4

Beds

2

Baths

1.01 ac

Property Size

1941

Year Built

About The Property

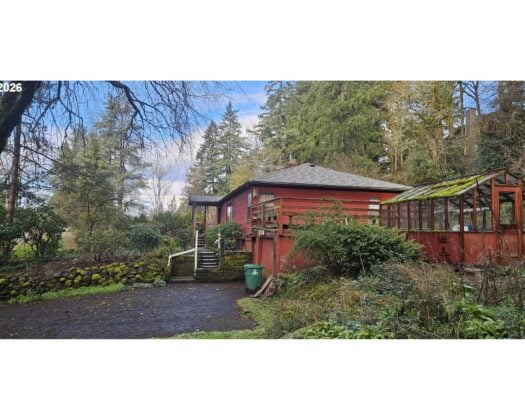
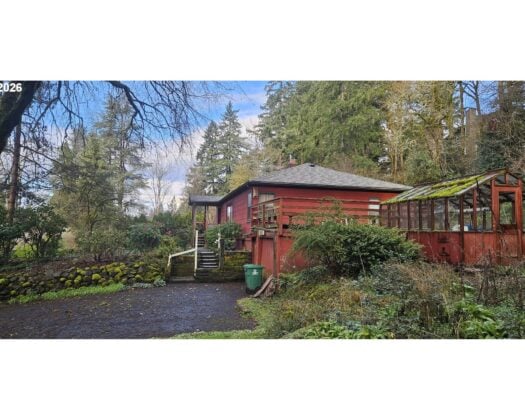
5040 SW Hilltop Lane: The Land of Enchantment: Architect Roi L. Morin Evokes Old-Hollywood Hills Charm within Portland’s West Hills on a 1 Acre parcel in un-incorporated Multnomah County.This Roi L. Morin designed residence evokes the restraint and grandeur of the 1940s – impossible to recreate and rare to find in unspoiled condition. Curved walls meet rich mahogany and rooms flow with deliberate generosity. This is the type of home one cherishes over a lifetime. Where holidays and celebrations are held for multiple generations.A hard to find main floor en-suite bedroom, located within in its own wing creates an ideal guest or multi-generational set up. The basement offers unlimited potential for additional bonus space with big windows and an exterior door.Set amongst a sprawling one-acre parcel, complete with a pool and pool house, that feels as if it was placed by a Hollywood Hills director. Imagine pool parties set against the backdrop of unforgettable architecture of the 1970s with soaring ceilings, and a guest house wrapped in Western Red Cedar. The grounds unfold with mature landscaping, including shrubs, azaleas and 90 year old rhododendrons bordering pathways and staircases the lead to detached outbuildings, including a pool house, two garages – one with attached greenhouse, and the other with a workshop and two-story built-ins. Both detached garages have extra-high garage doors and ceiling heights and have accommodated RVs, boats and multiple vehicles. The home is on public water while a private well irrigates the grounds and fills the pool. This is an opportunity to revive an iconic property with soul, scale, drama and star quality for generations to come.

ARCHITECTURE

Architecture Style: Mid-Century Modern, Prairie
Stories: 3
Condition: Approximately
Year Built: 1941
Roof Type: Shingle
Foundation Details: Concrete Perimeter
Basement Details: Daylight, Exterior Entry, Partial Basement

INTERIOR FEATURES

Heating Type: Other
Fuel Type: Gas
Interior SqFt: 4676
Number of Fireplaces: 2
Fireplace Fuel: Gas, Wood Burning

EXTERIOR FEATURES

Lot Features: Gentle Sloping
Lot size (Acres): 1.01
Zoning: R20(z)
Garage Spaces: 7
Water Source: Private, Public Water
Sewer: Public Sewer
Garage Type: Attached, Detached

SCHOOLS

Elementary: Bridlemile
High School: Lincoln
Middle: West Sylvan

TAX & FINANCIAL

Annual Tax: $16016.95
Terms Considered: Cash, Conventional
Tax Year: 2025

LISTING INFO

Listing courtesy of Windermere Realty Trust
Days On Market: 58

Map Location

Property Map

Transport
Supermarkets
Schools
Restaurants
Pharmacies
Hospitals

Similar Listings

You Might Also Like

7 Juarez St, Lake Oswego, OR 97035
Residential
Pending
$649,000
7 JUAREZ ST

mls_logoRealty First
4 Northview Ct, Lake Oswego, OR 97035
Residential
Active
$619,000
4 NORTHVIEW CT
mls_logoRealty First
18300 Bryant Rd, Lake Oswego, OR 97034
Residential
Active
$949,500
18300 BRYANT RD
mls_logoRealty First
18300 Bryant Rd, Lake Oswego, OR 97034
Residential
Active
$949,500
18300 BRYANT RD
mls_logoRealty First

Request a Private Showing

Fri 28 Aug
Sat 29 Aug
Sun 30 Aug
Mon 31 Aug
Tue 01 Sep
Wed 02 Sep
Thu 03 Sep
Fri 04 Sep
Sat 05 Sep
Sun 06 Sep
In Person
Video Chat
Your information

Disclaimer

Property ID - | 720054

Agents make every effort to ensure the accuracy of listing details; however, all buyers should conduct their own due diligence before making decisions. Neither the listing agent nor the brokerage shall be liable for errors, omissions, or outdated information. All data is provided as a service and is intended strictly for the personal, non-commercial use of potential buyers.

©2026 LelandNW.com All rights reserved.

Compare Listings

Erik Leland