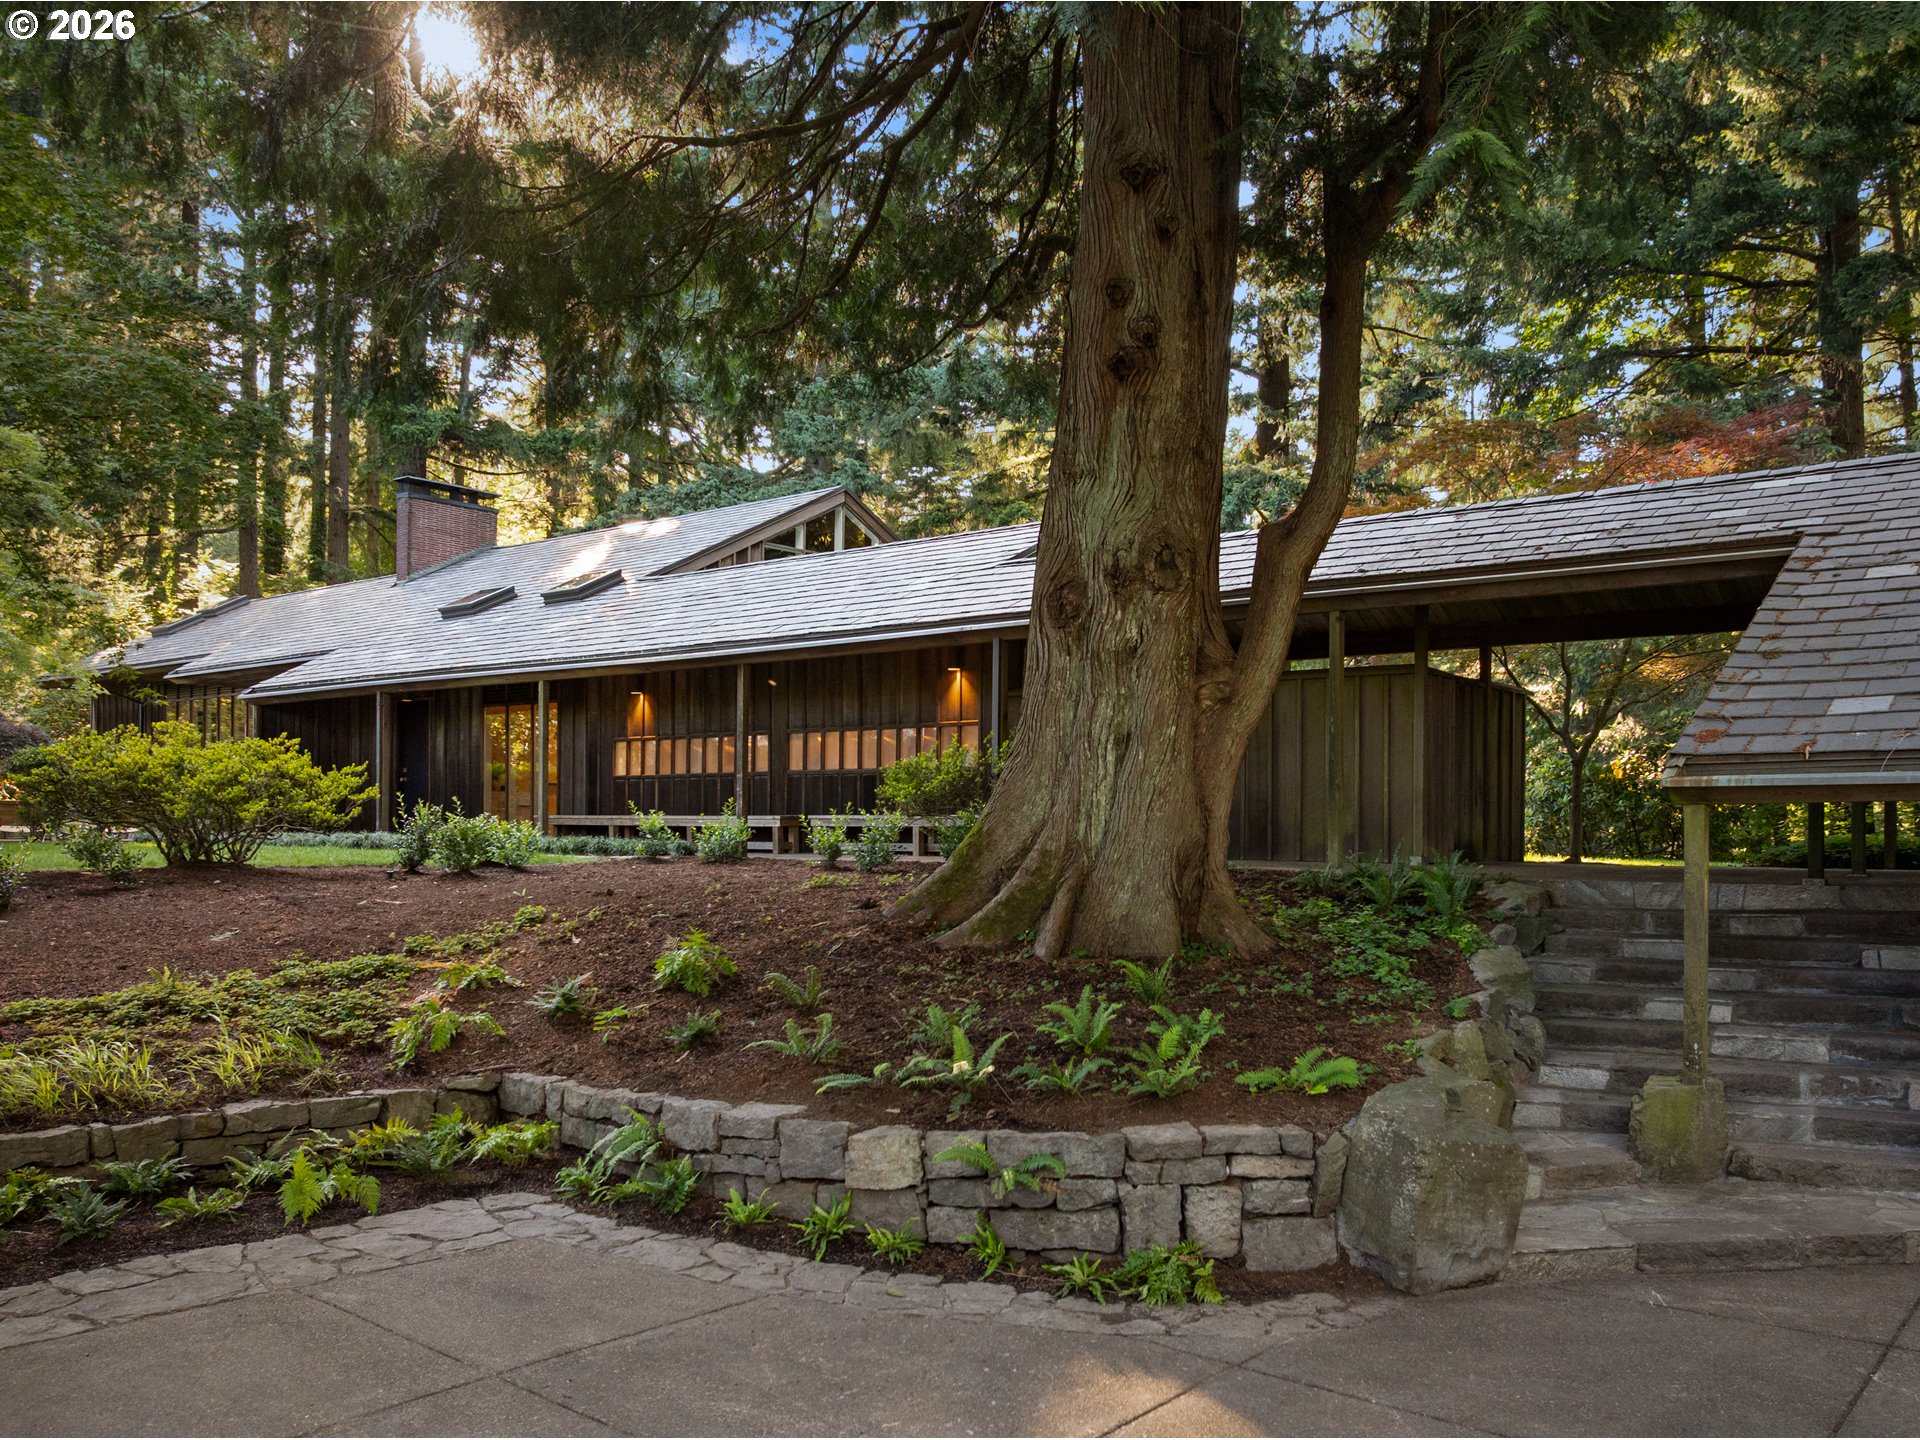
The Swan House / Designed for Dr. Kenneth and Virginia Swan by John Yeon in 1953, this rare Northwest Regional Modern residence is located within one of Portland’s most remarkable architectural enclaves, neighboring Pietro Belluschi’s Sutor House and adjacent to Yeon’s celebrated Watzek and Cottrell houses. Sited on 3.95 acres of mature forest in Sylvan Highlands and abutting the Hoyt Arboretum, the home exemplifies Yeon’s belief that architecture should be a response to nature rather than an object placed upon it. A sheltering roof superstructure unifies the home, covered walkways & outdoor spaces while creating what Yeon described as a distinctly “northern sense of shelter.” Original board-and-batten siding, slate roofing, copper gutters, stone walls, and expansive walls of glass reflect a restrained palette of authentic Northwest materials. Inside, cedar-clad living spaces, soaring ceilings, skylights, integrated architectural lighting, trademark louvered ventilation panels, and carefully framed forest views demonstrate Yeon’s mastery of light, materiality & spatial planning. At the heart of the home, the living & dining rooms serve as the architectural and social center, connecting the surrounding spaces while welcoming the landscape and forest in. Throughout, the house balances movement & repose, shelter & openness, creating an experience that feels as compelling, warm and inviting today as it did seventy years ago. Thoughtfully updated for contemporary living, the home pairs its architectural pedigree with modern comforts, including a gourmet kitchen, updated baths, a cinema room, and outdoor amenities that enhance everyday living while respecting the home’s original design intent. One of the Pacific Northwest’s most influential architects, Yeon helped define NW Regional Modernism. The Swan House stands among the clearest expressions of his philosophy and is a rare opportunity to own an important piece of Oregon’s architectural history. [Home Energy Score = 1. HES Report at https://rpt.greenbuildingregistry.com/hes/OR10248754]
ARCHITECTURE
Architecture Style: Custom Style, Mid-Century Modern
Stories: 3
Condition: Resale
Year Built: 1953
Roof Type: Slate
Foundation Details: Concrete Perimeter, Slab
Basement Details: Exterior Entry, Finished, Storage Space
INTERIOR FEATURES
Heating Type: Forced Air 95+
Fuel Type: Gas
Interior SqFt: 4296
Number of Fireplaces: 2
Fireplace Fuel: Gas, Wood Burning
EXTERIOR FEATURES
Lot Features: Gentle Sloping, Greenbelt, Private, Secluded, Trees, Wooded
Member of: National Association of REALTORS® (NAR)
Request a Private Showing
Sun12Jul
Mon13Jul
Tue14Jul
Wed15Jul
Thu16Jul
Fri17Jul
Sat18Jul
Sun19Jul
Mon20Jul
Tue21Jul
In Person
Video Chat
Your information
Disclaimer
Property ID - | 719244
Agents make every effort to ensure the accuracy of listing details; however, all buyers should conduct their own due diligence before making decisions. Neither the listing agent nor the brokerage shall be liable for errors, omissions, or outdated information. All data is provided as a service and is intended strictly for the personal, non-commercial use of potential buyers.