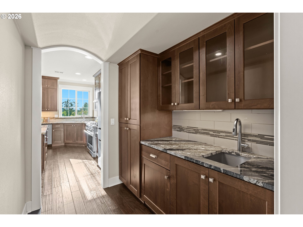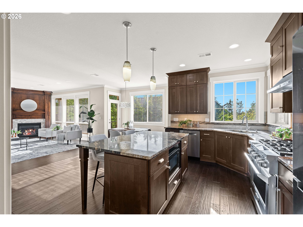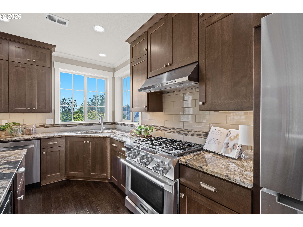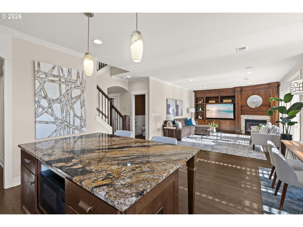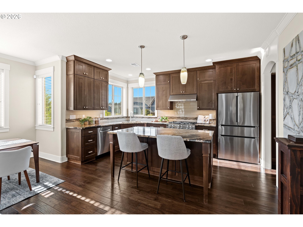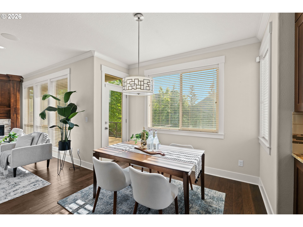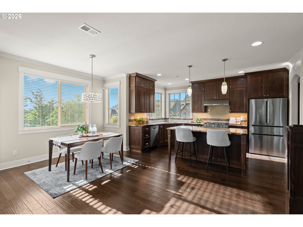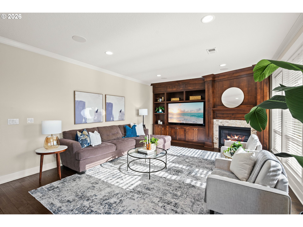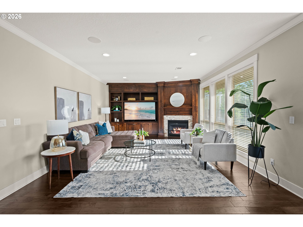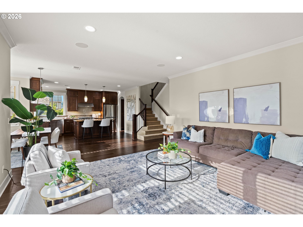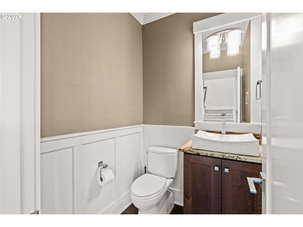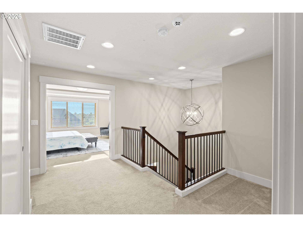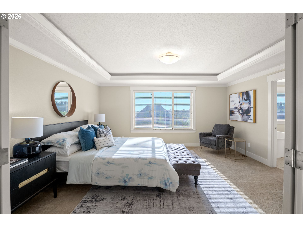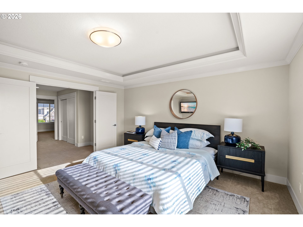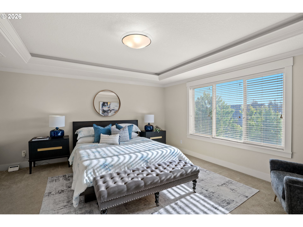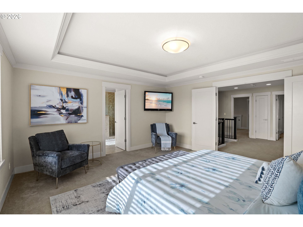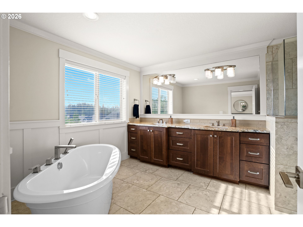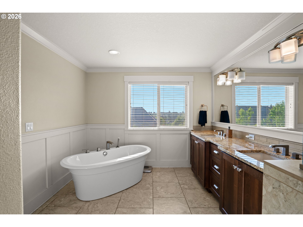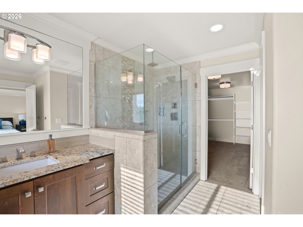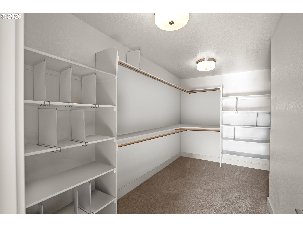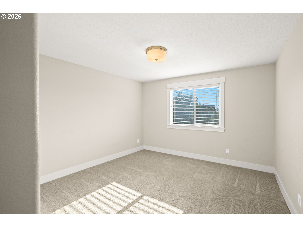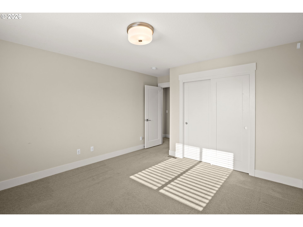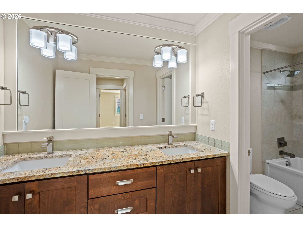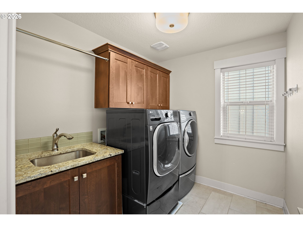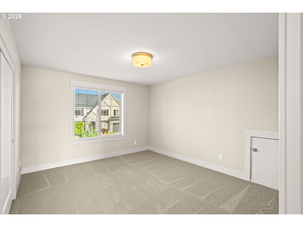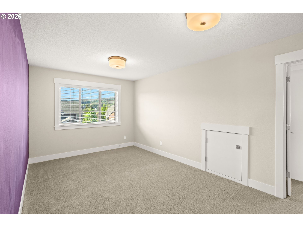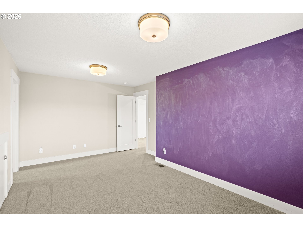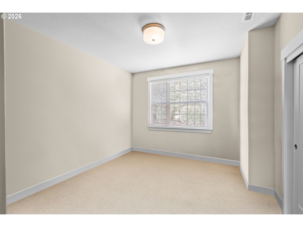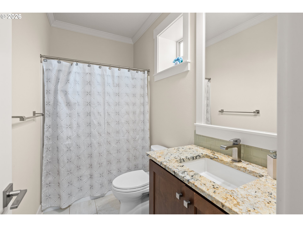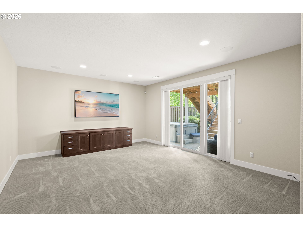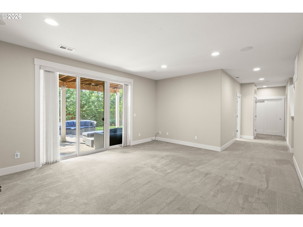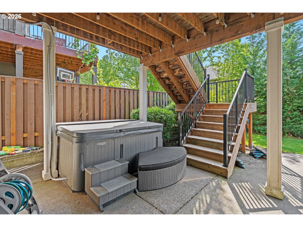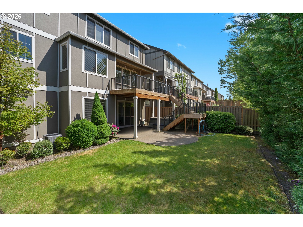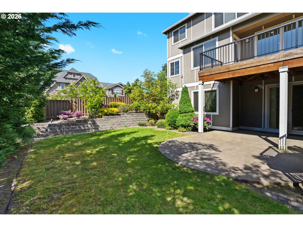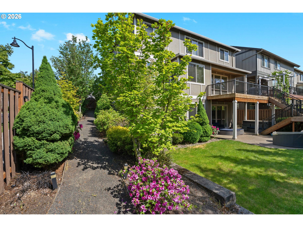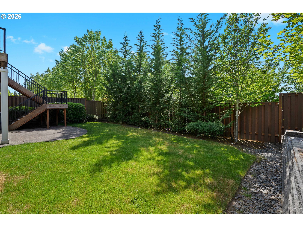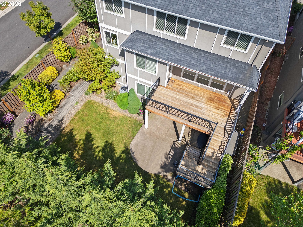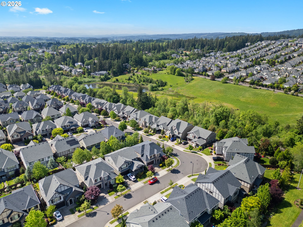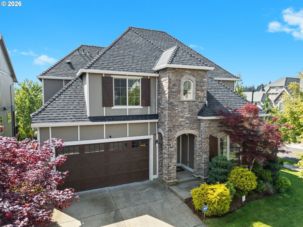
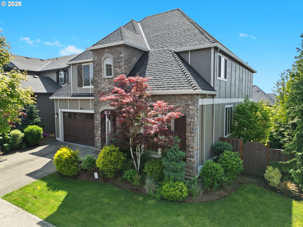
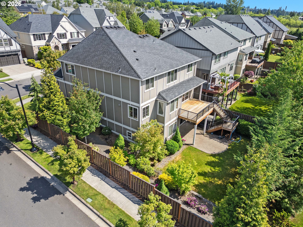
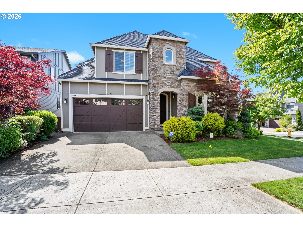
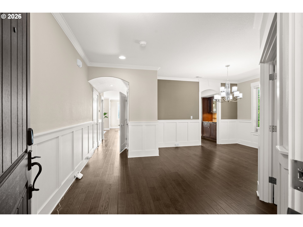
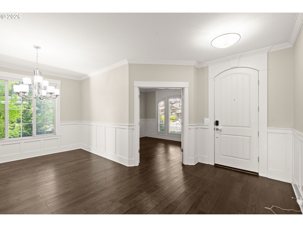
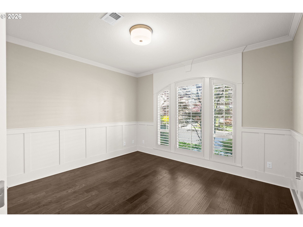
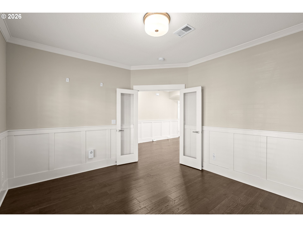
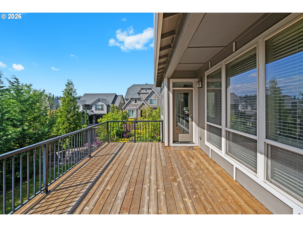
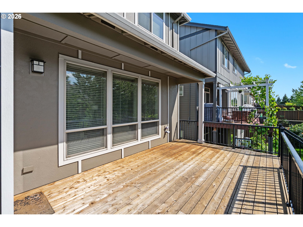
Perched at the highest point of the neighborhood, this exceptional West Hills Homes masterpiece offers a rare combination of elevation, privacy, and scale. Situated on a prominent corner lot, this residence stands apart from its neighbors, providing views of the valley from its premier hilltop vantage point. The interior showcases meticulous craftsmanship and luxury finishes throughout, including wainscoting that adds a sophisticated touch to the living spaces. At the heart of the home, the luxury kitchen is a chef’s dream, featuring high-end details and a convenient butler’s pantry for seamless entertaining. The expansive floor plan is designed for versatility, offering 5 spacious bedrooms plus a dedicated home office and 3.1 bathrooms. A standout feature that sets this property apart is the massive, fully finished daylight basement—a rarity for the area. This lower level serves as a complete secondary living suite, featuring a full bedroom, bathroom, and large living area with a sliding glass door that opens directly to the backyard. This could be used as guest space, bedroom or even a home gym. The outdoor living spaces are equally impressive, centered around an oversized deck perfect for taking in the views and overlooking the generous yard. Below the deck, a private hot tub is included, offering a serene retreat. Boasting larger square footage than typical neighborhood builds, this home represents a premier opportunity to own a high-side lot with a functional, multi-generational layout in a community where West Hills Homes’ quality consistently commands immediate attention.
ARCHITECTURE
Architecture Style: Traditional
Stories: 3
Condition: Resale
Year Built: 2016
Roof Type: Composition
Foundation Details: Concrete Perimeter
Basement Details: Finished
INTERIOR FEATURES
Heating Type: Forced Air
Fuel Type: Gas
Interior SqFt: 3866
Number of Fireplaces: 1
Fireplace Fuel: Gas
EXTERIOR FEATURES
Lot Features: Corner Lot
Lot size (Acres): 0.17
Garage Spaces: 2
Water Source: Public Water
Sewer: Public Sewer
Garage Type: Attached
SCHOOLS
Elementary: Findley
High School: Sunset
Middle: Stoller
TAX & FINANCIAL
Annual Tax: $12509.03
Terms Considered: Cash, Conventional, FHA, VA Loan
Tax Year: 2025
LISTING INFO
Listing courtesy of Coldwell Banker Bain | 503-781-3654
Member of: National Association of REALTORS® (NAR)
Request a Private Showing
Sat11Jul
Sun12Jul
Mon13Jul
Tue14Jul
Wed15Jul
Thu16Jul
Fri17Jul
Sat18Jul
Sun19Jul
Mon20Jul
In Person
Video Chat
Your information
Disclaimer
Property ID - | 758415
Agents make every effort to ensure the accuracy of listing details; however, all buyers should conduct their own due diligence before making decisions. Neither the listing agent nor the brokerage shall be liable for errors, omissions, or outdated information. All data is provided as a service and is intended strictly for the personal, non-commercial use of potential buyers.