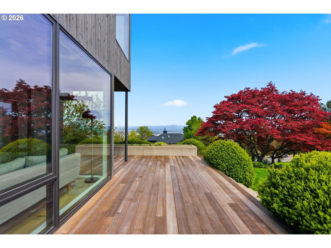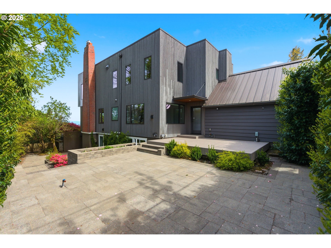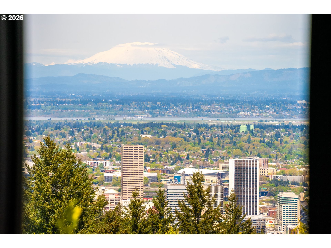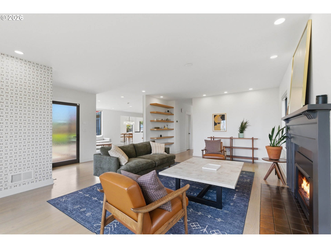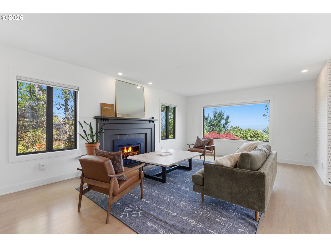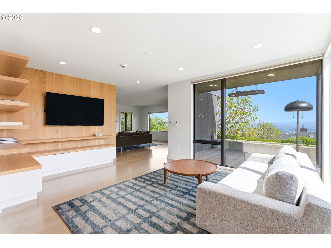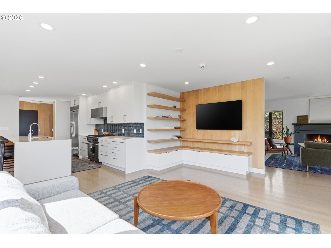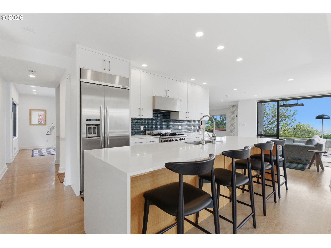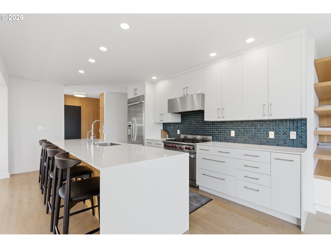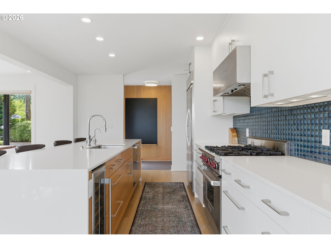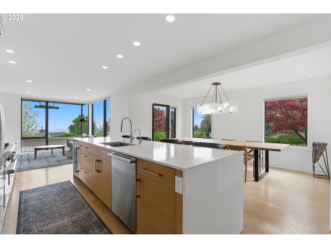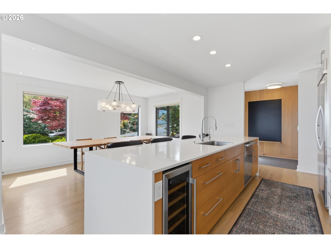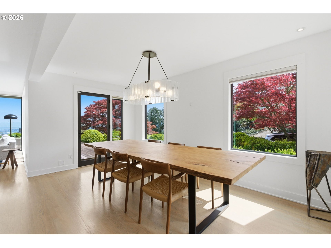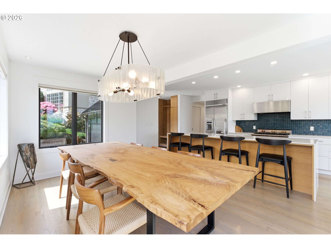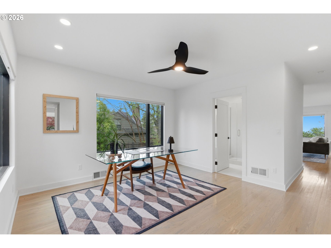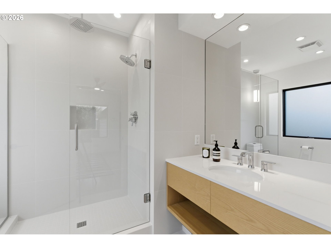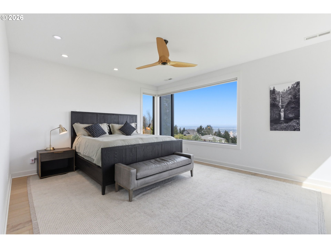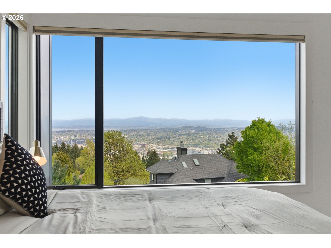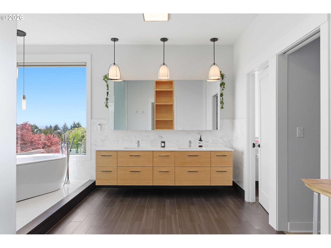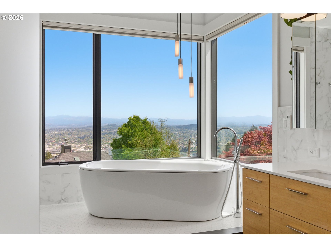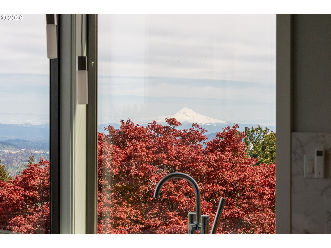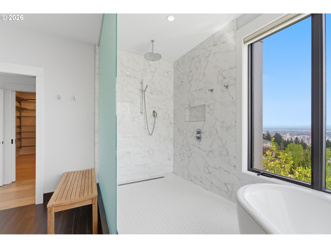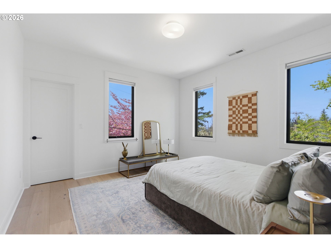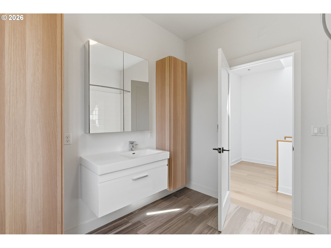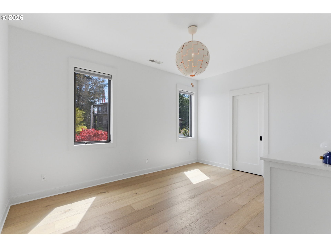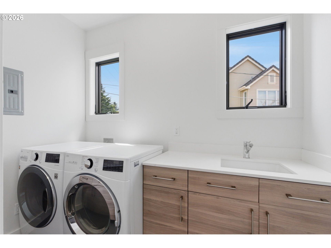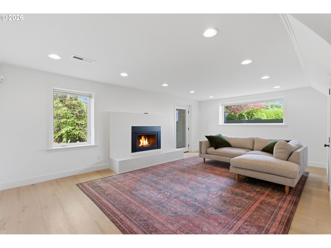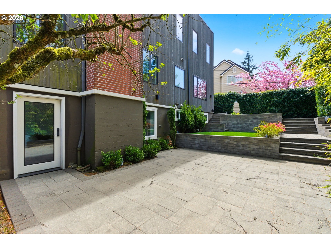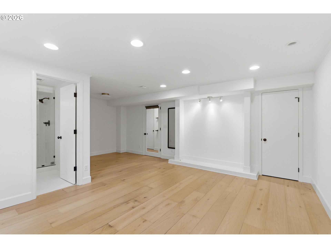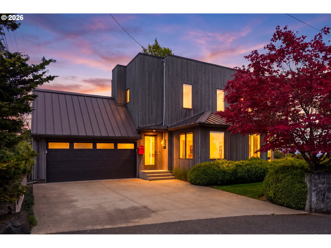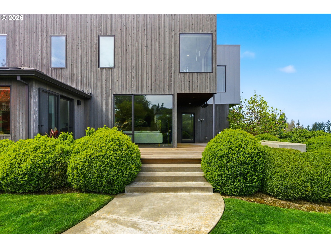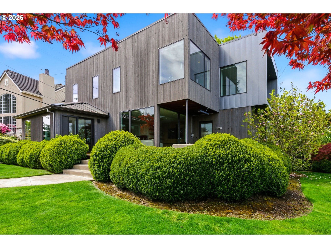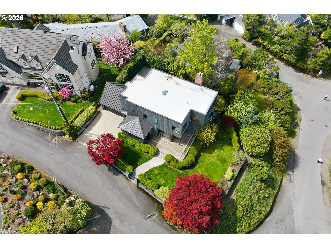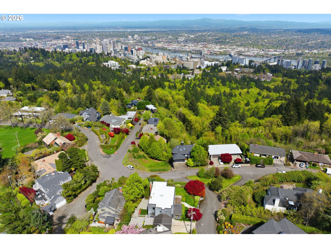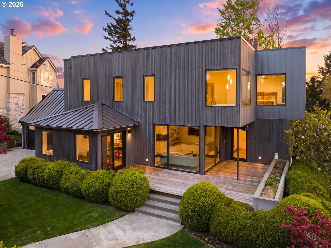
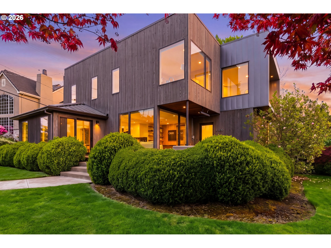
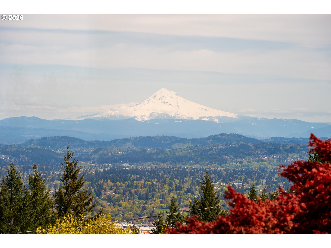
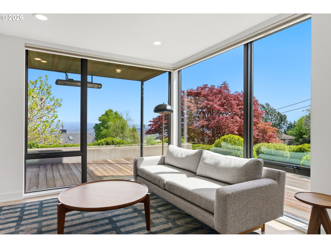
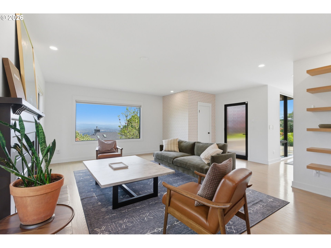
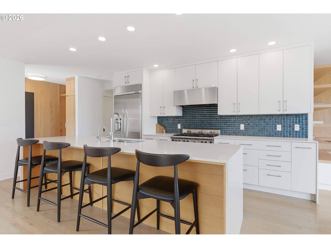
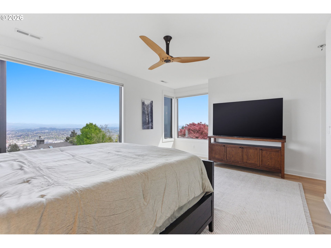
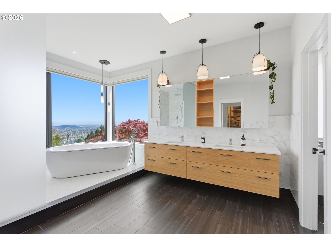
Experience refined NW modern living at the top of coveted Healy Heights where sweeping multi-mountain & city views provide a remarkable everyday backdrop. Easy access to the OHSU campus, this property offers a rare combination of stunning views, functional yard & outdoor spaces, coupled with a true “neighborhood” culture. The thoughtful designer updates blend modern comfort with timeless livability in a setting that feels both elevated & grounded. Bathed in natural light, the residence showcases beautifully curated interiors & offers a clean, minimalistic aesthetic. With 4 bedrooms plus a dedicated den/office, bonus room and 4 full bathrooms, the layout is designed for flexibility, function, and comfort. The primary suite boasts views from all angles and an expansive spa-like bathroom with a soaking tub overlooking the city & mountains. Well equipped kitchen is the heart of the home featuring a large pantry, island seating and wine refrigerator. Designer-updated bathrooms, new hardwood flooring on upper & lower levels, and newer interior paint enhance the home’s fresh, contemporary feel. A well-executed open floor plan connects dual living spaces with ease, creating a natural flow that supports both entertaining and relaxed daily living. Step outside to enjoy multiple outdoor living spaces, including a front deck with stunning skyline views—an ideal setting for morning coffee or evening sunsets. A private backyard retreat adds additional space for relaxation and enjoyment with a deck, spacious patio and flat yard space. Added peace of mind comes with a whole-house generator, providing comfort and reliability year-round. Conveniently located on a corner lot in coveted Council Crest near parks, and handy to the OHSU campus, Portland’s vibrant dining scene and renowned coffee culture, major commuter routes and feeds into top-rated schools. This home offers an exceptional blend of lifestyle, location, and livability in one of Portland’s most desirable neighborhoods! [Home Energy Score = 1. HES Report at https://rpt.greenbuildingregistry.com/hes/OR10198213]
ARCHITECTURE
Architecture Style: Custom Style, NW Contemporary
Stories: 3
Condition: Updated/Remodeled
Year Built: 1942
Roof Type: BuiltUp, Membrane
Foundation Details: Concrete Perimeter
Basement Details: Daylight, Finished
INTERIOR FEATURES
Heating Type: Forced Air 95+
Fuel Type: Gas
Interior SqFt: 4272
Number of Fireplaces: 2
Fireplace Fuel: Gas
EXTERIOR FEATURES
Lot Features: Corner Lot
Lot size (Acres): 0.18
Garage Spaces: 2
Water Source: Public Water
Sewer: Public Sewer
Garage Type: Attached
SCHOOLS
Elementary: Ainsworth
High School: Lincoln
Middle: West Sylvan
TAX & FINANCIAL
Annual Tax: $27195.3
Terms Considered: Cash, Conventional
Tax Year: 2025
LISTING INFO
Listing courtesy of Cascade Hasson Sotheby’s International Realty
Member of: National Association of REALTORS® (NAR)
Request a Private Showing
Mon24Aug
Tue25Aug
Wed26Aug
Thu27Aug
Fri28Aug
Sat29Aug
Sun30Aug
Mon31Aug
Tue01Sep
Wed02Sep
In Person
Video Chat
Your information
Disclaimer
Property ID - | 858818
Agents make every effort to ensure the accuracy of listing details; however, all buyers should conduct their own due diligence before making decisions. Neither the listing agent nor the brokerage shall be liable for errors, omissions, or outdated information. All data is provided as a service and is intended strictly for the personal, non-commercial use of potential buyers.