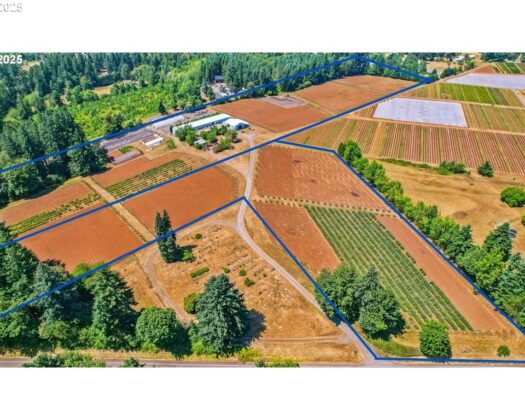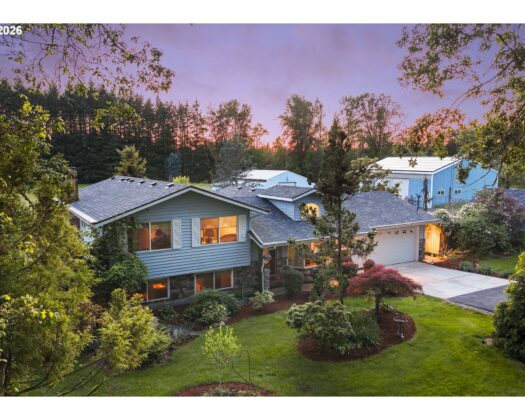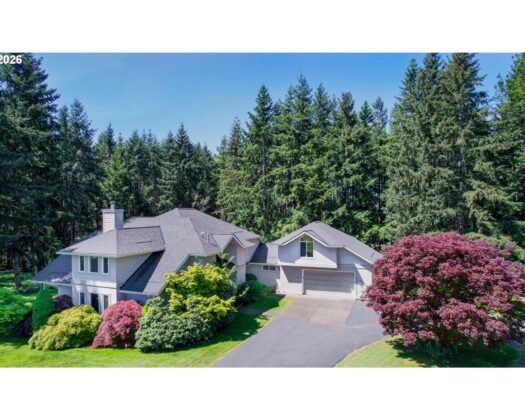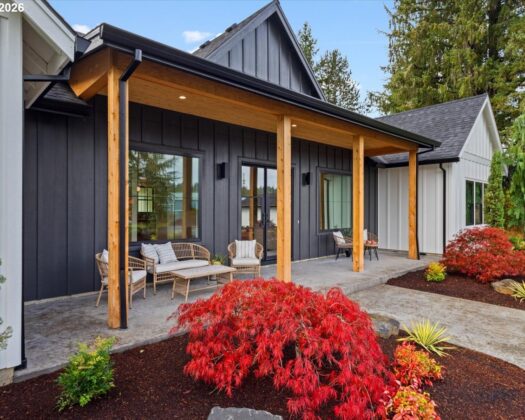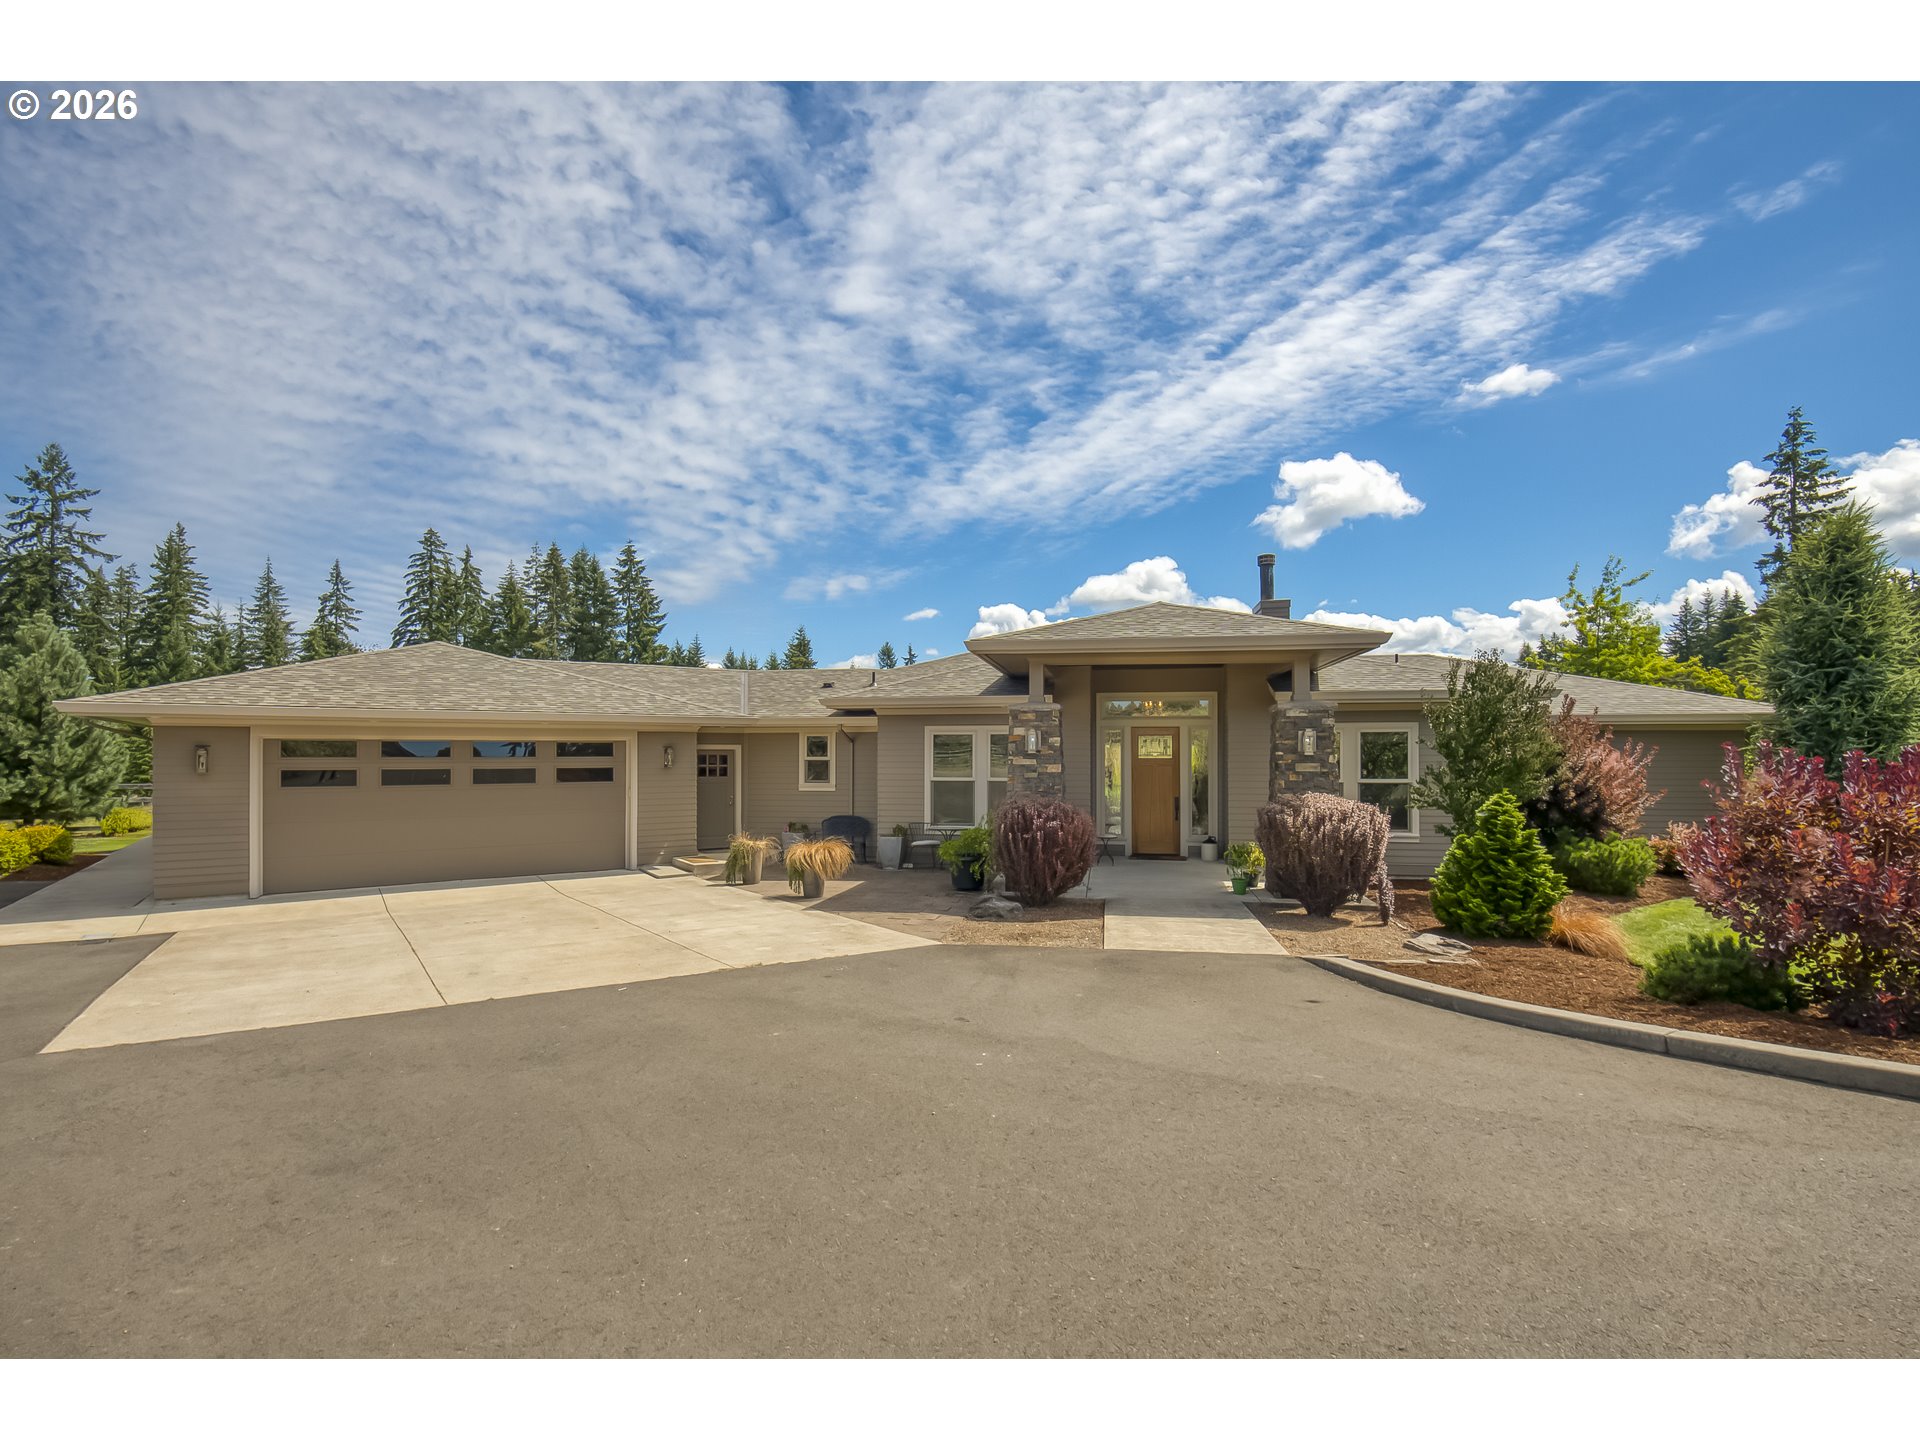
Builder’s own custom 3 bedroom 3 bath one level located on 9.55 fenced level acres and loaded with amenities-Grand front porch transitions to the spacious foyer and opens to the great room with 11′ ceilings, floor to ceiling stone fireplace, built-ins, surround sound, access to the 19’x14′ covered patio and expands to the kitchen and dining rooms. Cook’s kitchen boasts 40′ professional propane range with convection oven, stainless steel appliances, slab granite counters, walk-in pantry, spacious island eating bar and flows seamlessly into the generous dining room with 9′ built-in granite accented buffet, hardwood floors and double chandelier. The primary en-suite bedroom features 9′ ceilings, spacious bath with tile floor, slab marble double vanity, accessible roll in shower with double shower heads, classic free standing oval tub, heated towel racks, linen closet plus the walk-in closet with organizers. Bountiful amenities include easy care hardwood floors, versatile den/office/bedroom with full bath, desirable mud room off the garage with separate outside entrance, utility room with sink, built-ins and abundant counter space, professionally landscaped yard with sprinklers, paved driveway, 60’x40′ 4 stall multi-use barn with attached 60’x24′ shop, 20’x12 well house with storage, 20’x24′ greenhouse, 60’x100′ outdoor arena, 2 fenced pastures with water, complete hook-up for your trailer/motor-home, private gated/paved driveway PLUS propane fueled Generac generator. This property is what dreams are made of…call today for your private showing.
ARCHITECTURE
Architecture Style: 1-Story, Ranch
Stories: 1
Condition: Resale
Year Built: 2015
Roof Type: Composition
Foundation Details: Concrete Perimeter
Basement Details: Crawl Space, None
INTERIOR FEATURES
Heating Type: Forced Air, Heat Pump
Fuel Type: Electricity, Propane
Interior SqFt: 2468
Number of Fireplaces: 1
Fireplace Fuel: Propane, Wood Burning
EXTERIOR FEATURES
Lot Features: Gated, Level, Pasture, Private, Secluded
Lot size (Acres): 9.55
Zoning: RSFR
Garage Spaces: 2
Water Source: Well
Sewer: Septic Tank
Garage Type: Attached, Oversized
SCHOOLS
Elementary: Firwood
High School: Sandy
Middle: Cedar Ridge
TAX & FINANCIAL
Annual Tax: $8164.87
Terms Considered: Cash, Conventional, VA Loan
Tax Year: 2025
LISTING INFO
Listing courtesy of John L. Scott Portland Metro | 503-667-3849
Member of: National Association of REALTORS® (NAR)
Request a Private Showing
Fri04Sep
Sat05Sep
Sun06Sep
Mon07Sep
Tue08Sep
Wed09Sep
Thu10Sep
Fri11Sep
Sat12Sep
Sun13Sep
In Person
Video Chat
Your information
Disclaimer
Property ID - | 926174
Agents make every effort to ensure the accuracy of listing details; however, all buyers should conduct their own due diligence before making decisions. Neither the listing agent nor the brokerage shall be liable for errors, omissions, or outdated information. All data is provided as a service and is intended strictly for the personal, non-commercial use of potential buyers.