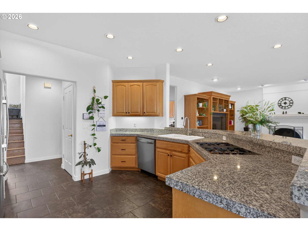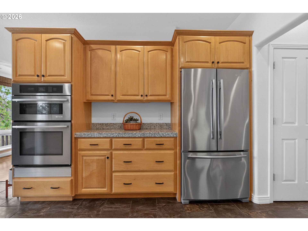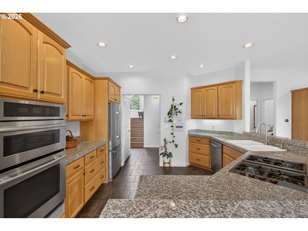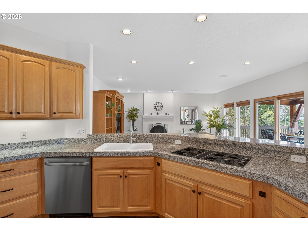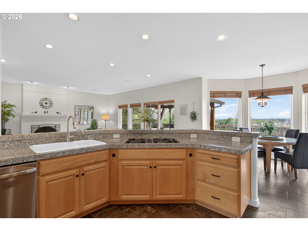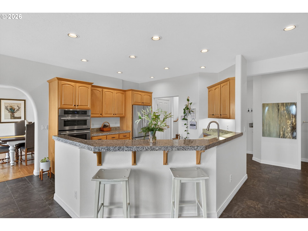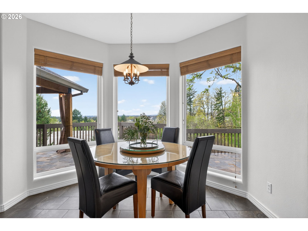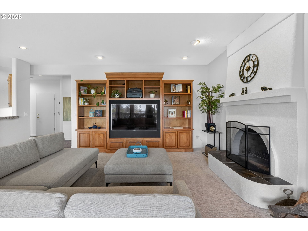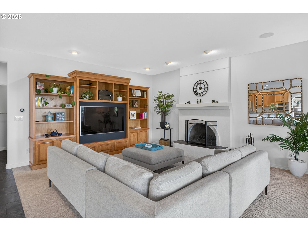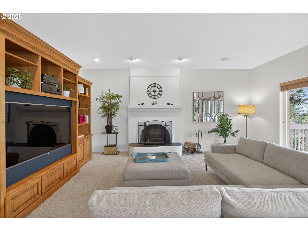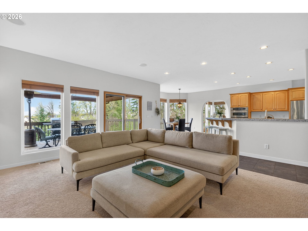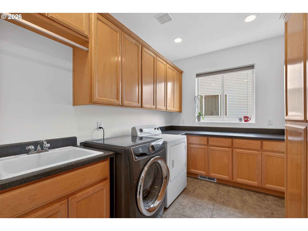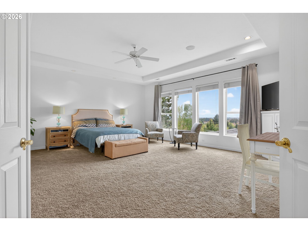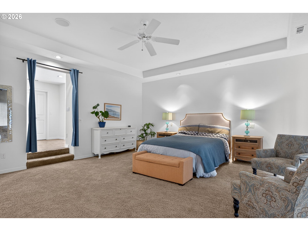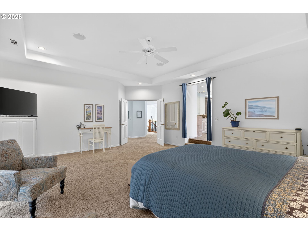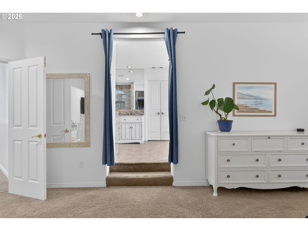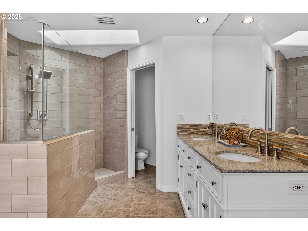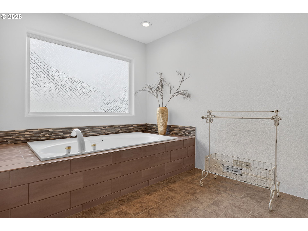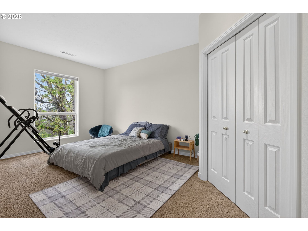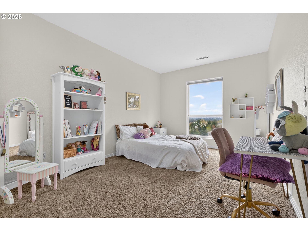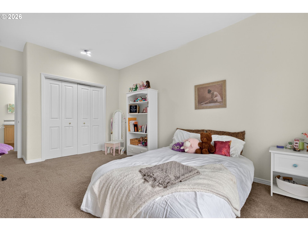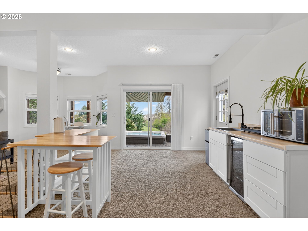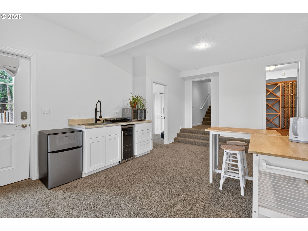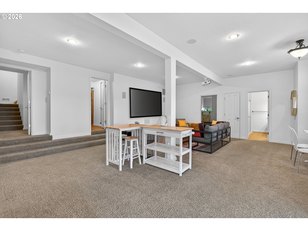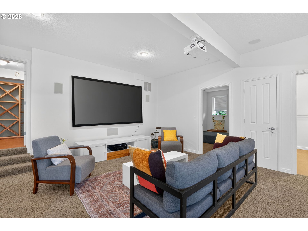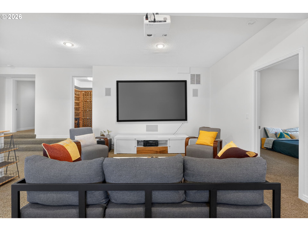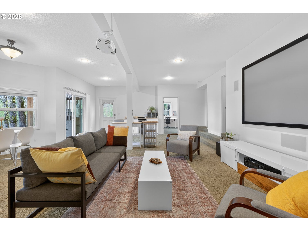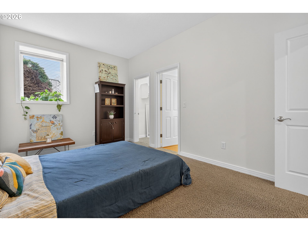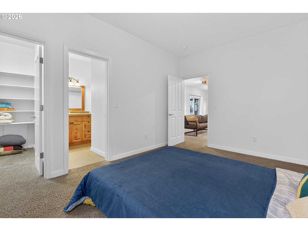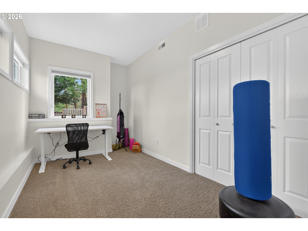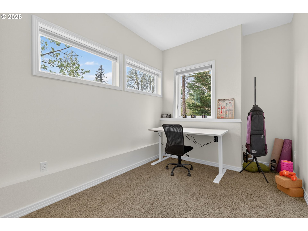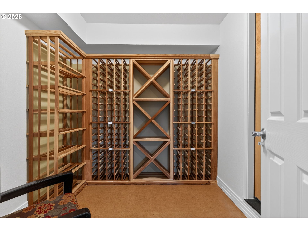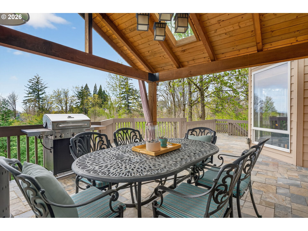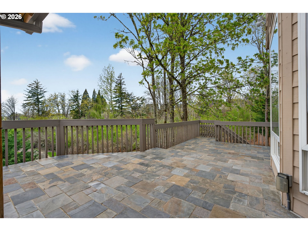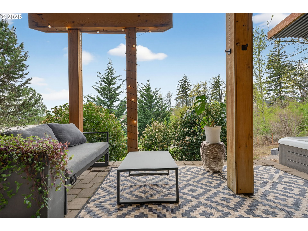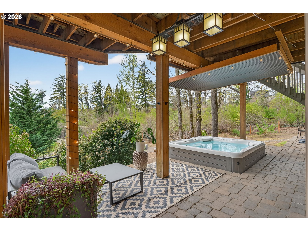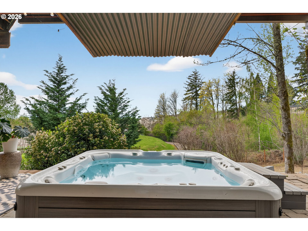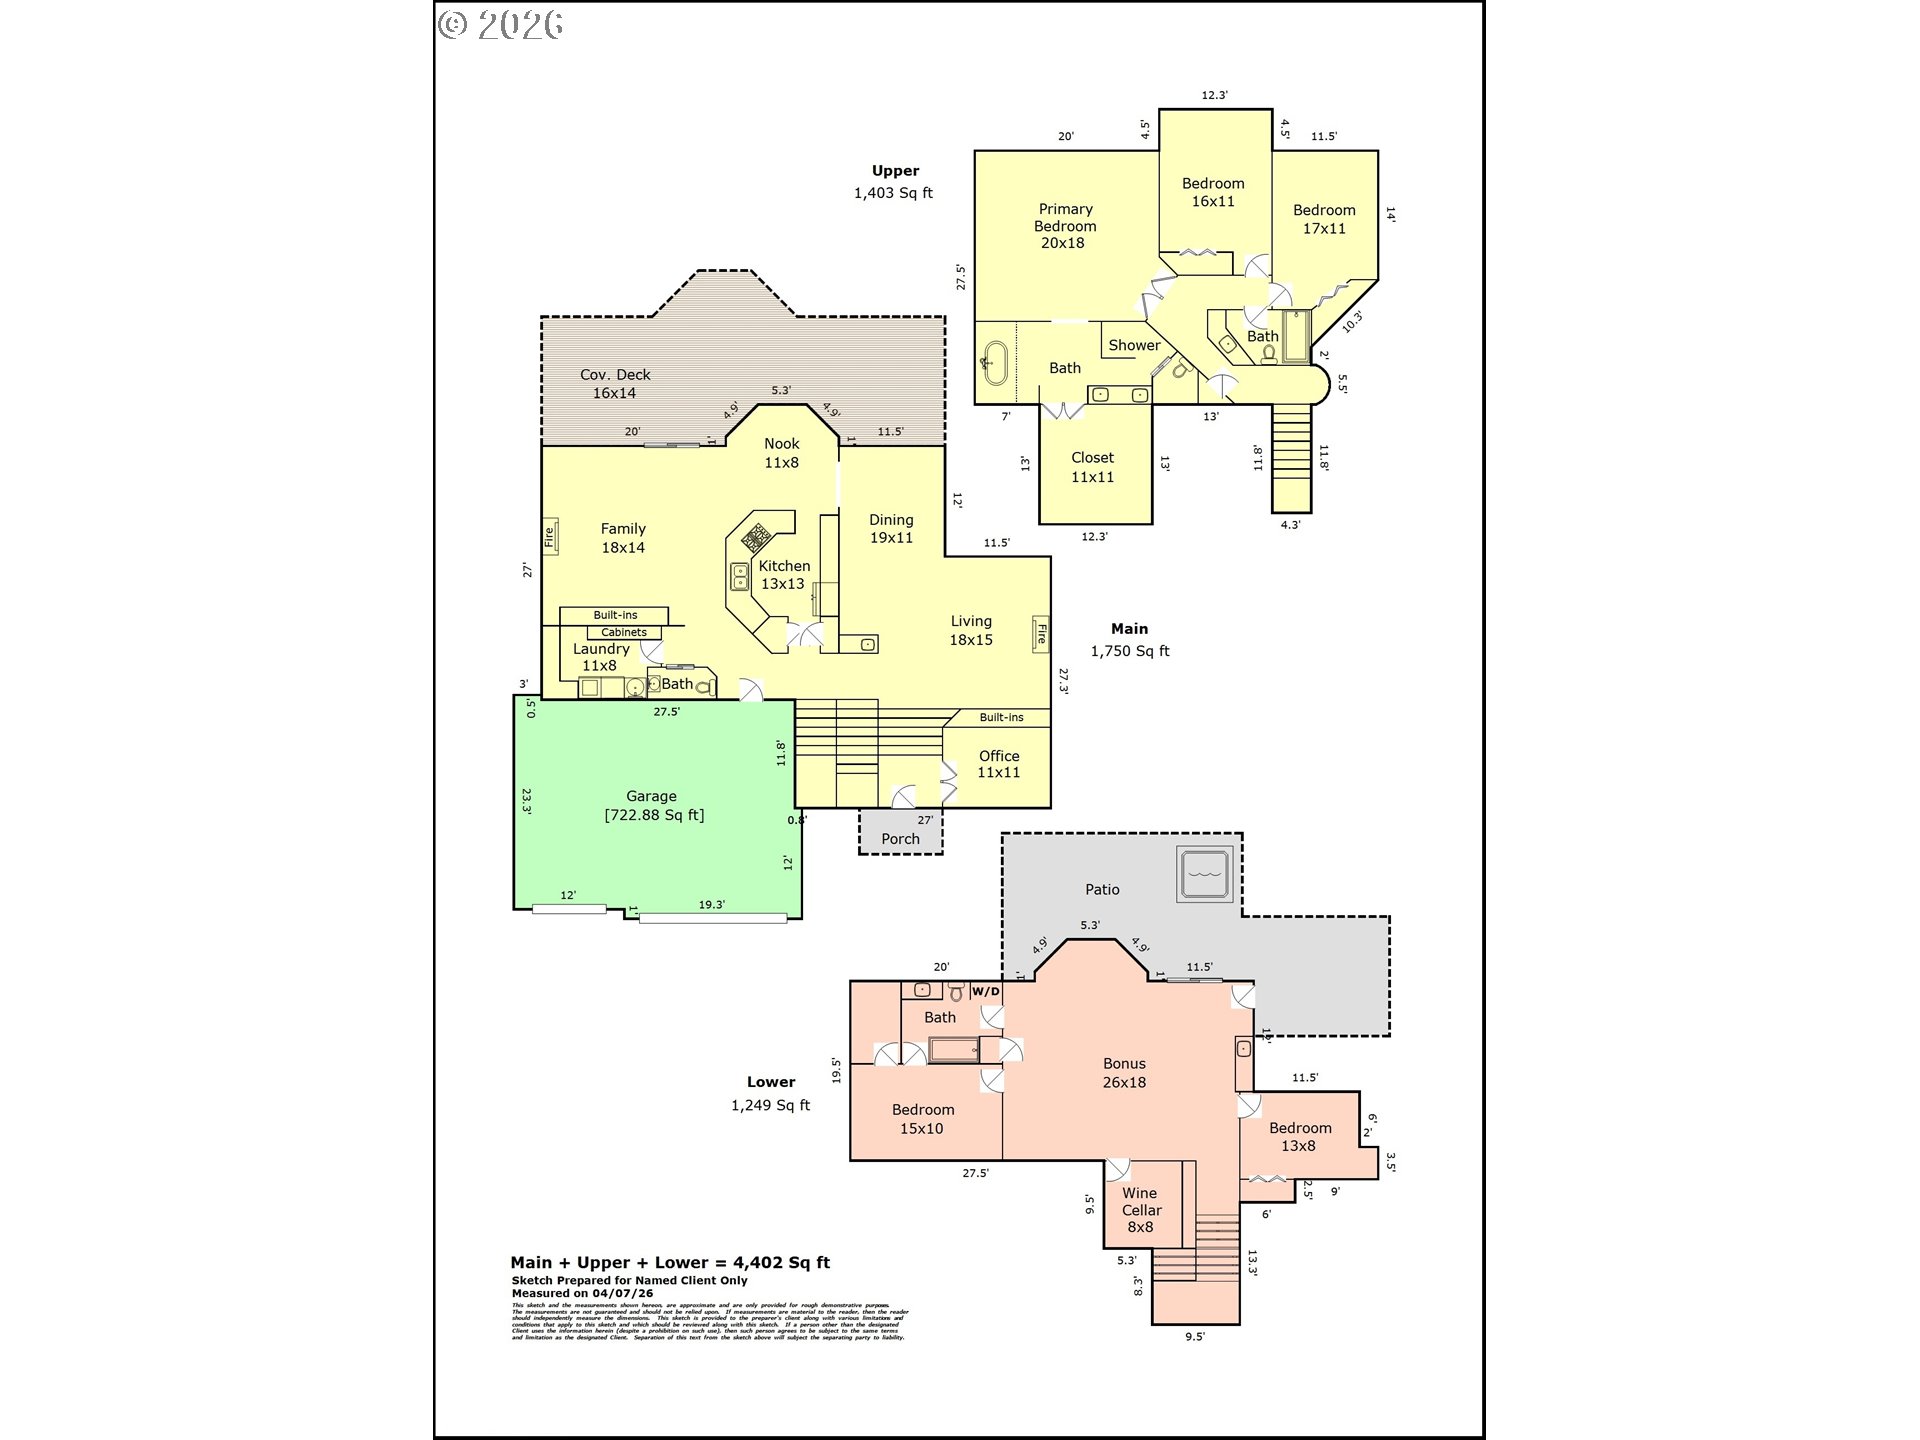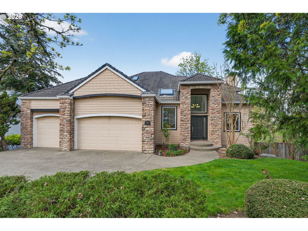
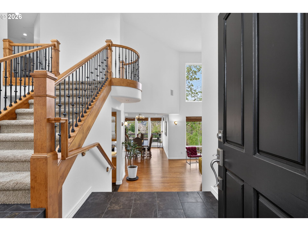
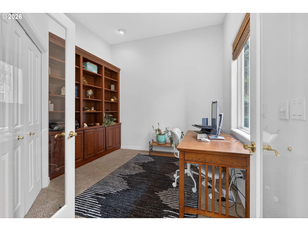
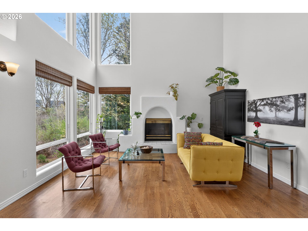

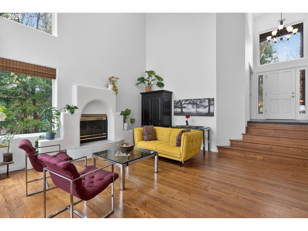
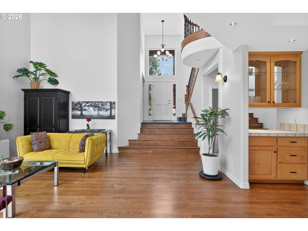
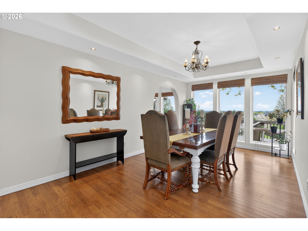
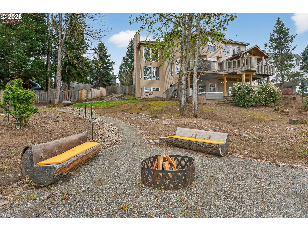
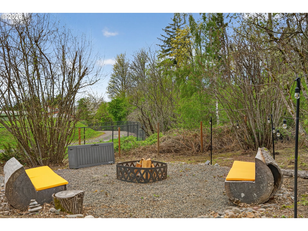
Stunning and spacious Thompson Highlands custom home on a quiet cul-de-sac with top-rated schools and breathtaking sunset views, on an expansive lot. This home has it all! Exceptional privacy on a 0.38 acre lot backing to a private, unobstructed backdrop with no homes behind. Open floorplan with den on the main, 3 bedrooms and 2 full baths upstairs, and two more bedrooms and one full bath on the lower level. High ceilings throughout, with windows and skylights to bring in the natural light. You will love the multiple living spaces with large, open, and very livable rooms. Other features include hardwood floors, central A/C, ceiling fans, built-ins, and 2 fireplaces (one gas, one wood-burning). The kitchen is open to the family room and set up well for everyday living and entertaining – it features granite counters, stainless appliances, and two pantries. Oversized primary suite is enormous with a well-finished bath and a truly impressive walk-in closet with exceptional space and storage. The lower level is light, open, and flexible with a large bonus/great room plus a wine cellar and ample storage options. It is perfect for guests, multi-generational living, or work-from-home and does not feel like a basement in any way. There is a kitchenette and it’s plumbed for laundry – this space functions wonderfully as a full apartment or separate living quarters with convenient exterior entry. The outdoor setup is just as strong. The large slate deck and deluxe hot tub overlook a serene, private setting that makes the lot feel even bigger. Attached 3-car garage. Easy location, close to tech, shopping, amenities, and excellent area schools. This property is a MUST SEE! Come home to Thompson Highlands!
ARCHITECTURE
Architecture Style: Custom Style, Traditional
Stories: 3
Condition: Resale
Year Built: 1995
Roof Type: Tile
Foundation Details: Concrete Perimeter
Basement Details: Crawl Space, Daylight, Finished
INTERIOR FEATURES
Heating Type: Forced Air
Fuel Type: Gas
Interior SqFt: 4402
Number of Fireplaces: 2
Fireplace Fuel: Gas, Wood Burning
EXTERIOR FEATURES
Lot Features: Cul-de-sac, Private, Trees
Lot size (Acres): 0.38
Garage Spaces: 3
Water Source: Public Water
Sewer: Public Sewer
Garage Type: Attached
SCHOOLS
Elementary: Findley
High School: Sunset
Middle: Tumwater
TAX & FINANCIAL
Annual Tax: $14121.64
Terms Considered: Cash, Conventional
Tax Year: 2025
LISTING INFO
Listing courtesy of Keller Williams Sunset Corridor | 503-522-0090
Member of: National Association of REALTORS® (NAR)
Request a Private Showing
Sat11Jul
Sun12Jul
Mon13Jul
Tue14Jul
Wed15Jul
Thu16Jul
Fri17Jul
Sat18Jul
Sun19Jul
Mon20Jul
In Person
Video Chat
Your information
Disclaimer
Property ID - | 733109
Agents make every effort to ensure the accuracy of listing details; however, all buyers should conduct their own due diligence before making decisions. Neither the listing agent nor the brokerage shall be liable for errors, omissions, or outdated information. All data is provided as a service and is intended strictly for the personal, non-commercial use of potential buyers.