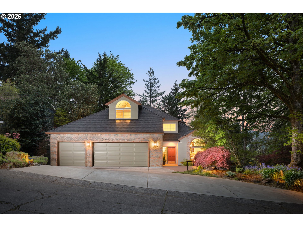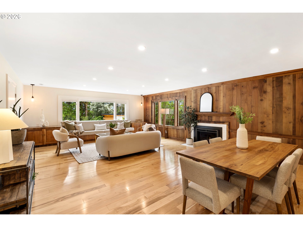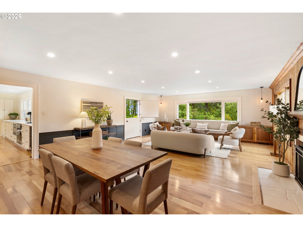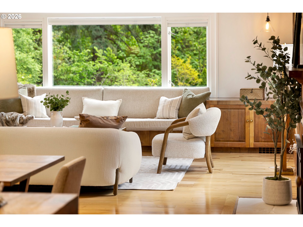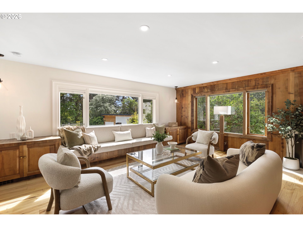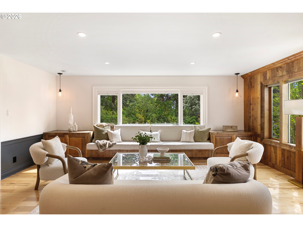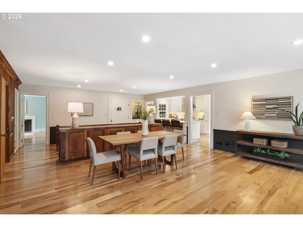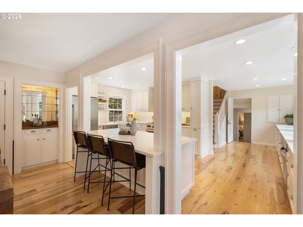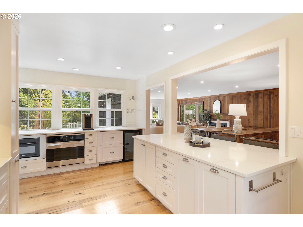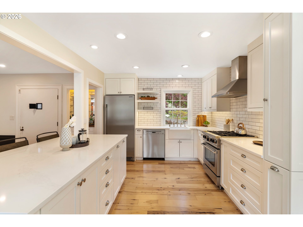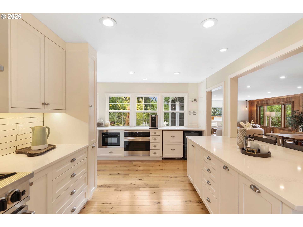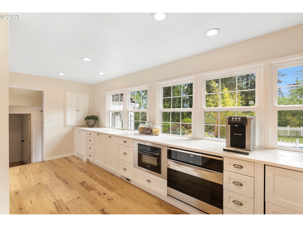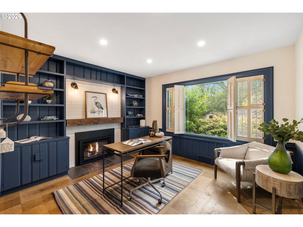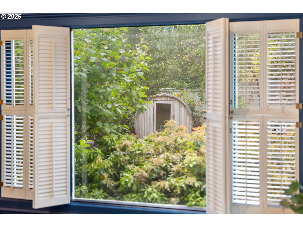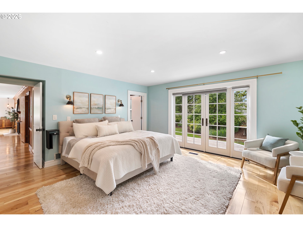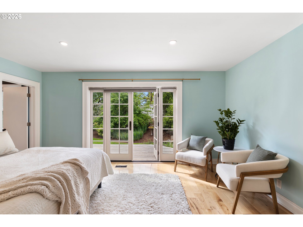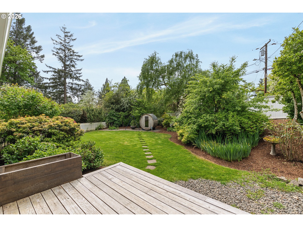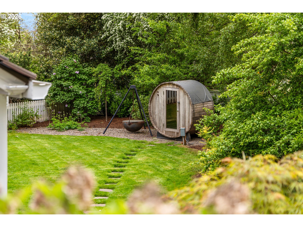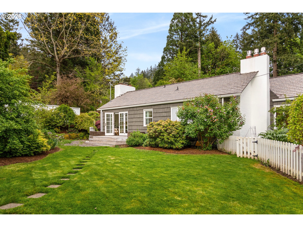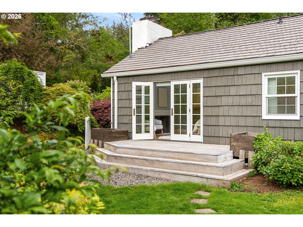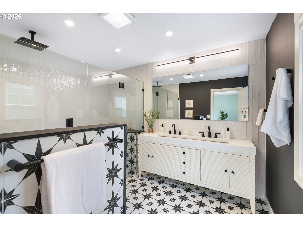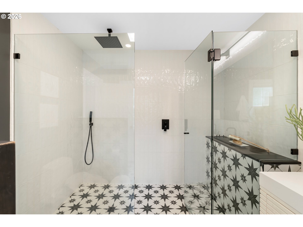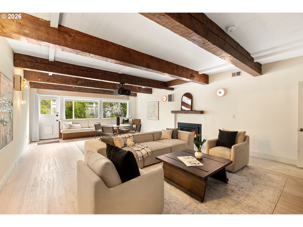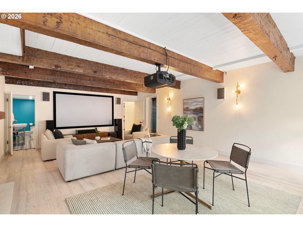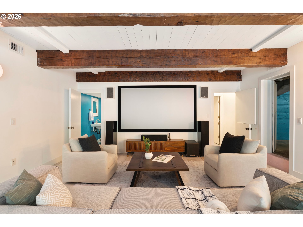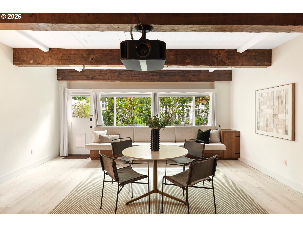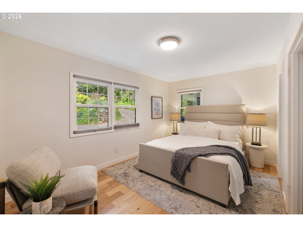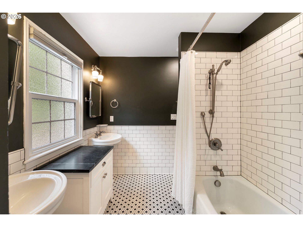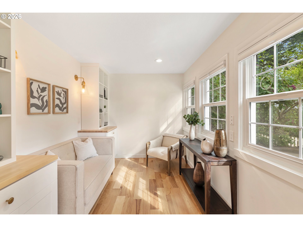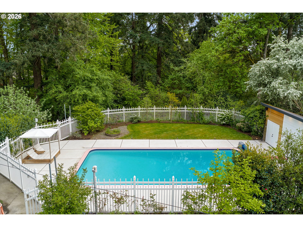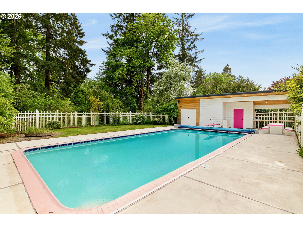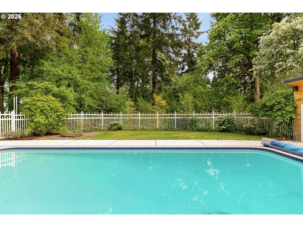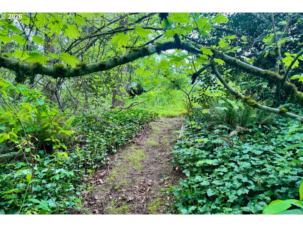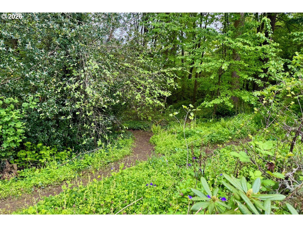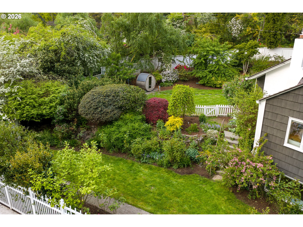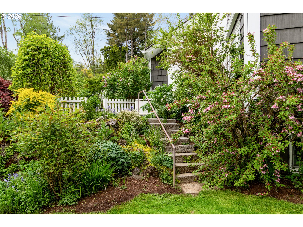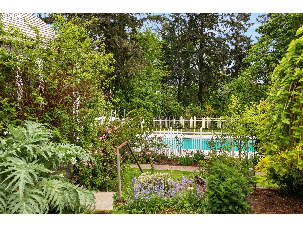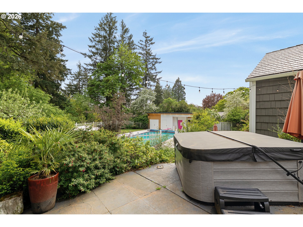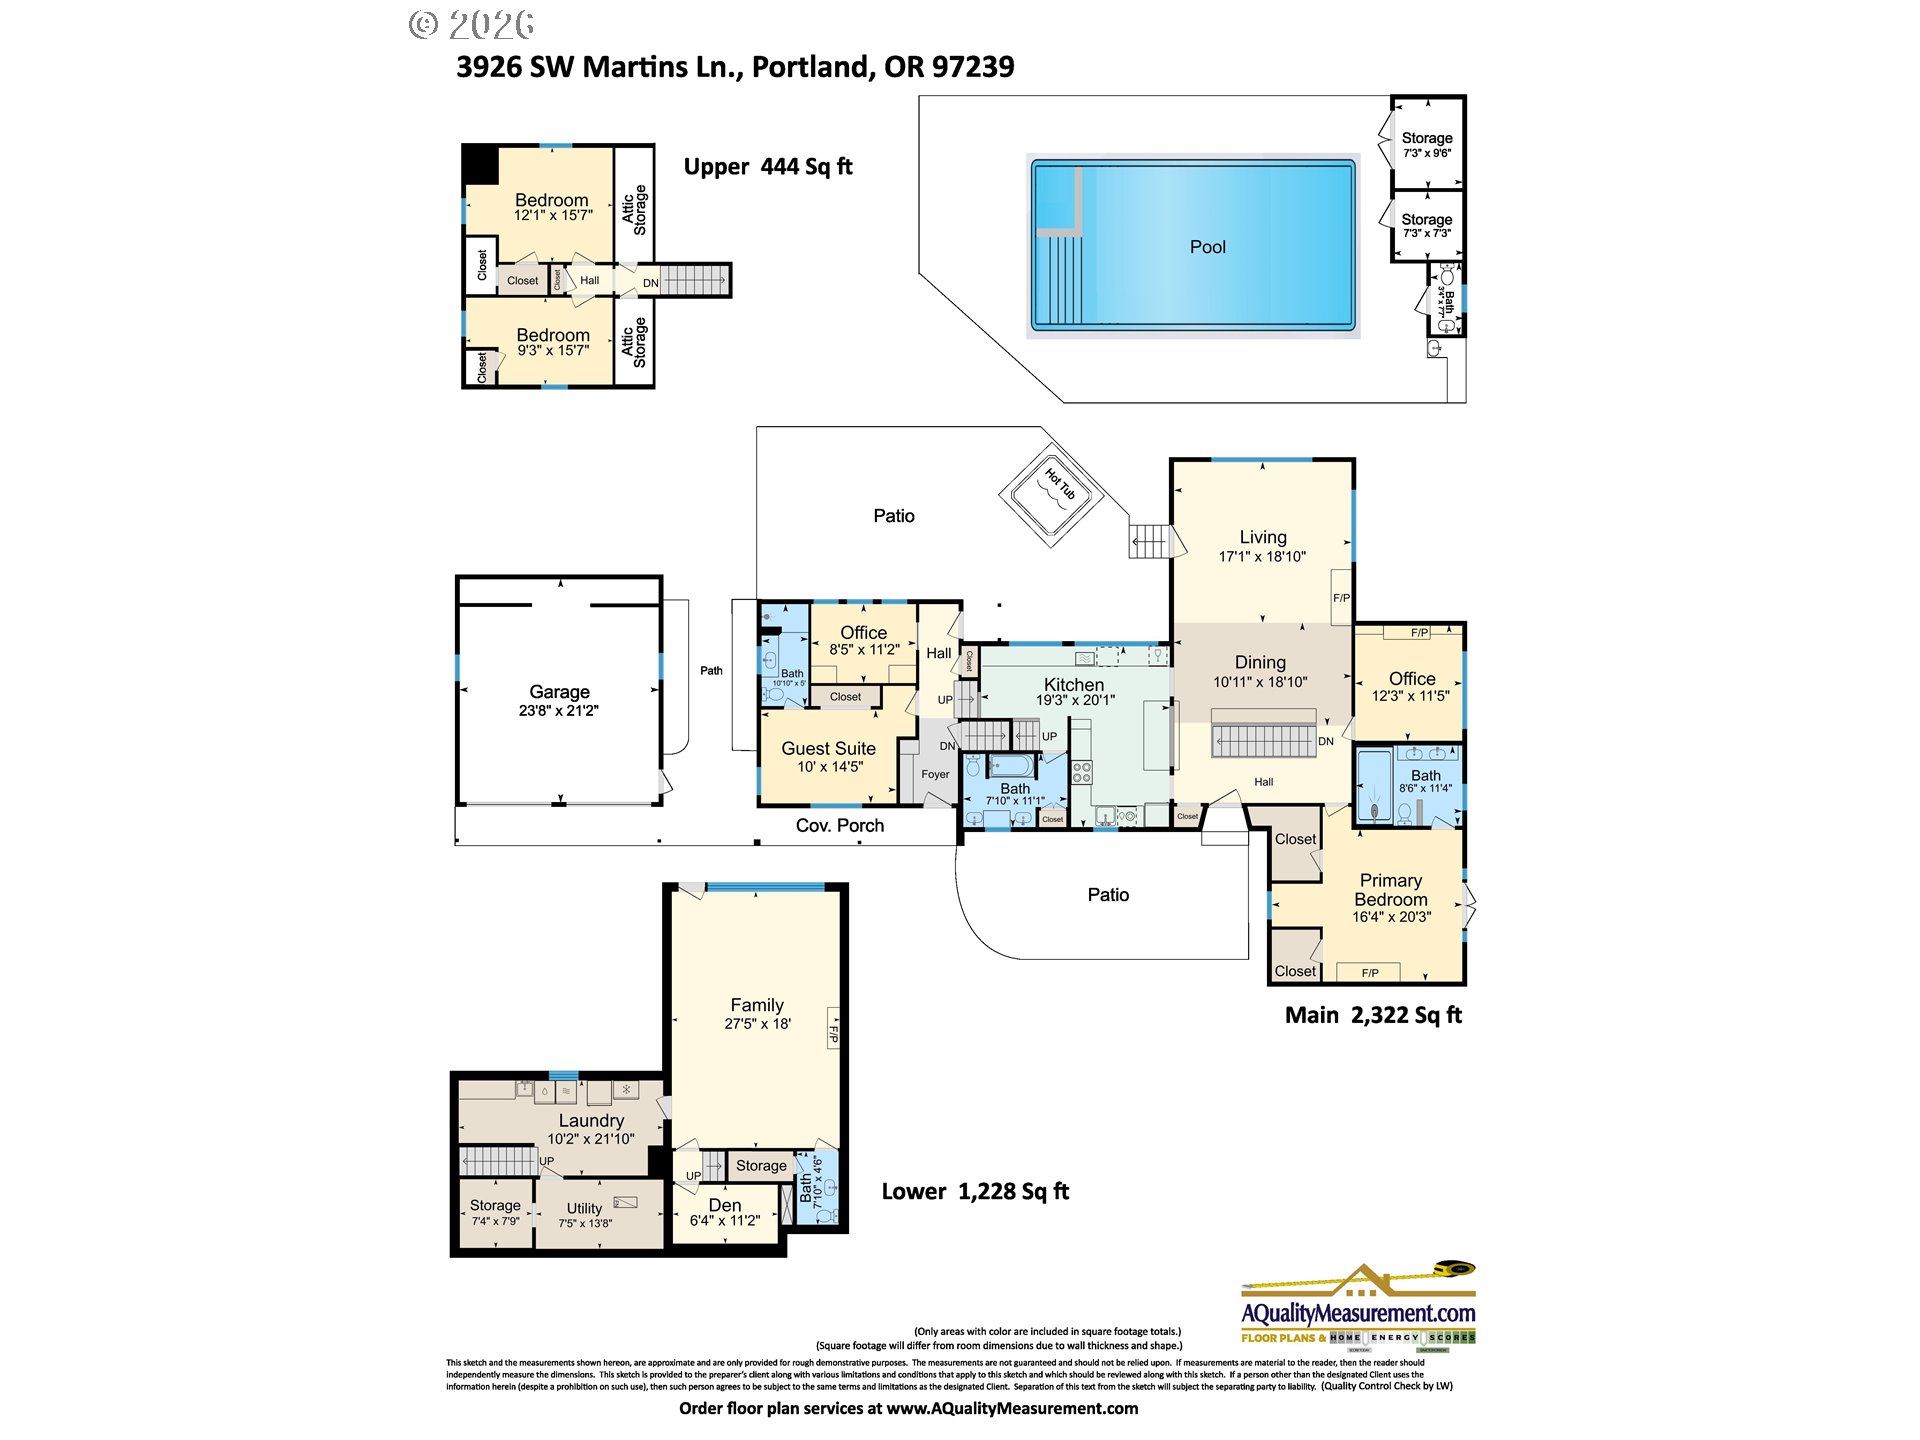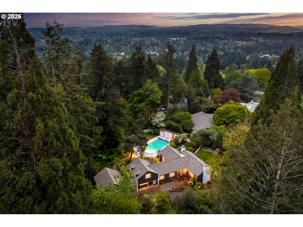
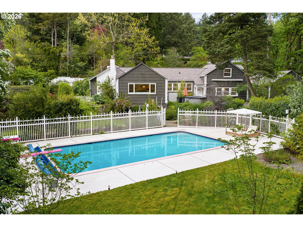
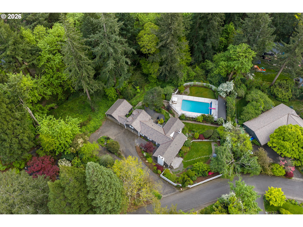
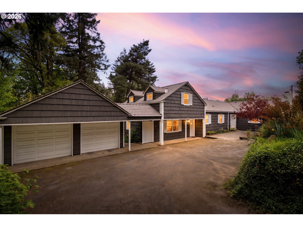
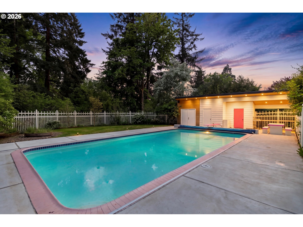
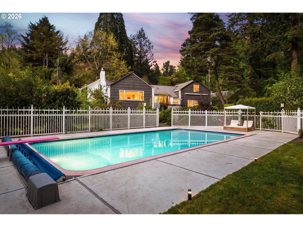
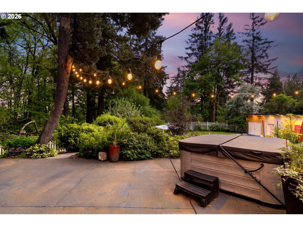
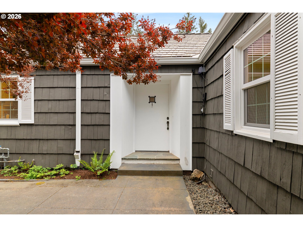
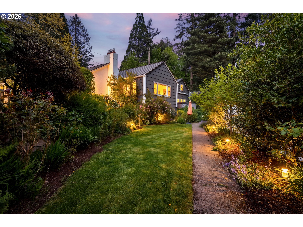
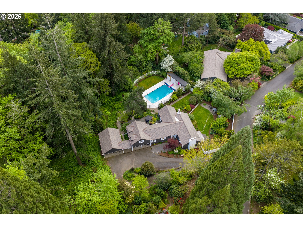
This West Hills Traditional is truly one of a kind, sitting on 1.2 acres on the coveted Martins Lane. A vacation where you live with the state of the art in ground pool with a reimagined pool house, a 2 person barrel sauna, a 10 person hot tub and established plantings transforming the property to an enchanted forest with private trails and a tranquil creek. More improvements than you can ever hope for while still honoring the original character. Brand new DaVinci roof, whole house generator, new double pane windows, whole house water filtration system, upgraded internet, smart zone irrigation, upgraded plumbing and electrical, new pool filtration systems, and so much more! The interior features a wide array of tasteful upgrades including a show stopping kitchen with high end appliances, quartz countertops, freezer drawers, wine cooler, ample cabinet space and a sparkling water machine perfect for entertaining. The stunning main level primary enjoys two walk in closets, a head to toe remodeled bathroom, and a private deck that leads to the beautiful gardens and barrel sauna. Movie night like no other with a 110in screen and top of the line projector and surround system. The main level living space enjoys walls of windows, stunning wood paneling, a custom builtin couch and enough space to host comfortably! The rest of the floor plan offers a cozy office with builtin cabinets and a gas fireplace, another home office or craft room, a guest ensuite bedroom, 2 upper level spare bedrooms with ample storage, and a large laundry room. Incredible central location only minutes away from Council Crest Park, Multnomah Village, Downtown Portland, highways, trails, schools and so much more! [Home Energy Score = 1. HES Report at https://rpt.greenbuildingregistry.com/hes/OR10122865]
ARCHITECTURE
Architecture Style: Traditional
Stories: 3
Condition: Updated/Remodeled
Year Built: 1945
Roof Type: Composition
Foundation Details: Concrete Perimeter, Slab
Basement Details: Daylight, Finished, Storage Space
INTERIOR FEATURES
Heating Type: Forced Air
Fuel Type: Gas
Interior SqFt: 4398
Number of Fireplaces: 4
Fireplace Fuel: Gas, Insert, Wood Burning
EXTERIOR FEATURES
Lot Features: Greenbelt, Private, Trees, Wooded
Lot size (Acres): 1.2
Zoning: R10
Garage Spaces: 2
Water Source: Public Water
Sewer: Public Sewer
Garage Type: Detached
SCHOOLS
Elementary: Rieke
High School: Ida B Wells
Middle: Robert Gray
TAX & FINANCIAL
Annual Tax: $20969.78
Terms Considered: Cash, Conventional, VA Loan
Tax Year: 2025
LISTING INFO
Listing courtesy of Cascade Hasson Sotheby’s International Realty
Member of: National Association of REALTORS® (NAR)
Request a Private Showing
Sat11Jul
Sun12Jul
Mon13Jul
Tue14Jul
Wed15Jul
Thu16Jul
Fri17Jul
Sat18Jul
Sun19Jul
Mon20Jul
In Person
Video Chat
Your information
Disclaimer
Property ID - | 762008
Agents make every effort to ensure the accuracy of listing details; however, all buyers should conduct their own due diligence before making decisions. Neither the listing agent nor the brokerage shall be liable for errors, omissions, or outdated information. All data is provided as a service and is intended strictly for the personal, non-commercial use of potential buyers.