

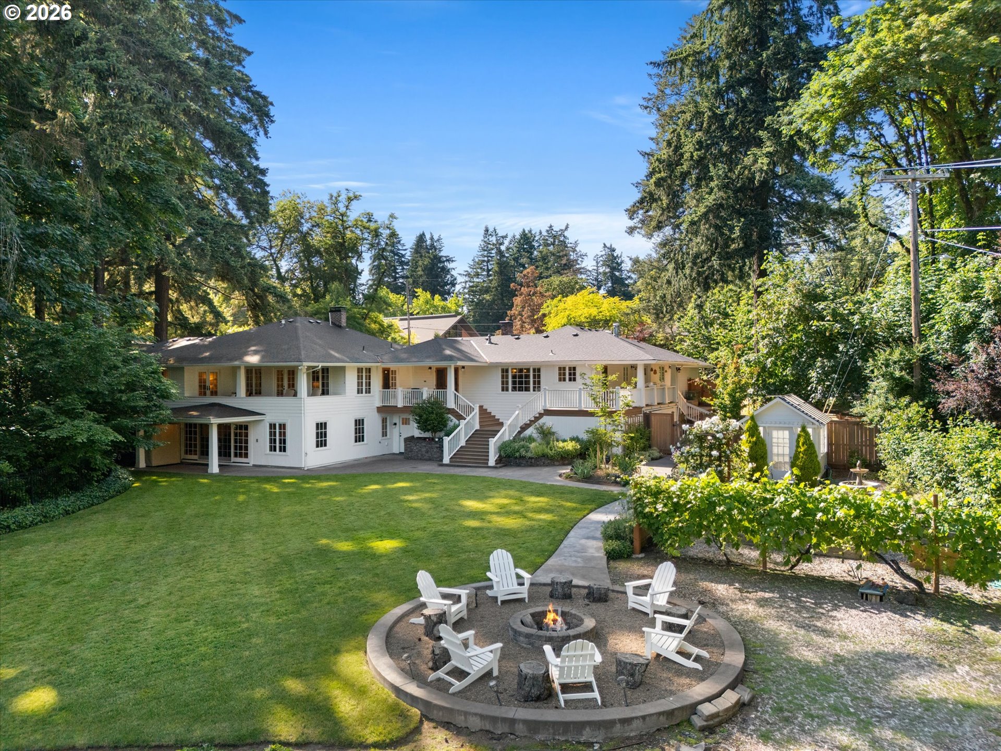
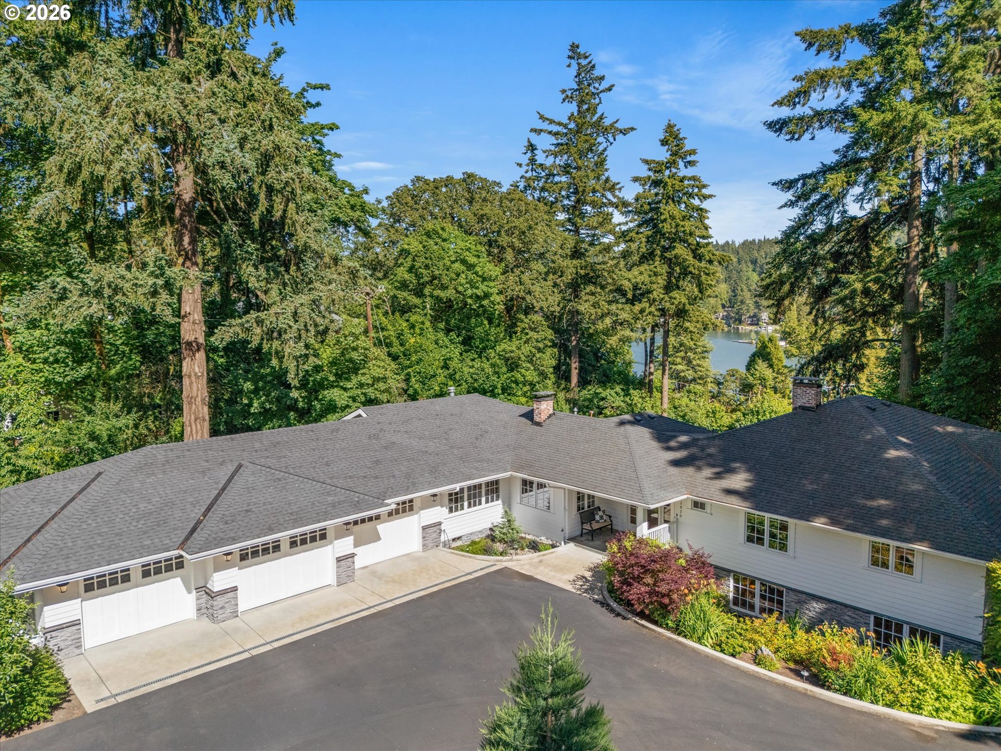
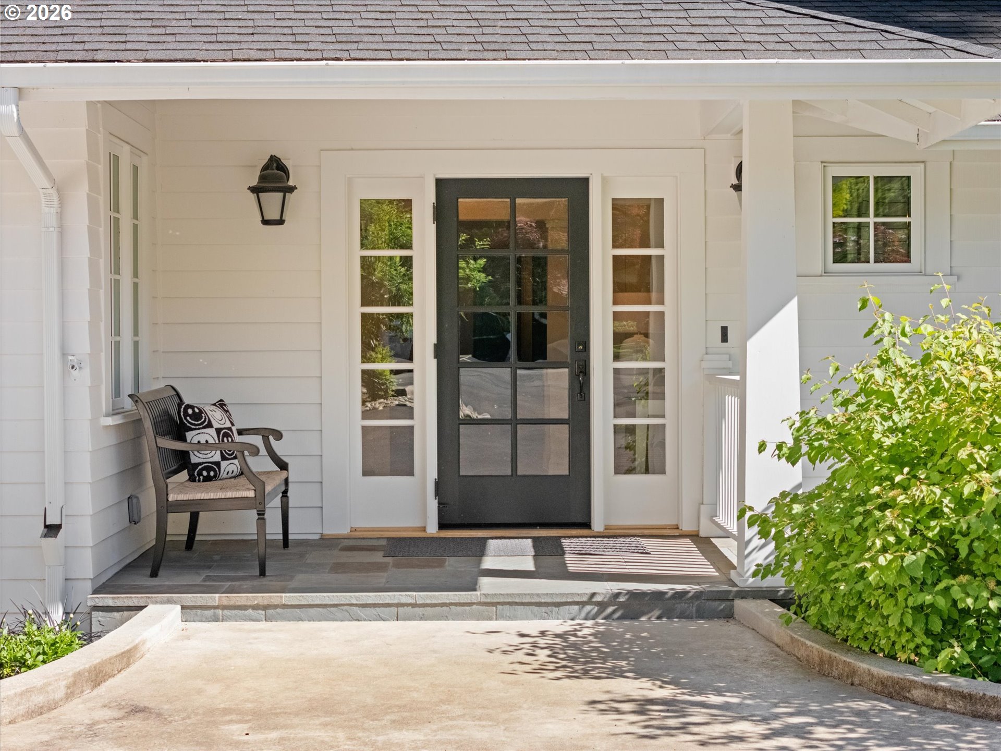
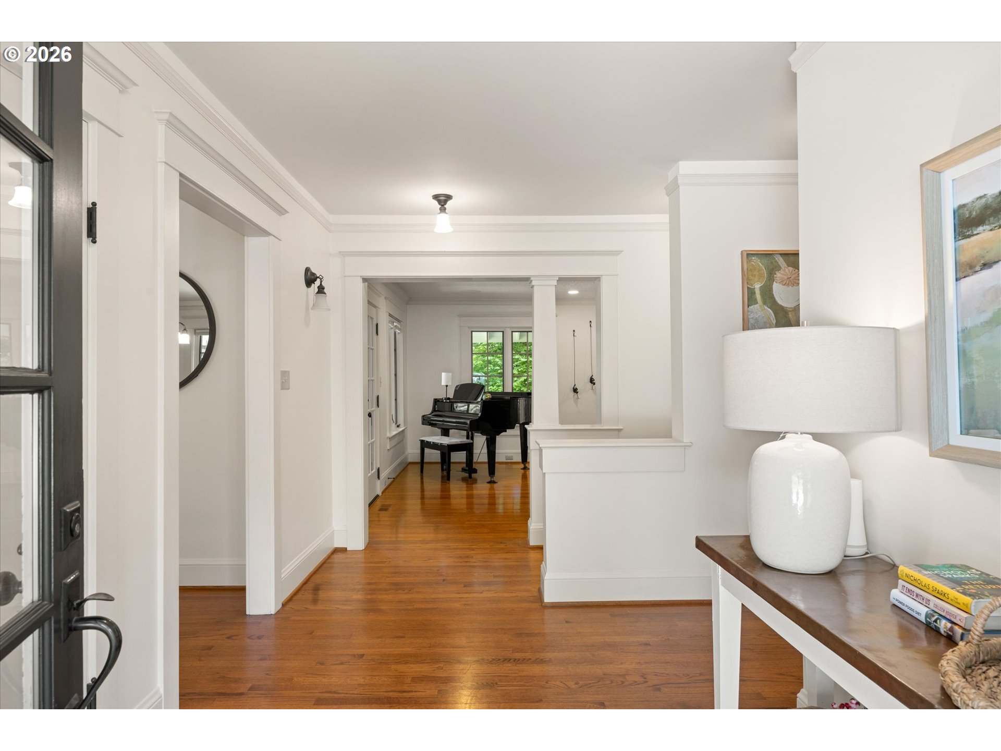
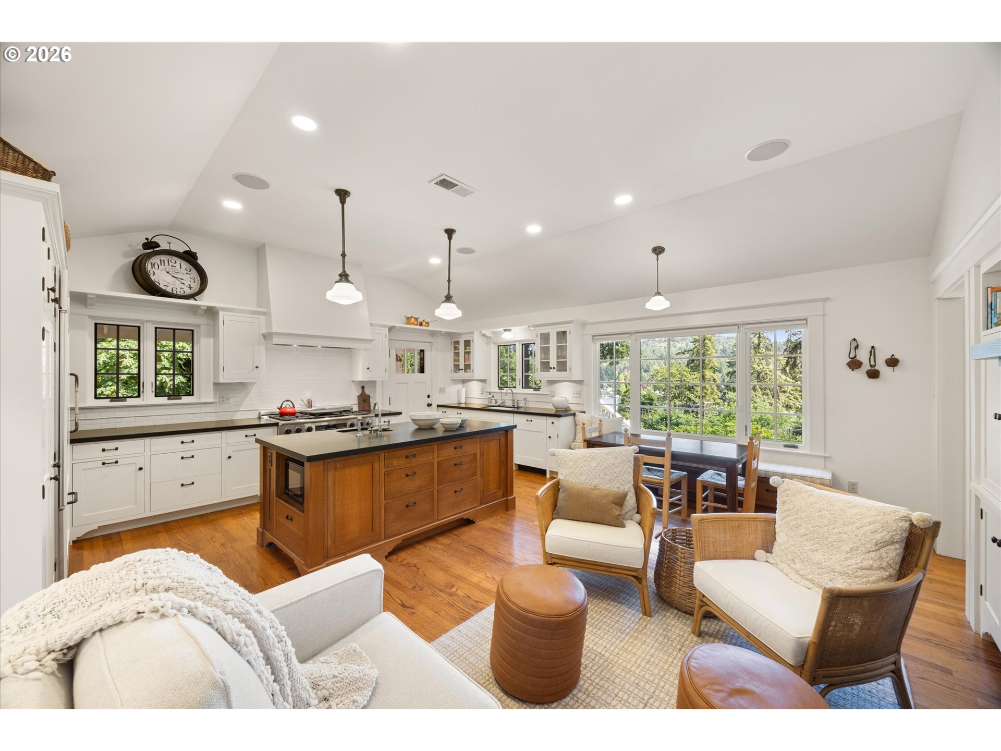
Experience timeless elegance and exceptional comfort in this beautifully designed home offering true main-level living at its finest. The luxurious owner’s suite is a private retreat featuring two walk-in closets, dual water closets, and a convenient in-suite laundry center. Thoughtfully designed for everyday living and effortless entertaining, this residence boasts a gourmet kitchen with a charming breakfast nook overlooking the lush backyard and sparkling lake views. Gather around the cozy gas fireplace in the inviting sitting area, host memorable dinners in the formal dining room, and enjoy the flexibility of two spacious family rooms-one on the main floor and one on the lower. Outside, the property is equally impressive. Southern exposure fills the home and grounds with natural light, while the fully fenced yard offers privacy and beauty. Enjoy evenings around the fire pit, cultivate your favorite plants in the greenhouse and raised garden beds, or work on projects in the large dedicated workshop. An oversized garage, abundant parking, and a circular driveway provide exceptional convenience for residents and guests alike. Take in breathtaking views of Oswego Lake and enjoy coveted lake access, with deeded Lake Easement rights to Goodin, Springbrook Rec, and Summit Ct, creating an unparalleled lifestyle opportunity. Warm, welcoming, and meticulously crafted, this home blends timeless design with modern functionality in one extraordinary package.
ARCHITECTURE
Architecture Style: Farmhouse, Ranch
Stories: 2
Condition: Updated/Remodeled
Year Built: 1906
Roof Type: Composition
Foundation Details: Concrete Perimeter, Slab
Basement Details: Daylight
INTERIOR FEATURES
Heating Type: Forced Air
Fuel Type: Gas
Interior SqFt: 4500
Number of Fireplaces: 2
Fireplace Fuel: Gas
EXTERIOR FEATURES
Lot Features: Level, Private
Lot size (Acres): 1.16
Zoning: R-10
Garage Spaces: 3
Water Source: Public Water
Sewer: Public Sewer
Garage Type: Attached, Oversized
SCHOOLS
Elementary: Lake Grove
High School: Lake Oswego
Middle: Lake Oswego
TAX & FINANCIAL
Annual Tax: $20495.61
Terms Considered: Cash, Conventional
Tax Year: 2025
LISTING INFO
Listing courtesy of Harnish Company Realtors | harnish@harnishproperties.com
Member of: National Association of REALTORS® (NAR)
Request a Private Showing
Mon24Aug
Tue25Aug
Wed26Aug
Thu27Aug
Fri28Aug
Sat29Aug
Sun30Aug
Mon31Aug
Tue01Sep
Wed02Sep
In Person
Video Chat
Your information
Disclaimer
Property ID - | 739270
Agents make every effort to ensure the accuracy of listing details; however, all buyers should conduct their own due diligence before making decisions. Neither the listing agent nor the brokerage shall be liable for errors, omissions, or outdated information. All data is provided as a service and is intended strictly for the personal, non-commercial use of potential buyers.

