

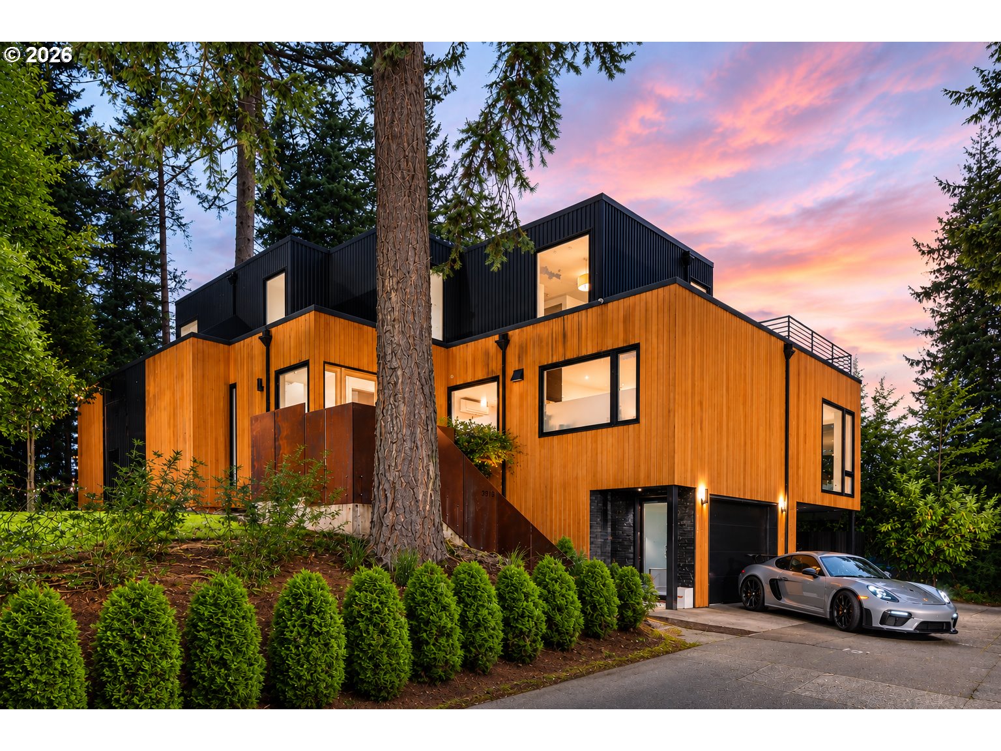
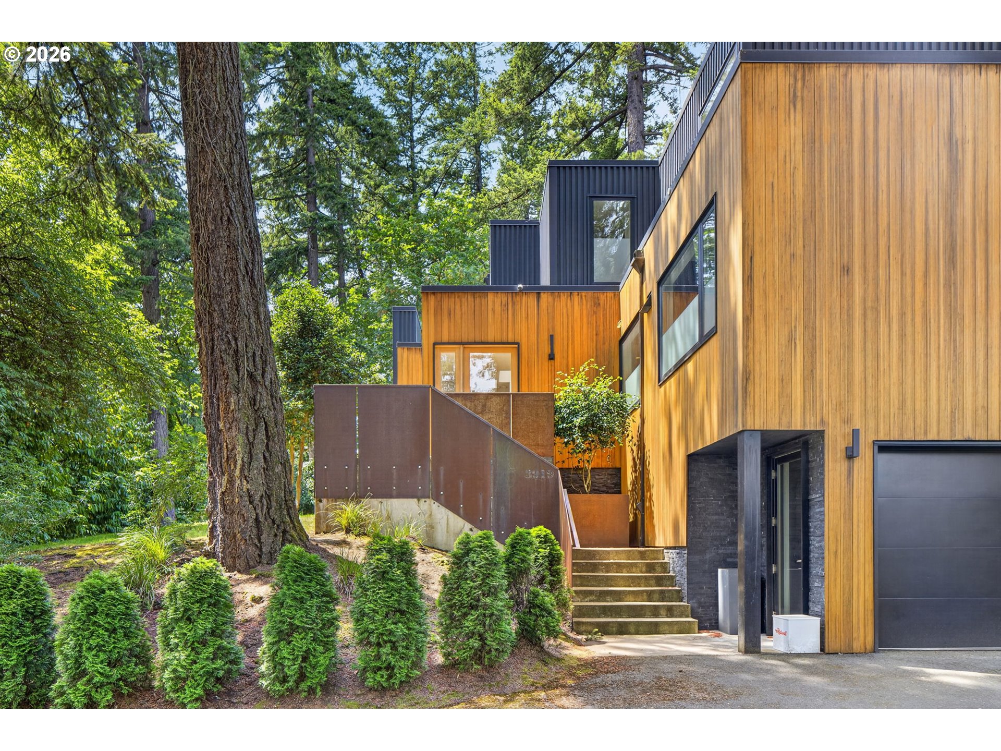
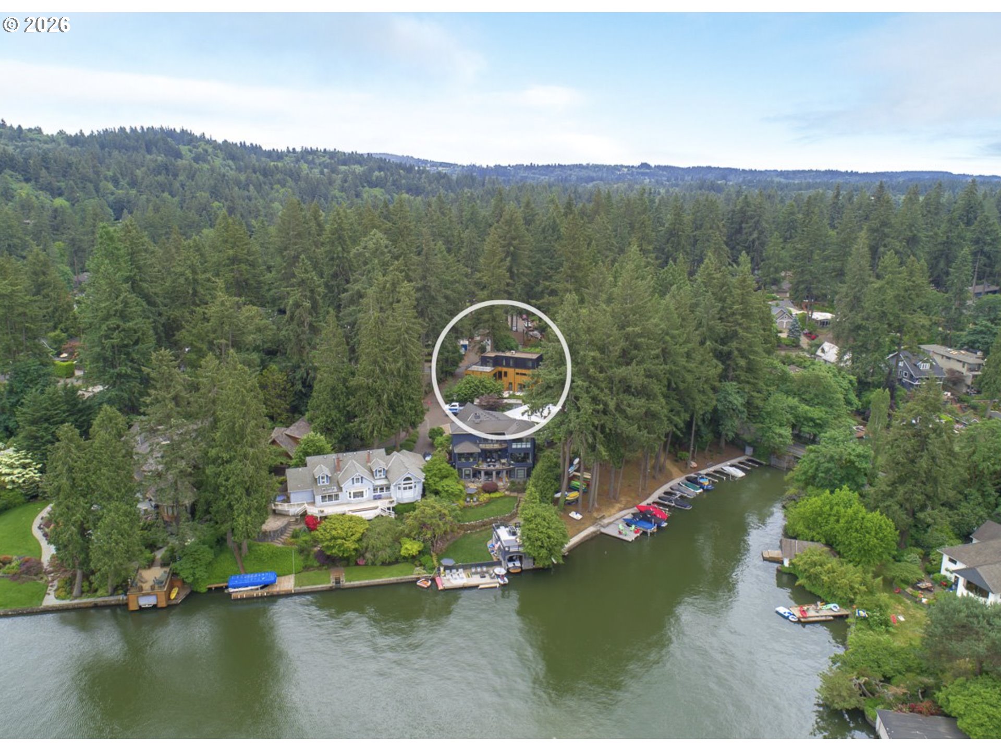
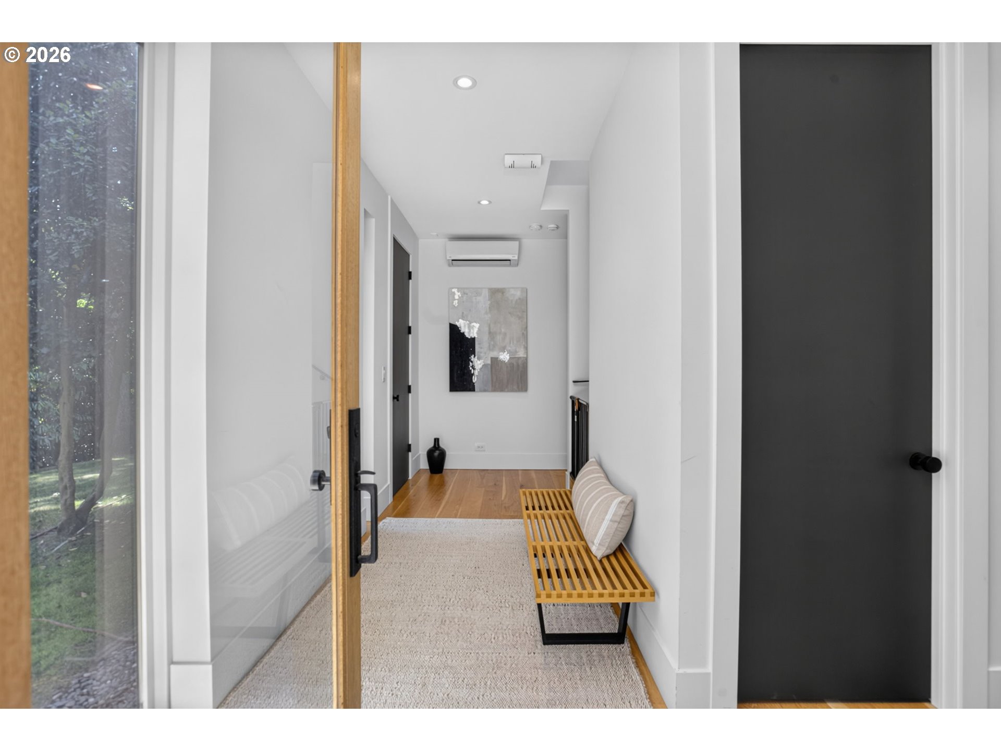
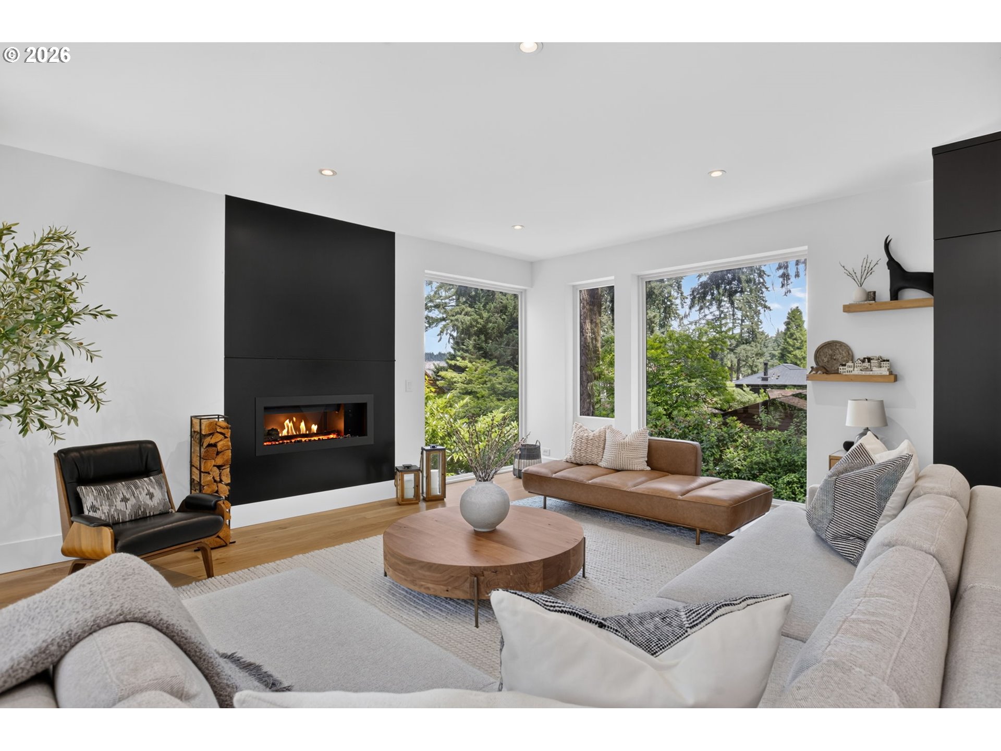
Prepare to fall in LOVE.Modern architecture, warm natural materials, and an effortless connection to the outdoors come together in one of Lake Oswego’s most compelling contemporary homes. Tucked among towering evergreens in an established neighborhood, this custom residence delivers the rare combination of striking design, everyday functionality, and coveted lake access.From the moment you enter, the home makes a statement. Walls of glass flood the interior with natural light while wide-plank hardwood floors, dramatic black cabinetry, and rich walnut accents create a timeless, sophisticated aesthetic. The heart of the home is an entertainer’s dream featuring an oversized waterfall island, professional-grade appliances, custom cabinetry, and seamless flow into the expansive living and dining spaces.The luxurious primary suite feels like a boutique hotel retreat, complete with a spa-inspired bath featuring a freestanding soaking tub, oversized walk-in shower, dual vanities, and designer finishes. Flexible spaces throughout the home provide room for a home office, gym, media room, or guest accommodations, while multiple outdoor living areas invite you to enjoy the peaceful setting year-round.One of the home’s most unique features is access to four private Lake Oswego easements, giving you multiple opportunities to enjoy lake life—from swimming and paddleboarding to relaxing by the water or launching your kayak. It’s a lifestyle few properties can offer.Designed for those who appreciate clean lines, exceptional craftsmanship, and effortless indoor-outdoor living, this is more than just a home; it’s a modern retreat in one of Lake Oswego’s most desirable communities.Contemporary architecture. Designer finishes. Four Lake Oswego easements. This is the lifestyle you’ve been waiting for.
ARCHITECTURE
Architecture Style: Contemporary
Stories: 3
Condition: Updated/Remodeled
Year Built: 2017
Roof Type: Flat, Rubber
Foundation Details: Block
Basement Details: Finished
INTERIOR FEATURES
Heating Type: Ductless, FloorFurnace, Mini Split
Fuel Type: Gas
Interior SqFt: 3986
Number of Fireplaces: 2
Fireplace Fuel: Gas
EXTERIOR FEATURES
Lot Features: Level
Lot size (Acres): 0.28
Garage Spaces: 2
Water Source: Public Water
Sewer: Public Sewer
Garage Type: Attached, Carport
SCHOOLS
Elementary: Westridge
High School: Lakeridge
Middle: Lakeridge
TAX & FINANCIAL
Annual Tax: $19069.84
Terms Considered: Cash, Conventional
Tax Year: 2025
LISTING INFO
Listing courtesy of eXp Realty, LLC | 503-349-4711
Member of: National Association of REALTORS® (NAR)
Request a Private Showing
Mon24Aug
Tue25Aug
Wed26Aug
Thu27Aug
Fri28Aug
Sat29Aug
Sun30Aug
Mon31Aug
Tue01Sep
Wed02Sep
In Person
Video Chat
Your information
Disclaimer
Property ID - | 753372
Agents make every effort to ensure the accuracy of listing details; however, all buyers should conduct their own due diligence before making decisions. Neither the listing agent nor the brokerage shall be liable for errors, omissions, or outdated information. All data is provided as a service and is intended strictly for the personal, non-commercial use of potential buyers.

