

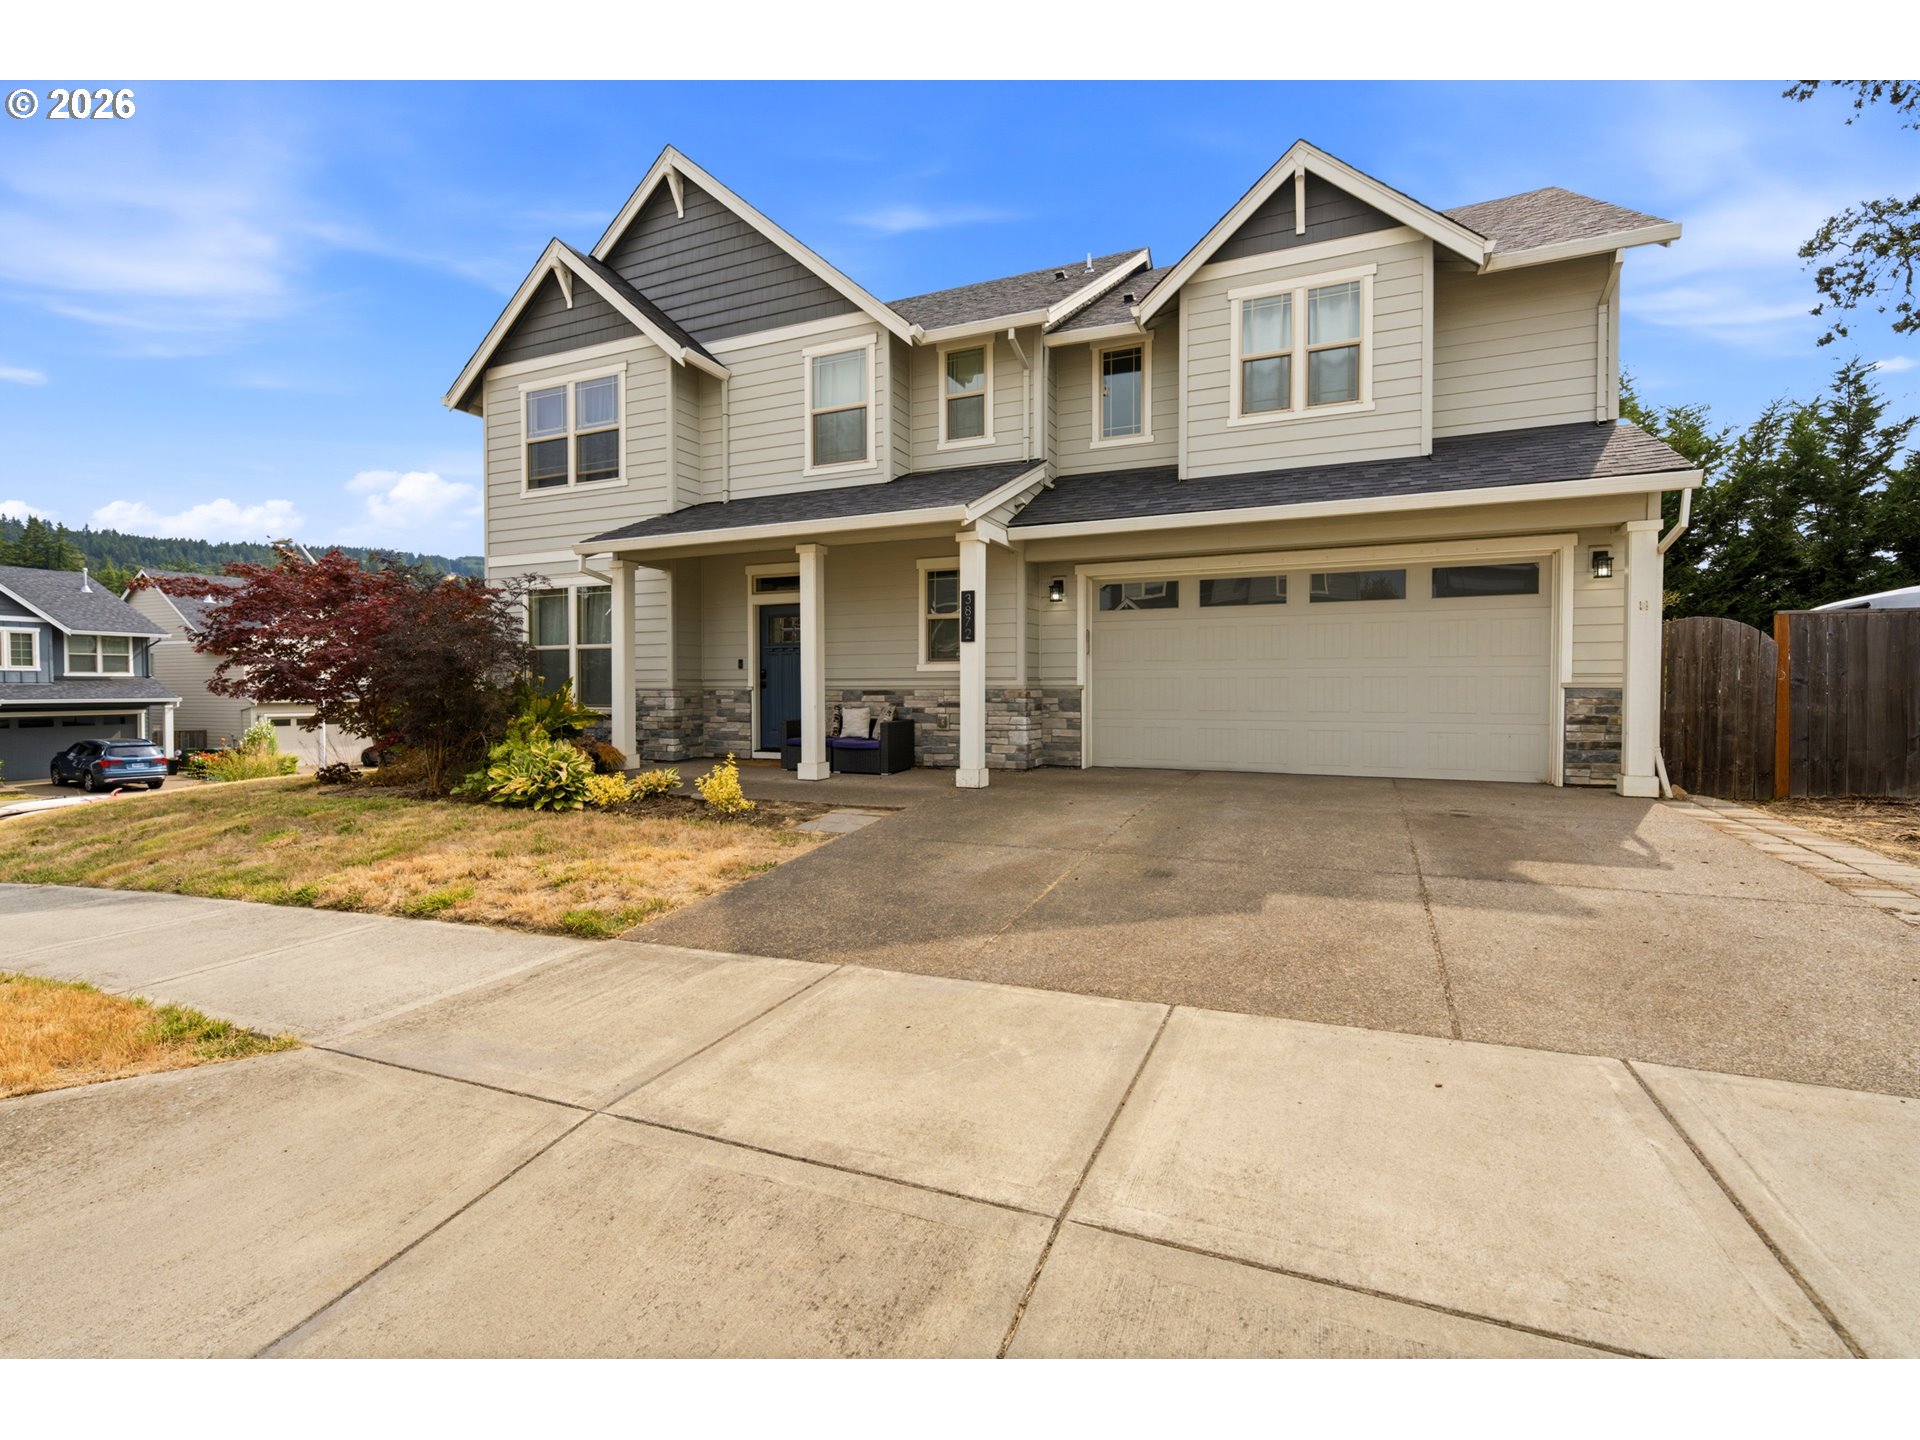
Photos coming soon! Welcome to this exceptional home in one of Newberg’s most desirable neighborhoods, offering the perfect blend of modern luxury, thoughtful design, and an unbeatable location. Situated on a prominent corner lot with mountain views, this quality 2017 home provides easy access to schools, downtown Newberg, and the heart of Oregon wine country. A welcoming covered front porch leads into a bright entryway and an open-concept main level featuring tall ceilings and engineered hardwood flooring throughout. The spacious living room is highlighted by a cozy gas fireplace and stylish accent walls. At the center of the home is the impressive chef’s kitchen, complete with premium KitchenAid stainless steel appliances, quartz countertops, full tile backsplash, a generous breakfast bar island, and a large pantry, creating the perfect space for cooking, gathering, and hosting. Sliding glass doors open to a covered backyard patio, offering a seamless indoor/outdoor living experience ideal for entertaining. The fully fenced backyard provides room to relax, play, or garden, while RV parking adds valuable convenience. The main level also features a versatile office or fifth bedroom, a convenient half bathroom, and an expansive two-car garage with ample storage space. Upstairs, you’ll find a spacious family room that serves as the perfect movie room, game room, or additional living area, along with a centrally located laundry room for everyday convenience. The upper level includes four generously sized bedrooms, highlighted by a luxurious primary suite featuring vaulted ceilings, a large walk-in closet, dual vanities, accent wall, and a beautifully appointed walk-in tile shower. This home offers modern construction paired with quality finishes and well-maintained systems throughout. With its spacious floor plan, tasteful features, mountain views, and optimal location, this is an exceptional chance to own a beautiful home in one of Newberg’s premier neighborhoods.
ARCHITECTURE
Architecture Style: 2-Story, Craftsman
Stories: 2
Condition: Resale
Year Built: 2017
Roof Type: Composition
Foundation Details: Concrete Perimeter
Basement Details: Crawl Space
INTERIOR FEATURES
Heating Type: Forced Air
Fuel Type: Gas
Interior SqFt: 2750
Number of Fireplaces: 1
Fireplace Fuel: Gas
EXTERIOR FEATURES
Lot Features: Corner Lot, Trees
Lot size (Acres): 0.18
Garage Spaces: 2
Water Source: Public Water
Sewer: Public Sewer
Garage Type: Attached
SCHOOLS
Elementary: Antonia Crater
High School: Newberg
Middle: Chehalem Valley
TAX & FINANCIAL
Annual Tax: $5998.62
Terms Considered: Cash, Conventional, FHA, VA Loan
Member of: National Association of REALTORS® (NAR)
Request a Private Showing
Mon24Aug
Tue25Aug
Wed26Aug
Thu27Aug
Fri28Aug
Sat29Aug
Sun30Aug
Mon31Aug
Tue01Sep
Wed02Sep
In Person
Video Chat
Your information
Disclaimer
Property ID - | 847969
Agents make every effort to ensure the accuracy of listing details; however, all buyers should conduct their own due diligence before making decisions. Neither the listing agent nor the brokerage shall be liable for errors, omissions, or outdated information. All data is provided as a service and is intended strictly for the personal, non-commercial use of potential buyers.
