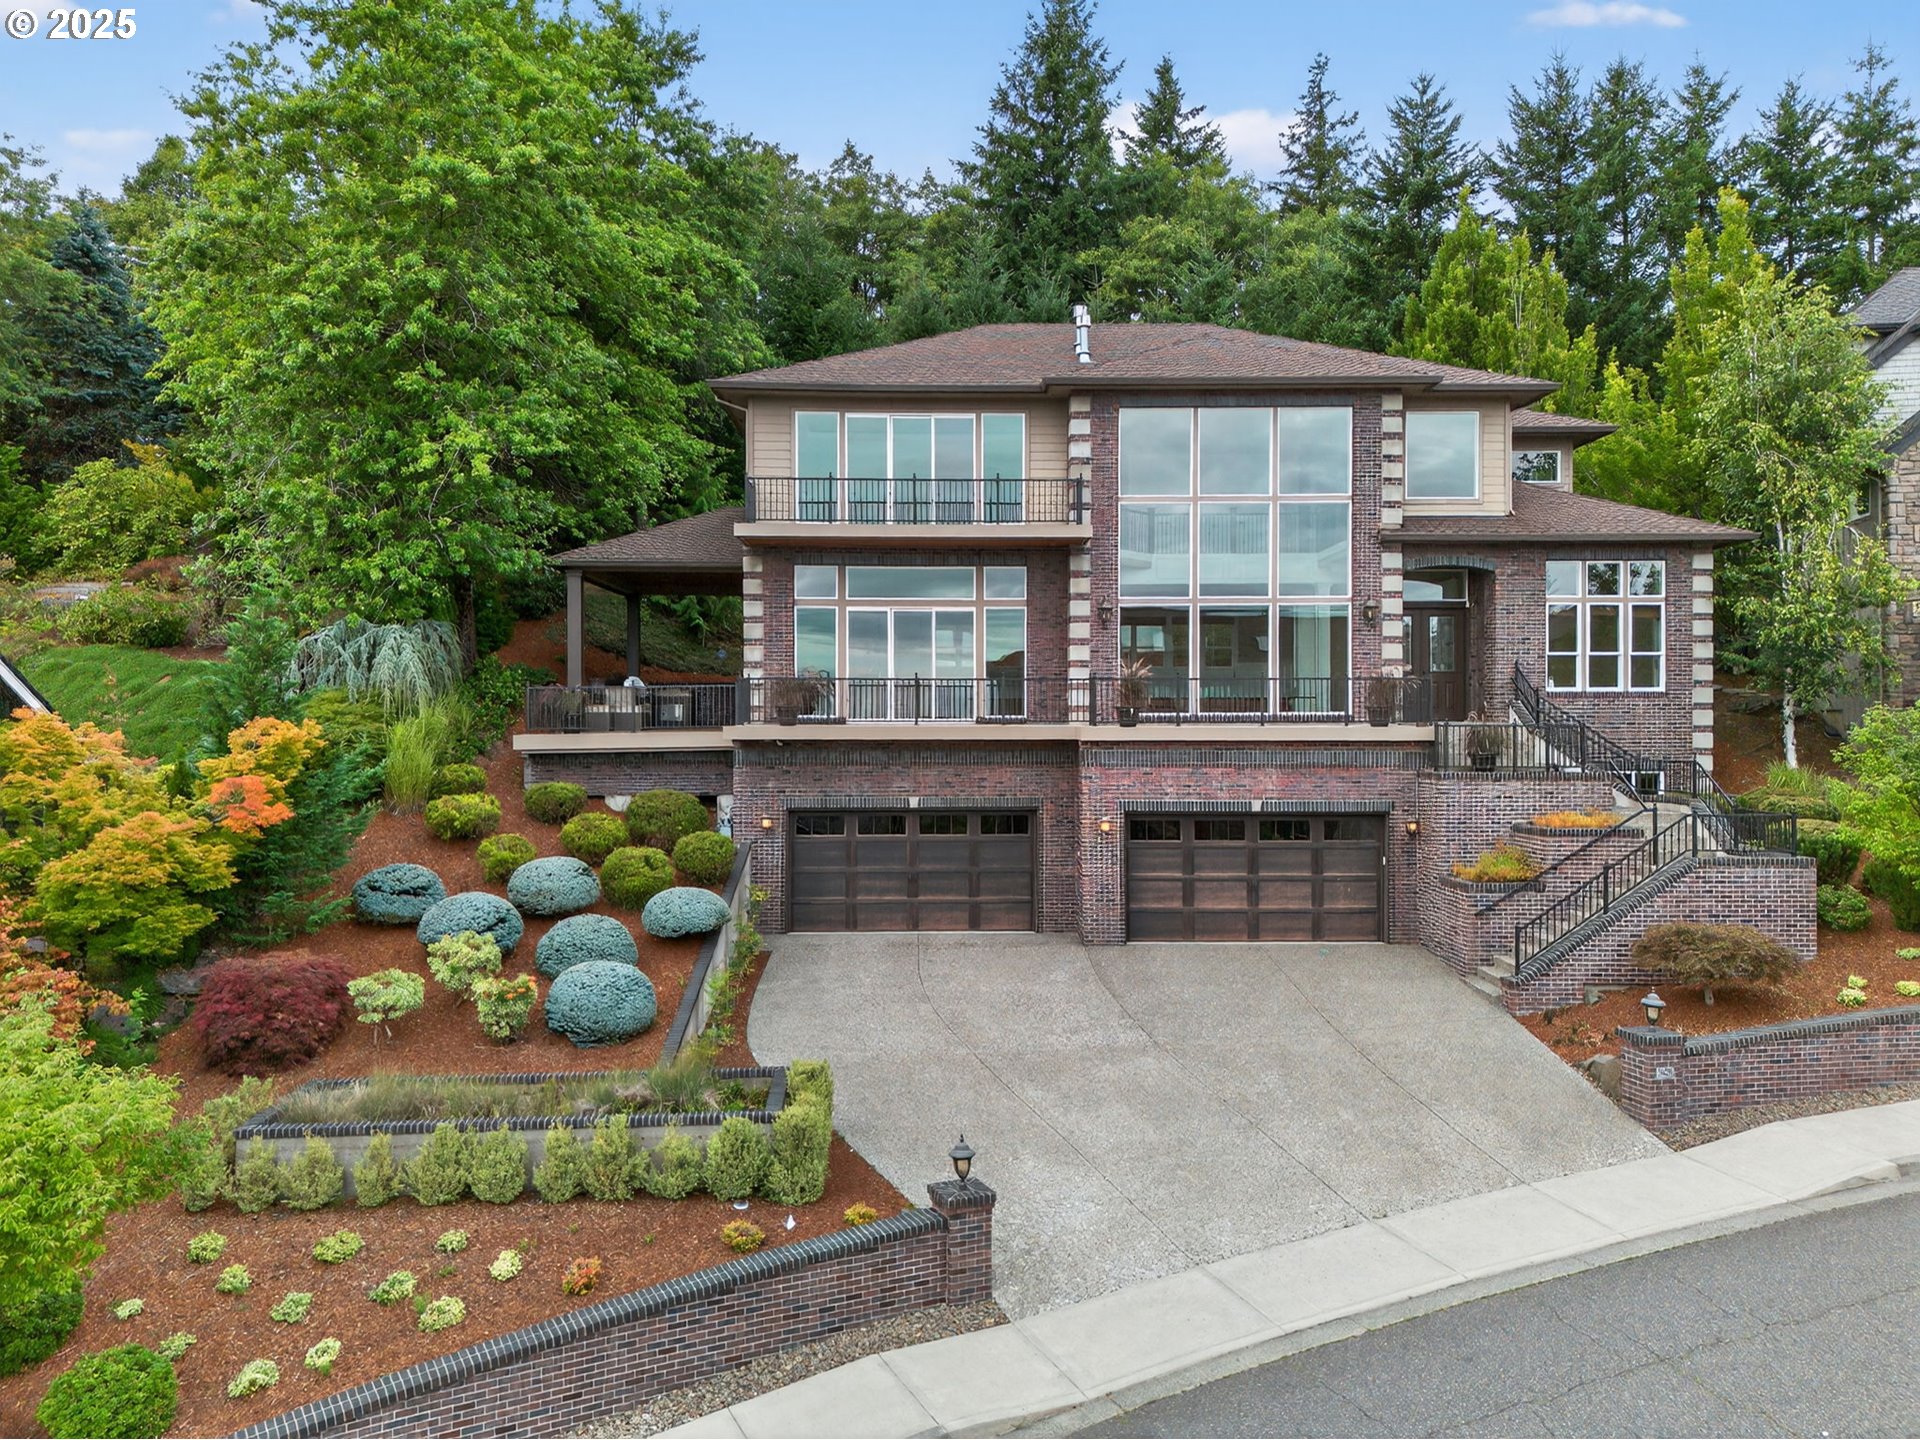
Welcome to this exceptional Forest Heights residence with sweeping valley views, where timeless elegance meets elevated everyday living. Step inside to a thoughtfully designed floor plan that balances daily living with grand-scale entertaining. A dramatic wall of floor-to-ceiling windows fills the main living space with natural light and frame the surrounding landscape. At the heart of the home, the chef’s kitchen is both functional and inspiring—featuring a generous island, a secret walk-in pantry, and a dumbwaiter. Upstairs, the owner’s suite is a true sanctuary, complete with a cozy fireplace, expansive custom walk-in closet, and a private patio to soak in the sunsets. The spa-like ensuite invites relaxation with its luxurious finishes and serene design. Two additional bedrooms and a versatile loft offer ideal space for hobbies, work, or play. The lower level provides flexibility for a fourth bedroom with a full bath—perfect for guests or multi-generational living—or can easily transform into a private theatre room with a wet bar. Outdoors, enjoy panoramic sunsets from the patio, gather around the outdoor fireplace, or entertain effortlessly at the built-in grilling station. Additional amenities include a walk-in sauna, integrated Sonos sound system, home security system, and an expansive four-car garage with built-in EV charging. A rare opportunity to experience luxury living in one of Portland’s most sought-after hillside communities. [Home Energy Score = 4. HES Report at https://rpt.greenbuildingregistry.com/hes/OR10241334]
ARCHITECTURE
Architecture Style: Custom Style, NW Contemporary
Stories: 3
Condition: Resale
Year Built: 2013
Roof Type: Composition
Foundation Details: Concrete Perimeter
Basement Details: Finished
INTERIOR FEATURES
Heating Type: Forced Air
Fuel Type: Gas
Interior SqFt: 4334
Number of Fireplaces: 2
Fireplace Fuel: Electric
EXTERIOR FEATURES
Lot Features: Greenbelt, Sloped, Trees
Lot size (Acres): 0.24
Zoning: R10
Garage Spaces: 4
Water Source: Public Water
Sewer: Public Sewer
Garage Type: Attached
SCHOOLS
Elementary: Forest Park
High School: Lincoln
Middle: West Sylvan
TAX & FINANCIAL
Annual Tax: $20327.77
Terms Considered: Cash, Conventional
Tax Year: 2025
LISTING INFO
Listing courtesy of Keller Williams Realty Professionals
Member of: National Association of REALTORS® (NAR)
Request a Private Showing
Sun12Jul
Mon13Jul
Tue14Jul
Wed15Jul
Thu16Jul
Fri17Jul
Sat18Jul
Sun19Jul
Mon20Jul
Tue21Jul
In Person
Video Chat
Your information
Disclaimer
Property ID - | 719402
Agents make every effort to ensure the accuracy of listing details; however, all buyers should conduct their own due diligence before making decisions. Neither the listing agent nor the brokerage shall be liable for errors, omissions, or outdated information. All data is provided as a service and is intended strictly for the personal, non-commercial use of potential buyers.