36 NE Stanton St, Portland, OR 97212

$1,795,000

Beds

Baths

0.23 ac

Property Size

2006

Year Built

About The Property

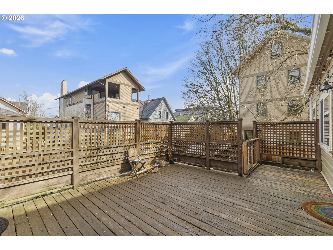

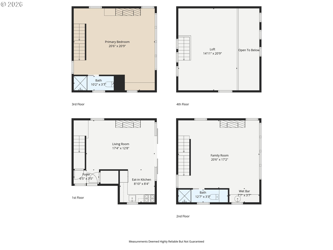
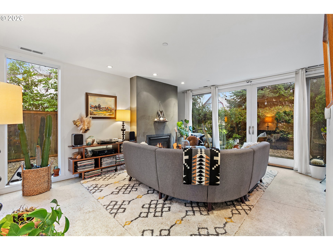
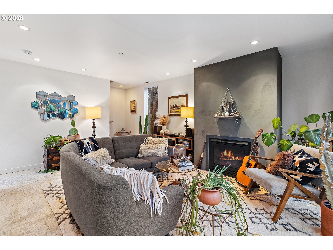
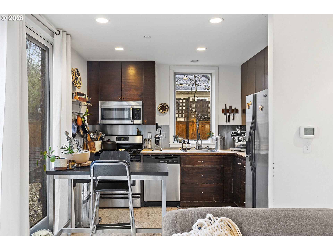
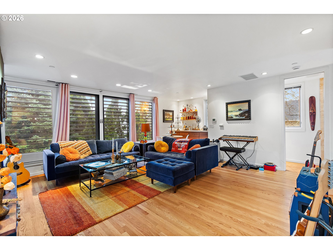


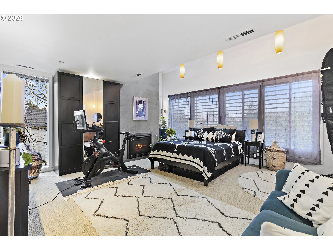
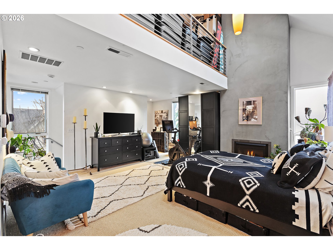
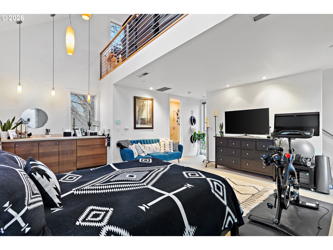
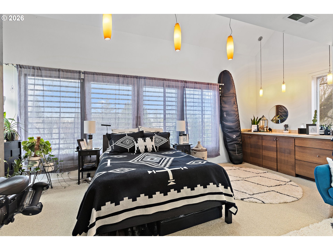
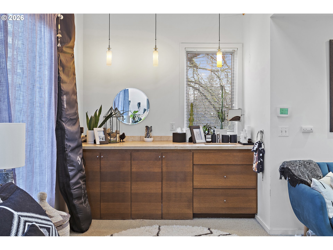
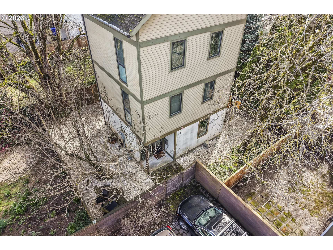
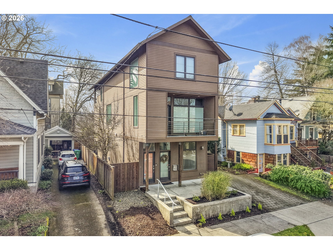
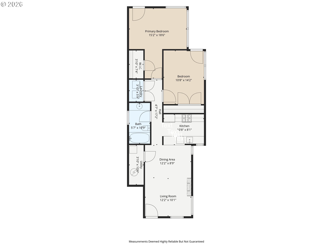

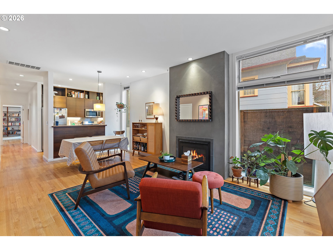
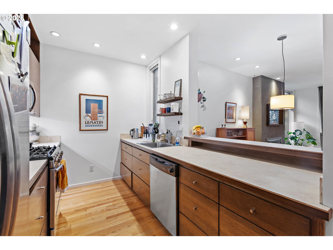
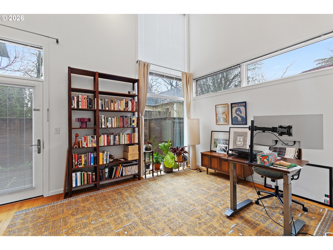
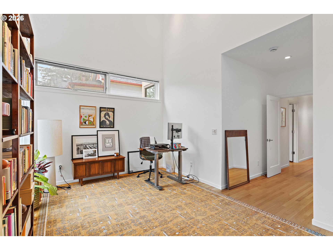
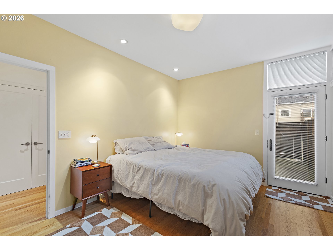
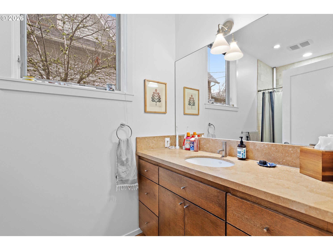
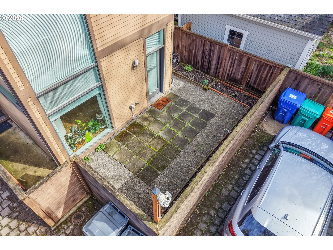
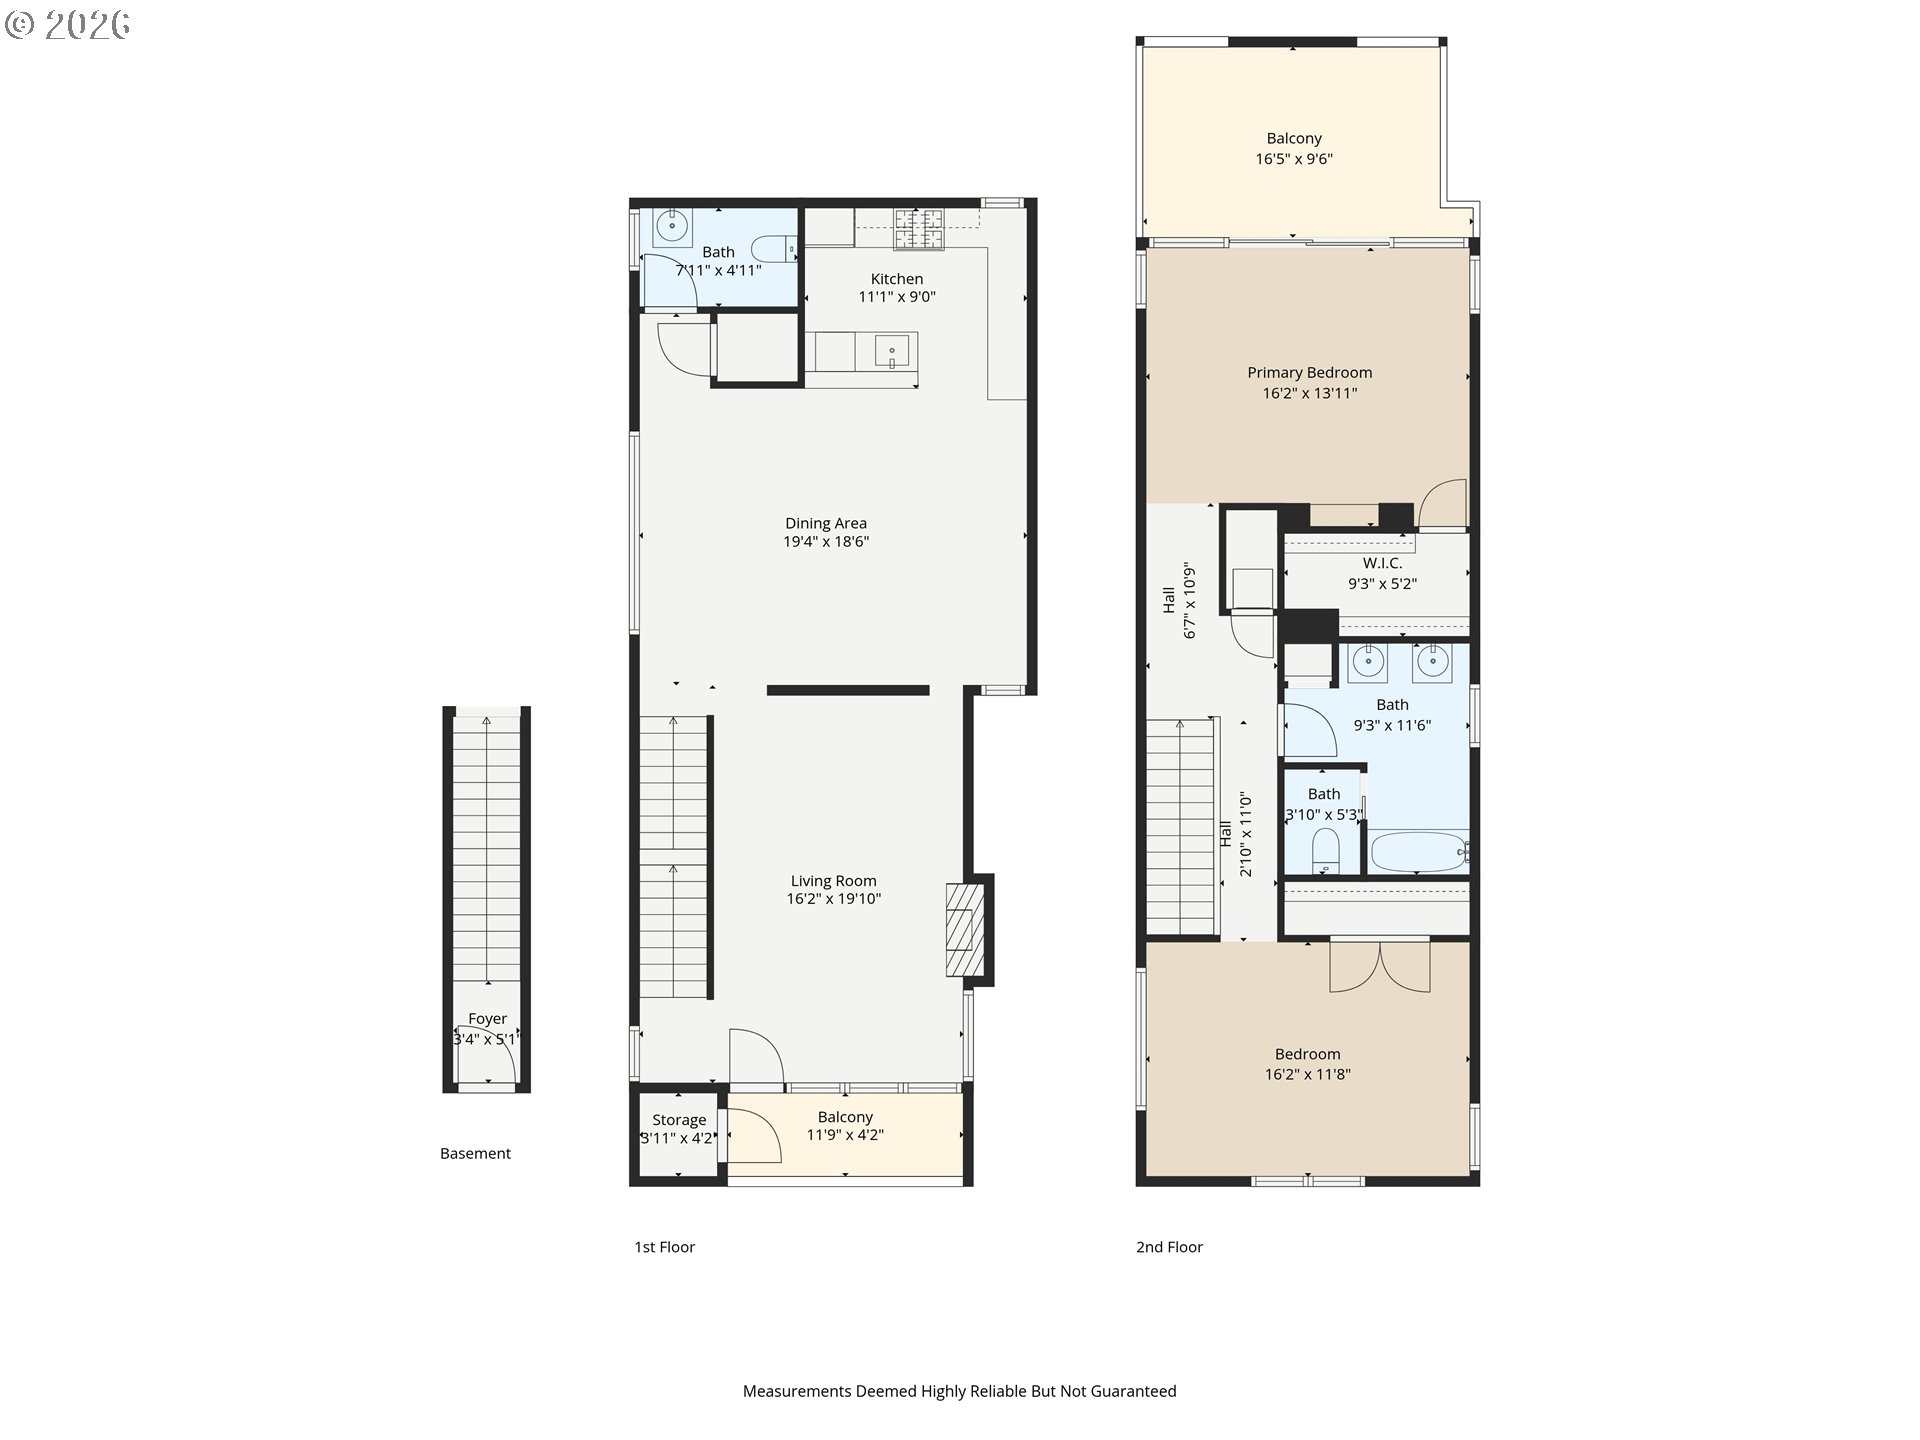
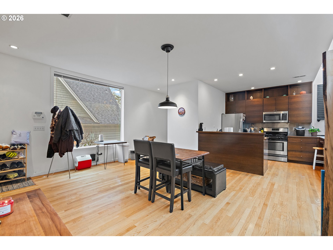
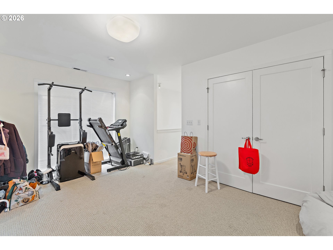
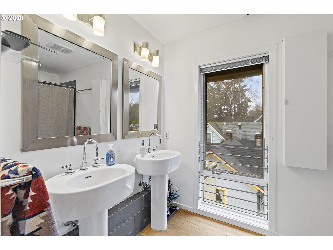
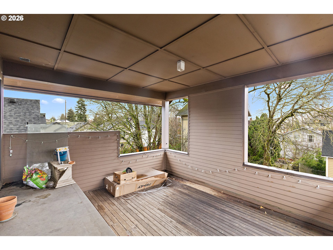
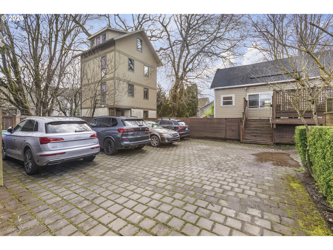

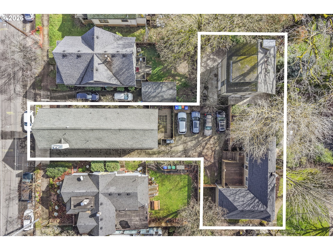
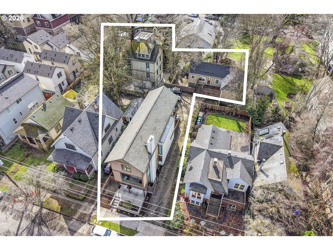
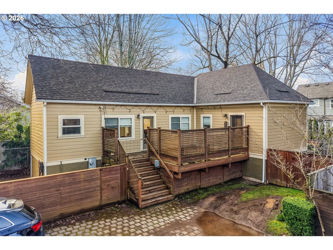
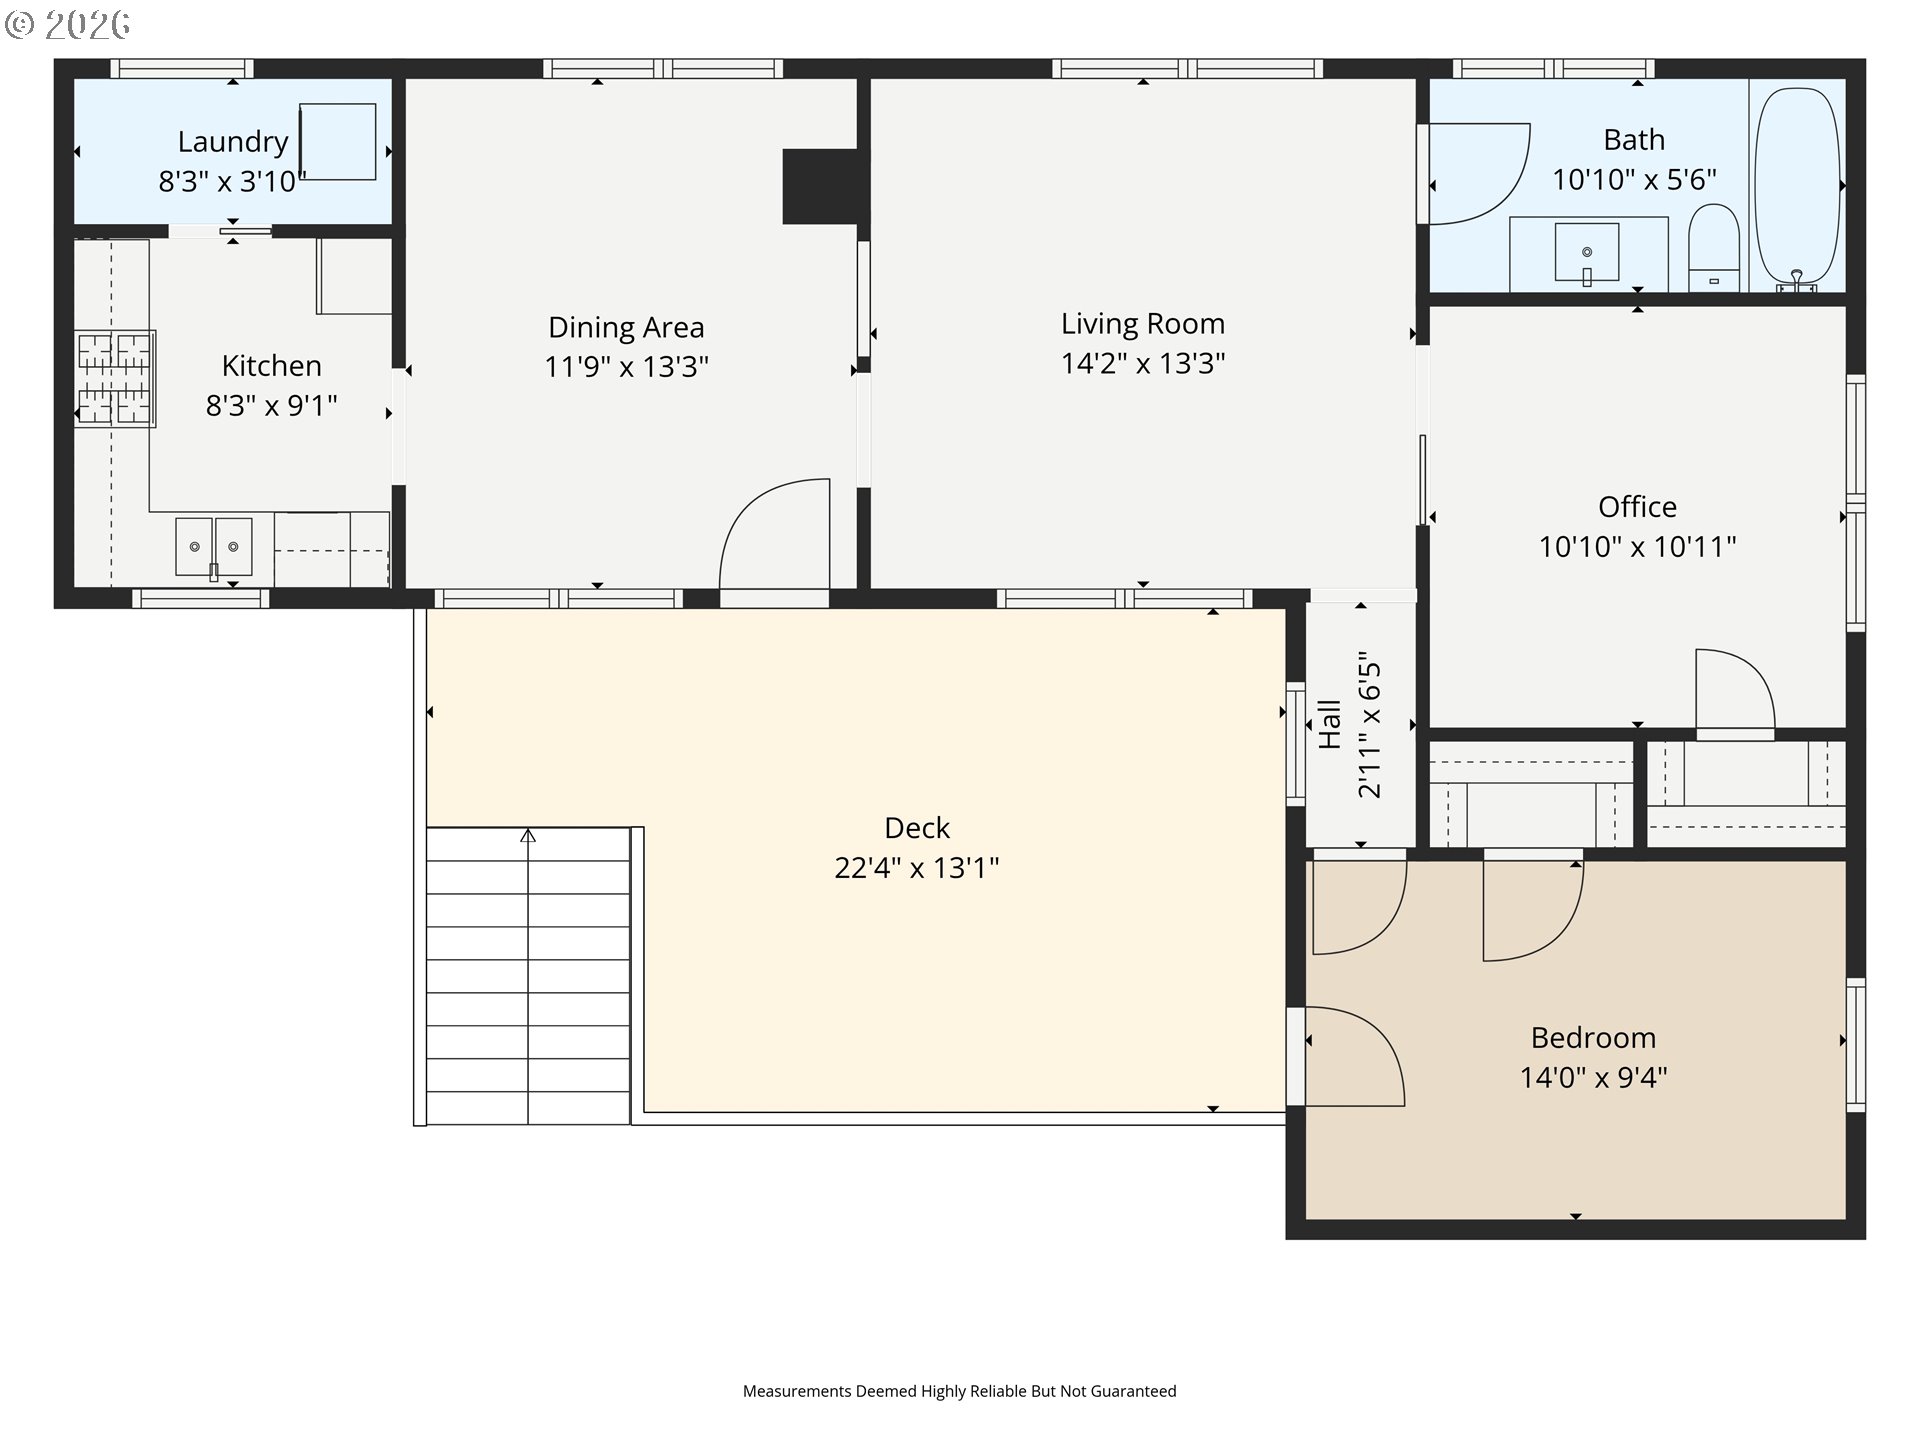
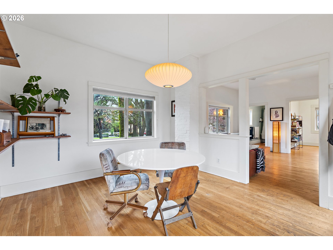
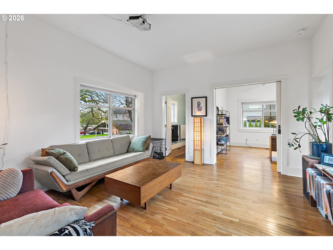
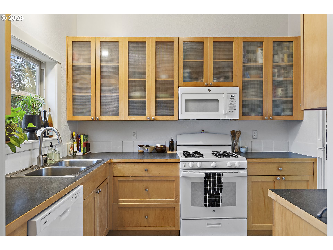
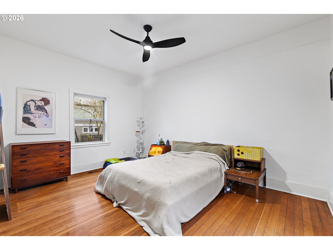
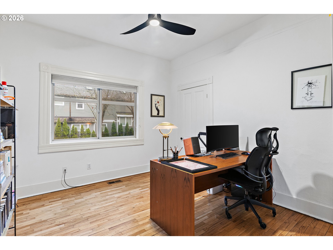
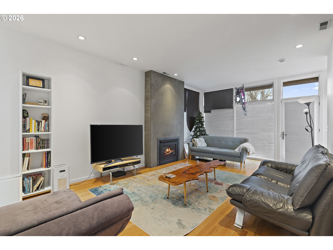
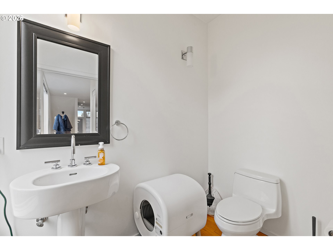
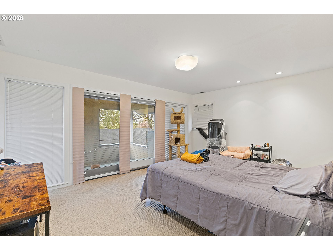
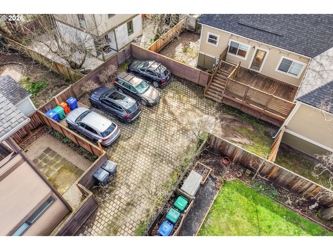
Exceptional close-in urban multi-family opportunity featuring four units across three architecturally distinct buildings. This rare offering includes two standalone homes and a thoughtfully designed duplex—ideal for investors or owner-occupants seeking flexibility and strong income potential. The original 1894 cottage blends historic charm with modern updates, offering wood floors, a renovated kitchen, forced-air gas heating, two bedrooms, and one bathroom. Enjoy the convenience of washer/dryer, and a large gated deck, and separate storage space. Privately situated at the rear of the property, the iconic Tower House delivers a unique living experience across four open levels. With flexible living and sleeping configurations, this standout home features concrete floors on the main level, three gas fireplaces, vaulted ceilings, two full bathrooms, central A/C, and a private fenced outdoor space. Fronting Stanton St., the duplex provides clean, modern design. The main-level unit includes two bedrooms, one bathroom, hardwood floors, a gas fireplace, vaulted ceilings in the primary bedroom, full-size washer/dryer, and direct access to private outdoor area from both bedrooms. The upper unit spans the second and third floors, with a spacious open-concept kitchen and dining area with hardwood floors and skylights, plus a refined living room with gas fireplace and patio. The top floor features a primary bedroom with walk-in closet and covered (sleeping) porch for year-round use, a second bedroom, laundry, and a large bathroom with double pedestal sinks, full tub, and separate WC. This one-of-a-kind property combines architectural character, versatility, and exceptional income potential in a prime close-in location. Four off-street parking spaces. Owner pays for property management, pest control, maintenance, and garbage service. Please do not disturb tenants. No weekend showings. Current POF or pre-app letter required before scheduling a showing.

ARCHITECTURE

Condition: Existing
Year Built: 2006
Roof Type: Composition
Foundation Details: Concrete Perimeter
Basement Details: Crawl Space

INTERIOR FEATURES

Heating Type: Forced Air
Fuel Type: Gas

EXTERIOR FEATURES

Lot Features: Level
Lot size (Acres): 0.23
Zoning: R2.5
Water Source: Public Water
Sewer: Public Sewer

SCHOOLS

Elementary: Boise-Eliot
High School: Grant
Middle: Harriet Tubman

TAX & FINANCIAL

Annual Tax: $21155.78
Terms Considered: Cash, Conventional
Tax Year: 2025

LISTING INFO

Listing courtesy of Windermere Realty Trust | 503-913-0706
Days On Market: 111

Map Location

Property Map

Transport
Supermarkets
Schools
Restaurants
Pharmacies
Hospitals

Similar Listings

You Might Also Like

745 SW 67th Pl, Portland, OR 97225
Residential
Active
$1,199,000
745 SW 67TH PL, Portland, OR 97225
mls_logoRealty First
17805 NW 178th TER, Portland, OR 97229
Residential
Active
$1,135,000
17805 NW 178th TER, Portland, OR 97229
mls_logoRealty First
5100 SW Laurelwood Ave, Portland, OR 97225
Residential
Active
$1,399,000
5100 SW LAURELWOOD AVE, Portland, OR 97225
mls_logoRealty First
11812 SW 17th Ave, Portland, OR 97219
Residential
Active
$950,000
11812 SW 17TH AVE, Portland, OR 97219
mls_logoRealty First
Erik Leland

Luxury Property Advisor | OR License 201225800
Member of: National Association of REALTORS® (NAR)

Request a Private Showing
Sun 12 Jul
Mon 13 Jul
Tue 14 Jul
Wed 15 Jul
Thu 16 Jul
Fri 17 Jul
Sat 18 Jul
Sun 19 Jul
Mon 20 Jul
Tue 21 Jul
In Person
Video Chat
Your information

Disclaimer

Property ID - | 718991

Agents make every effort to ensure the accuracy of listing details; however, all buyers should conduct their own due diligence before making decisions. Neither the listing agent nor the brokerage shall be liable for errors, omissions, or outdated information. All data is provided as a service and is intended strictly for the personal, non-commercial use of potential buyers.

©2026 LelandNW.com All rights reserved.

Compare Listings

Erik Leland