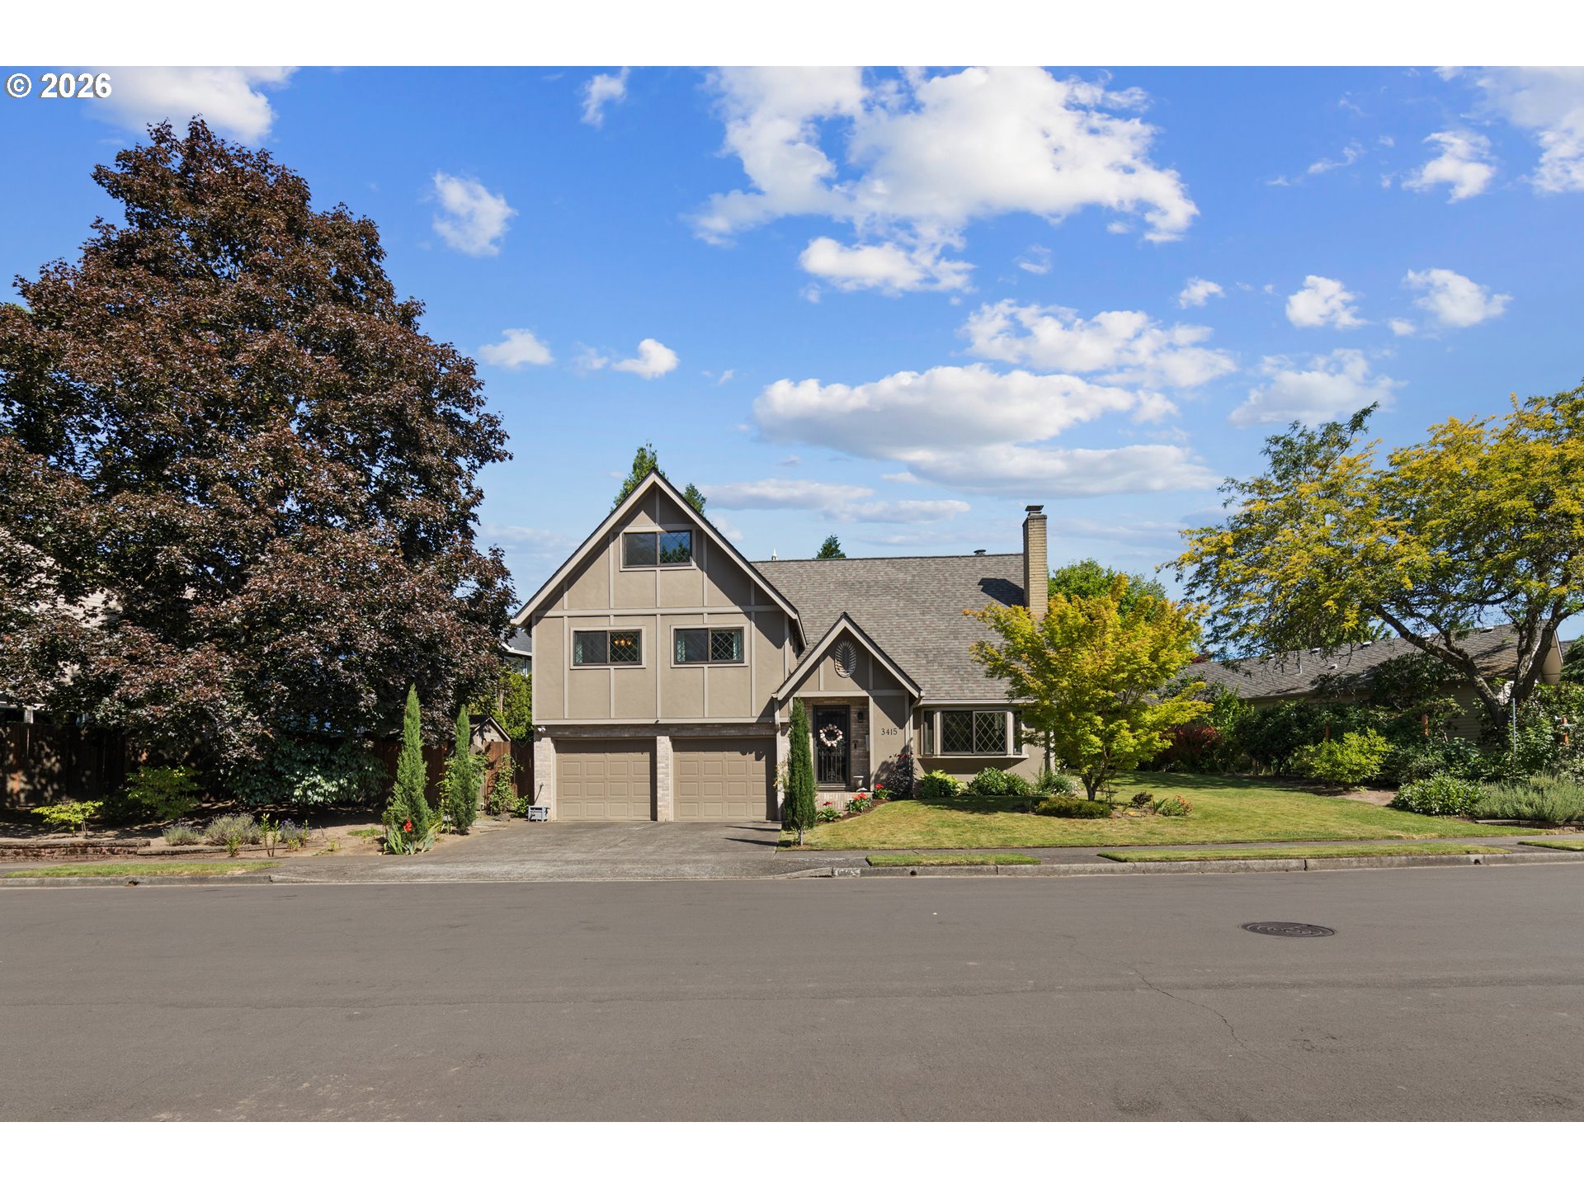
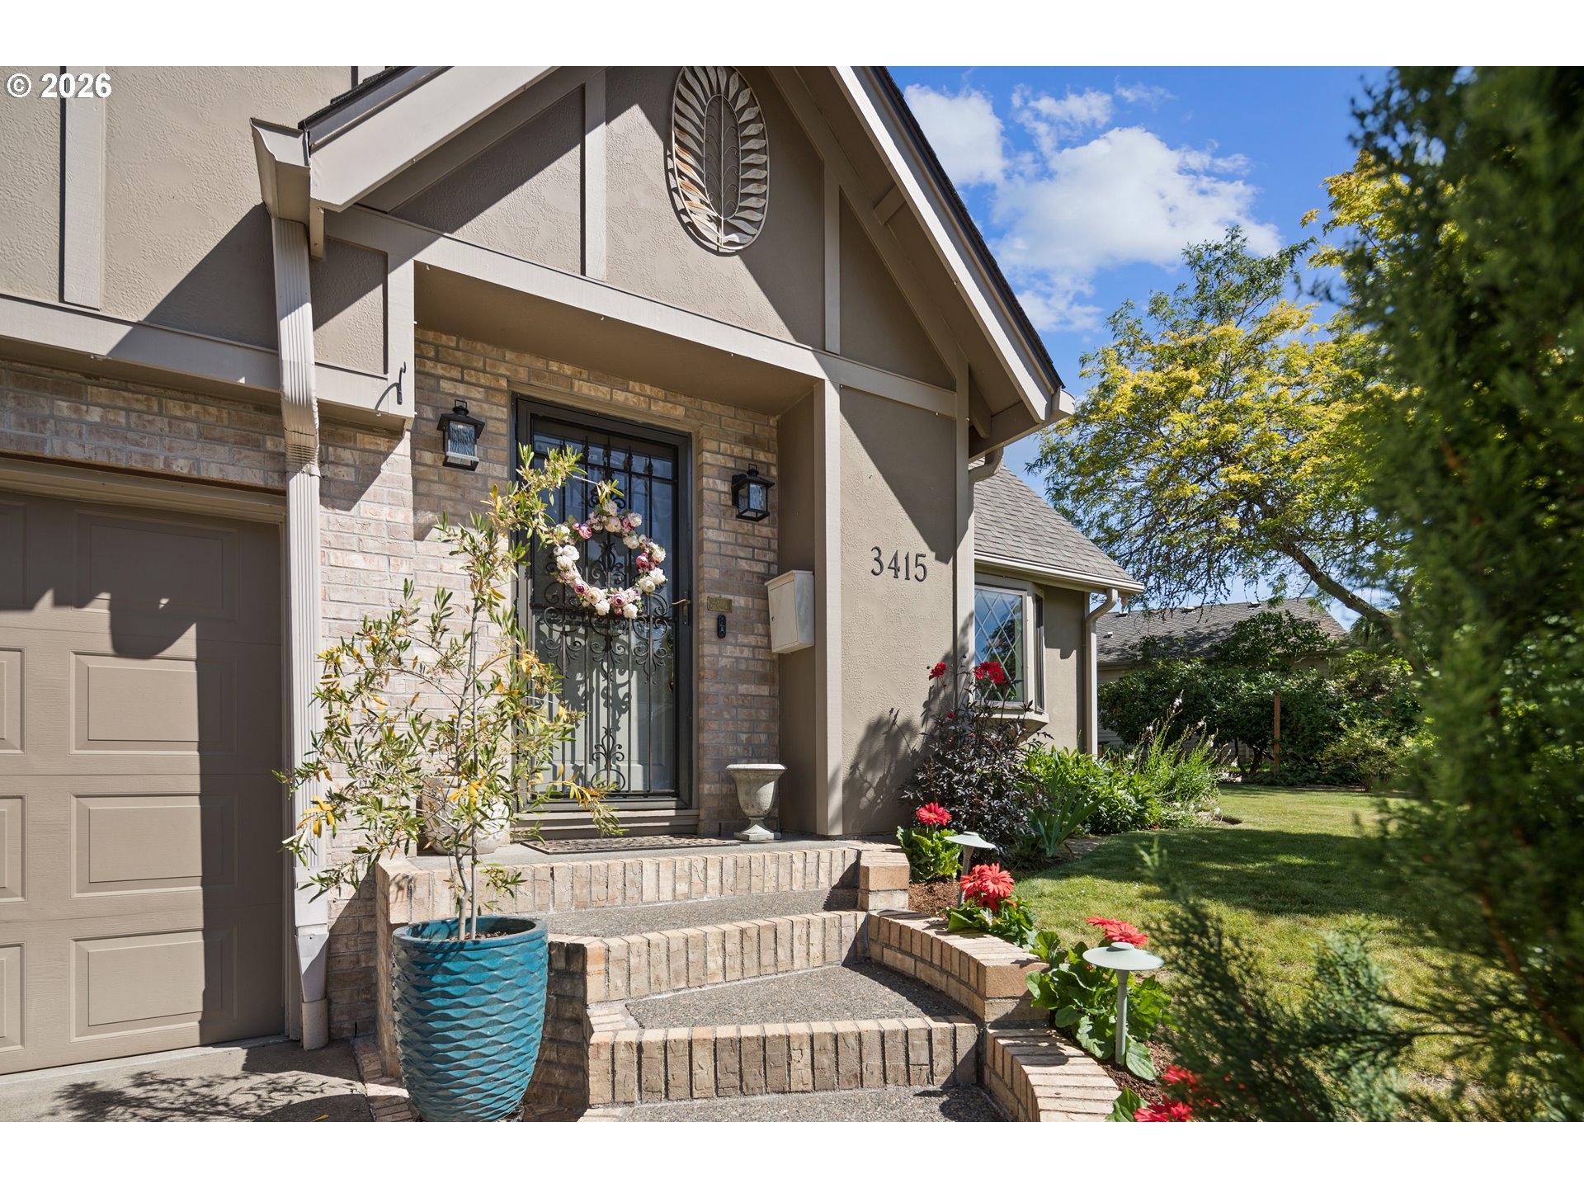
3415 SW 116th Ave, Beaverton, OR 97005

$797,900

5

Beds

3

Baths

0.21 ac

Property Size

1970

Year Built

About The Property

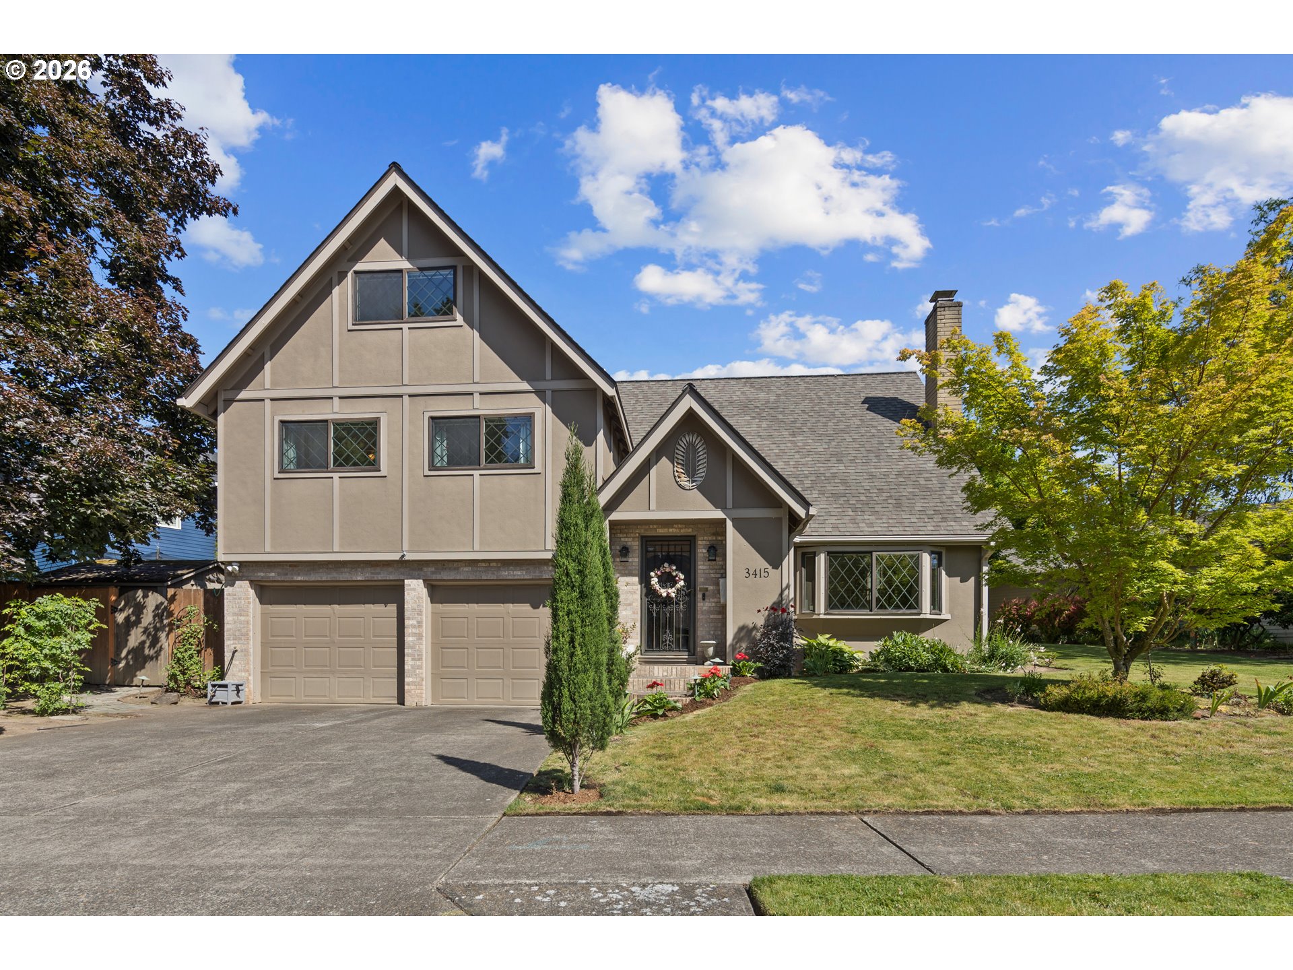
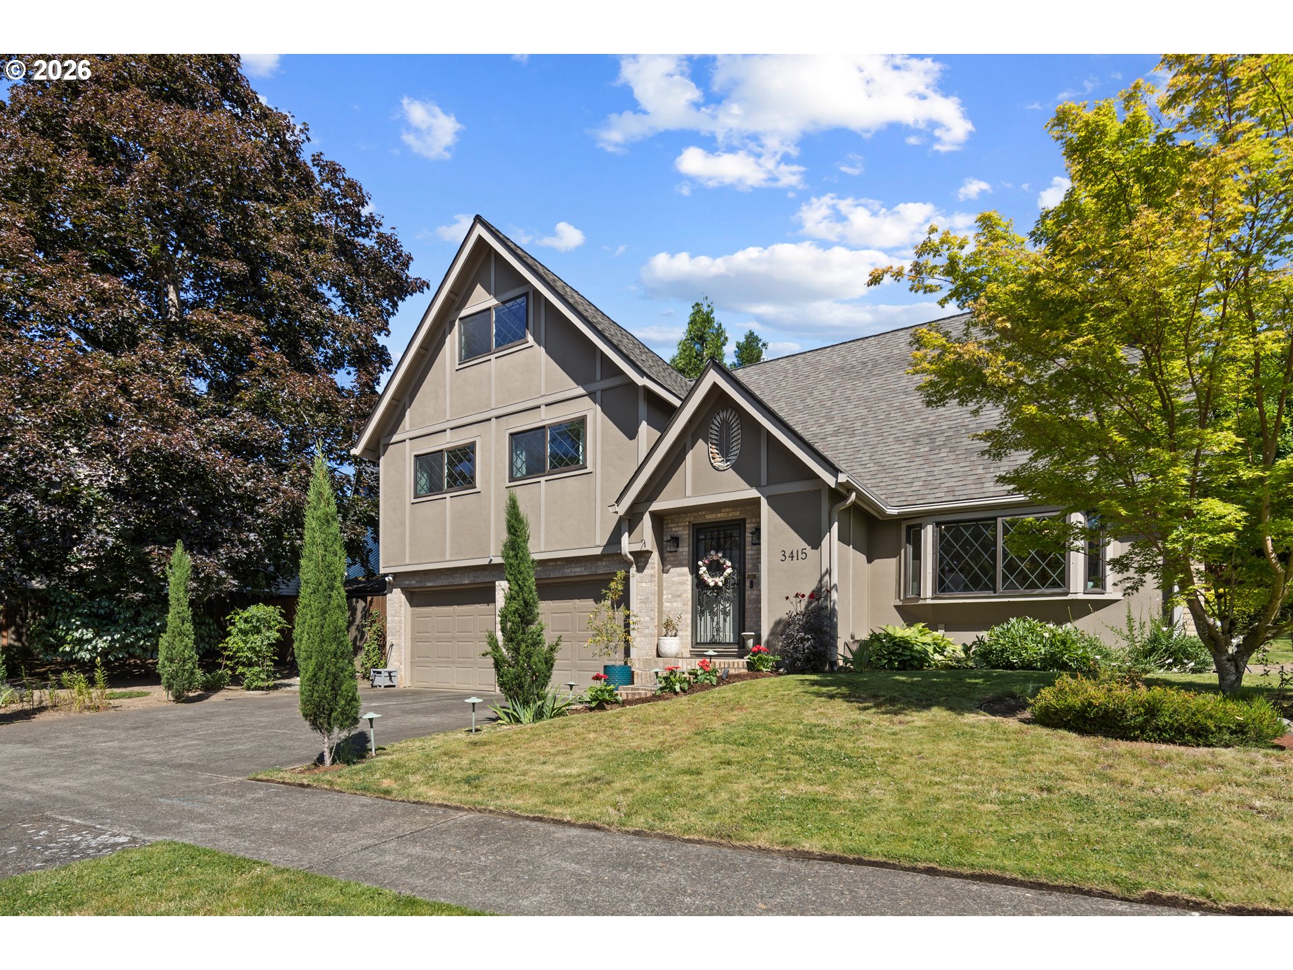
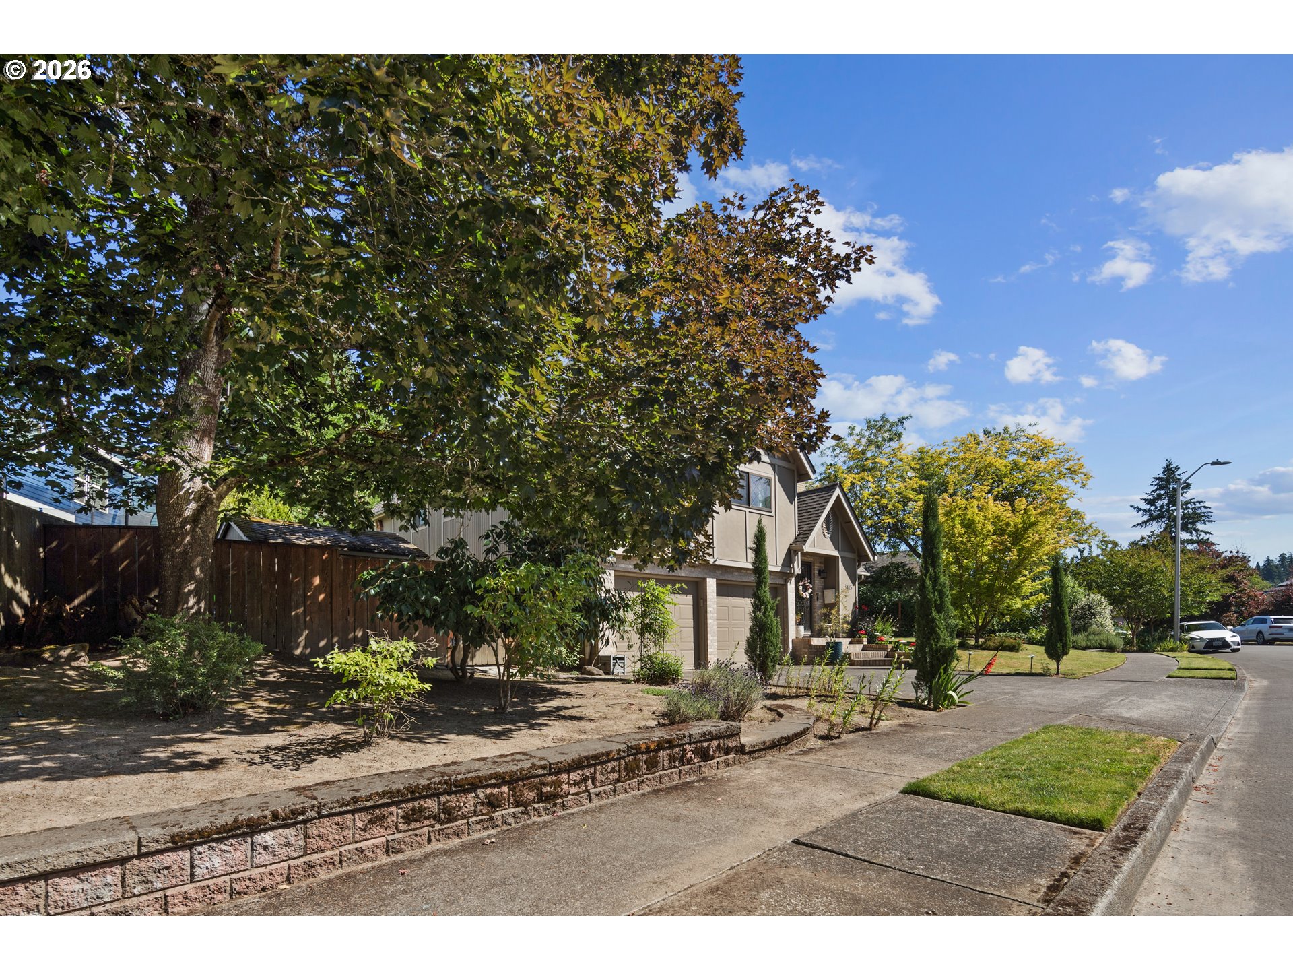
Storybook curb appeal meets modern-day comfort in this enchanting 5-bedroom, 3-bath remodeled Tudor in the heart of Cedar Hills. Handcrafted stained glass, arched doorways, and timber framing – every detail feels like a page out of a fairy tale. Inside, the remodeled kitchen (2020) is fit for a feast with Wolf gas cooktop, Miele oven with probe, slow-closing cherry cabinetry, custom pull-outs and spice cabinet, and granite countertops. Formal living room with a diamond lattice bay window that captures natural light and a floor-to-ceiling tapered gas fireplace with arched firebox and brick surround. Hardwood floors gleam underfoot, updated bathrooms sparkle, and a finished daylight basement stands ready for whatever chapter comes next: home gym, workshop, or creative escape. The professionally designed landscaping is pure enchantment with a fully fenced yard, large paver patio, grilling deck, mature trees including Japanese Maples that line the yard with reds and yellows in the Fall, a beautiful Saucer Magnolia, ferns, roses, hydrangeas, azalea, Italian cypresses, camellias, hostas, dahlia, lavender, peonies, asiatic lilies, fragrant star jasmine and a garden patch actively fruiting with Marionberries, raspberries, and a variety of blueberries. Practical magic abounds – new electrical panel (2022), Leafguard gutters, French drain, no HOA, and Washington County taxes. Tucked away yet close to everything. Nearby to Center Street Park with paved walking trail, tennis courts, and playground, and around the corner to the peaceful Center Street Wetlands where ducklings and goslings can be seen in the late Spring, and you may even spot the occasional beaver! Easy access to freeway and nearby shopping centers and amenities including Cedar Hills Crossing and Beaverton Town Square. This is a neighborhood that feels like coming home.

ARCHITECTURE

Architecture Style: Custom Style, Tudor
Stories: 3
Condition: Updated/Remodeled
Year Built: 1970
Roof Type: Composition
Foundation Details: Stem Wall
Basement Details: Daylight, Finished

INTERIOR FEATURES

Heating Type: Forced Air
Fuel Type: Gas
Interior SqFt: 2865
Number of Fireplaces: 1
Fireplace Fuel: Gas

EXTERIOR FEATURES

Lot Features: Level, Trees
Lot size (Acres): 0.21
Garage Spaces: 2
Water Source: Public Water
Sewer: Public Sewer
Garage Type: Attached

SCHOOLS

Elementary: William Walker
High School: Beaverton
Middle: Cedar Park

TAX & FINANCIAL

Annual Tax: $7592.95
Terms Considered: Cash, Conventional, FHA, VA Loan
Tax Year: 2025

LISTING INFO

Listing courtesy of Stellar Realty Northwest
Days On Market: 10

Map Location

Property Map

Transport
Supermarkets
Schools
Restaurants
Pharmacies
Hospitals

Similar Listings

You Might Also Like

5825 SW Spruce Ave, Beaverton, OR 97005
Residential
Pending
$774,900
5825 SW SPRUCE AVE, Beaverton, OR 97005

mls_logoRealty First
14775 NW Oakhills Dr, Beaverton, OR 97006
Residential
Active
$678,698
14775 NW OAKHILLS DR, Beaverton, OR 97006
mls_logoRealty First
18033 SW Howlock AVE, Beaverton, OR 97007
Residential
Active
$639,990
18033 SW Howlock AVE, Beaverton, OR 97007
mls_logoRealty First
17440 SW Stark St, Beaverton, OR 97006
Residential
ComingSoon
$498,000
17440 SW STARK ST, Beaverton, OR 97006
mls_logoRealty First

Erik Leland

Luxury Property Advisor | OR License 201225800
Member of: National Association of REALTORS® (NAR)

Request a Private Showing

Wed 08 Jul
Thu 09 Jul
Fri 10 Jul
Sat 11 Jul
Sun 12 Jul
Mon 13 Jul
Tue 14 Jul
Wed 15 Jul
Thu 16 Jul
Fri 17 Jul
In Person
Video Chat
Your information

Disclaimer

Property ID - | 663347

Agents make every effort to ensure the accuracy of listing details; however, all buyers should conduct their own due diligence before making decisions. Neither the listing agent nor the brokerage shall be liable for errors, omissions, or outdated information. All data is provided as a service and is intended strictly for the personal, non-commercial use of potential buyers.

©2026 LelandNW.com All rights reserved.

Compare Listings

Erik Leland