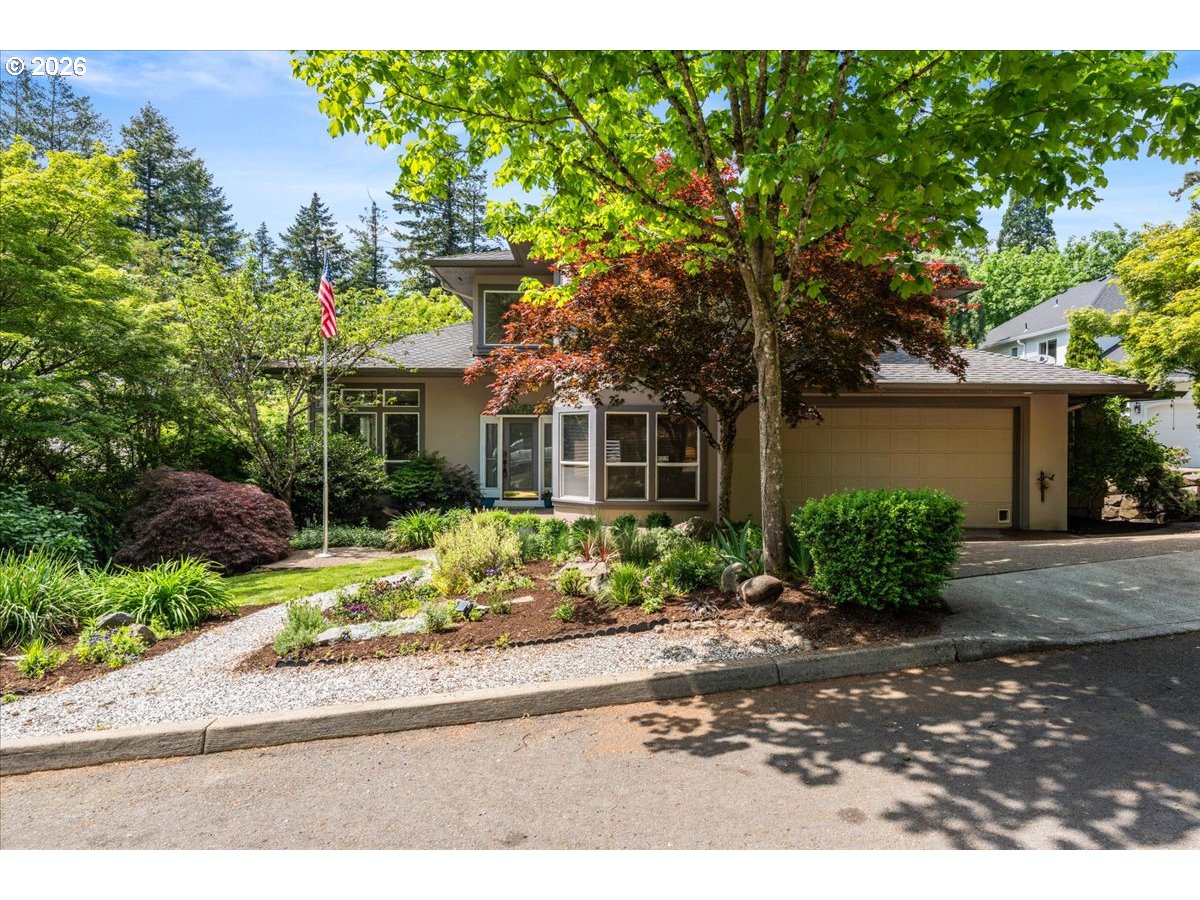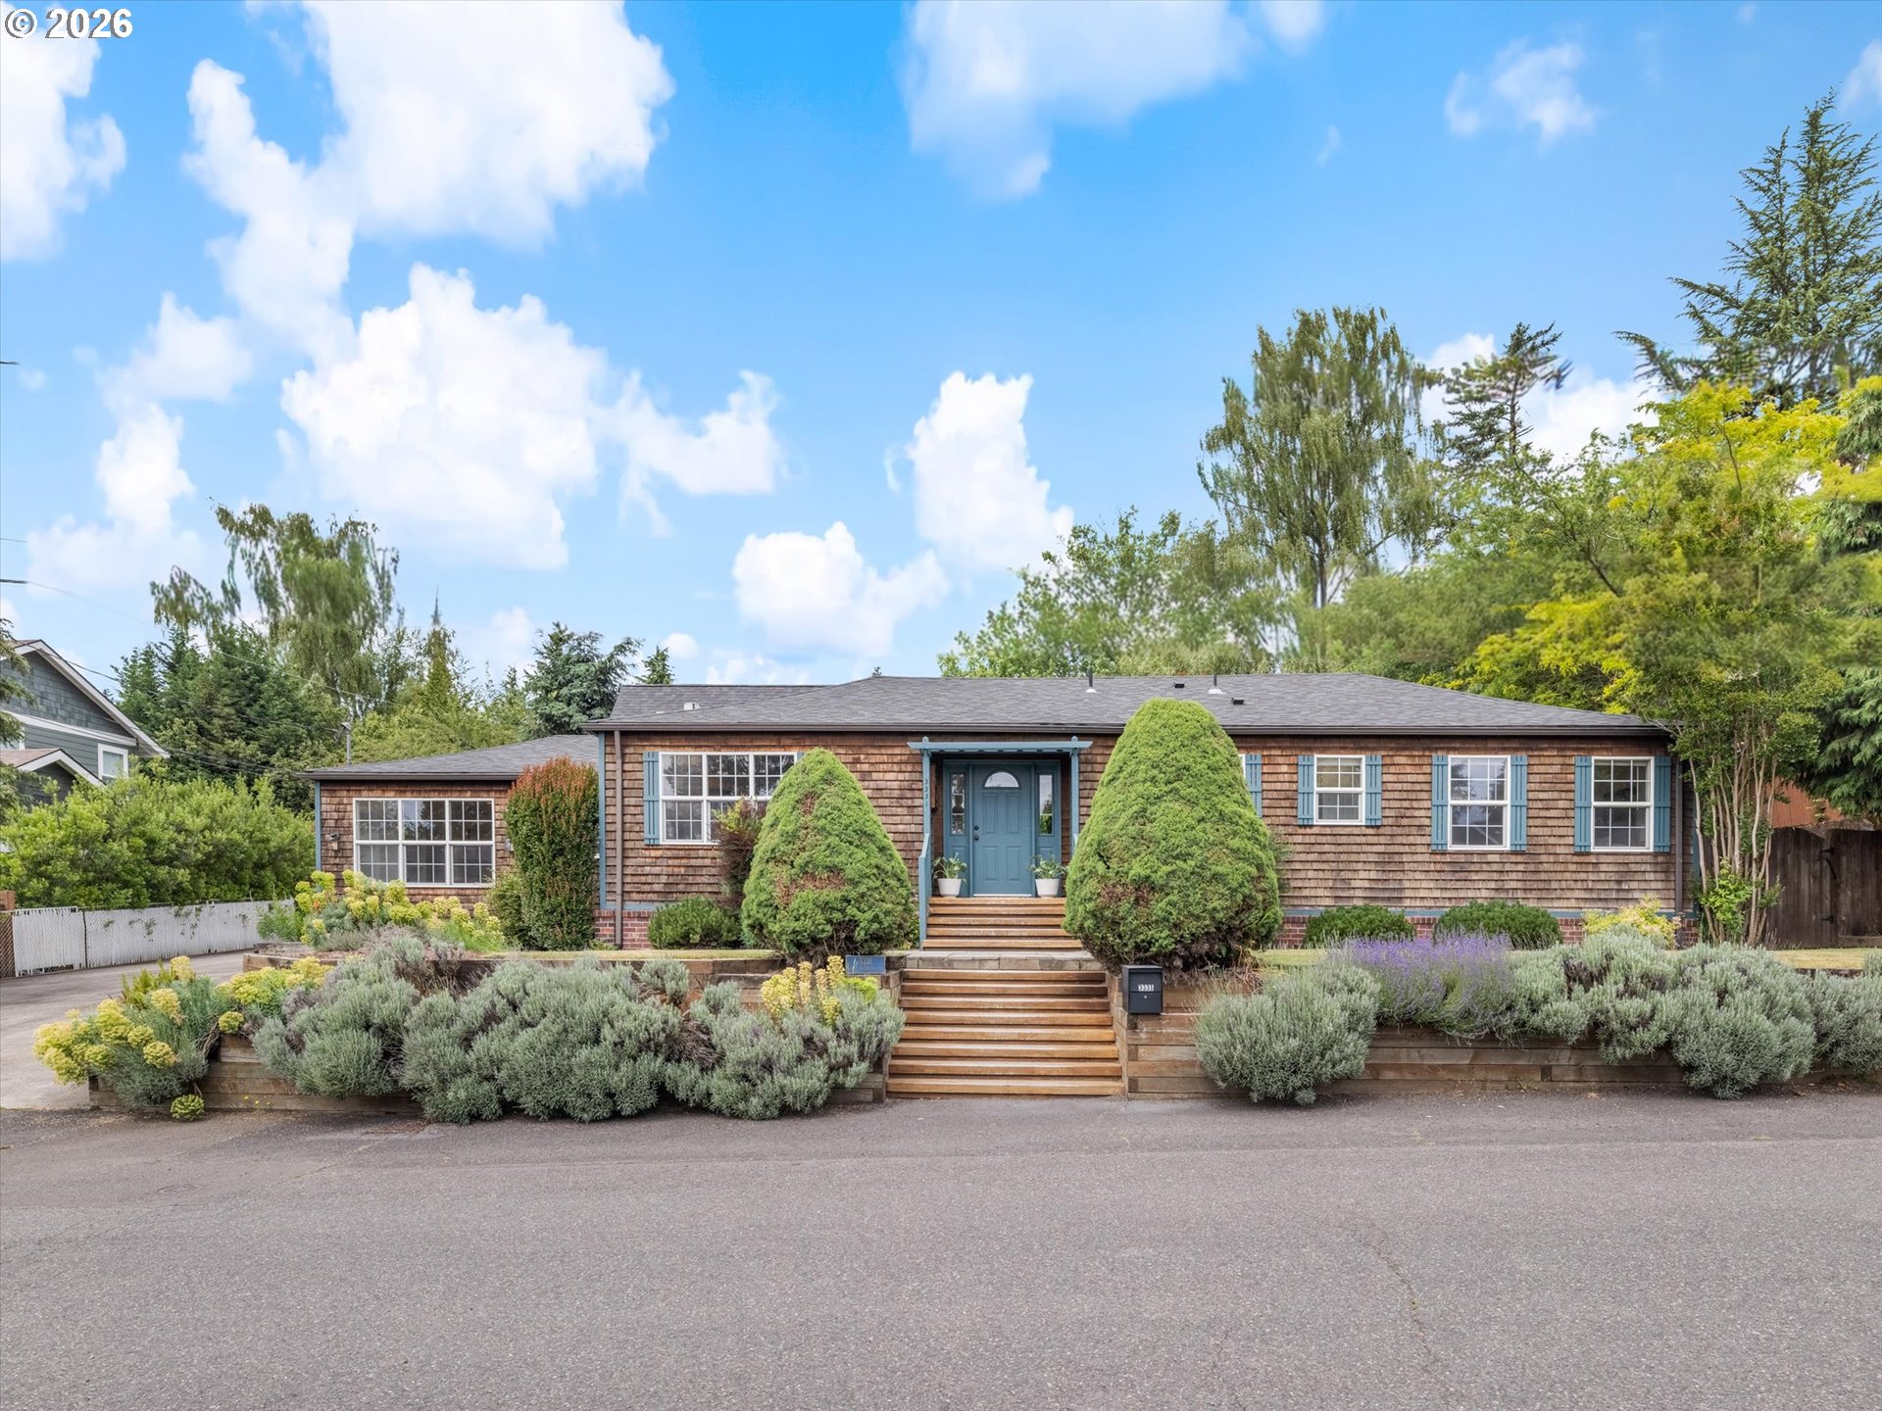
Nestled in one of Southwest Portland’s most sought-after neighborhoods and close to top-rated schools, this exceptional home offers a truly unique floor plan designed for modern living, entertaining, and hosting guests with ease. The main living spaces are filled with natural light, creating a warm and inviting atmosphere. The thoughtfully designed layout includes 3 bedrooms, including a primary suite with en-suite bath, an additional full bath, a dedicated office, and a spacious bonus room with its own bathroom—perfect for media, recreation, or guests. A separate junior suite wing with a full bath provides privacy and flexibility for multigenerational living, long-term guests or in-home care. The kitchen opens directly to the backyard, making indoor-outdoor living and entertaining effortless. The sun-drenched yard is a true urban oasis, featuring blueberry bushes, raspberries, golden raspberries, mint, and rhubarb—ready to be enjoyed throughout the seasons. Set above the street for an added sense of privacy, the home feels peaceful and secluded while remaining conveniently close to neighborhood amenities. Enjoy weekends at the local farmers market and library, or head up to nearby Council Crest Park for some of Portland’s most spectacular views. This property offers a rare combination of flexibility, privacy, and connection to the best of Southwest Portland living. New roof in 2025! [Home Energy Score = 4. HES Report at https://rpt.greenbuildingregistry.com/hes/OR10199660]
ARCHITECTURE
Architecture Style: Contemporary, Ranch
Stories: 2
Condition: Resale
Year Built: 1928
Roof Type: Composition
Basement Details: Crawl Space
INTERIOR FEATURES
Heating Type: Forced Air
Fuel Type: Gas
Interior SqFt: 2291
Number of Fireplaces: 3
Fireplace Fuel: Gas
EXTERIOR FEATURES
Lot Features: Cul-de-sac, Gentle Sloping, Private, Terraced
Lot size (Acres): 0.27
Garage Spaces: 2
Water Source: Public Water
Sewer: Public Sewer
Garage Type: Attached
SCHOOLS
Elementary: Bridlemile
High School: Ida B Wells
Middle: Robert Gray
TAX & FINANCIAL
Annual Tax: $14495.3
Terms Considered: Cash, Conventional, FHA, VA Loan
Member of: National Association of REALTORS® (NAR)
Request a Private Showing
Sat11Jul
Sun12Jul
Mon13Jul
Tue14Jul
Wed15Jul
Thu16Jul
Fri17Jul
Sat18Jul
Sun19Jul
Mon20Jul
In Person
Video Chat
Your information
Disclaimer
Property ID - | 774922
Agents make every effort to ensure the accuracy of listing details; however, all buyers should conduct their own due diligence before making decisions. Neither the listing agent nor the brokerage shall be liable for errors, omissions, or outdated information. All data is provided as a service and is intended strictly for the personal, non-commercial use of potential buyers.