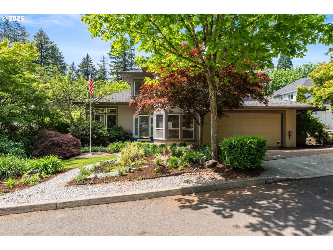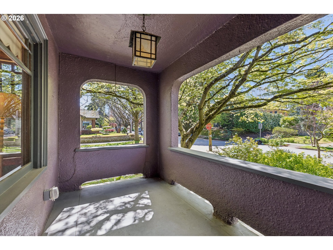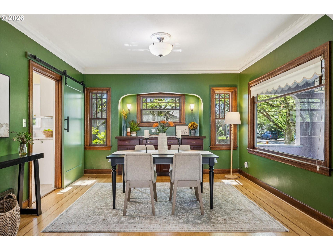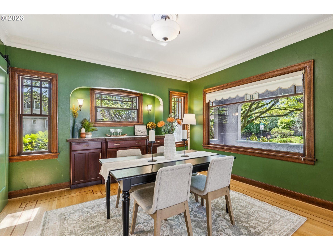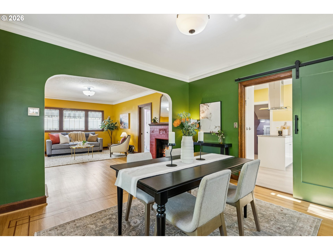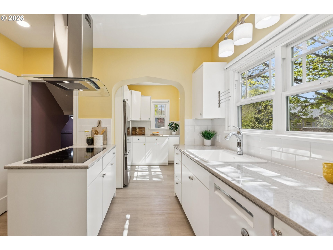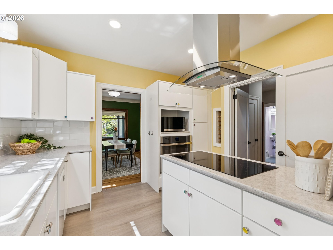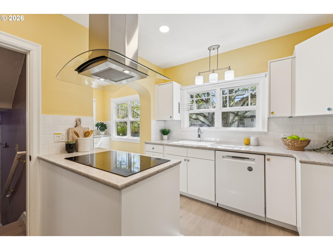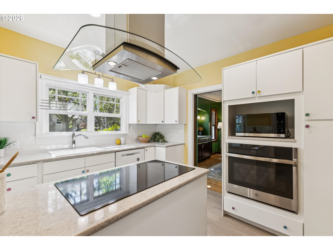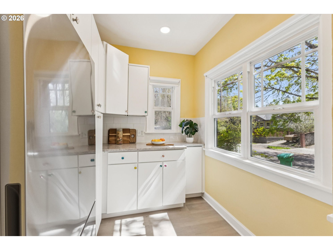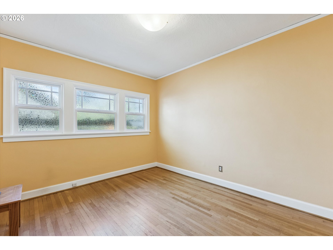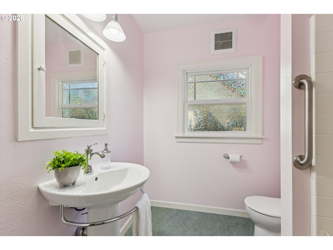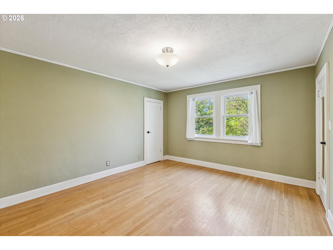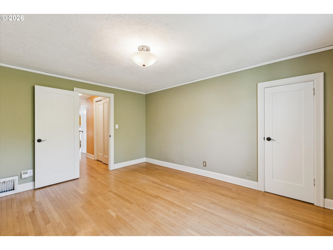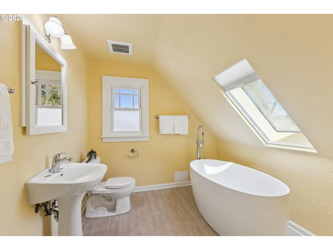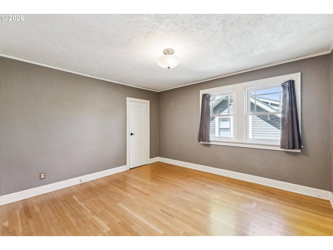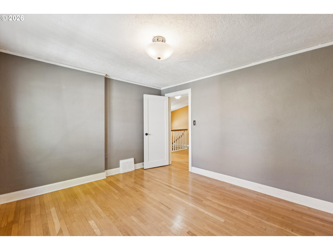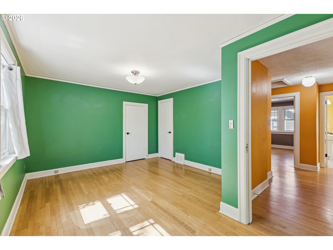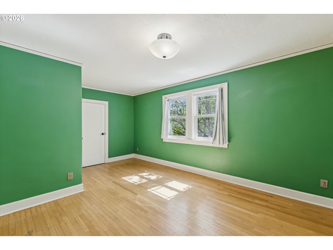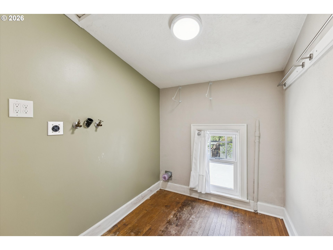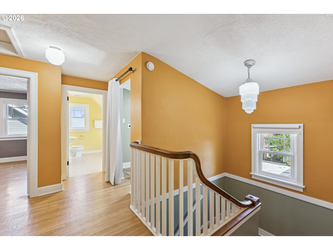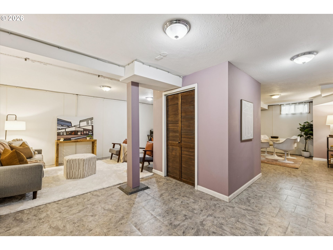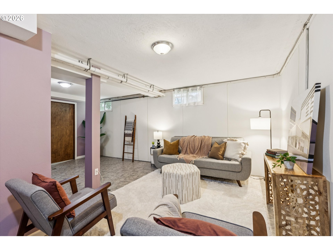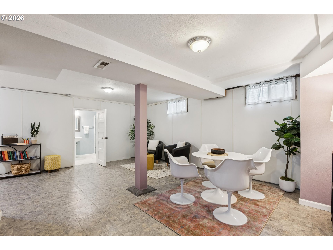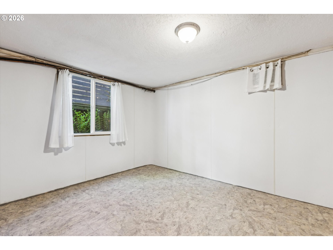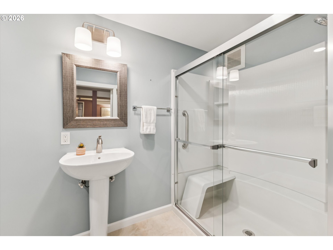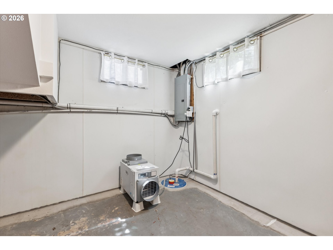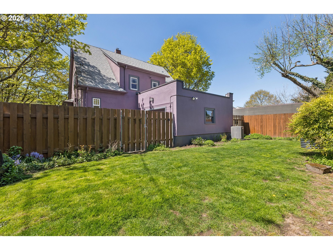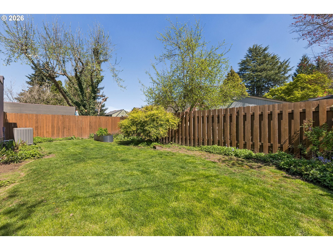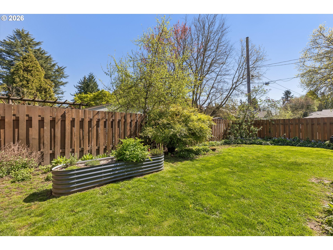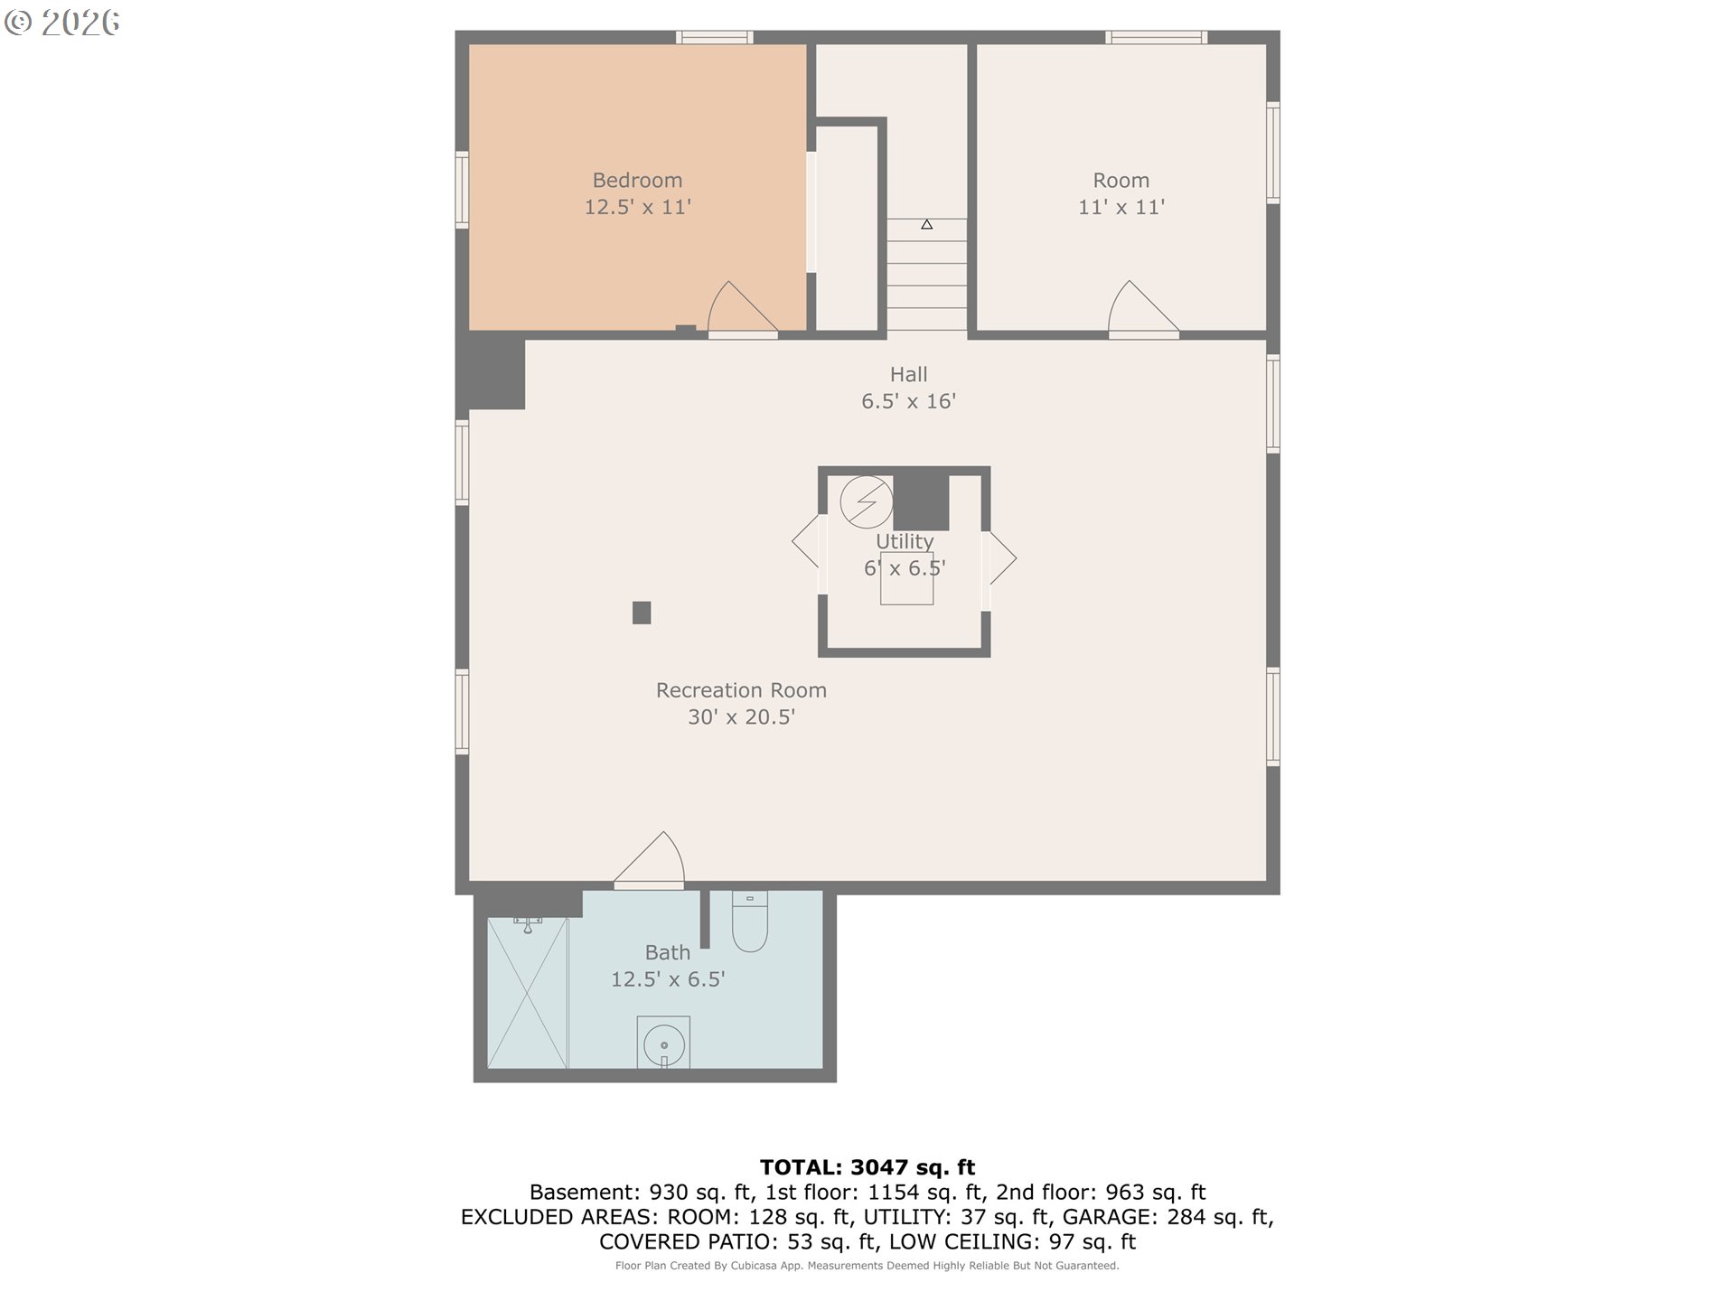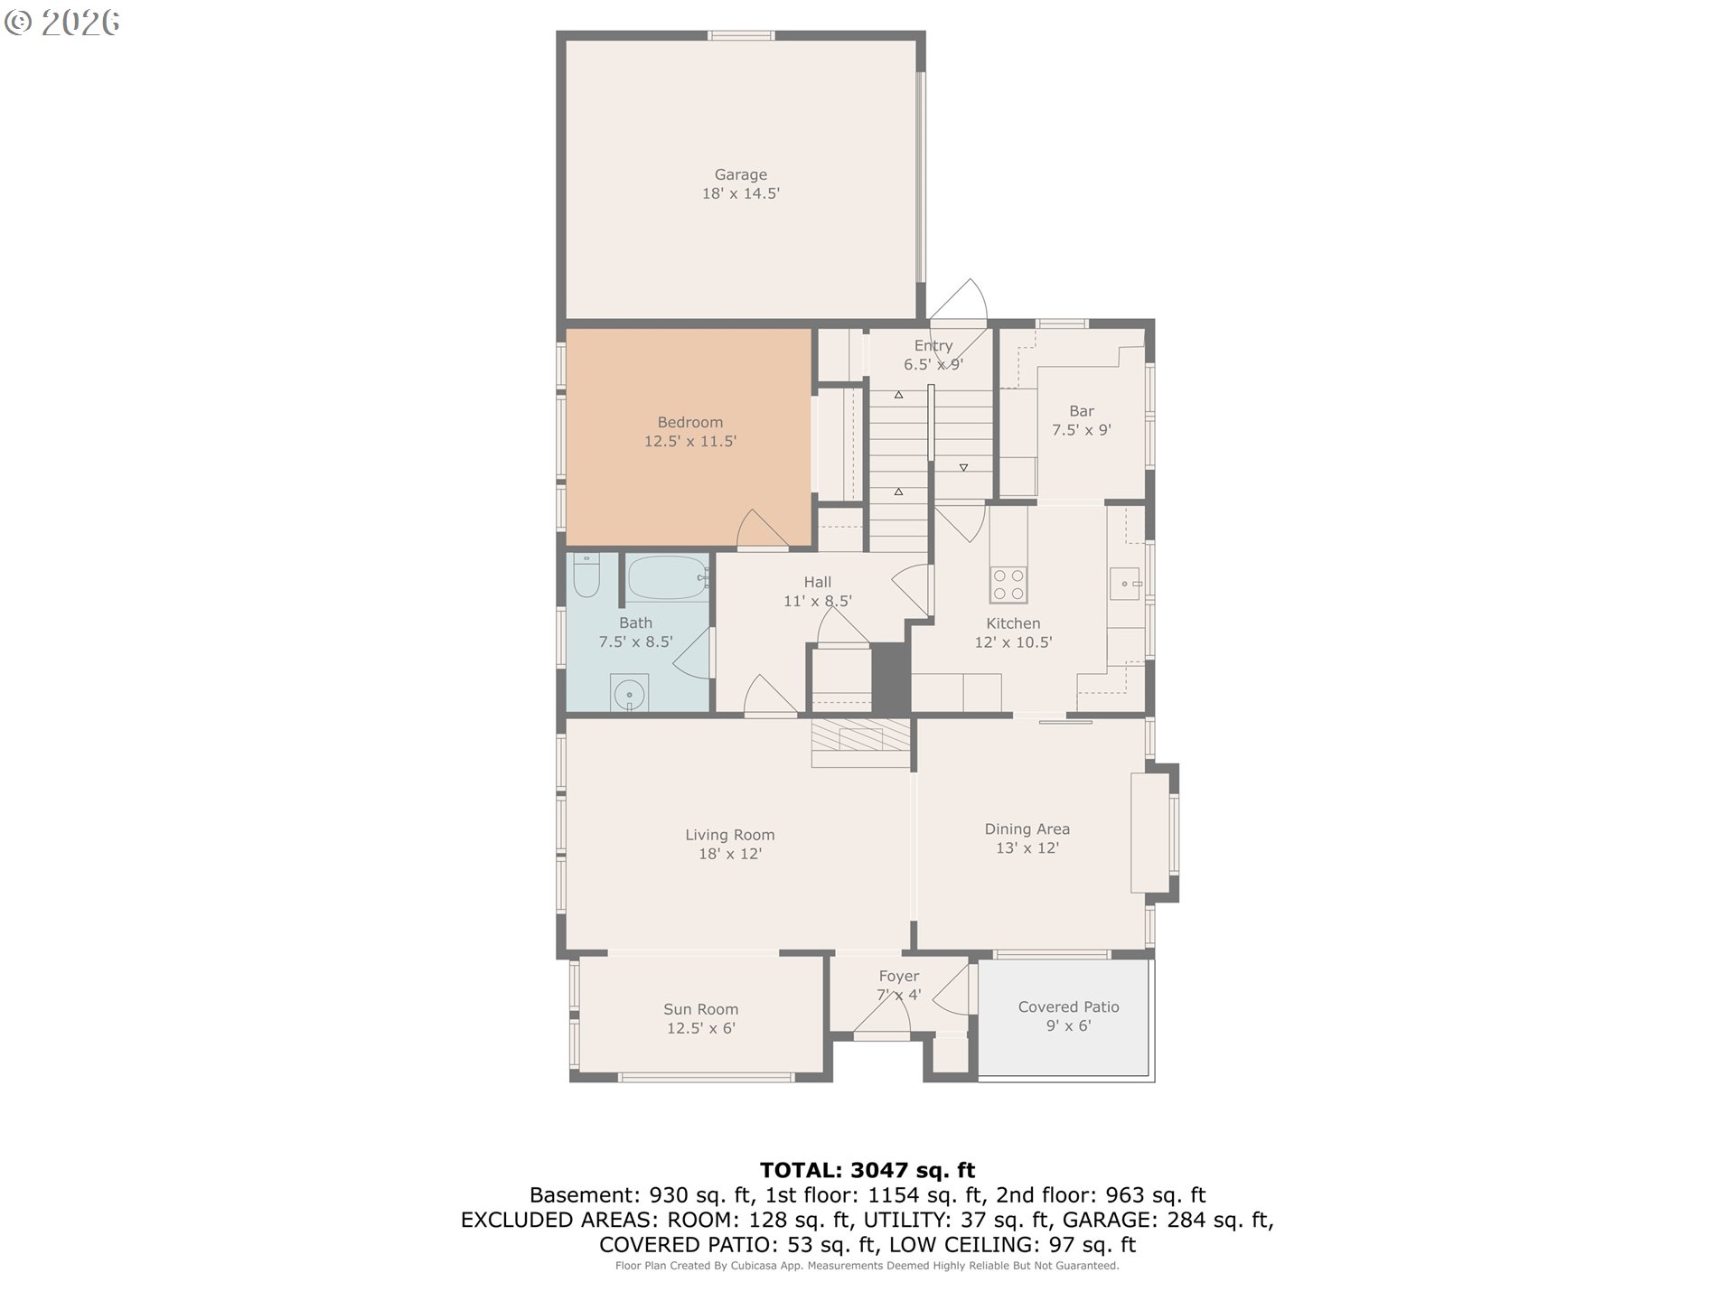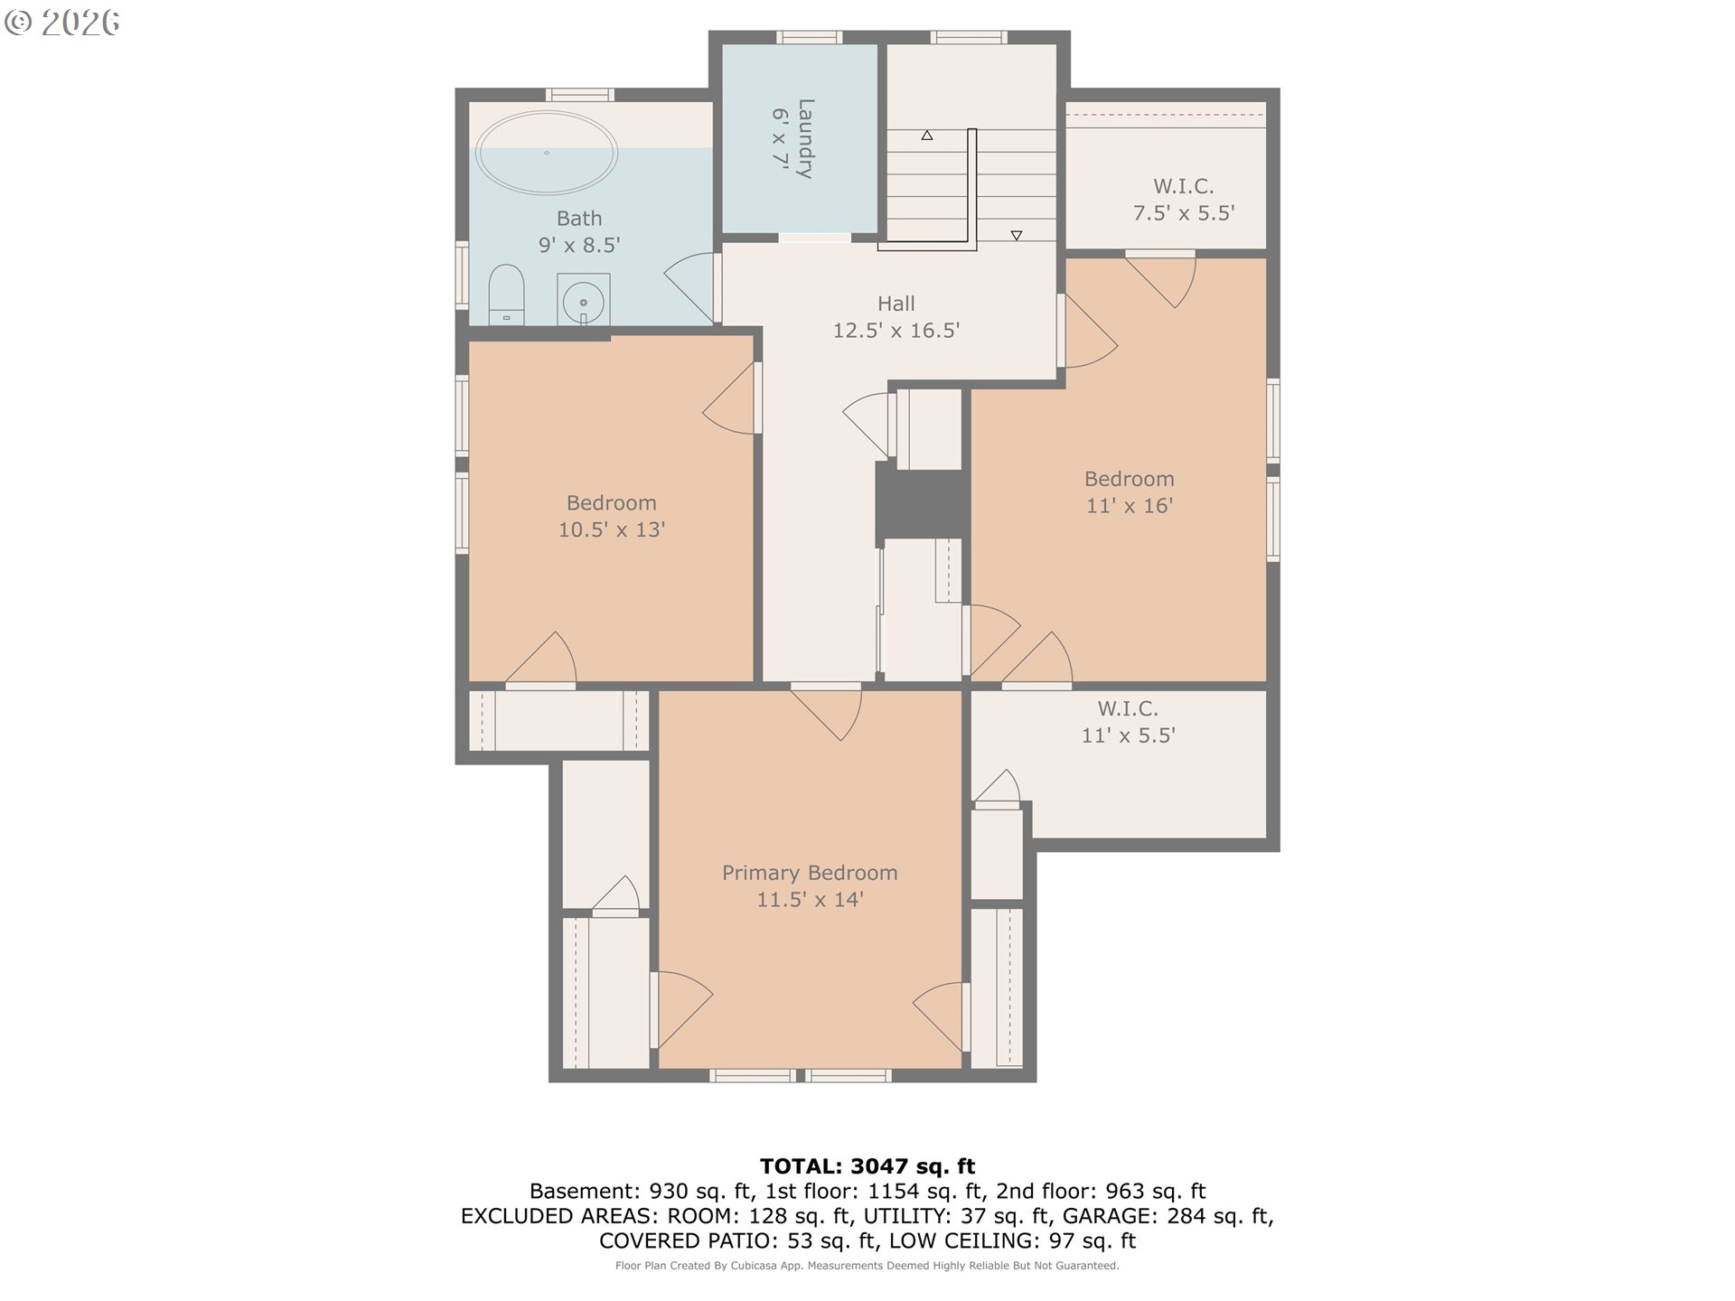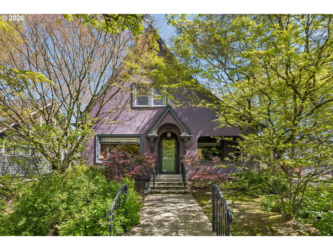
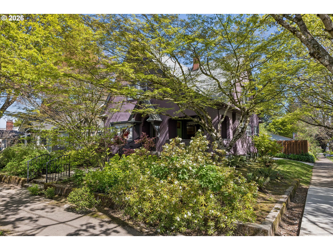
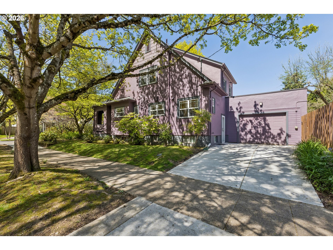
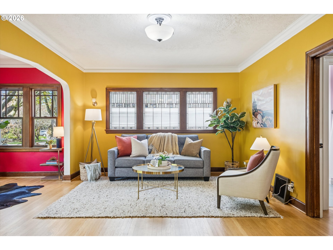
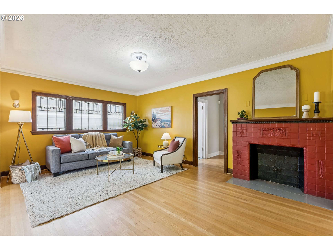
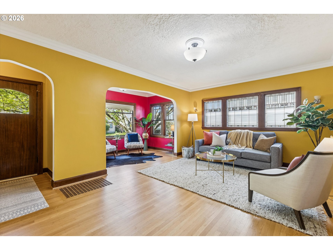
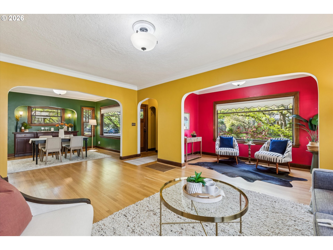
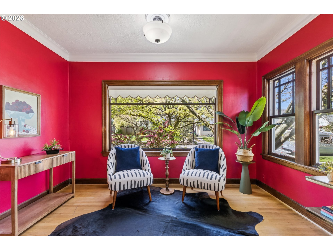
Nestled on a picturesque tree-lined street in the highly sought-after Irvington neighborhood, this beautifully maintained 1929 English Craftsman blends timeless character with thoughtful updates throughout. Offering 5 ample bedrooms and 3 full bathrooms – one on each level, this spacious home provides flexibility, comfort, and room to grow.Step inside to discover rich hardwood floors, classic archways, and custom beveled windows that fill the living spaces with warmth and natural light. Each room offers its own cozy, unique feel, creating a home full of personality and charm.The updated kitchen is both stylish and functional, featuring quartz countertops, high-quality appliances, a striking glass range hood, pull-out shelving, and abundant custom cabinetry—including whimsical custom knobs that add a touch of character. Additional built-ins in the dining area and main floor hall provide exceptional storage and craftsmanship.Upstairs, unwind in the serene bathroom retreat complete with a soaking tub beneath a skylight. The convenient upstairs laundry room adds everyday ease.The finished basement boasts tall ceilings and incredible versatility—perfect for a home gym, craft studio, game room, family space, or workshop. Outside, enjoy a fully fenced backyard, a private front porch, and mature trees providing ample shade. With nearby access to shopping, coffee shops, restaurants, and public transit just blocks away, this location offers both tranquility and convenience.This one-of-a-kind Irvington gem is the perfect blend of historic charm and modern living. [Home Energy Score = 3. HES Report at https://rpt.greenbuildingregistry.com/hes/OR10246675]
ARCHITECTURE
Architecture Style: Craftsman, English
Stories: 3
Condition: Resale
Year Built: 1929
Roof Type: Composition, Membrane, Shingle
Foundation Details: Other
Basement Details: Finished, Full Basement
INTERIOR FEATURES
Heating Type: Forced Air
Fuel Type: Gas
Interior SqFt: 3047
EXTERIOR FEATURES
Lot Features: Corner Lot, Level, Public Road
Lot size (Acres): 0.12
Zoning: R5
Garage Spaces: 1
Water Source: Public Water
Sewer: Public Sewer
Garage Type: Attached, Oversized
SCHOOLS
Elementary: Sabin
High School: Jefferson
Middle: Harriet Tubman
TAX & FINANCIAL
Annual Tax: $12252.09
Terms Considered: Cash, Conventional, FHA, VA Loan
Member of: National Association of REALTORS® (NAR)
Request a Private Showing
Sat11Jul
Sun12Jul
Mon13Jul
Tue14Jul
Wed15Jul
Thu16Jul
Fri17Jul
Sat18Jul
Sun19Jul
Mon20Jul
In Person
Video Chat
Your information
Disclaimer
Property ID - | 759272
Agents make every effort to ensure the accuracy of listing details; however, all buyers should conduct their own due diligence before making decisions. Neither the listing agent nor the brokerage shall be liable for errors, omissions, or outdated information. All data is provided as a service and is intended strictly for the personal, non-commercial use of potential buyers.