32788 NW Walteria Ln, Hillsboro, OR 97124

$1,735,000

3

Beds

2

Baths

2.12 ac

Property Size

2026

Year Built

About The Property

Welcome to Padgett Estates, a brand new gated acreage community in Hillsboro where a rare opportunity awaits on one of the final remaining homesites. Presenting the Shasta, a single-level plan featuring 2,958 square feet of luxurious, open-concept living with 3 to 4 bedrooms and 2.5 to 3 bathrooms. Because construction has not yet begun, you have the unique chance to collaborate with a professional designer in a 5,000-square-foot design studio to personalize every interior finish to your exact taste. Step through the welcoming foyer past a formal dining room and a versatile main-floor den into an expansive great room boasting dramatic 12-foot coffered ceilings, a cozy fireplace, and large windows framing serene Pacific Northwest views. The gourmet kitchen is a chef’s dream, complete with a large cook’s island, slab quartz or granite countertops, stainless steel appliances, a butler’s pantry, and a sunlit dining nook. The main-level primary suite serves as a true sanctuary with dual sinks, a soaking tub, a walk-in shower, and a generous walk-in closet, while a spacious laundry room and a 3-car garage complete the home. Experience our renowned craftsmanship firsthand by scheduling an appointment to tour our Regional Model Home The Palisade, featured in the prestigious 2024 Street of Dreams, right here in Padgett Estates today!

ARCHITECTURE

Architecture Style: 1-Story, Craftsman
Stories: 1
Condition: Proposed
Year Built: 2026
Roof Type: Composition
Foundation Details: Concrete Perimeter
Basement Details: Crawl Space

INTERIOR FEATURES

Heating Type: Forced Air 95+
Fuel Type: Electricity, Propane
Interior SqFt: 2958
Number of Fireplaces: 1
Fireplace Fuel: Propane

EXTERIOR FEATURES

Lot Features: Gated, Level, Private Road, RoadMaintenanceAgreement, Trees
Lot size (Acres): 2.12
Zoning: R-5
Garage Spaces: 3
Water Source: Well
Sewer: Septic Tank
Garage Type: Attached

SCHOOLS

Elementary: McKinney
High School: Glencoe
Middle: Evergreen

TAX & FINANCIAL

Terms Considered: CallListingAgent, Cash, Conventional, VA Loan

LISTING INFO

Listing courtesy of Pacific Lifestyle Homes Inc

Map Location

Property Map

Transport
Supermarkets
Schools
Restaurants
Pharmacies
Hospitals

Image Gallery

Similar Listings

You Might Also Like

13325 SW Pearl St, Beaverton, OR 97005
Residential
Active
$574,900
13325 SW PEARL ST, Beaverton, OR 97005

mls_logoRealty First
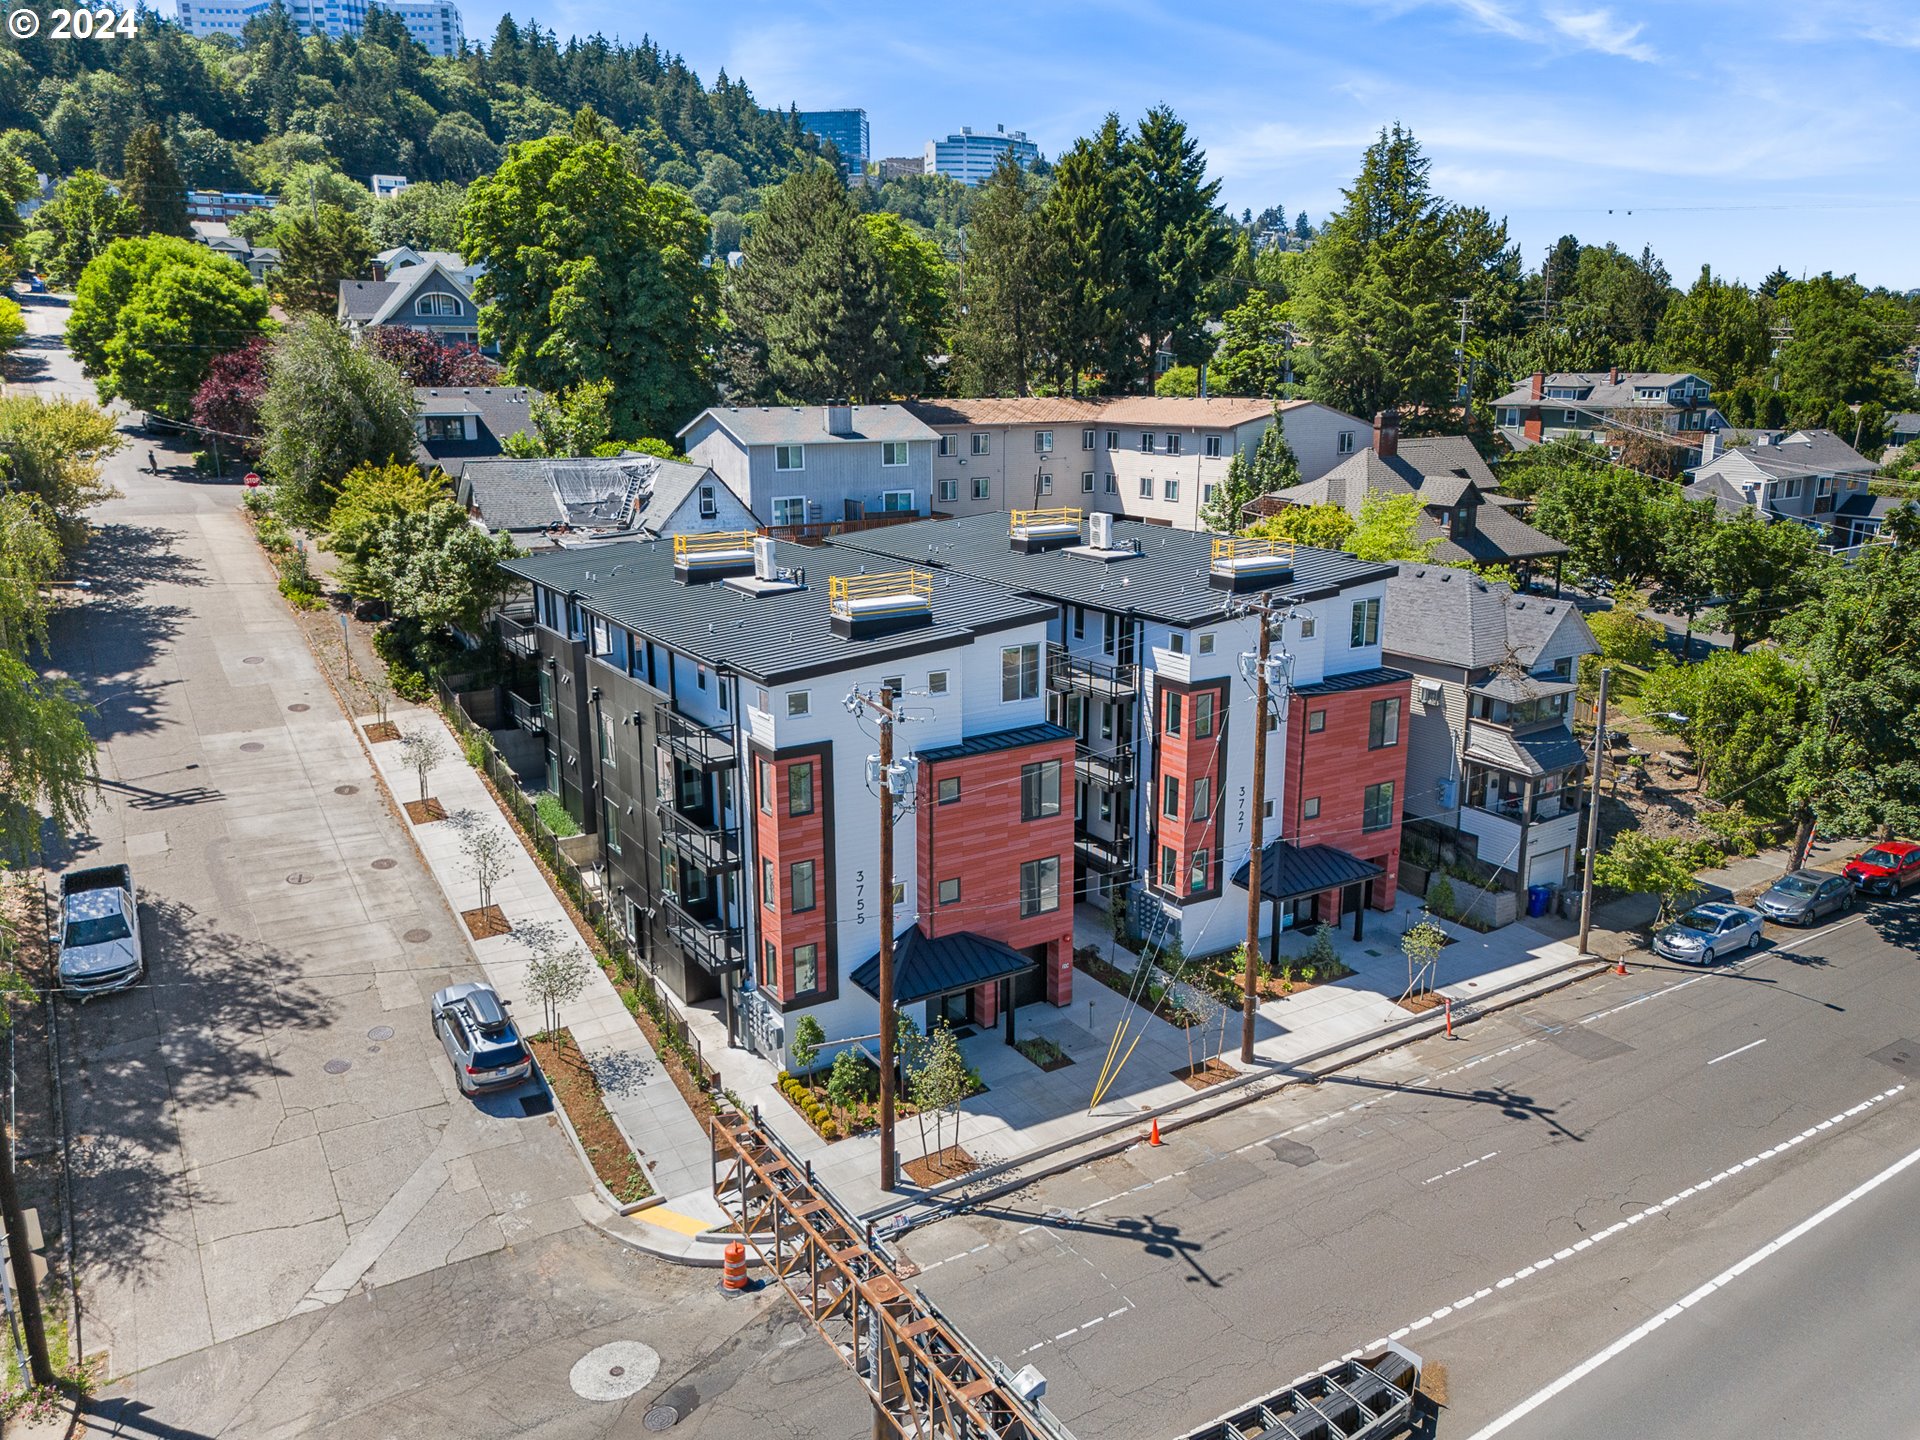
3727 S Hood AVE, Portland, OR 97239
MultiFamily
Active
$3,499,900
3727 S Hood AVE, Portland, OR 97239
mls_logoRealty First
18990 SW Heightsview Ct, Beaverton, OR 97007
Residential
ComingSoon
$795,000
18990 SW HEIGHTSVIEW CT, Beaverton, OR 97007
mls_logoRealty First
9480 SW Stallion Ct, Beaverton, OR 97008
Residential
Active
$899,000
9480 SW STALLION CT, Beaverton, OR 97008
mls_logoRealty First

Erik Leland

Luxury Property Advisor | OR License 201225800
Member of: National Association of REALTORS® (NAR)

Request a Private Showing

Mon 24 Aug
Tue 25 Aug
Wed 26 Aug
Thu 27 Aug
Fri 28 Aug
Sat 29 Aug
Sun 30 Aug
Mon 31 Aug
Tue 01 Sep
Wed 02 Sep
In Person
Video Chat
Your information

Disclaimer

Property ID - | 869477

Agents make every effort to ensure the accuracy of listing details; however, all buyers should conduct their own due diligence before making decisions. Neither the listing agent nor the brokerage shall be liable for errors, omissions, or outdated information. All data is provided as a service and is intended strictly for the personal, non-commercial use of potential buyers.

©2026 LelandNW.com All rights reserved.

Compare Listings

Erik Leland