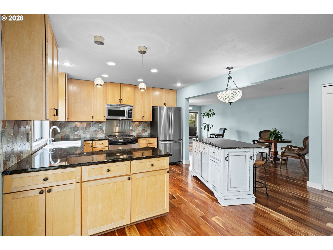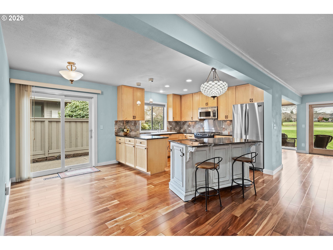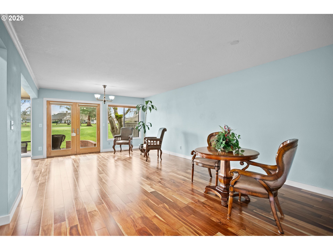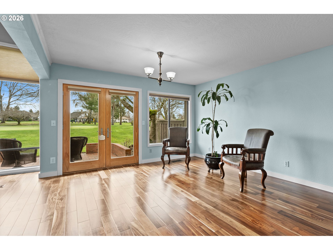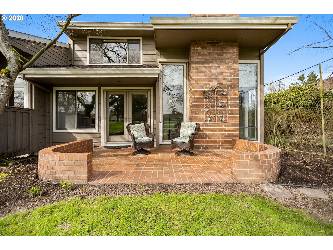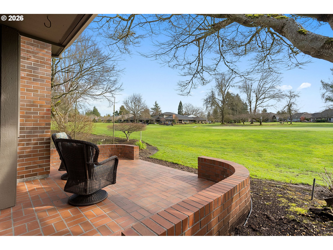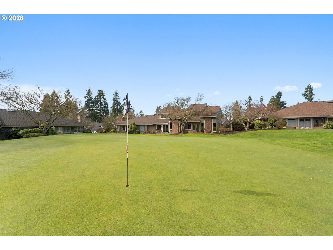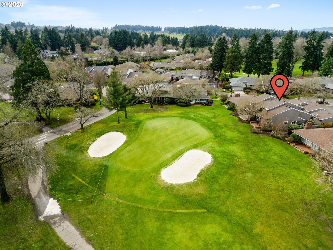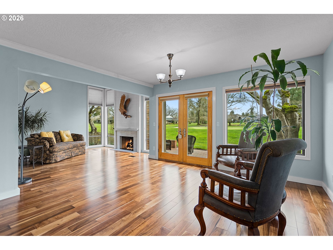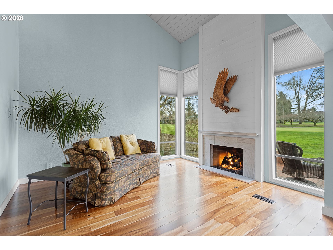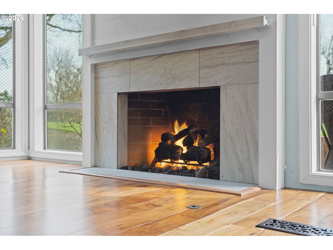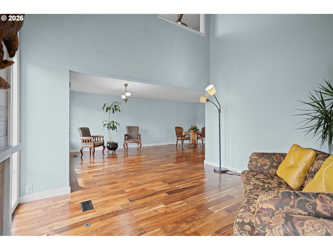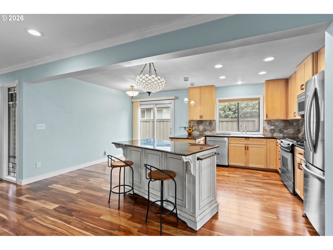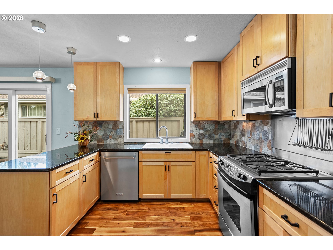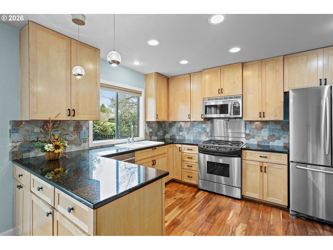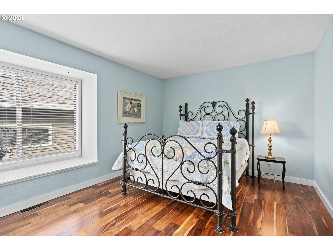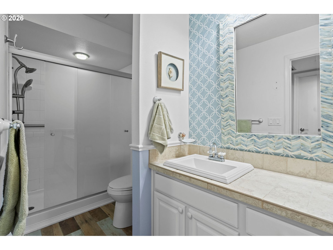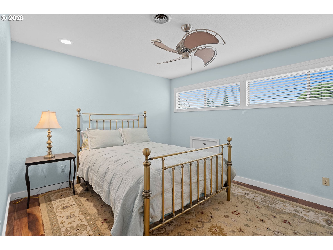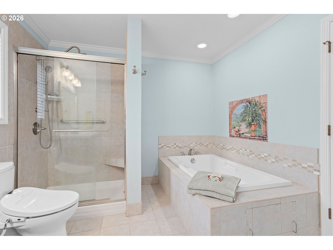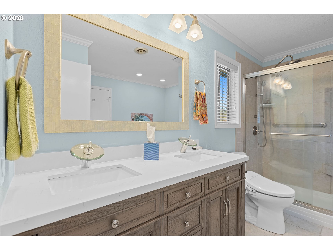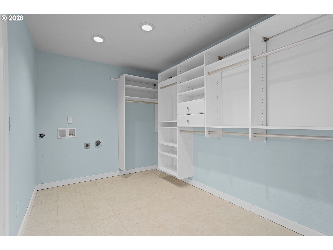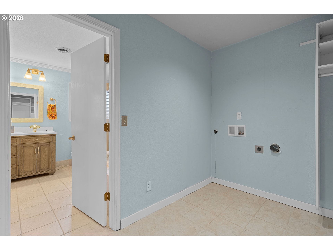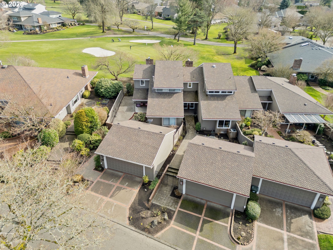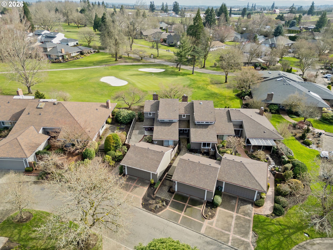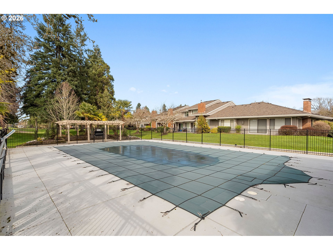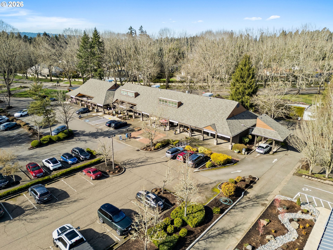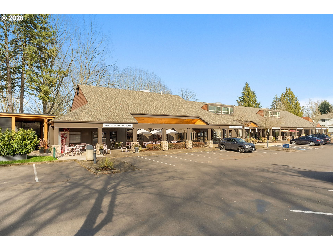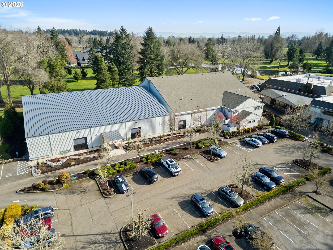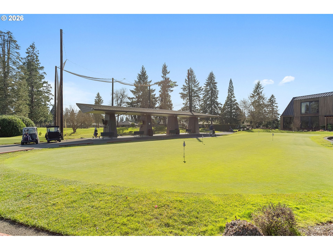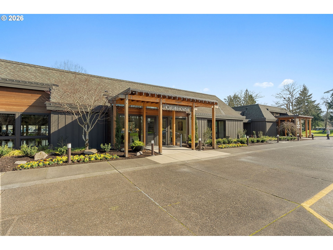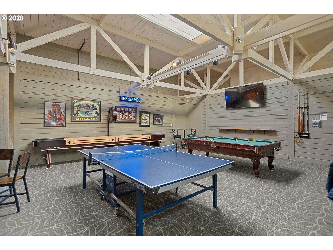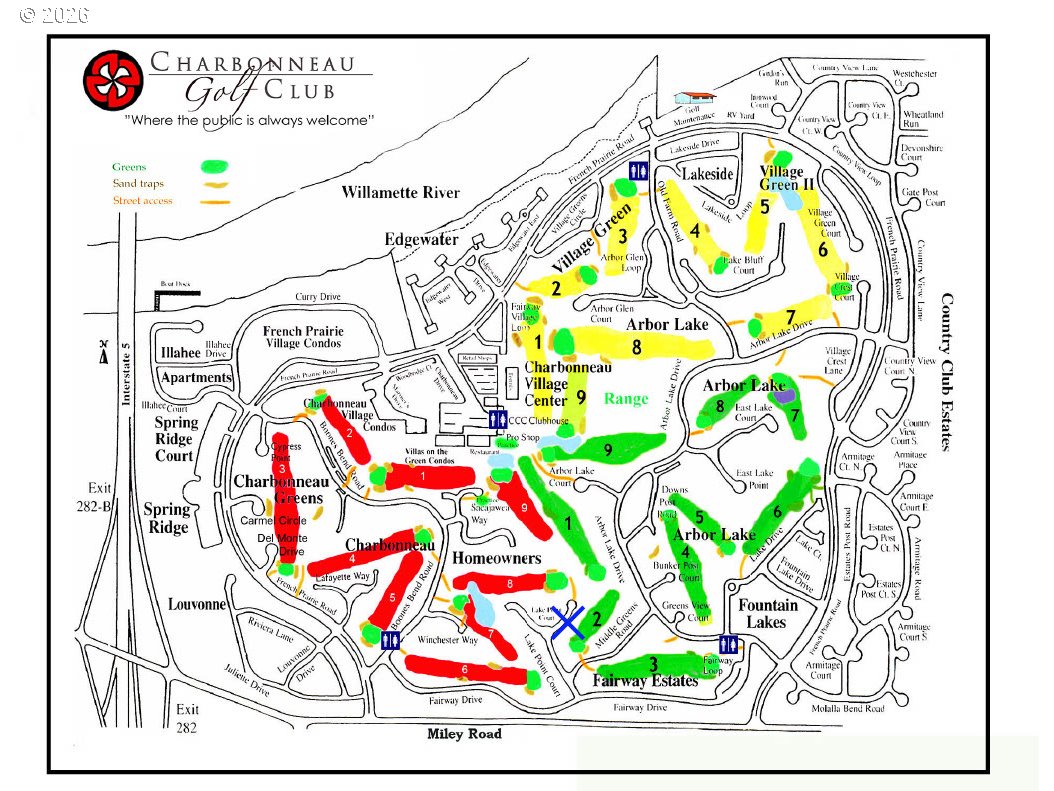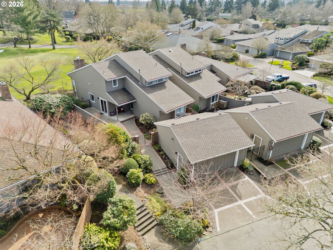
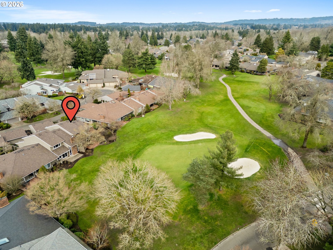

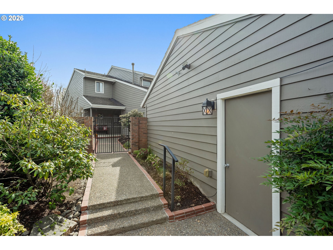
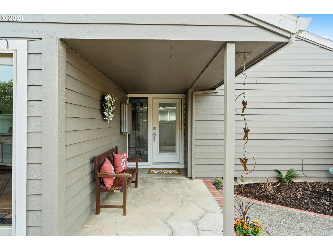
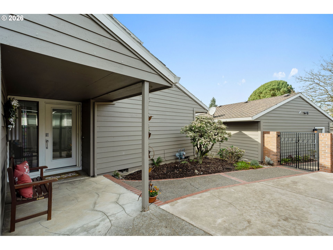
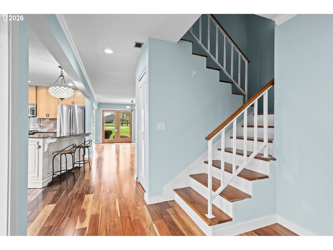
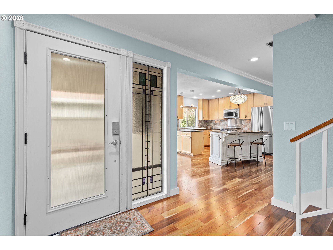
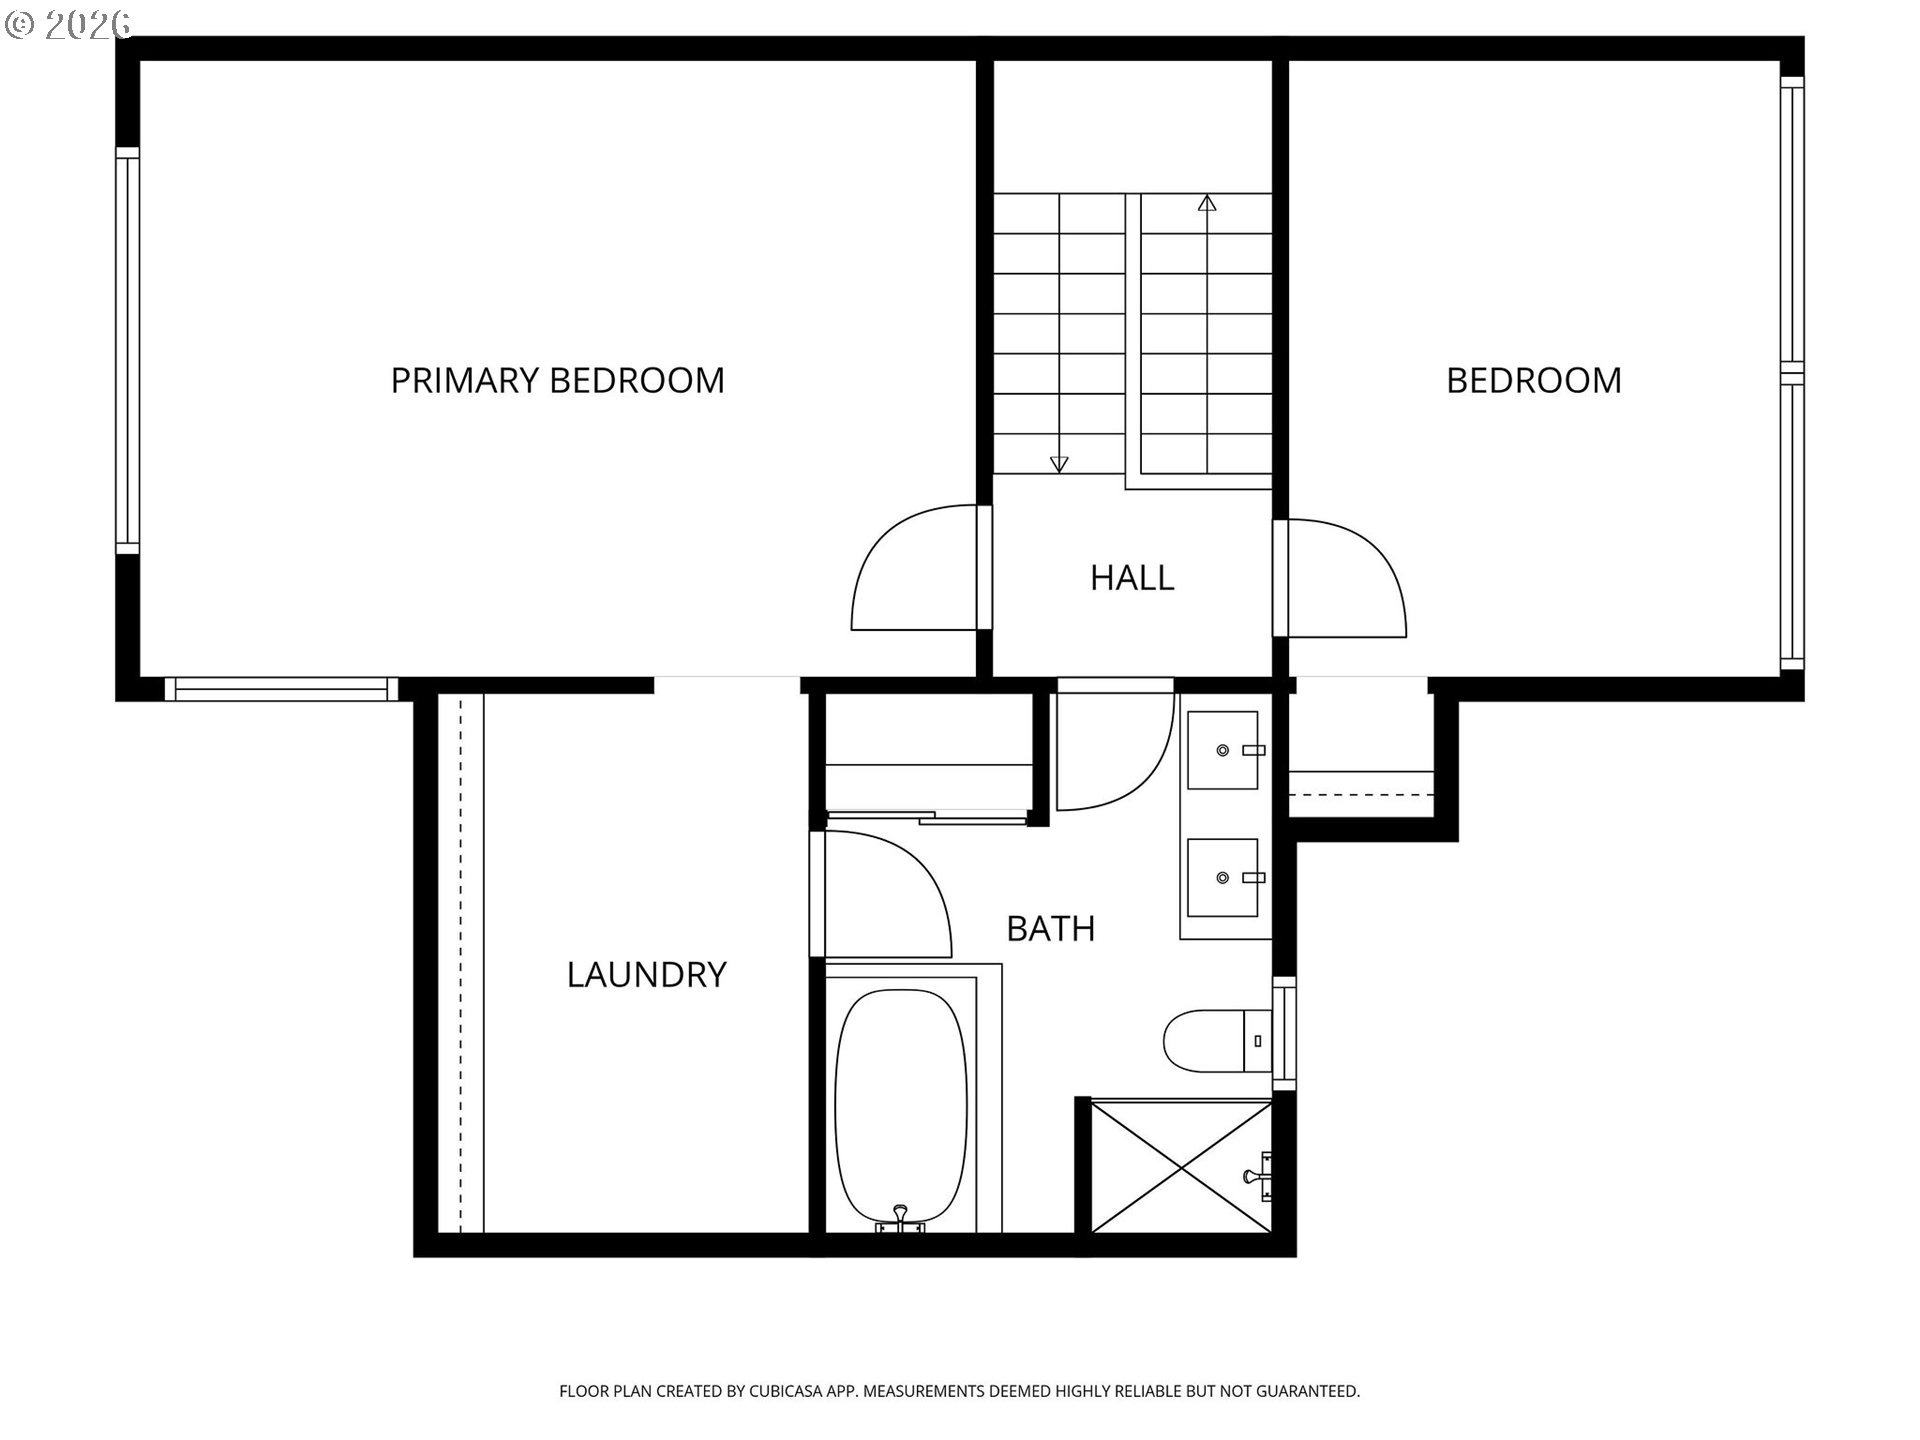
Welcome to Charbonneau — an established Village in Wilsonville where every day feels like resort living. Designed around a beautifully maintained 27-hole golf course comprised of three 9-hole courses, this attached home is nestled on the green at the 2nd hole of the Green Course offering peaceful views, thoughtful updates, and effortless living. With 1,937 square feet, 3 bedrooms, and 2 full baths. The layout is both spacious and flexible. A bedroom and full bath on the main level make hosting guests or multi-generational living simple. Vaulted ceilings and expansive windows fill the living room with natural light, while a gas fireplace creates a warm and inviting gathering space. French doors open to a private brick patio overlooking the manicured greens — perfect for morning coffee or relaxing evenings at sunset. The kitchen features granite counters, a tile backsplash, stainless steel appliances, and convenient pull-out drawers designed for everyday ease. Engineered hardwood flooring and abundant storage enhance the home throughout. Upstairs, the primary suite is a peaceful retreat with elevated golf course views, a walk-in closet, convenient laundry access, and a spa-inspired bath with a jetted soaking tub and tiled shower. Life at Charbonneau offers a rare blend of leisure and community. Residents enjoy access to multiple pools, tennis and pickleball courts, a putting green, golf clubhouse, pro shop, private marina, RV/boat storage, and the Village Center with dining, shops, walking paths, and year-round events — all just minutes from I-5. Move-in ready and ideally positioned within one of Wilsonville’s most desirable communities, this home offers not just a place to live — but a lifestyle to love.
ARCHITECTURE
Architecture Style: 2-Story, Townhouse
Stories: 2
Condition: Resale
Year Built: 1977
Roof Type: Composition
Foundation Details: Concrete Perimeter
Basement Details: Crawl Space, HatchDoor
INTERIOR FEATURES
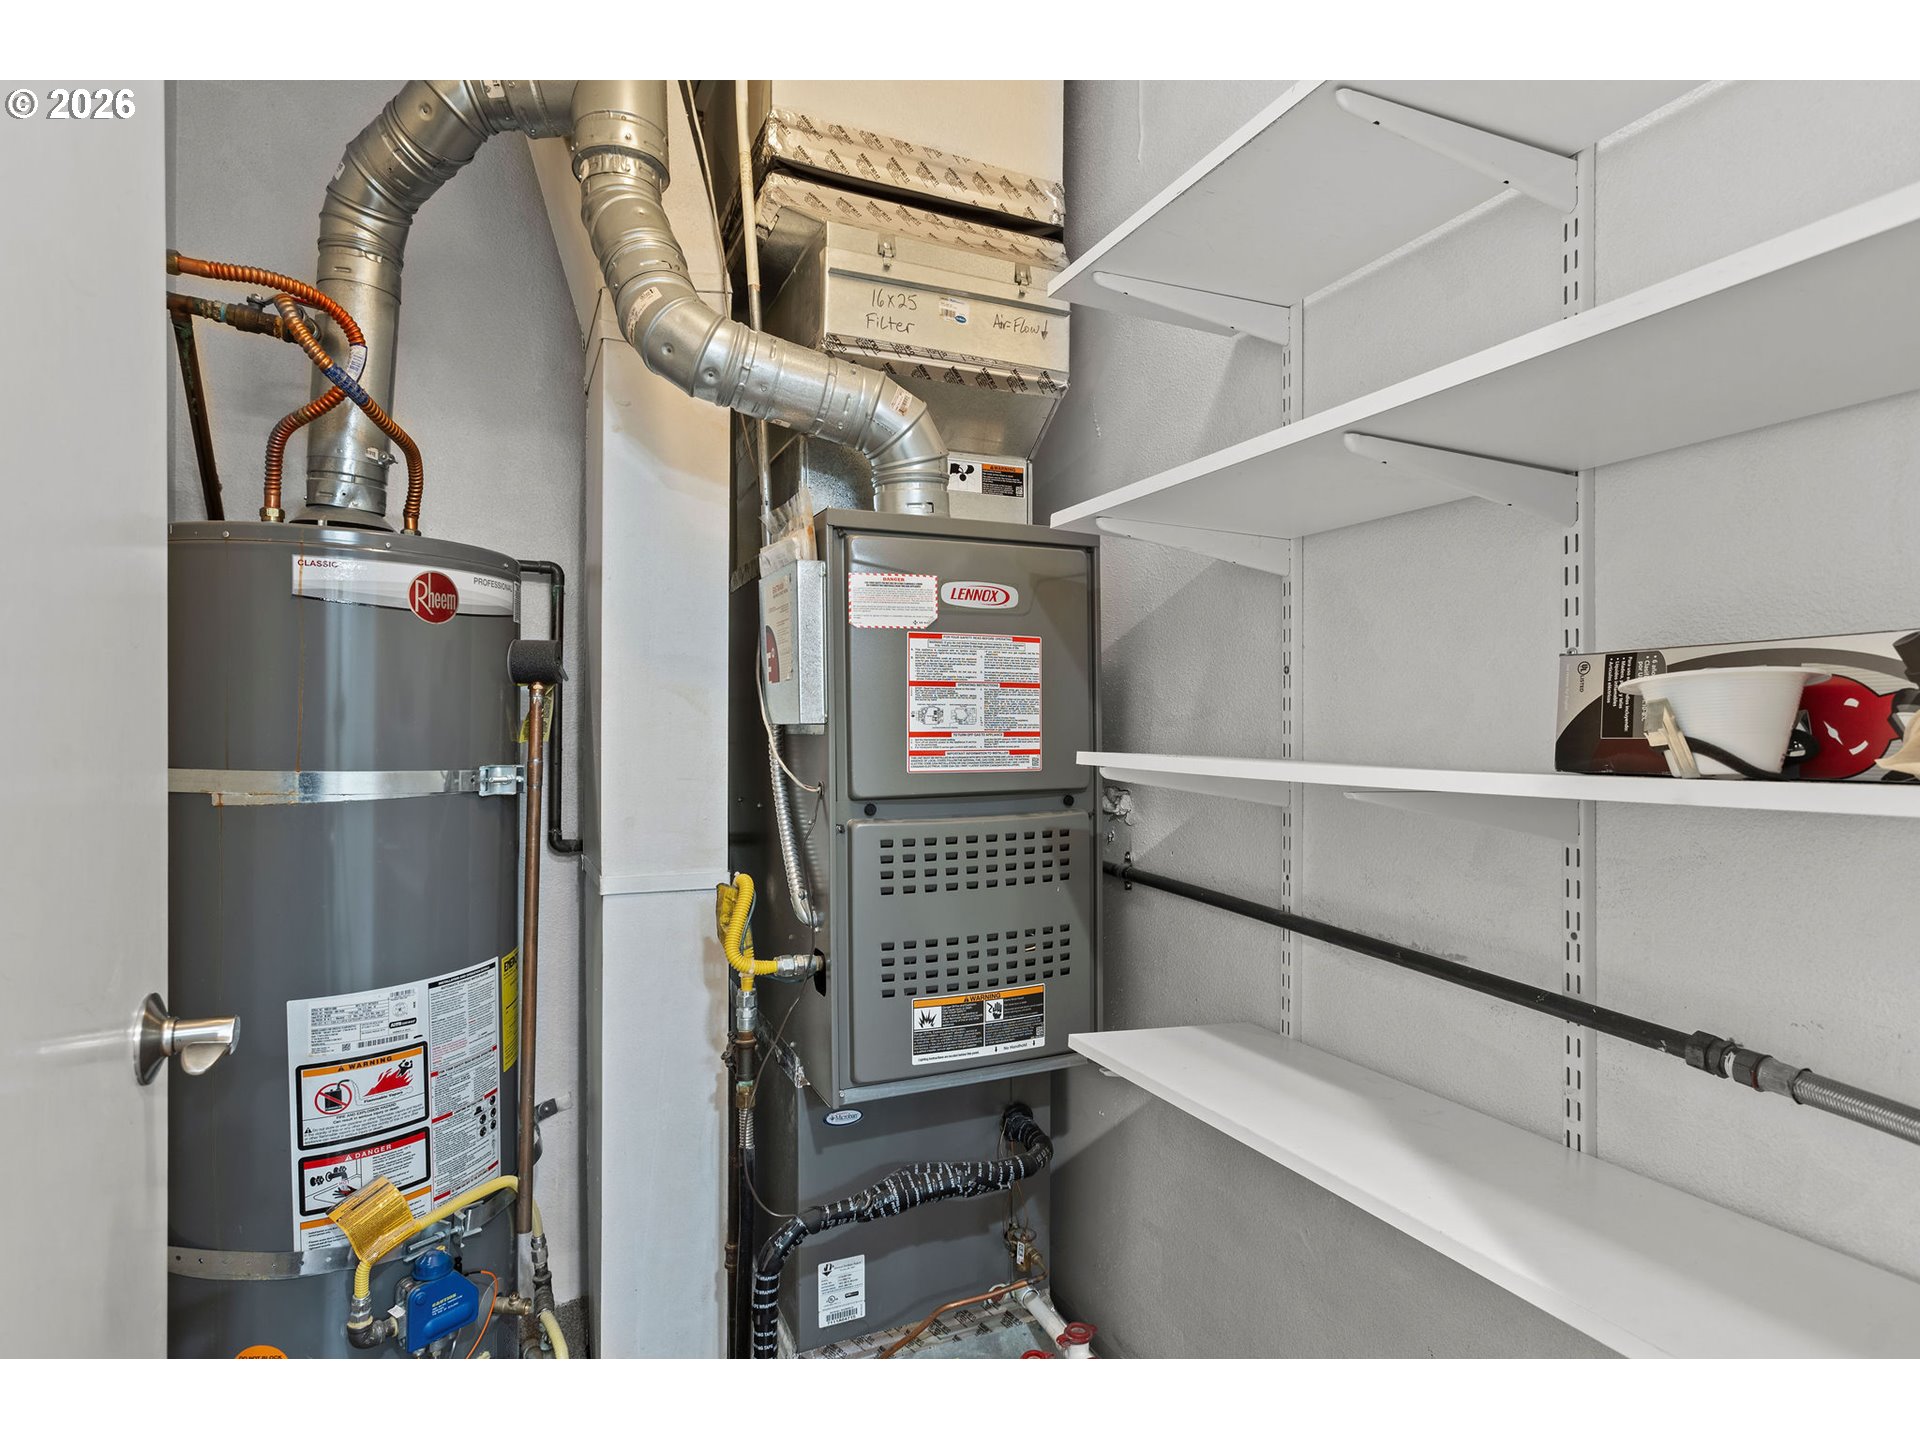
Heating Type: Forced Air
Fuel Type: Gas
Interior SqFt: 1937
Number of Fireplaces: 1
Fireplace Fuel: Gas
EXTERIOR FEATURES
Lot Features: Commons, Cul-de-sac, GolfCourse, Level
Lot size (Acres): 0.08
Garage Spaces: 2
Water Source: Public Water
Sewer: Public Sewer
Garage Type: Detached
SCHOOLS
Elementary: Eccles
High School: Canby
Middle: Baker Prairie
TAX & FINANCIAL
Annual Tax: $5888.52
Terms Considered: Cash, Conventional, FHA, VA Loan
Member of: National Association of REALTORS® (NAR)
Request a Private Showing
Mon24Aug
Tue25Aug
Wed26Aug
Thu27Aug
Fri28Aug
Sat29Aug
Sun30Aug
Mon31Aug
Tue01Sep
Wed02Sep
In Person
Video Chat
Your information
Disclaimer
Property ID - | 809000
Agents make every effort to ensure the accuracy of listing details; however, all buyers should conduct their own due diligence before making decisions. Neither the listing agent nor the brokerage shall be liable for errors, omissions, or outdated information. All data is provided as a service and is intended strictly for the personal, non-commercial use of potential buyers.