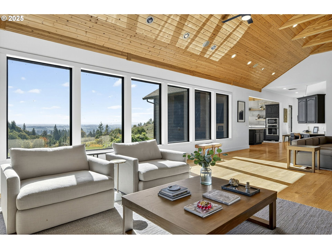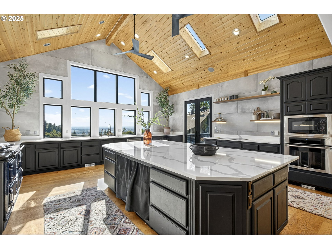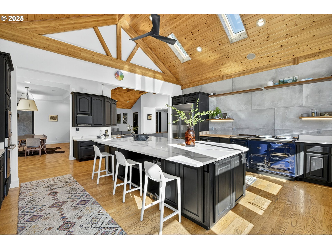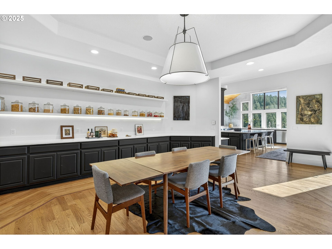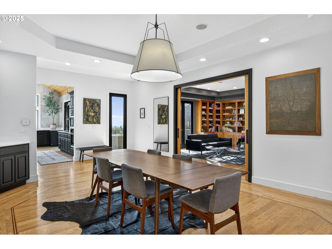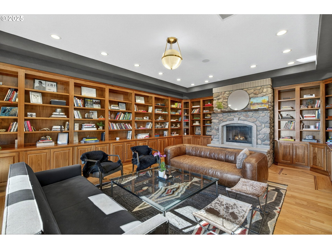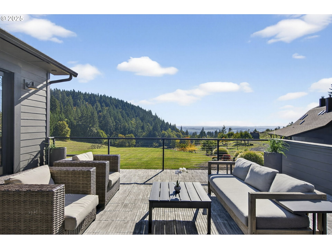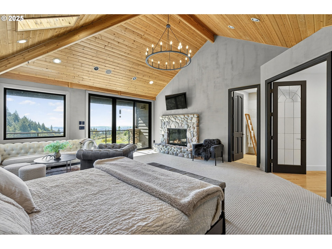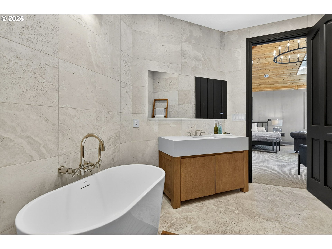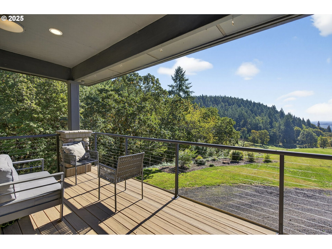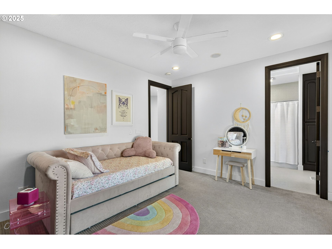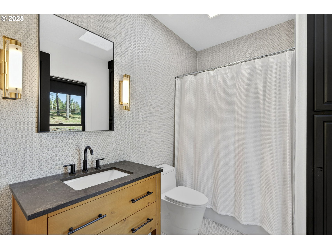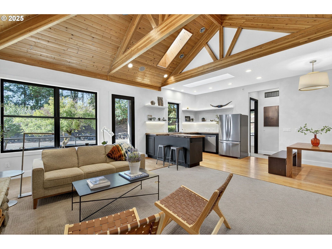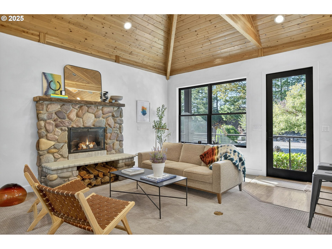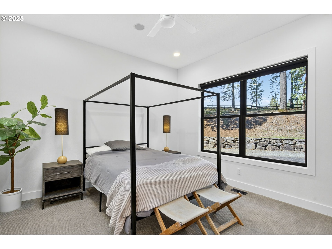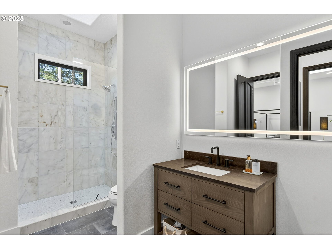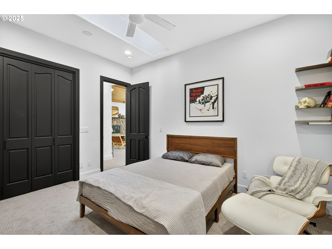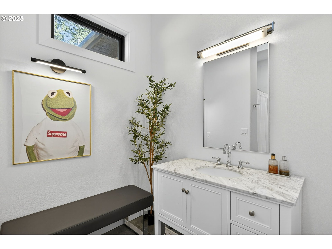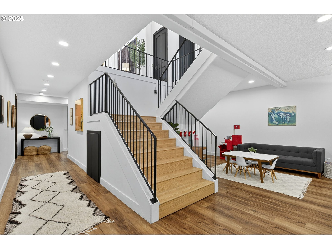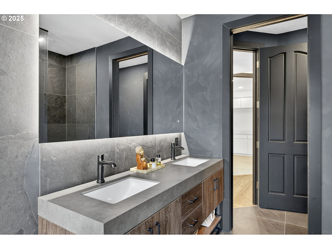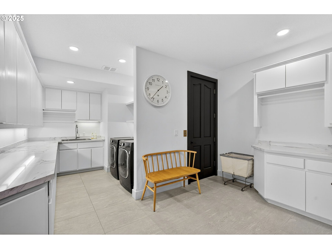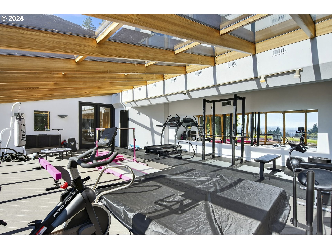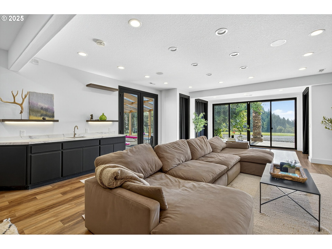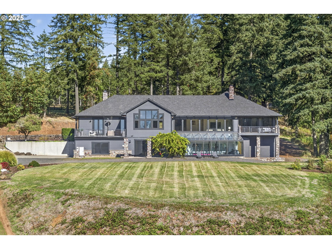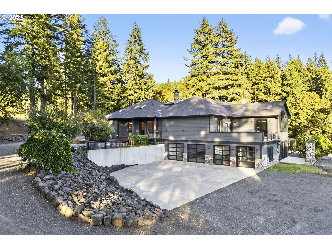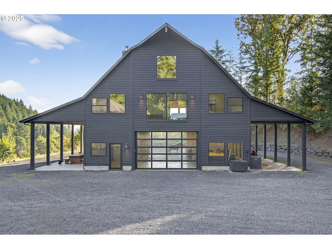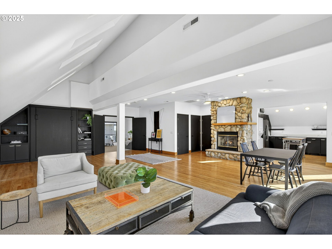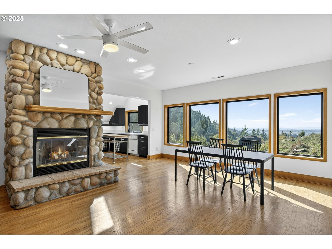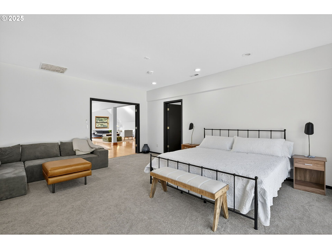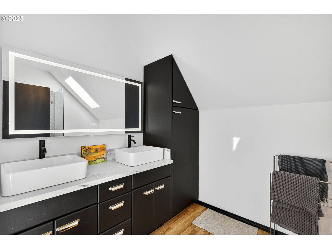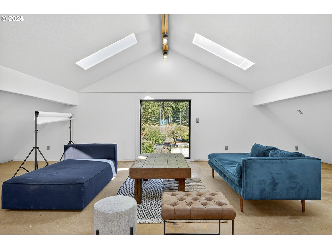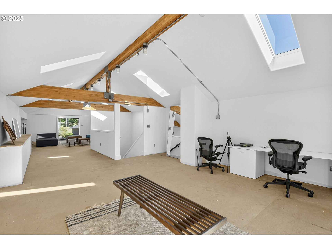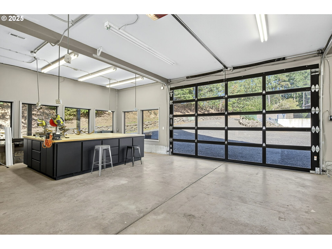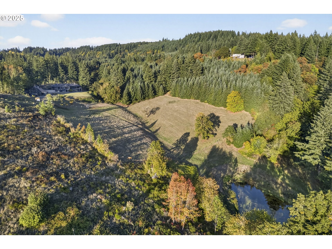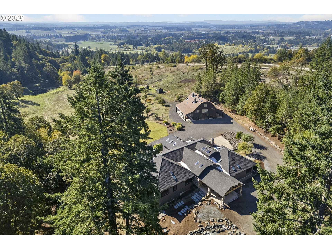
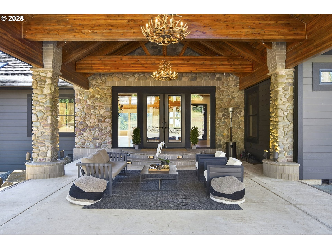
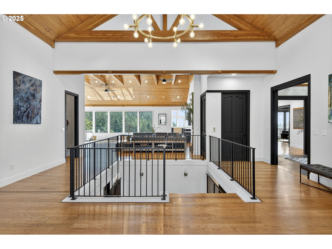
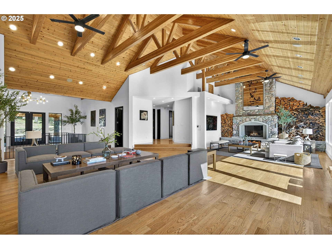
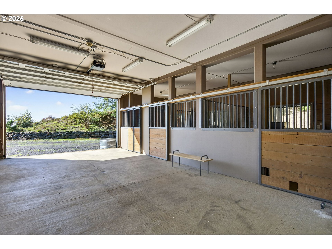
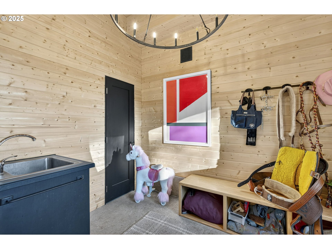
Perched on 38.71 acres with breathtaking, far-reaching territorial views that sweep the valley and extend to Saint Paul, this extraordinary estate blends luxury living with natural beauty. The spectacular main residence spans over 8,600 sq ft and has been fully remodeled with meticulous craftsmanship—5 bedrooms, 6.1 baths, and no expense spared. Marvin windows and doors frame panoramic views throughout. The foyer atrium opens to a vaulted living room that flows seamlessly into the chef’s gourmet kitchen centered on an imported AGA range, a substantial island, and premium appliances. A mahogany-paneled library with a dramatic floor-to-ceiling rock fireplace—one of four throughout the home—provides a refined retreat. The main-level primary suite features a private balcony overlooking the expansive vistas and a spa-inspired bathroom with soaking tub, walk-in shower, and Waterworks fixtures. Two additional ensuite bedrooms showcase Ann Sacks finishes. The west wing offers a secondary main-level suite with private entrance, ideal for multi-generational living. Downstairs, an elevator serves a large laundry room, a Restoration Hardware–furnished bunk room, a generous family room, and a dedicated gym with floor-to-ceiling windows. A farm-ready mudroom connects to the attached 4-car garage. Gated grounds include a peaceful waterfall, orchard, pond, horse pastures, and extensive forested hiking and riding trails spanning the two tax lots. The barn provides versatile bonus space for a home office or artisan studio, plus 2-bedroom/1-bath guest quarters, a tackroom, three stalls, and ample shop space. An idyllic retreat for the discerning buyer seeking rural elegance, timeless craftsmanship, world-class amenities, and truly panoramic territorial vistas. Second adjacent lot is currently buildable for agricultural-related purposes. Buyer to complete due diligence regarding any intended home construction or change of use.
ARCHITECTURE
Architecture Style: Contemporary, Custom Style
Stories: 2
Condition: Approximately
Year Built: 1998
Roof Type: Composition
Foundation Details: Concrete Perimeter
Basement Details: Daylight, Finished, Full Basement
INTERIOR FEATURES
Heating Type: Forced Air, Heat Pump, Wood Stove
Fuel Type: Electricity, Propane
Interior SqFt: 8669
Number of Fireplaces: 4
Fireplace Fuel: Propane, Wood Burning
EXTERIOR FEATURES
Lot Features: Gated, Gentle Sloping, Pasture, Pond, Private, Wooded
Lot size (Acres): 38.71
Zoning: AF20
Garage Spaces: 4
Water Source: Well
Sewer: Septic Tank
Garage Type: Attached, Oversized
SCHOOLS
Elementary: Mabel Rush
High School: Newberg
Middle: Mountain View
TAX & FINANCIAL
Annual Tax: $20029.02
Terms Considered: Cash, Conventional
Tax Year: 2025
LISTING INFO
Listing courtesy of Thoroughbred Real Estate Group Inc | 503-862-9601
Member of: National Association of REALTORS® (NAR)
Request a Private Showing
Sat11Jul
Sun12Jul
Mon13Jul
Tue14Jul
Wed15Jul
Thu16Jul
Fri17Jul
Sat18Jul
Sun19Jul
Mon20Jul
In Person
Video Chat
Your information
Disclaimer
Property ID - | 706046
Agents make every effort to ensure the accuracy of listing details; however, all buyers should conduct their own due diligence before making decisions. Neither the listing agent nor the brokerage shall be liable for errors, omissions, or outdated information. All data is provided as a service and is intended strictly for the personal, non-commercial use of potential buyers.