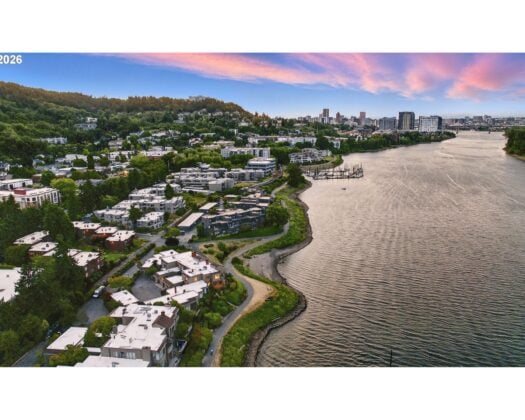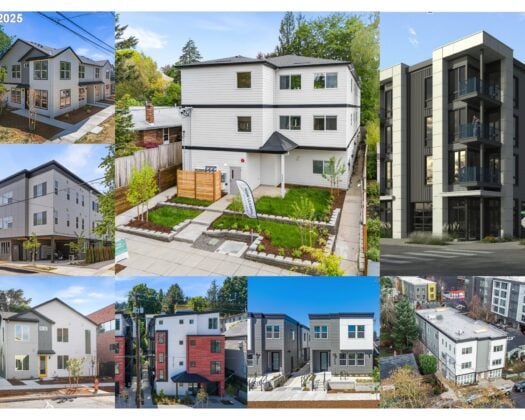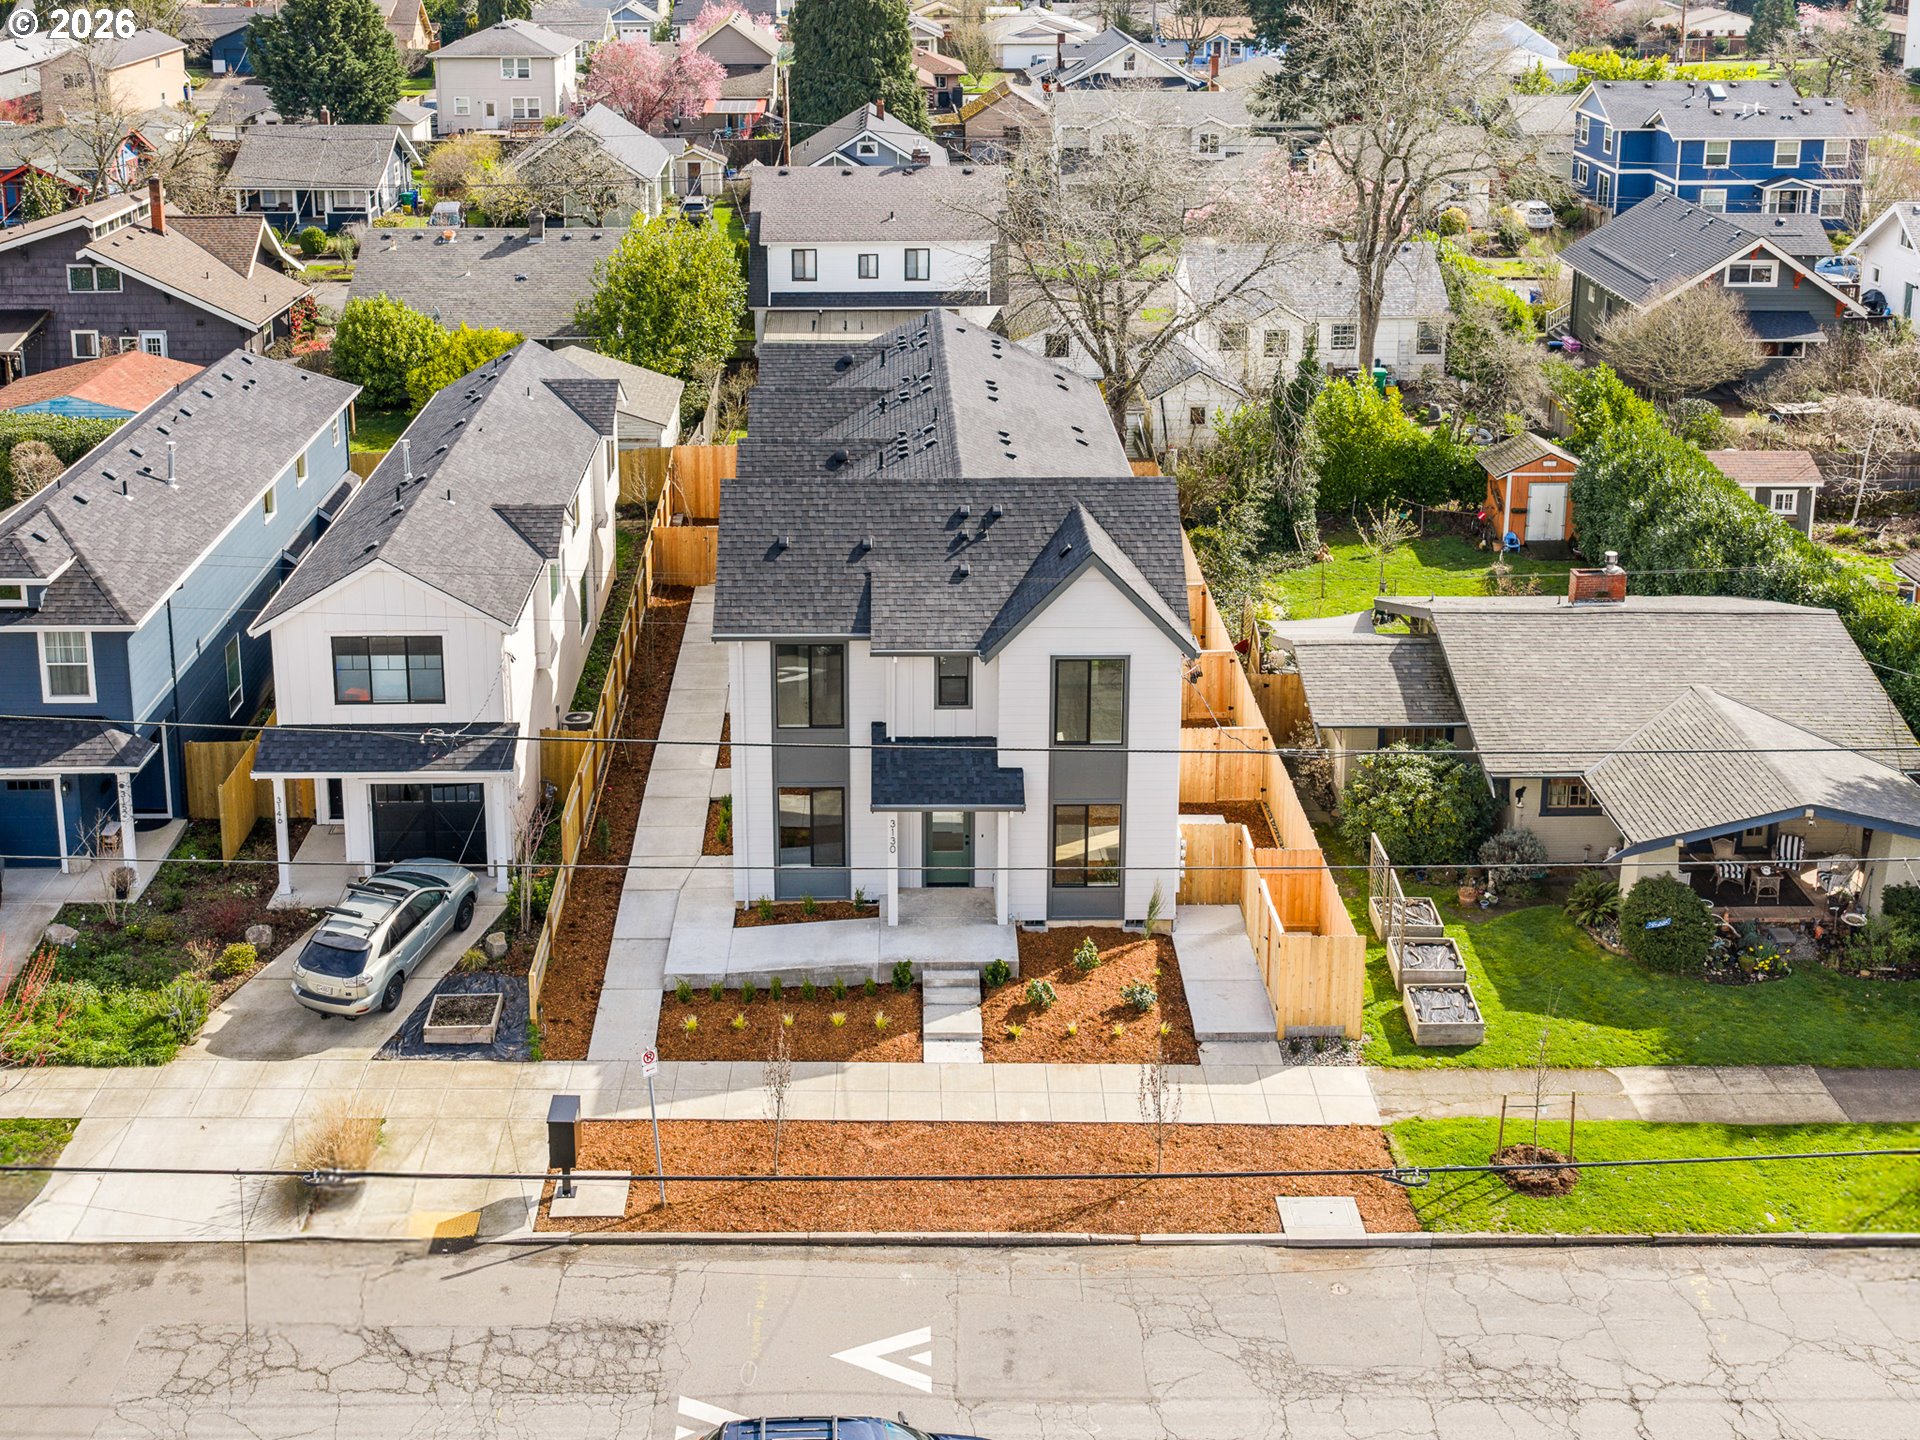
Turnkey new construction 4-plex in Portland’s desirable Roseway neighborhood offering strong income potential and long term flexibility. This attached multifamily offering features four thoughtfully designed townhome style units ranging from ~880 to 980 sqft, each including 2 bedrooms and 2.1 bathrooms, an ideal layout for roommate living and maximizing rental demand. Each unit showcases an open great room style main level with high ceilings and excellent natural light, creating a modern and highly livable space. Kitchens are designed for both function and appeal with peninsula countertops, eat bar seating, solid surface countertops, stainless steel appliances, and ample storage with extensive custom cabinetry. A convenient half bathroom is located on the main floor, while upstairs each home features two bedrooms, each configured as an ensuite with its own private, dedicated bathroom, along with a centrally located laundry area positioned between bedrooms for everyday ease. All units include efficient mini split heating and cooling for year round comfort, along with private fenced patio and yard space. The rear unit offers a substantially larger yard, presenting an opportunity for increased rental premium. Low maintenance landscaping throughout the community helps keep operating expenses predictable and ownership streamlined. Located in the heart of Roseway, tenants benefit from convenient proximity to Roseway & Glenhaven Parks, Rocky Butte Natural Area, Roseway Theater and recreational sports at The People’s Courts, along with popular local spots like Case Study Coffee, New Seasons Market, and plenty of dining options along Sandy Blvd & Fremont St. Easy access to I-84, public transit, and close-in PDX supports strong tenant demand and long term retention. An exceptional opportunity to acquire a low maintenance, high demand multifamily asset in one of Northeast Portland’s most consistent rental corridors.
ARCHITECTURE
Stories: 2
Condition: New Construction
Year Built: 2026
Roof Type: Composition
Foundation Details: Concrete Perimeter, Stem Wall
Basement Details: Crawl Space
INTERIOR FEATURES
Heating Type: Mini Split
Fuel Type: Electricity
Interior SqFt: 3629
EXTERIOR FEATURES
Lot Features: Level
Lot size (Acres): 0.11
Zoning: R5
Water Source: Public Water
Sewer: Public Sewer
SCHOOLS
Elementary: Jason Lee
High School: Leodis McDaniel
Middle: Roseway Heights
TAX & FINANCIAL
Terms Considered: Cash, Conventional, FHA, VA Loan
Tax Year: 2026
LISTING INFO
Listing courtesy of Keller Williams Realty Portland Premiere | 503-709-4632
Member of: National Association of REALTORS® (NAR)
Request a Private Showing
Sun12Jul
Mon13Jul
Tue14Jul
Wed15Jul
Thu16Jul
Fri17Jul
Sat18Jul
Sun19Jul
Mon20Jul
Tue21Jul
In Person
Video Chat
Your information
Disclaimer
Property ID - | 732574
Agents make every effort to ensure the accuracy of listing details; however, all buyers should conduct their own due diligence before making decisions. Neither the listing agent nor the brokerage shall be liable for errors, omissions, or outdated information. All data is provided as a service and is intended strictly for the personal, non-commercial use of potential buyers.