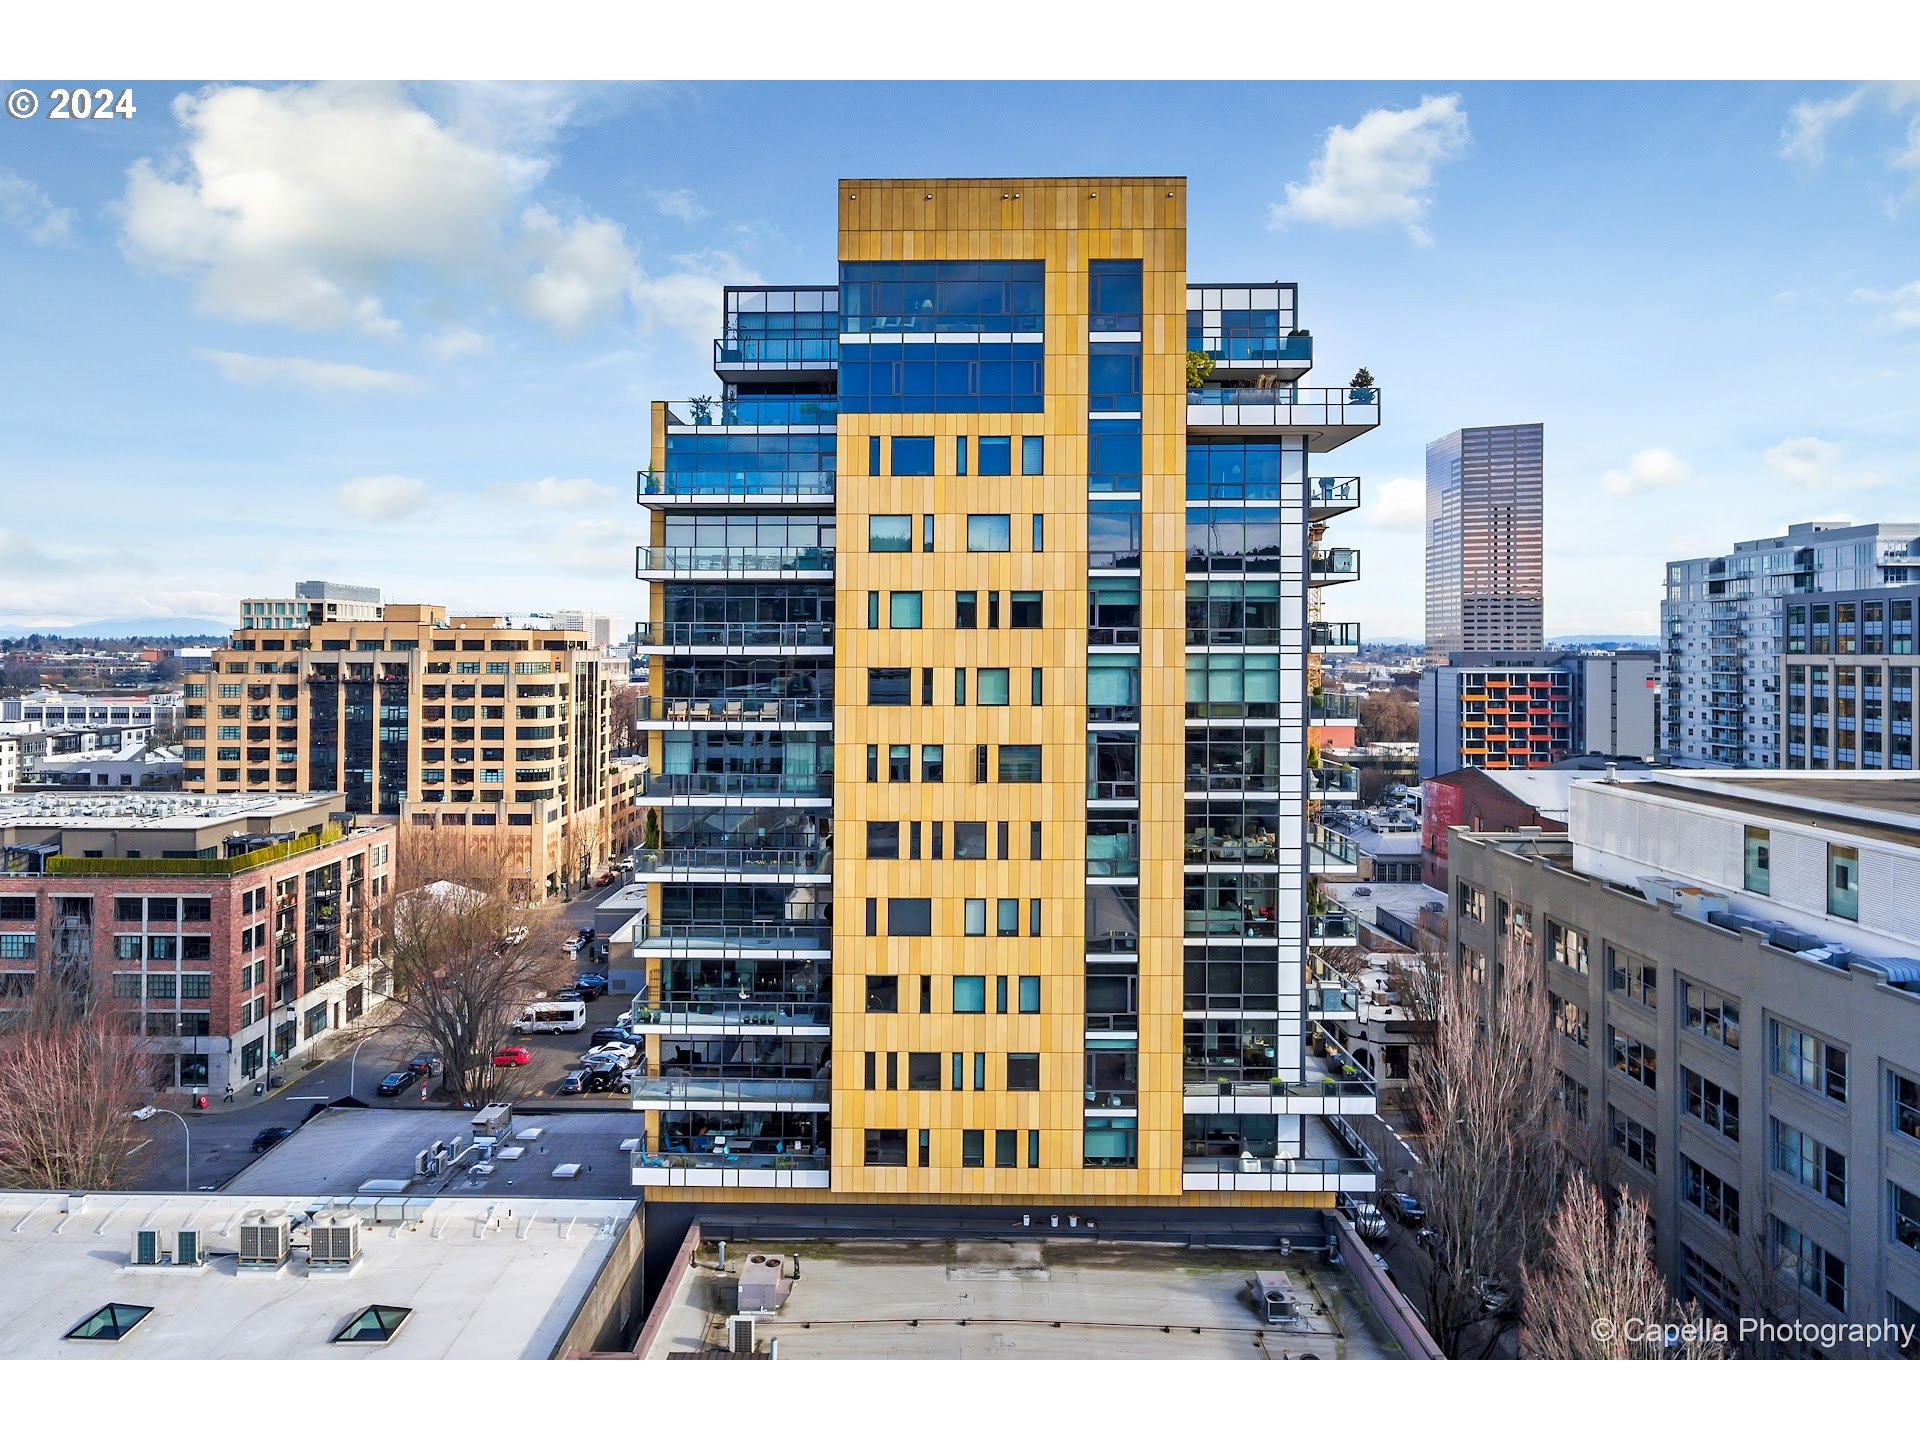
311 NW 12th Ave 402, Portland, OR 97209

$825,000

2

Beds

2.5

Baths

Property Size

2007

Year Built

About The Property

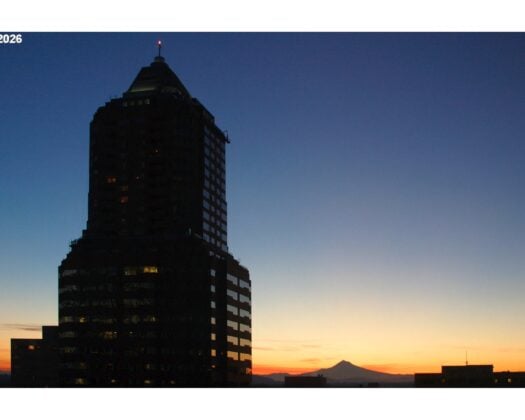
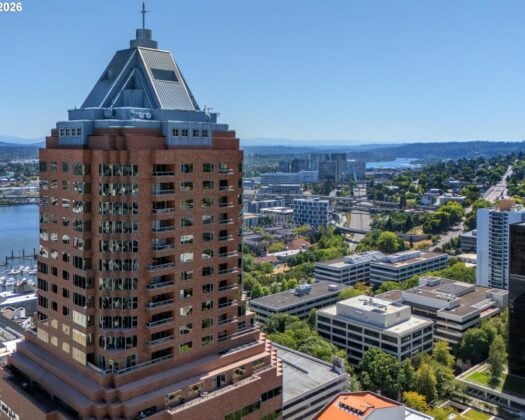
A remarkably spacious corner residence at The Casey, with more than 2,000 square feet of beautifully proportioned, single-level living. The thoughtful floor plan feels more like a home than a typical condominium, beginning with a proper entry and opening to a generous great room with high ceilings, walls of glass, hardwood floors and a marble fireplace. Living, dining and kitchen spaces easily accommodate larger-scale furnishings, with a covered terrace just outside overlooking the neighborhood and street trees below. The well-equipped kitchen offers abundant storage, a large island, quartz surfaces and Miele, Sub-Zero and Wolf appliances, along with a dining nook enhanced by custom built-ins. A custom desk and shelving are tucked neatly beside the fireplace. The two bedroom suites are comfortably separated from the main living areas. The spacious primary includes a walk-in closet and stone bath with double vanity, soaking tub and separate shower; the equally well-sized guest suite has its own bath and walk-in closet. New bedroom carpeting and exceptional care throughout make the home’s mostly original finishes feel remarkably well preserved. A large utility room, two storage units—including one conveniently located on the fourth floor—and two side-by-side deeded parking spaces with EV charging add uncommon practicality. With just 61 residences across 16 stories, The Casey is known for generously scaled homes, attentive management, concierge service and a high level of security. Caffè Umbria is just downstairs, with the best of the Pearl District immediately beyond.

ARCHITECTURE

Architecture Style: 1-Story, Contemporary
Stories: 1
Condition: Resale
Year Built: 2007
Roof Type: BuiltUp
Foundation Details: Concrete Perimeter, Slab

INTERIOR FEATURES

Heating Type: Heat Pump
Fuel Type: Gas
Interior SqFt: 2074
Number of Fireplaces: 1
Fireplace Fuel: Gas

EXTERIOR FEATURES

Lot Features: Corner Lot, Level, StreetCar
Garage Spaces: 2
Water Source: Public Water
Sewer: Public Sewer
Garage Type: Attached

SCHOOLS

Elementary: Chapman
High School: Lincoln
Middle: West Sylvan

TAX & FINANCIAL

Annual Tax: $15571.14
Terms Considered: Cash, Conventional, Owner Will Carry
Tax Year: 2025

LISTING INFO

Listing courtesy of Windermere Realty Trust | blake@ellisnw.com
Days On Market: 18

Map Location

Property Map

Transport
Supermarkets
Schools
Restaurants
Pharmacies
Hospitals

Image Gallery

Similar Listings

You Might Also Like

5672 S Riverpoint Ln, Portland, OR 97239
Residential
Active
$825,000
5672 S RIVERPOINT LN

mls_logoRealty First
1414 SW 3rd Ave 2301, Portland, OR 97201
Residential
Pending
$945,000
1414 SW 3RD AVE 2301
mls_logoRealty First
1414 SW 3rd Ave 2802, Portland, OR 97201
Residential
Active
$940,000
1414 SW 3RD AVE 2802
mls_logoRealty First
2020 SW Market Street Dr 102, Portland, OR 97201
Residential
Pending
$898,444
2020 SW MARKET STREET DR 102
mls_logoRealty First

Erik Leland

Luxury Property Advisor | OR License 201225800
Member of: National Association of REALTORS® (NAR)

Request a Private Showing

Fri 04 Sep
Sat 05 Sep
Sun 06 Sep
Mon 07 Sep
Tue 08 Sep
Wed 09 Sep
Thu 10 Sep
Fri 11 Sep
Sat 12 Sep
Sun 13 Sep
In Person
Video Chat
Your information

Disclaimer

Property ID - | 914063

Agents make every effort to ensure the accuracy of listing details; however, all buyers should conduct their own due diligence before making decisions. Neither the listing agent nor the brokerage shall be liable for errors, omissions, or outdated information. All data is provided as a service and is intended strictly for the personal, non-commercial use of potential buyers.

©2026 LelandNW.com All rights reserved.

Compare Listings

Erik Leland