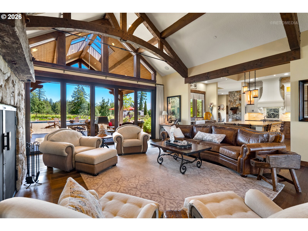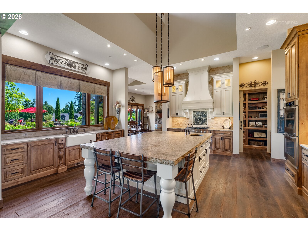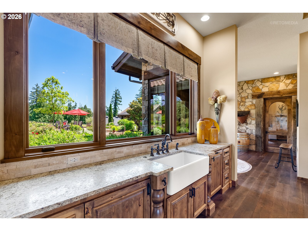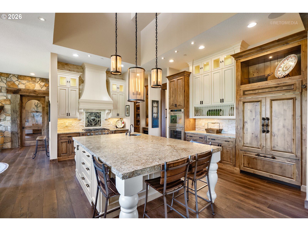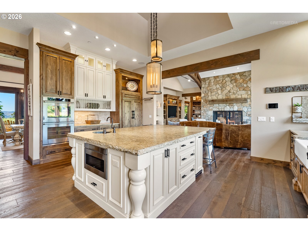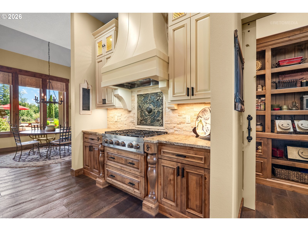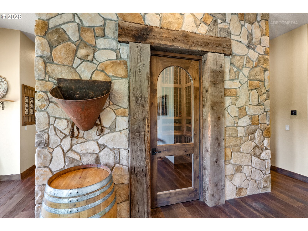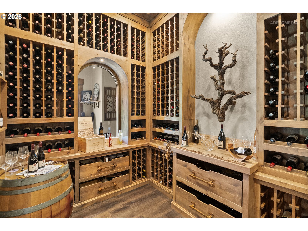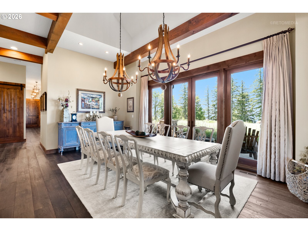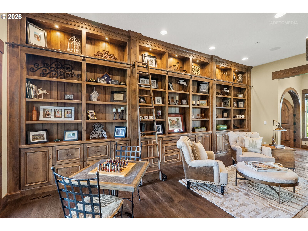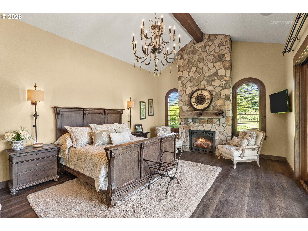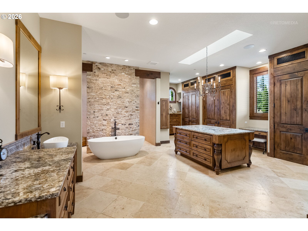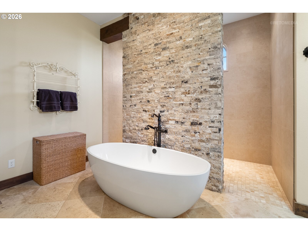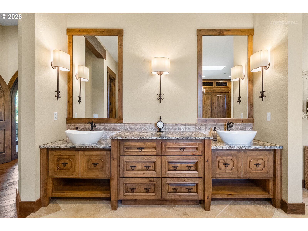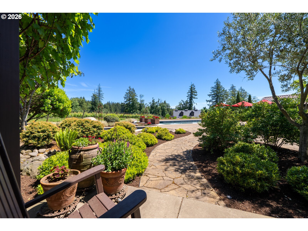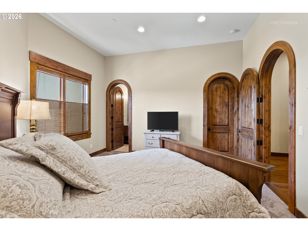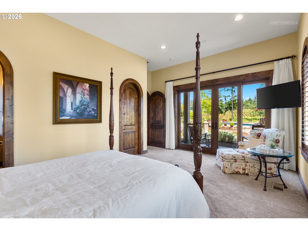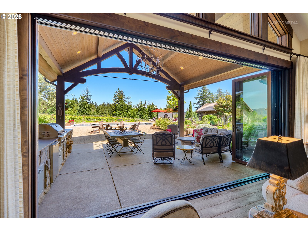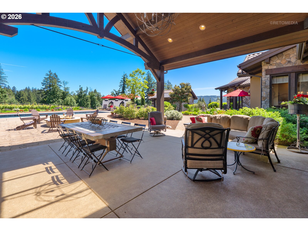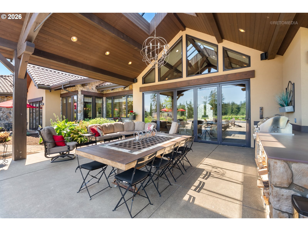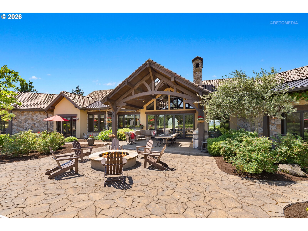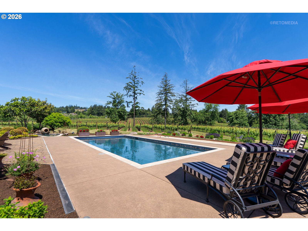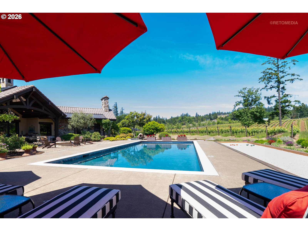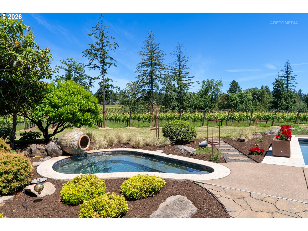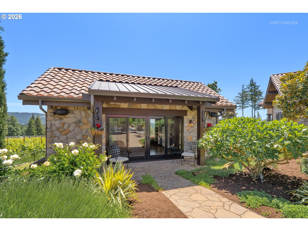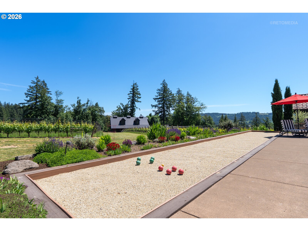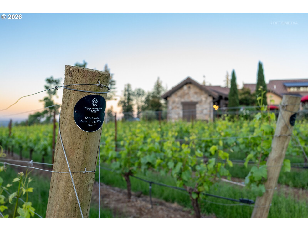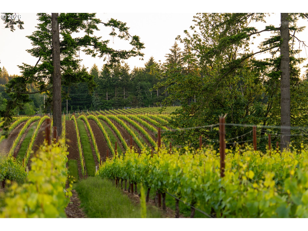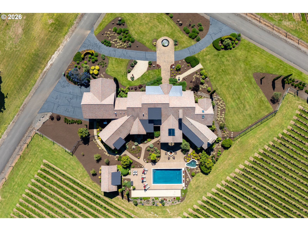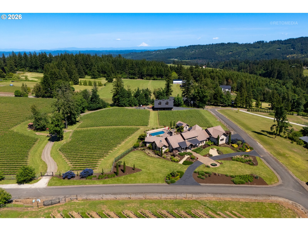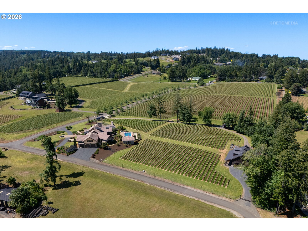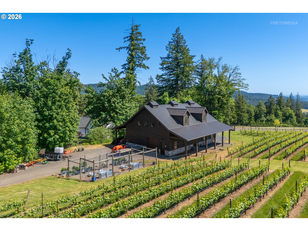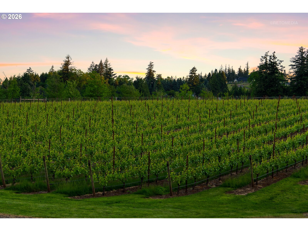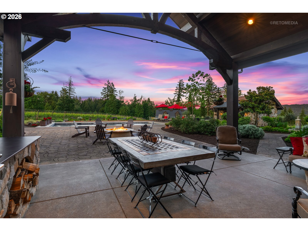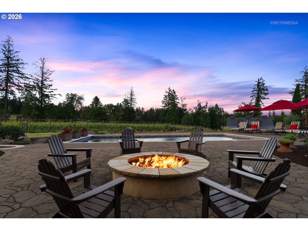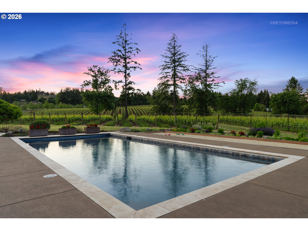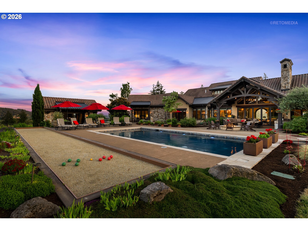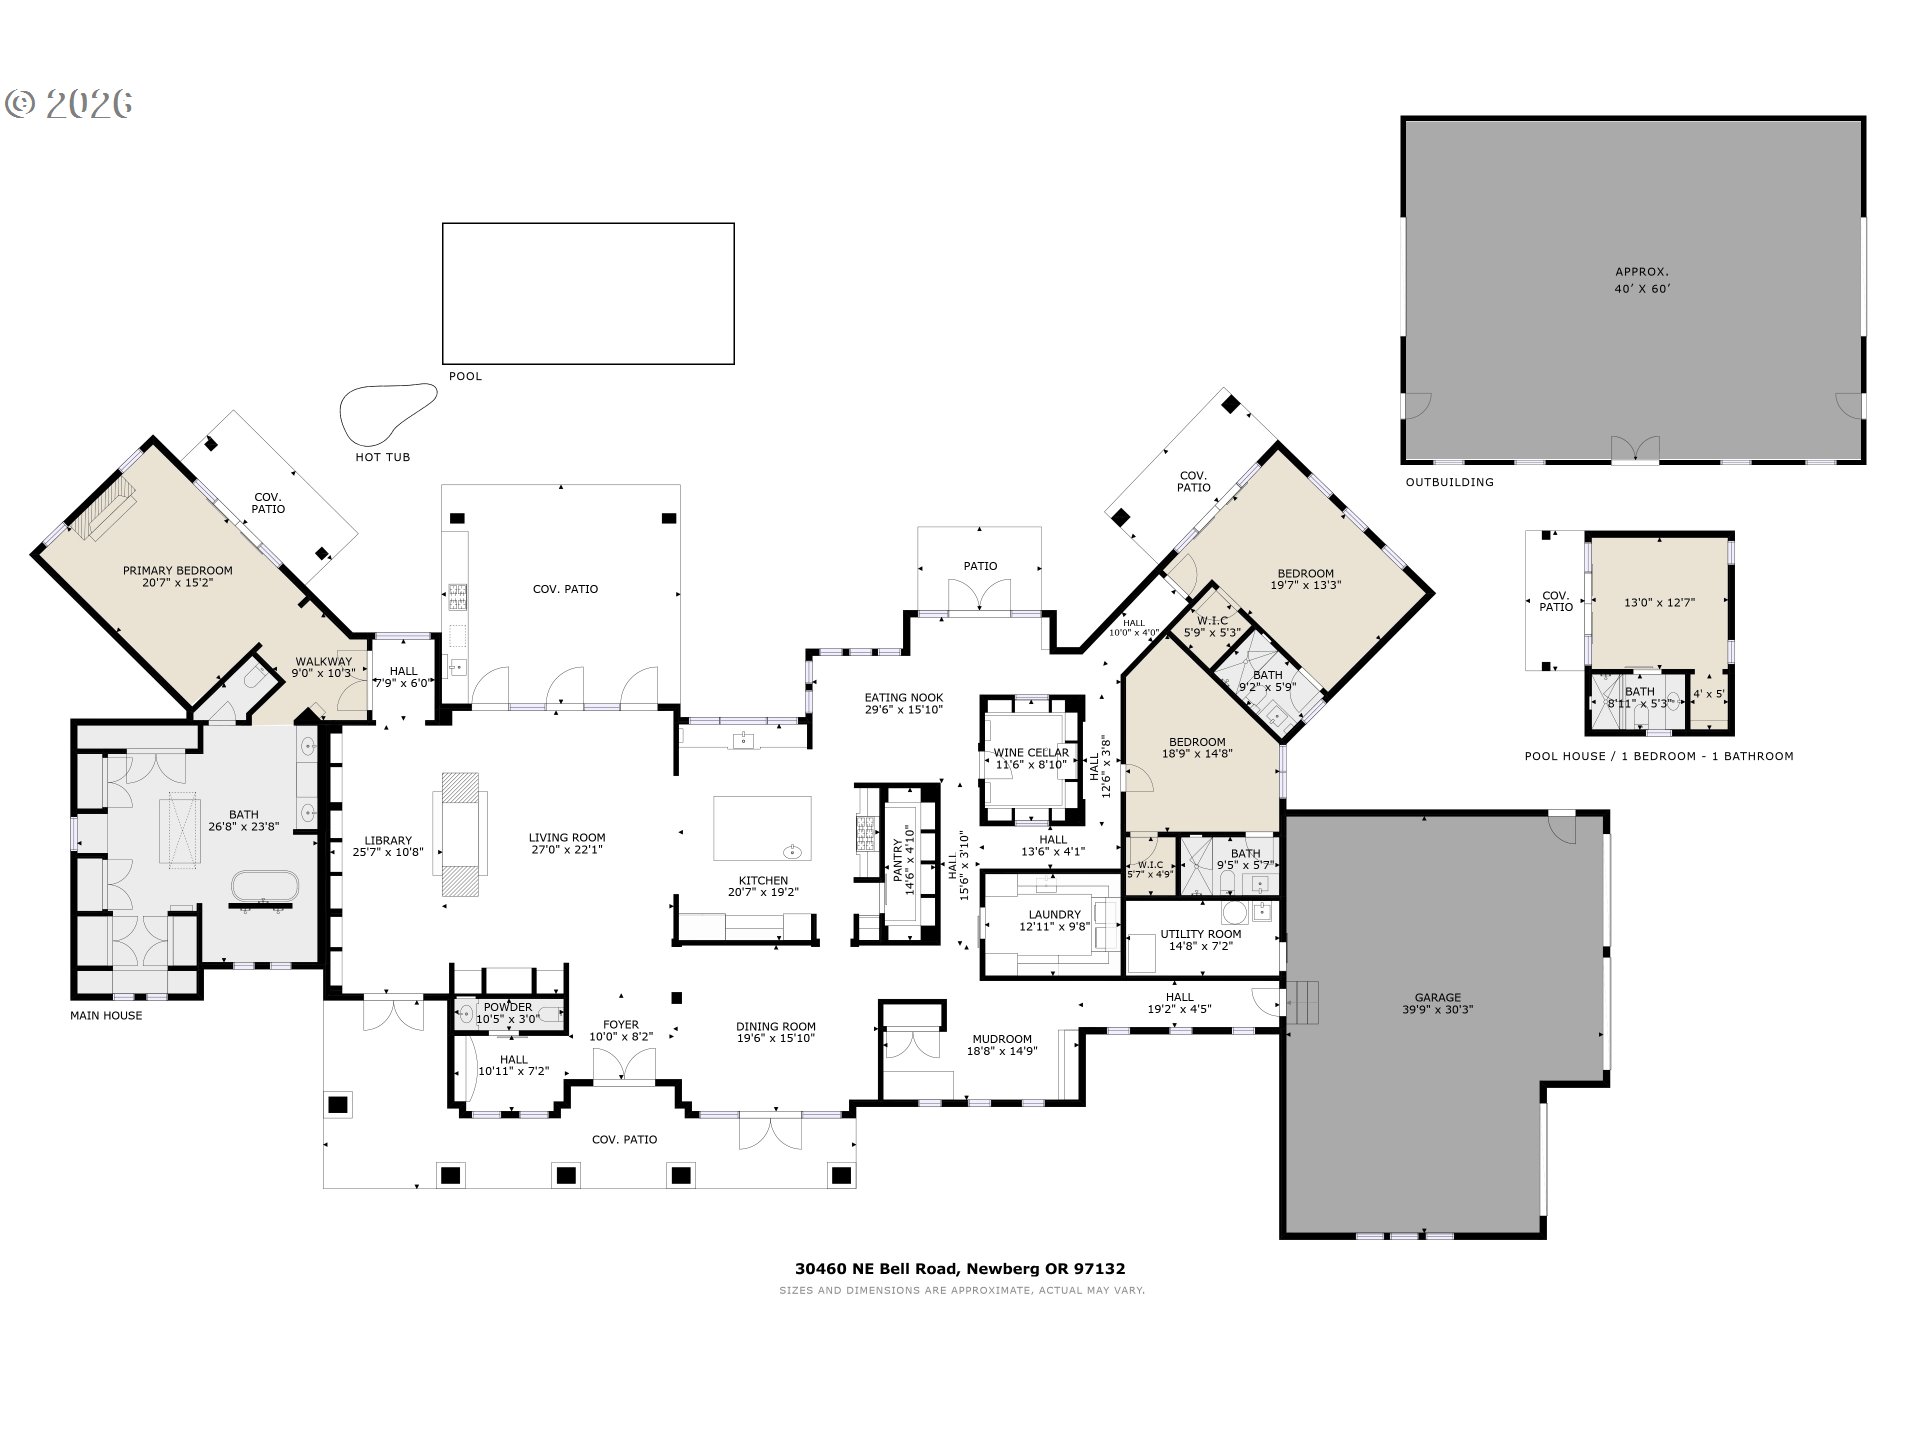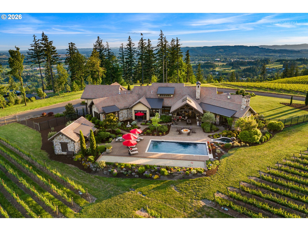
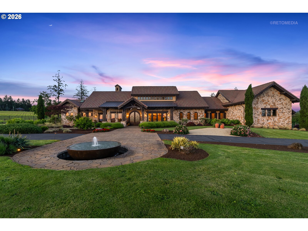
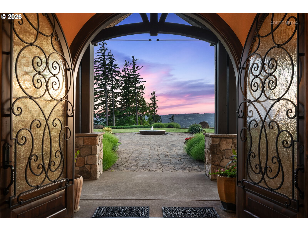
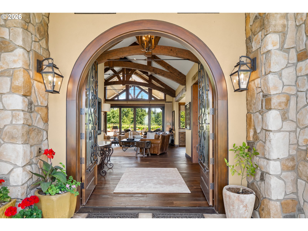
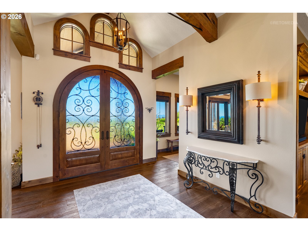
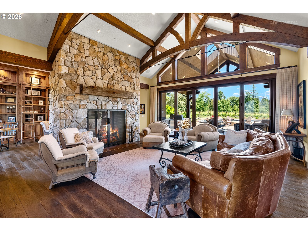
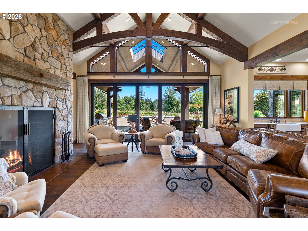
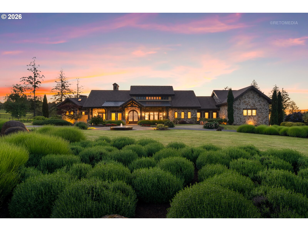
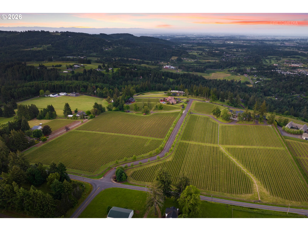
Welcome to Chehalem Crossing, where Oregon wine country living reaches its highest expression. Imagine waking up every morning to panoramic views of the Willamette Valley, your own estate vineyard just outside the door, and a home where every detail was chosen with intention. Nestled within the prestigious Trillium Estates on a south-facing slope above the Willamette Valley between Sherwood and Newberg, this masterfully crafted single-level estate spans 17 acres of breathtaking wine country. Soaring vaulted spaces, 11′ ceilings, and zero-entry living flow seamlessly, creating a home that feels grand yet deeply livable. Every finish tells a story. Beams hand selected. Mantels salvaged from the original Sellwood Bridge. Custom iron forged by hand. Italian journeys shaped the arched doorways, shutters, ironwork and water features woven throughout, old-world inspiration quietly revealing itself at every turn. The lodge-sized stone fireplace anchors a great room built for gathering. The chef’s kitchen stuns with soaring ceilings, a granite island with custom-turned legs, and views overlooking the vines. The primary suite offers its own fireplace, vaulted beam ceiling, a spa-like bathroom and a dream-worthy closet. A library with floor-to-ceiling built-ins and rolling ladder. A temperature-controlled wine cellar designed as an island: open, celebrated, architectural. Outside, a covered timber pergola, outdoor kitchen, in-ground pool and spa, fire pit, bocce ball court and a pool house with full bath, easily serving as a detached guest suite. A vaulted 40’x60’ shop with a 14′ door. And everywhere you look, rolling hills painted in a different color every single evening. Eleven acres of estate Pinot Noir and Chardonnay carry a single-vineyard designation, LIVE-certified and currently in contract with one of Oregon’s most celebrated wineries, all within the coveted Laurelwood District of the Chehalem Mountains AVA. Rare. Refined. Rooted in the heart of Oregon wine country.
ARCHITECTURE
Architecture Style: 1-Story, Custom Style
Stories: 1
Condition: Resale
Year Built: 2016
Roof Type: Tile
INTERIOR FEATURES
Heating Type: Forced Air
Fuel Type: Gas
Interior SqFt: 5052
Number of Fireplaces: 2
Fireplace Fuel: Gas
EXTERIOR FEATURES
Lot Features: Gentle Sloping, Level, Trees
Lot size (Acres): 17.25
Zoning: AF-20
Garage Spaces: 3
Water Source: Well
Sewer: Septic Tank
Garage Type: Attached
SCHOOLS
Elementary: Mabel Rush
High School: Newberg
Middle: Mountain View
TAX & FINANCIAL
Annual Tax: $16392.08
Terms Considered: Cash, Conventional, FHA, VA Loan
Tax Year: 2025
LISTING INFO
Listing courtesy of Berkshire Hathaway HomeServices NW Real Estate
Member of: National Association of REALTORS® (NAR)
Request a Private Showing
Fri10Jul
Sat11Jul
Sun12Jul
Mon13Jul
Tue14Jul
Wed15Jul
Thu16Jul
Fri17Jul
Sat18Jul
Sun19Jul
In Person
Video Chat
Your information
Disclaimer
Property ID - | 705521
Agents make every effort to ensure the accuracy of listing details; however, all buyers should conduct their own due diligence before making decisions. Neither the listing agent nor the brokerage shall be liable for errors, omissions, or outdated information. All data is provided as a service and is intended strictly for the personal, non-commercial use of potential buyers.