

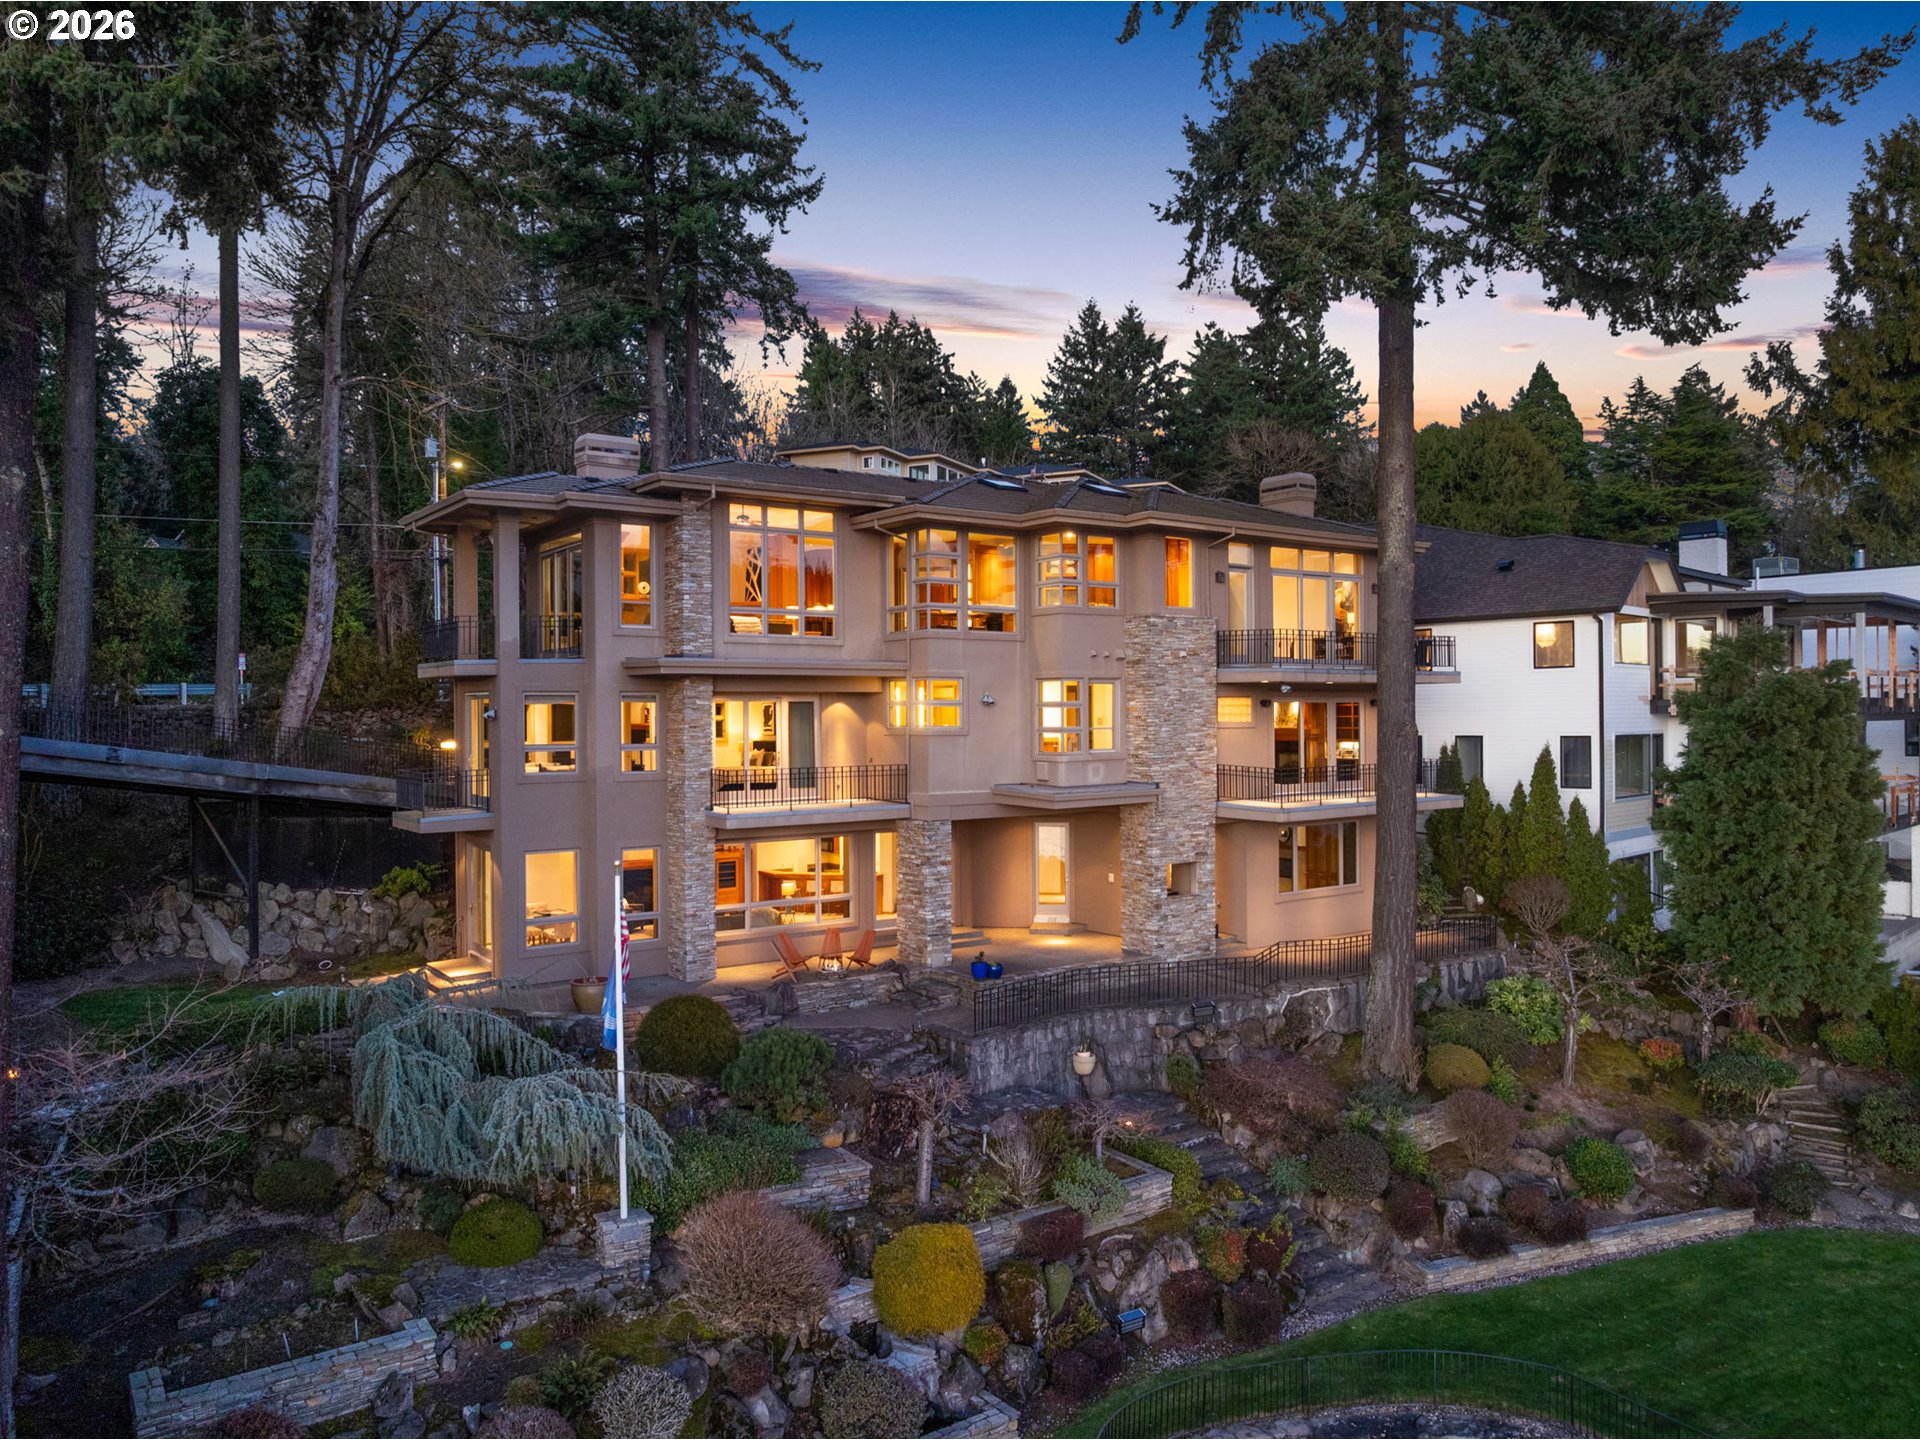
One of Oswego Lake’s iconic waterfront homes, this custom estate offers a rare **150 feet of prized shoreline**, panoramic water views, a covered boat dock, and an exceptional lakefront lifestyle. Accessed by a gated bridge, the property combines timeless architecture, outstanding craftsmanship, and resort-inspired amenities in one of Lake Oswego’s most sought-after neighborhoods.A dramatic **three-story wall of windows** captures spectacular lake views and fills the home with natural light. Expansive living and entertaining spaces open to multiple lakeview decks, creating seamless indoor-outdoor living.The chef’s kitchen features a large island, Sub-Zero refrigerator, double Dacor ovens, custom cabinetry, and generous workspace, flowing into the great room with wet bar, dining area, and covered balcony overlooking the lake.The primary suite is a peaceful waterfront retreat with two balconies, fireplace, sitting room or office, dual walk-in closets, and a spa-inspired bath with soaking tub, walk-in shower, steam shower, and dual vanities.Additional living spaces include a lakeview guest suite, spacious secondary bedrooms, and a den with fireplace, built-ins, wet bar, and balcony. The walk-out lower level is ideal for entertaining or **multi-generational living**, featuring a second kitchen, sauna, fitness area, and a 750-bottle climate-controlled wine cellar.Beautifully landscaped grounds offer tranquil water features, generous outdoor entertaining areas, a covered boat dock, **steel high dive**, and the rare historic 1930s shoreline swimming area. Additional highlights include a **rare five-car garage**, backup generator, dumbwaiter, fresh interior paint, and new carpet.A **once-in-a-lifetime opportunity** to own one of Lake Oswego’s premier waterfront homes with direct lake access, extraordinary amenities, and an unmatched Pacific Northwest lifestyle.
ARCHITECTURE
Architecture Style: Contemporary, Traditional
Stories: 3
Condition: Resale
Year Built: 1998
Roof Type: Tile
Foundation Details: Concrete Perimeter, Slab
Basement Details: Daylight
INTERIOR FEATURES
Heating Type: Forced Air
Fuel Type: Gas
Interior SqFt: 6442
Number of Fireplaces: 7
Fireplace Fuel: Gas
EXTERIOR FEATURES
Lot Features: Gated
Garage Spaces: 5
Water Source: Public Water
Waterfront Features: Lake
Sewer: Public Sewer
Garage Type: Attached, Oversized
SCHOOLS
Elementary: Lake Grove
High School: Lake Oswego
Middle: Lake Oswego
TAX & FINANCIAL
Annual Tax: $45395.38
Terms Considered: Cash, Conventional, FHA, VA Loan
Tax Year: 2025
LISTING INFO
Listing courtesy of Keller Williams Sunset Corridor | 503-431-1969
Member of: National Association of REALTORS® (NAR)
Request a Private Showing
Mon24Aug
Tue25Aug
Wed26Aug
Thu27Aug
Fri28Aug
Sat29Aug
Sun30Aug
Mon31Aug
Tue01Sep
Wed02Sep
In Person
Video Chat
Your information
Disclaimer
Property ID - | 753452
Agents make every effort to ensure the accuracy of listing details; however, all buyers should conduct their own due diligence before making decisions. Neither the listing agent nor the brokerage shall be liable for errors, omissions, or outdated information. All data is provided as a service and is intended strictly for the personal, non-commercial use of potential buyers.

