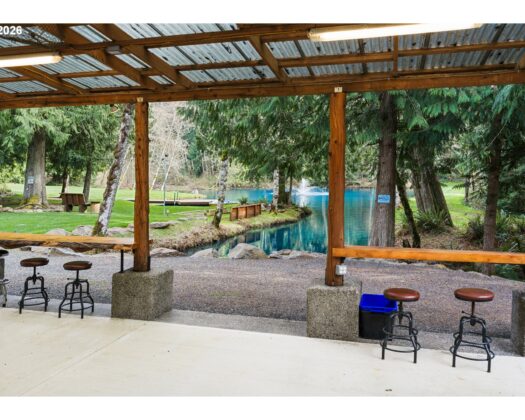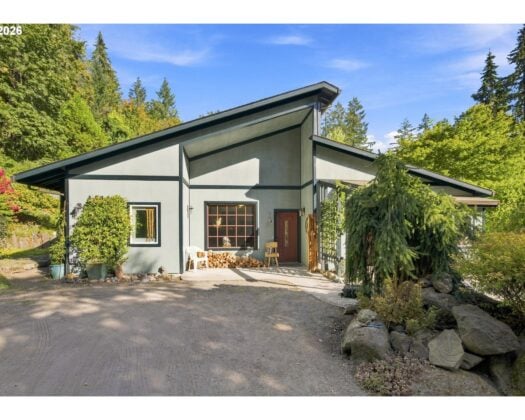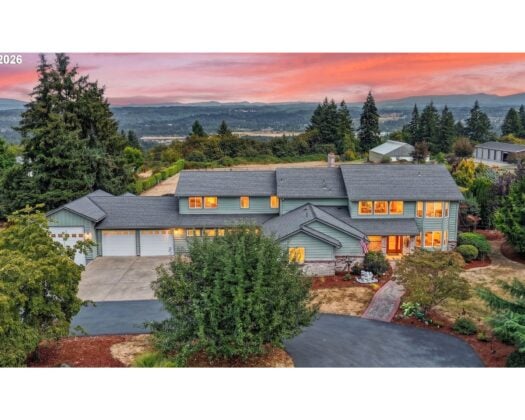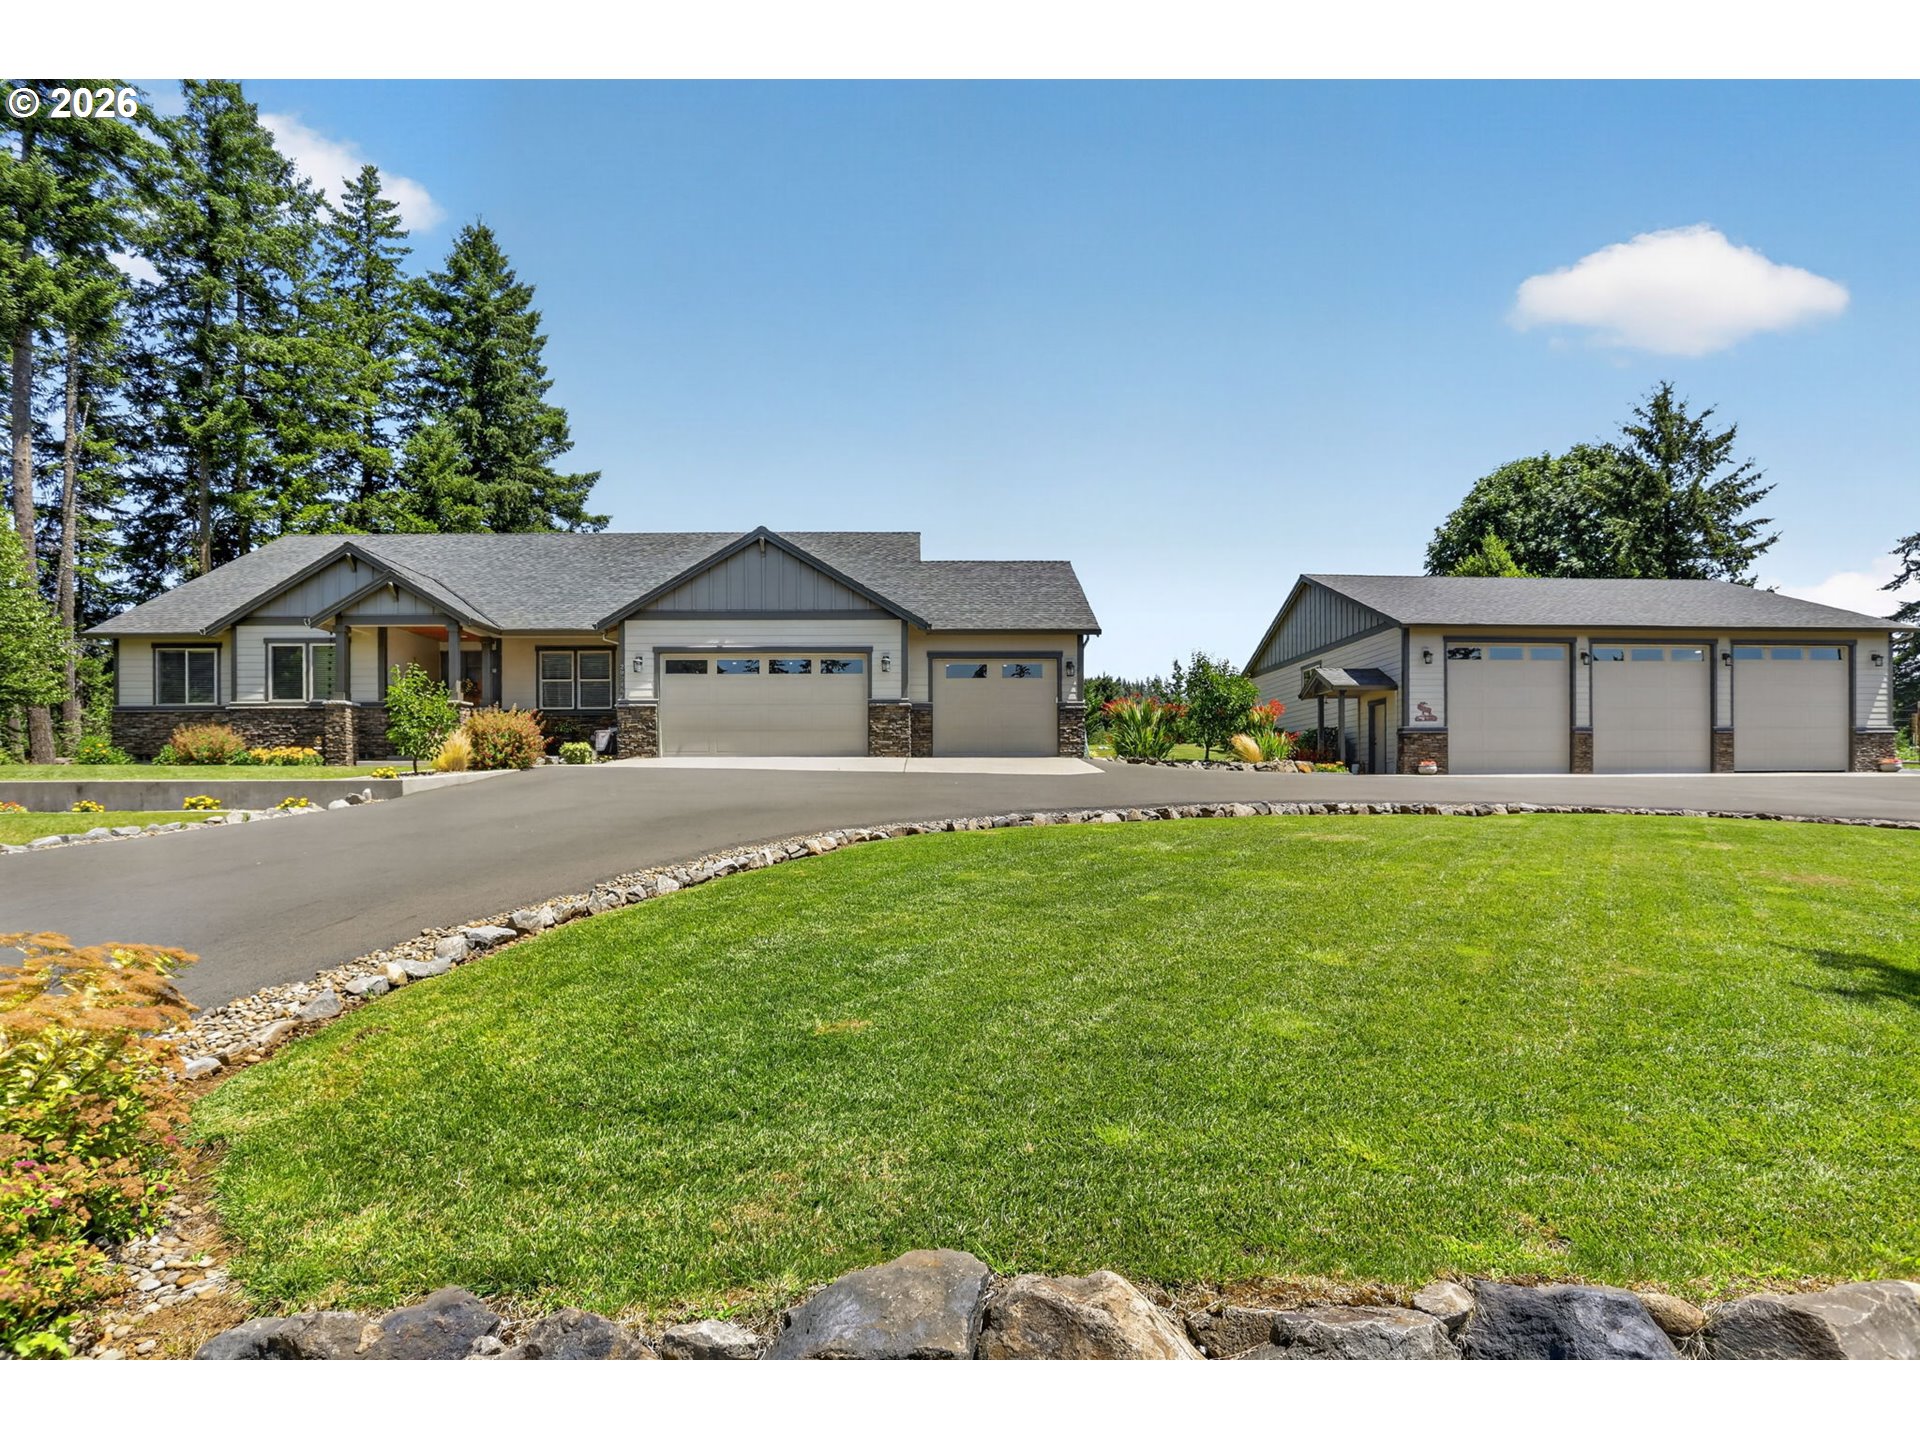
Exceptional custom, primarily one-level 2,637 SF home built in 2020 with an oversized attached 3-car garage and impressive 42×48 stick-built shop on 2.05 private acres with paved circular driveway at the end of a non-thru road. Surrounded by mature trees for outstanding privacy, this beautifully designed property is located in the Valley View Airport community of quality homes. The home offers 4 bedrooms ( 3 on main and 19X16 4th bedroom or bonus room up) plus a dedicated office with vaulted ceiling, beautiful built-ins, and glass French doors. The open-concept living room features a stunning stone fireplace with gas insert, custom built-ins, and abundant natural light. The chef’s kitchen is the heart of the home with granite countertops, a large island, walk-in pantry, custom cabinetry with pull-outs, and backyard views. Enjoy covered tongue-and-groove front and back porches, beautifully established landscaping with concrete edging, irrigation system, front-entry water feature, and raised-bed garden with deer fencing. Plenty of room to garden, entertain, play, or simply enjoy the peaceful setting. Quality finishes include knotty alder custom cabinets & doors, propane furnace with A/C, central vacuum, surround sound to the patio, heated tile floors in the primary bath, soaking tub and roll in tile shower, recirculating gas water heater, luxury vinyl plank flooring, granite & quartz countertops, and durable architectural roofs on both the home and shop. The oversized 3-car garage offers custom cabinetry, utility sink, and corner hot tub. The fully insulated and finished shop features three bays with 12ft doors, large workbench with cabinets, extensive storage shelving, and abundant space for hobbies, recreational vehicles, or equipment including 14 x14 lean too. Move in ready, start your dream life now!
ARCHITECTURE
Architecture Style: Custom Style, Ranch
Stories: 2
Condition: Resale
Year Built: 2020
Roof Type: Composition
Foundation Details: Concrete Perimeter
Basement Details: Crawl Space
INTERIOR FEATURES
Heating Type: Forced Air
Fuel Type: Electricity, Propane
Interior SqFt: 2637
Number of Fireplaces: 1
Fireplace Fuel: Propane
EXTERIOR FEATURES
Lot Features: Gentle Sloping, Private, Private Road, Terraced
Lot size (Acres): 2.05
Zoning: RRFF5
Garage Spaces: 3
Water Source: Well
Sewer: Septic Tank, Standard Septic
Garage Type: Attached, Extra Deep
SCHOOLS
Elementary: River Mill
High School: Estacada
Middle: Estacada
TAX & FINANCIAL
Annual Tax: $8263.61
Terms Considered: Cash, Conventional
Tax Year: 2025
LISTING INFO
Listing courtesy of Berkshire Hathaway HomeServices NW Real Estate | 503-668-8050
Member of: National Association of REALTORS® (NAR)
Request a Private Showing
Fri04Sep
Sat05Sep
Sun06Sep
Mon07Sep
Tue08Sep
Wed09Sep
Thu10Sep
Fri11Sep
Sat12Sep
Sun13Sep
In Person
Video Chat
Your information
Disclaimer
Property ID - | 924526
Agents make every effort to ensure the accuracy of listing details; however, all buyers should conduct their own due diligence before making decisions. Neither the listing agent nor the brokerage shall be liable for errors, omissions, or outdated information. All data is provided as a service and is intended strictly for the personal, non-commercial use of potential buyers.