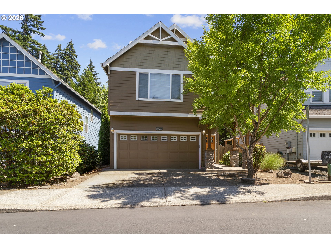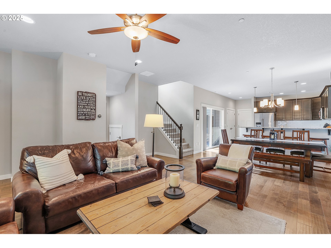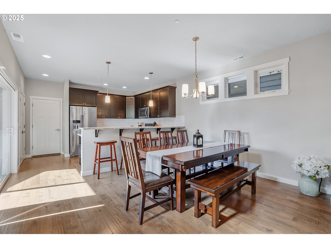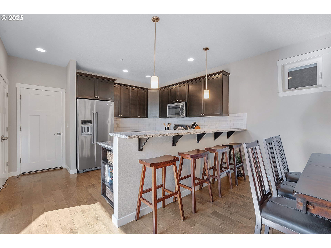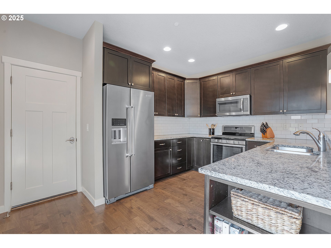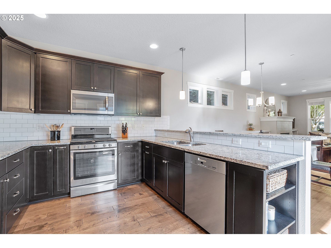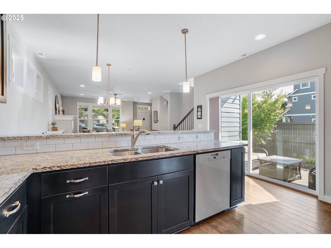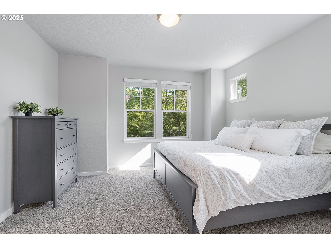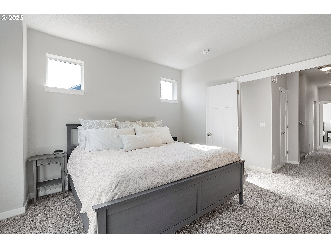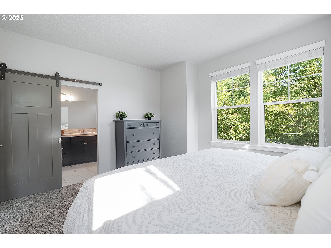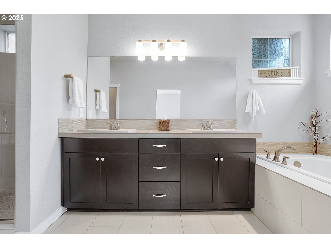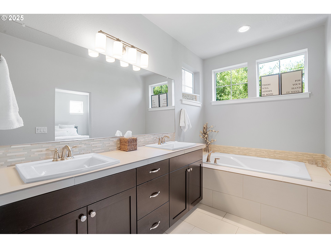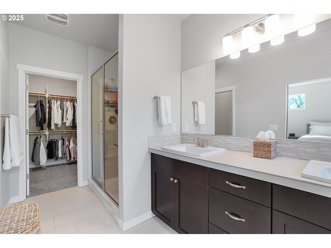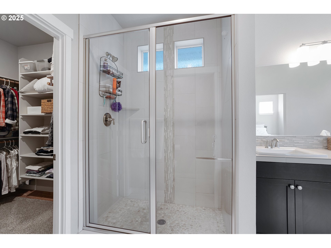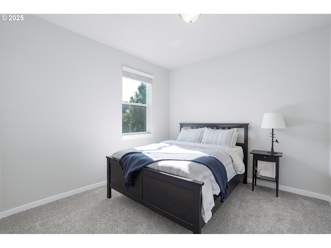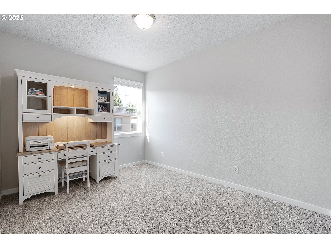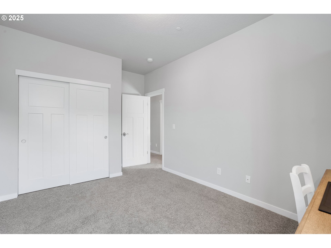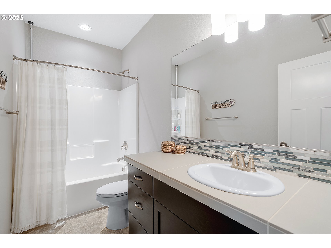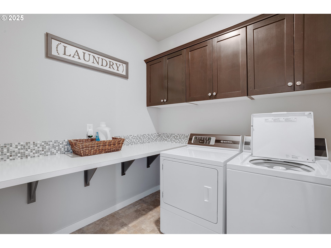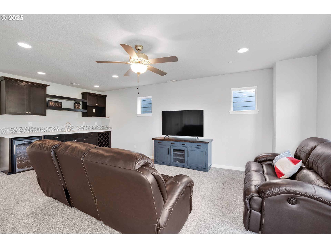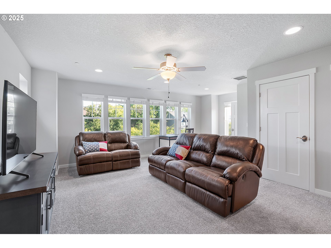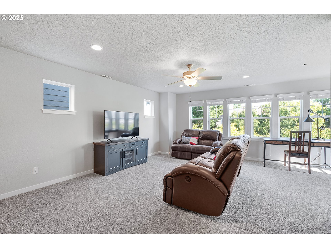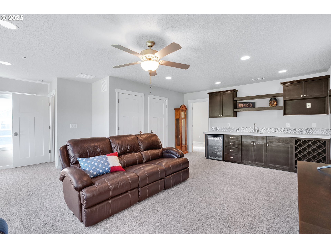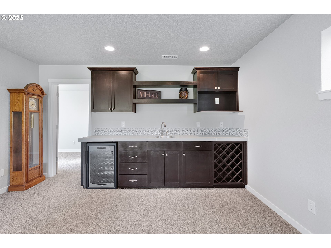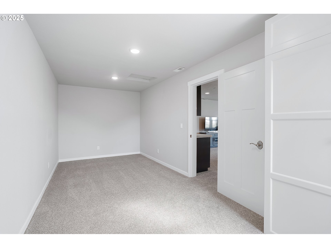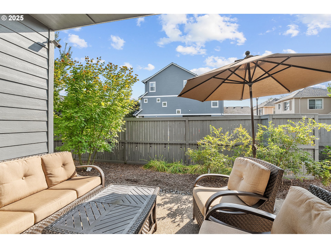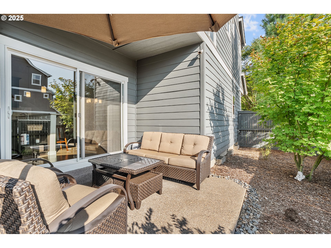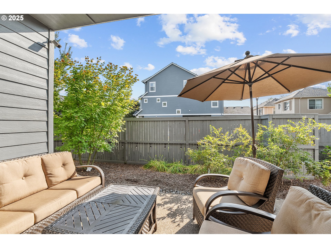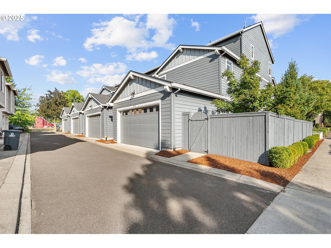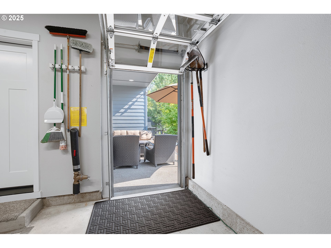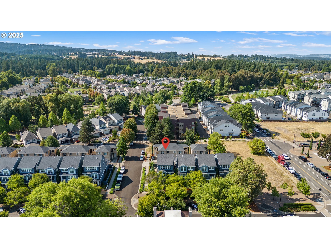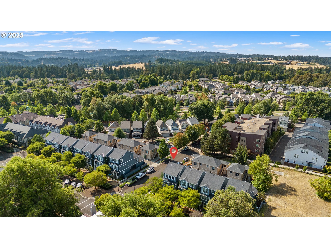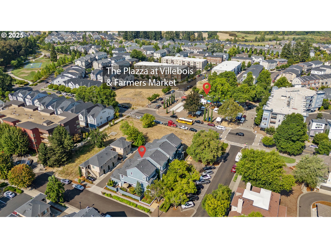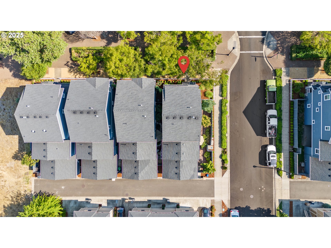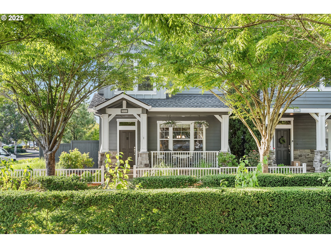
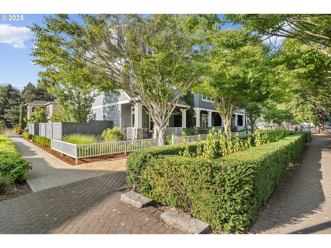

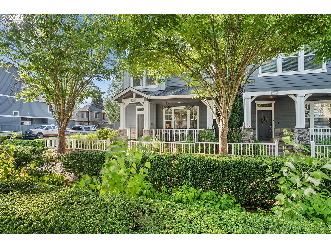
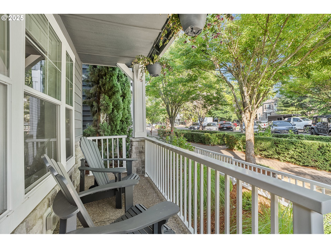
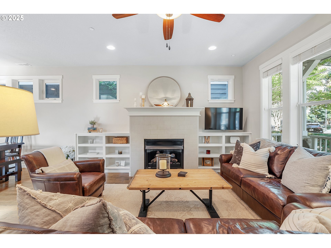
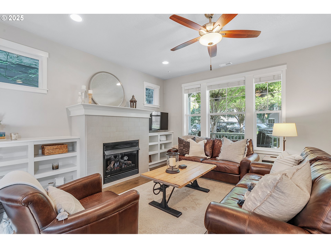
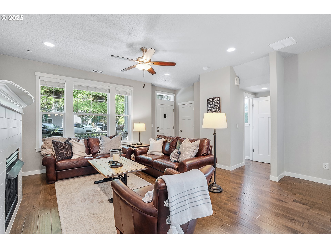
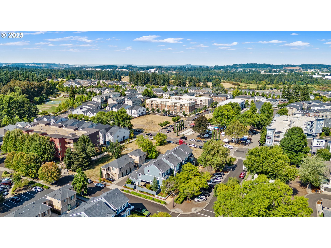
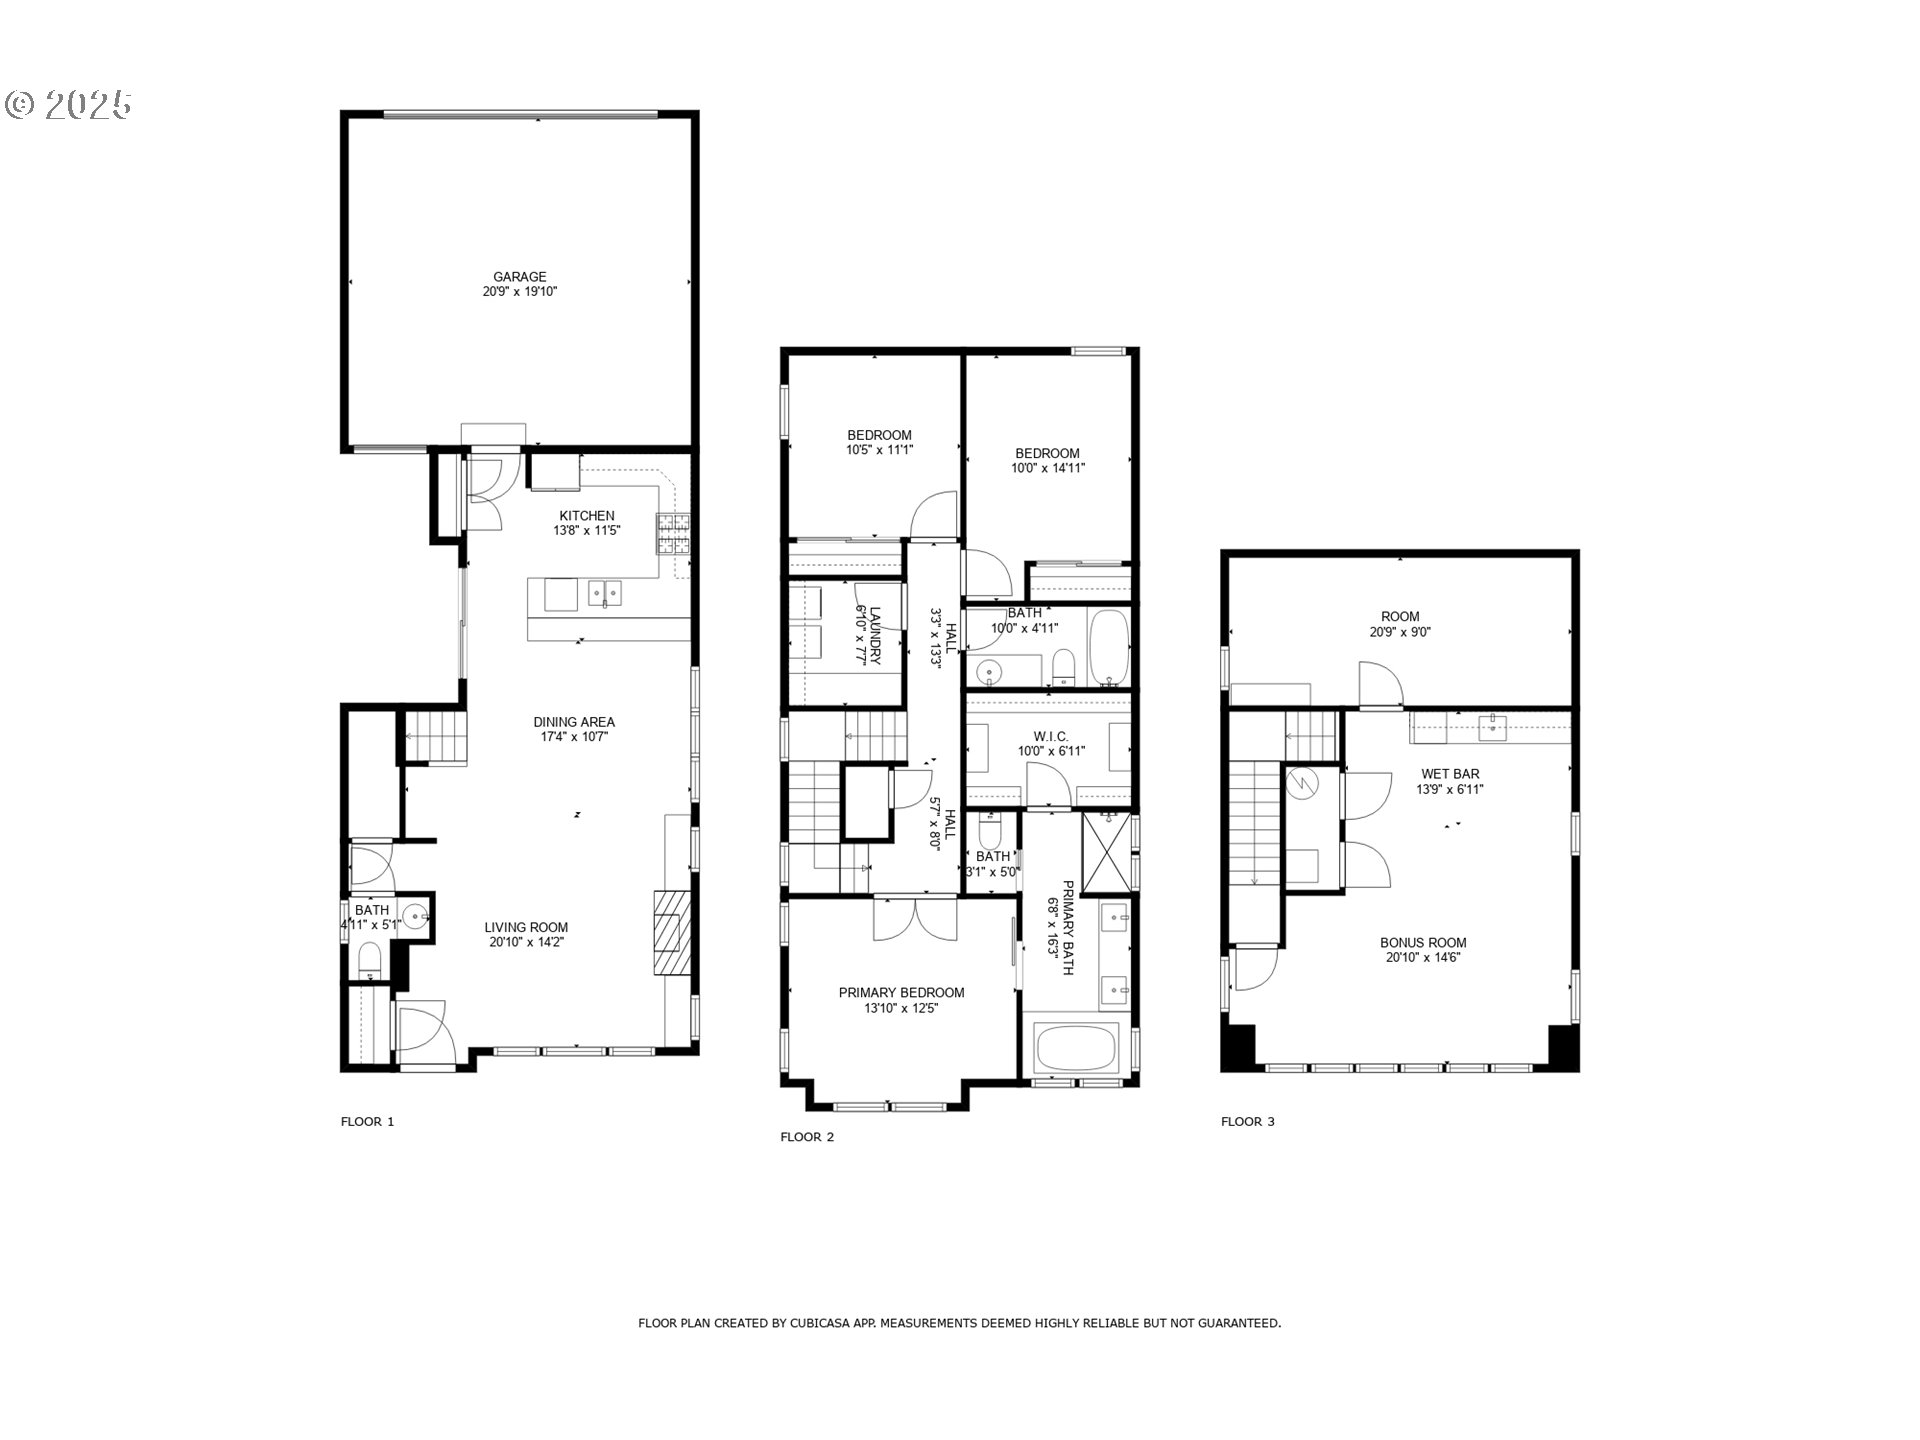
Make your move now, new price! Charming front porch welcomes you into this beautifully appointed corner lot home. Inside, warm hardwood floors lead you into a cozy living room featuring a gas fireplace and custom built-ins. The open-concept layout connects the spacious dining area to a well-equipped kitchen with granite countertops, breakfast bar, stainless steel appliances, and sliding door for easy access to outdoor living. The second level offers three bedrooms, two full baths, and a convenient laundry room. The primary suite is a relaxing retreat with a walk-in closet, walk-in shower, and a generous soaking tub. The third level provides a versatile bonus space complete with a wet bar—perfect for entertaining—along with a separate den, office, work-out space, art studio? Be creative!Ideally situated on a desirable corner lot, the home enjoys a larger side yard than most and offers added privacy. There is a rear-entry two-car garage that includes a unique glass “fire station” style door to access the yard. The seller is open to negotiating several furnishings, including the third-floor reclining sofa and loveseat, the washer and dryer, the bedroom desk with hutch, and the wine refrigerator in the bonus space—making your move even easier. The vibrant neighborhood offers an array of amenities including parks, basketball and pickleball courts, a charming coffee cart, retail center, seasonal farmers market, and community concerts. Do not overlook this home when touring the community.
ARCHITECTURE
Architecture Style: Custom Style, Tri-Level
Stories: 3
Condition: Resale
Year Built: 2016
Roof Type: Composition
Foundation Details: Concrete Perimeter
Basement Details: Crawl Space
INTERIOR FEATURES
Heating Type: Forced Air 95+
Fuel Type: Gas
Interior SqFt: 2406
Number of Fireplaces: 1
Fireplace Fuel: Gas
EXTERIOR FEATURES
Lot Features: Corner Lot, Level
Garage Spaces: 2
Water Source: Public Water
Sewer: Public Sewer
Garage Type: Attached
SCHOOLS
Elementary: Lowrie
High School: Wilsonville
Middle: Wood
TAX & FINANCIAL
Annual Tax: $7211.53
Terms Considered: Cash, Conventional, FHA, VA Loan
Tax Year: 2025
LISTING INFO
Listing courtesy of Cascade Hasson Sotheby’s International Realty
Member of: National Association of REALTORS® (NAR)
Request a Private Showing
Sat11Jul
Sun12Jul
Mon13Jul
Tue14Jul
Wed15Jul
Thu16Jul
Fri17Jul
Sat18Jul
Sun19Jul
Mon20Jul
In Person
Video Chat
Your information
Disclaimer
Property ID - | 768975
Agents make every effort to ensure the accuracy of listing details; however, all buyers should conduct their own due diligence before making decisions. Neither the listing agent nor the brokerage shall be liable for errors, omissions, or outdated information. All data is provided as a service and is intended strictly for the personal, non-commercial use of potential buyers.