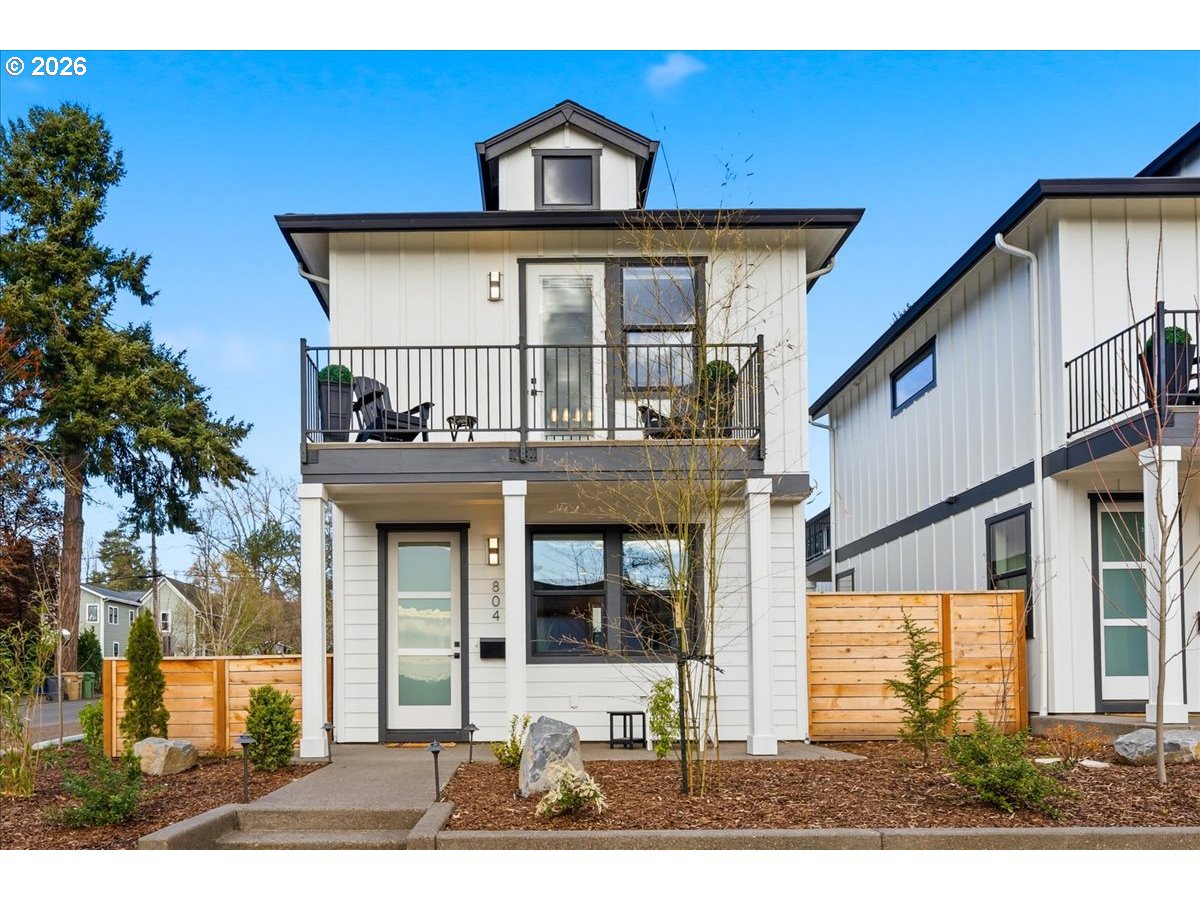
Move-in ready 4-bedroom, 2.5-bath home with a Lake Oswego address, offering a spacious open floor plan, vaulted ceilings, and numerous recent updates. Designed for both comfortable living and entertaining, this light-filled home features generous gathering spaces, flexible living areas, and a functional layout that meets a variety of lifestyle needs. The primary suite is conveniently located just a half flight of stairs above the main level, providing privacy while maintaining easy accessibility. Three additional bedrooms offer space for family, guests, remote work, fitness, or hobbies. Recent improvements include fresh interior paint, newly installed air conditioning, and a recently replaced deck, allowing the next owner to move in and enjoy. The open-concept design creates a seamless connection between the living, dining, and kitchen areas, while large windows and vaulted ceilings enhance the home’s bright and airy feel. Step outside to the newer deck, an ideal space for outdoor dining, entertaining, gardening, or simply relaxing. Enjoy ever-changing seasonal vistas from the back of the home – lush, layered greenery in spring and summer gives way to sweeping panoramic views of mountains and hills as the leaves fall. The home’s thoughtful design offers flexibility for today’s lifestyles, whether hosting gatherings, working from home, or creating dedicated spaces for recreation and relaxation. The fenced back yard is an oasis for all your needs. Enjoy the combination of space, comfort, and recent upgrades in one of the area’s most sought-after locations. Don’t miss this opportunity to own a beautifully maintained, updated Lake Oswego area home with vaulted ceilings, air conditioning, a refurbished deck, fresh paint, and a versatile 4-bedroom floor plan, which has been loved by the same owner for 29 years! Reach out to Lou for the expansive features sheet!
ARCHITECTURE
Architecture Style: Contemporary
Stories: 2
Condition: Resale
Year Built: 1984
Roof Type: Composition
Foundation Details: Concrete Perimeter
Basement Details: Daylight
INTERIOR FEATURES
Heating Type: Forced Air
Fuel Type: Gas
Interior SqFt: 3262
Number of Fireplaces: 2
Fireplace Fuel: Gas
EXTERIOR FEATURES
Lot size (Acres): 0.24
Garage Spaces: 2
Water Source: Public Water
Sewer: Public Sewer
Garage Type: Attached
SCHOOLS
Elementary: Stephenson
High School: Ida B Wells
Middle: Jackson
TAX & FINANCIAL
Annual Tax: $12392.85
Terms Considered: Cash, Conventional
Tax Year: 2025
LISTING INFO
Listing courtesy of PNW Realty Associates LLC | 503-720-6929
Member of: National Association of REALTORS® (NAR)
Request a Private Showing
Tue25Aug
Wed26Aug
Thu27Aug
Fri28Aug
Sat29Aug
Sun30Aug
Mon31Aug
Tue01Sep
Wed02Sep
Thu03Sep
In Person
Video Chat
Your information
Disclaimer
Property ID - | 742207
Agents make every effort to ensure the accuracy of listing details; however, all buyers should conduct their own due diligence before making decisions. Neither the listing agent nor the brokerage shall be liable for errors, omissions, or outdated information. All data is provided as a service and is intended strictly for the personal, non-commercial use of potential buyers.