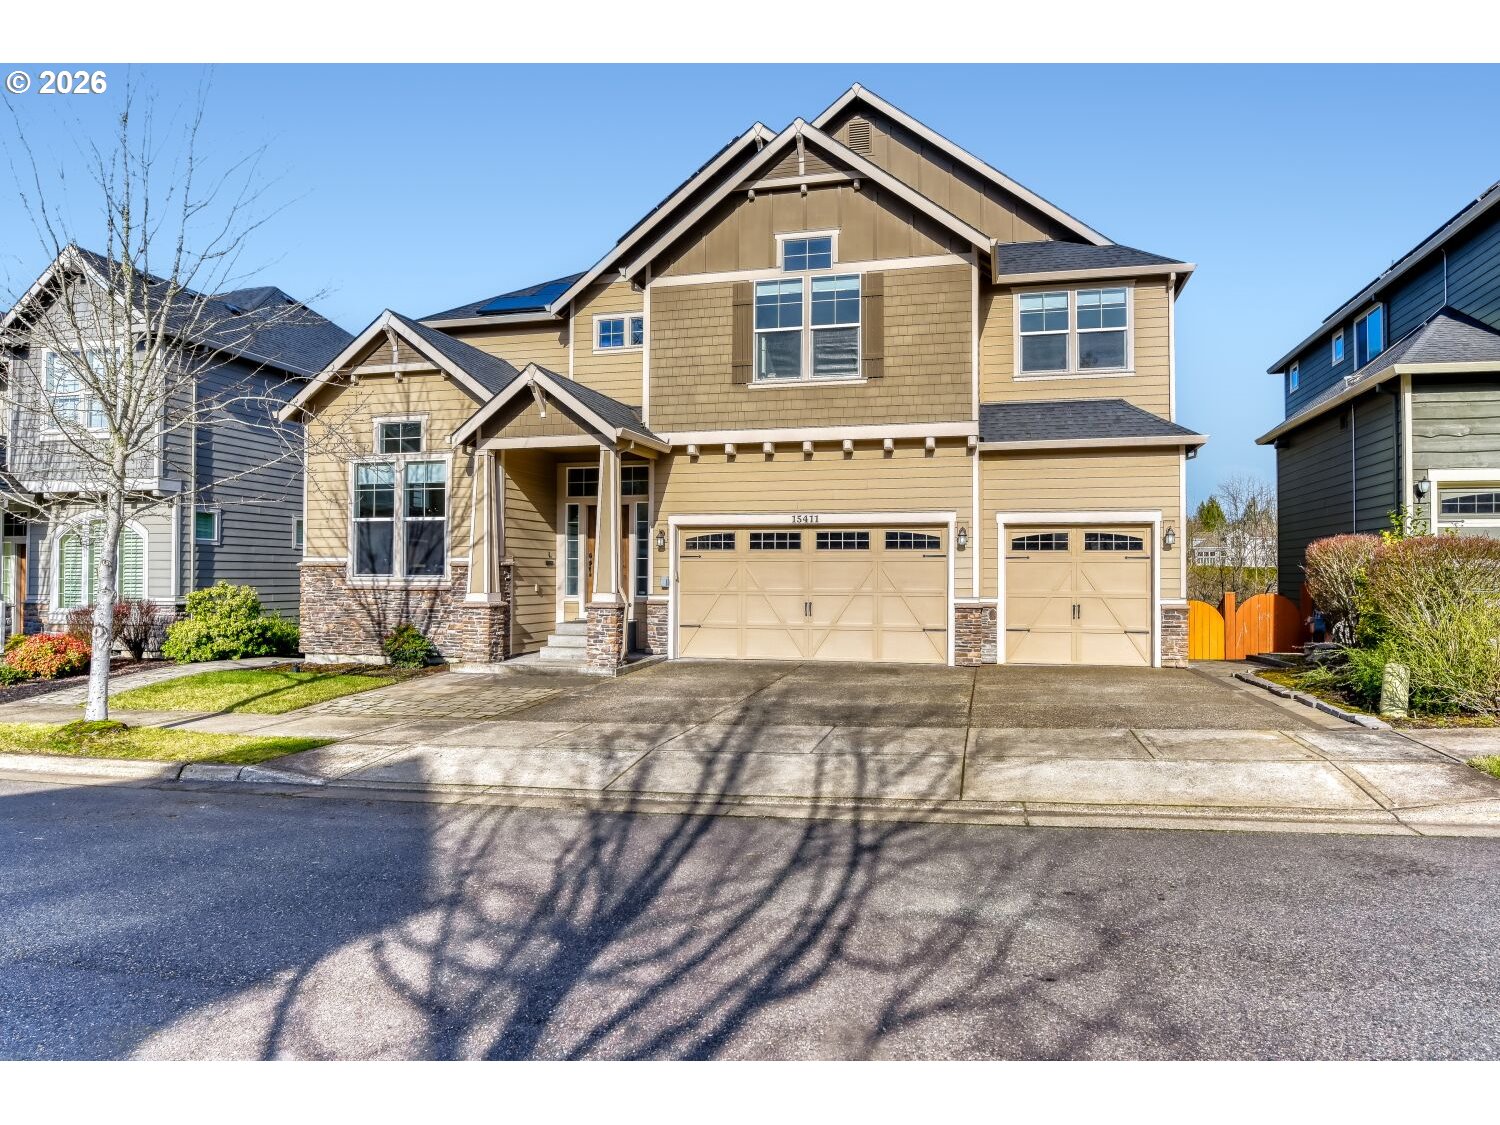
Move-in ready in Bonny Slope with no HOA! This beautifully crafted 5-bedroom, 3.1-bath farmhouse-style home by trusted local builder Westwood Homes blends timeless design with modern craftsmanship. The bright, open great room is filled with natural light from oversized windows and features tall ceilings, custom built-ins, and a striking floor-to-ceiling tiled fireplace. The chef-inspired kitchen offers a 36” gourmet range, spacious island, premium fixtures, and beautifully selected finishes. Conveniently located off the dining room, the covered deck creates a seamless extension of the living space and an inviting spot for outdoor dining, entertaining, or relaxing year-round. Upstairs, three bedrooms include an expansive primary suite designed as a private retreat. The luxurious ensuite bath features a beautiful tiled walk-in shower, soaking tub, and spa-inspired finishes, complemented by a generous walk-in closet. Roomy secondary bedrooms and well-appointed baths offer plenty of comfort, while multiple living spaces throughout the home provide flexibility for everyday living. The lower-level retreat features two additional bedrooms, a full bath, and spacious rec room – ideal for guests, a home office, media room, fitness space, or playroom. From the covered patio, enjoy direct access to the fully fenced backyard, offering additional space to relax, play, or entertain. Custom woodwork, built-ins, and thoughtful details throughout showcase the quality craftsmanship that makes this home truly special.
ARCHITECTURE
Architecture Style: Farmhouse, Traditional
Stories: 3
Condition: Resale
Year Built: 2025
Roof Type: Composition, Metal
Foundation Details: Concrete Perimeter
Basement Details: Daylight, Finished
INTERIOR FEATURES
Heating Type: Forced Air 95+
Fuel Type: Electricity, Gas
Interior SqFt: 3085
Number of Fireplaces: 1
Fireplace Fuel: Gas
EXTERIOR FEATURES
Lot Features: Level
Lot size (Acres): 0.08
Garage Spaces: 2
Water Source: Public Water
Sewer: Public Sewer
Garage Type: Attached
SCHOOLS
Elementary: Bonny Slope
High School: Sunset
Middle: Tumwater
TAX & FINANCIAL
Annual Tax: $4095.68
Terms Considered: Cash, Conventional, FHA, VA Loan
Tax Year: 2025
LISTING INFO
Listing courtesy of Windermere Realty Trust | 503-936-3511
Member of: National Association of REALTORS® (NAR)
Request a Private Showing
Mon24Aug
Tue25Aug
Wed26Aug
Thu27Aug
Fri28Aug
Sat29Aug
Sun30Aug
Mon31Aug
Tue01Sep
Wed02Sep
In Person
Video Chat
Your information
Disclaimer
Property ID - | 871463
Agents make every effort to ensure the accuracy of listing details; however, all buyers should conduct their own due diligence before making decisions. Neither the listing agent nor the brokerage shall be liable for errors, omissions, or outdated information. All data is provided as a service and is intended strictly for the personal, non-commercial use of potential buyers.