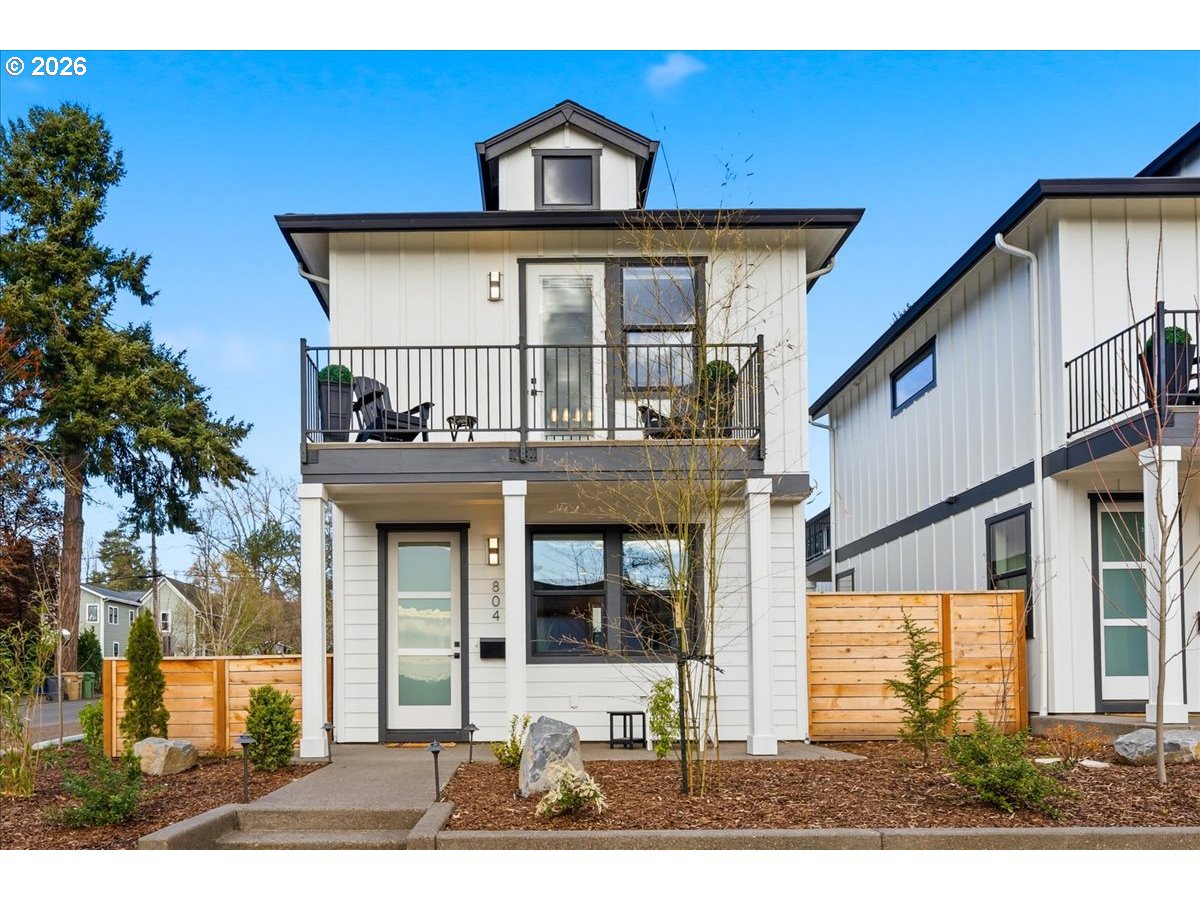
2817 NE 24th Ave, Portland, OR 97212

$1,175,000

4

Beds

3

Baths

0.12 ac

Property Size

1912

Year Built

About The Property

Welcome to this beautifully preserved 1912 Irvington Craftsman, where historic charm and thoughtful updates come together to create an exceptional place to call home. Rich in original character, the home showcases exquisite built-ins, elegant crown molding, oak hardwood floors, and a cozy wood-burning fireplace that anchors the inviting living room.Designed for both everyday living and effortless entertaining, the main floor offers an easy circular floor plan that flows seamlessly from room to room. The chef’s kitchen is a true centerpiece, featuring quartz countertops, a farmhouse sink, JennAir range with six burners, griddle, and dual ovens, a prep island with an additional sink, eating bar, and direct access to the backyard—perfect for indoor-outdoor gatherings. A convenient main-floor laundry room with built-in storage and a powder room complete the level.Upstairs, you’ll find three spacious bedrooms and two full baths, including the rare luxury of a true primary suite. The private retreat features a walk-in closet with Elfa shelving, ceiling fan, and a spa-inspired bath with dual vanities, an oversized walk-in shower, and a classic clawfoot soaking tub. Two additional bedrooms offer generous closet space and share a beautifully appointed bath with granite countertops, tile floors, and a walk-in shower.The finished lower level expands the home’s versatility with a generous family and entertainment room ideal for movie nights, game days, or gatherings with friends. A fourth bedroom and third full bath provide comfortable accommodations for guests, multigenerational living, or a private home office, while a large storage room with an additional refrigerator keeps everything organized and entertaining essentials close at hand.Outside, enjoy the charm of one of PDX’s most beloved historic neighborhoods, where tree-lined streets, parks, restaurants, and local shops are just moments away. With abundant storage,detached garage and driveway parkway, this is the one! [Home Energy Score = 2. HES Report at https://rpt.greenbuildingregistry.com/hes/OR10091559]

ARCHITECTURE

Architecture Style: Craftsman
Stories: 3
Condition: Resale
Year Built: 1912
Roof Type: Composition
Foundation Details: Concrete Perimeter
Basement Details: Finished, Full Basement

INTERIOR FEATURES

Heating Type: Forced Air
Fuel Type: Gas
Interior SqFt: 3101
Number of Fireplaces: 1
Fireplace Fuel: Wood Burning

EXTERIOR FEATURES

Lot Features: Level
Lot size (Acres): 0.12
Garage Spaces: 1
Water Source: Public Water
Sewer: Public Sewer
Garage Type: Detached

SCHOOLS

Elementary: Irvington
High School: Grant
Middle: Harriet Tubman

TAX & FINANCIAL

Annual Tax: $13483.25
Terms Considered: Cash, Conventional
Tax Year: 2025

LISTING INFO

Listing courtesy of Oregon First | 503-381-7035
Days On Market: 35

Map Location

Property Map

Transport
Supermarkets
Schools
Restaurants
Pharmacies
Hospitals

Similar Listings

You Might Also Like

13602 SW 165th Ave, Tigard, OR 97223
Residential
Active
$1,000,000
Array
mls_logoRealty First
311 E Ave 7, Lake Oswego, OR 97034
Residential
Active
$500,000
Array
mls_logoRealty First
5079 W Sunset Dr, Lake Oswego, OR 97035
Residential
Active
$645,000
Array
mls_logoRealty First
262 G Ave, Lake Oswego, OR 97034
Residential
Active
$679,900
Array
mls_logoRealty First

Erik Leland

Luxury Property Advisor | OR License 201225800
Member of: National Association of REALTORS® (NAR)

Request a Private Showing

Tue 25 Aug
Wed 26 Aug
Thu 27 Aug
Fri 28 Aug
Sat 29 Aug
Sun 30 Aug
Mon 31 Aug
Tue 01 Sep
Wed 02 Sep
Thu 03 Sep
In Person
Video Chat
Your information

Disclaimer

Property ID - | 813907

Agents make every effort to ensure the accuracy of listing details; however, all buyers should conduct their own due diligence before making decisions. Neither the listing agent nor the brokerage shall be liable for errors, omissions, or outdated information. All data is provided as a service and is intended strictly for the personal, non-commercial use of potential buyers.

©2026 LelandNW.com All rights reserved.

Compare Listings

Erik Leland