2801 SW Hillsboro St, Portland, OR 97239

$1,299,000

4

Beds

3

Baths

0.15 ac

Property Size

1989

Year Built

About The Property

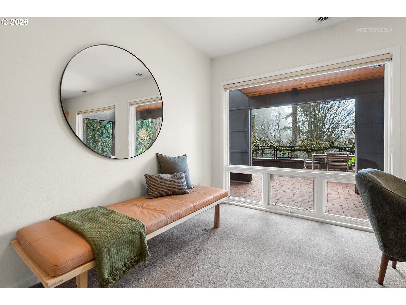
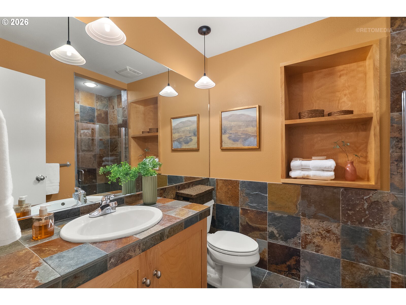
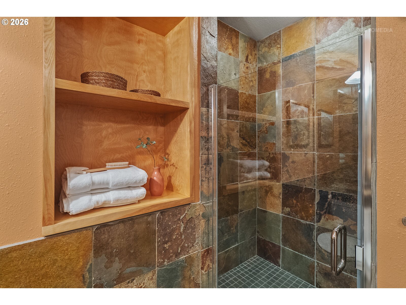
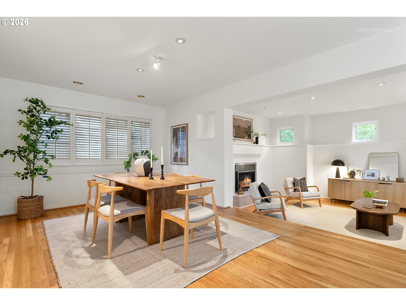
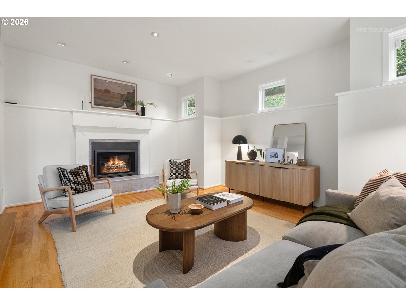
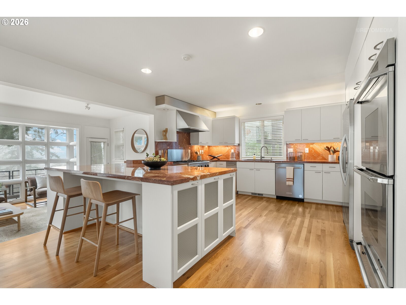

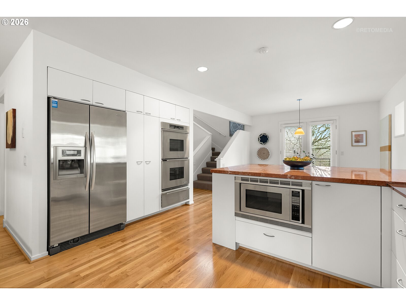
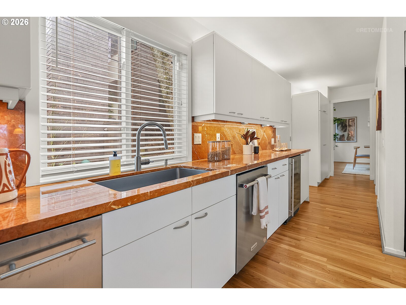
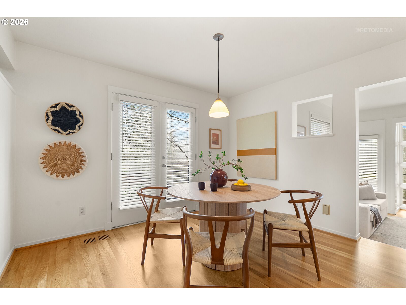
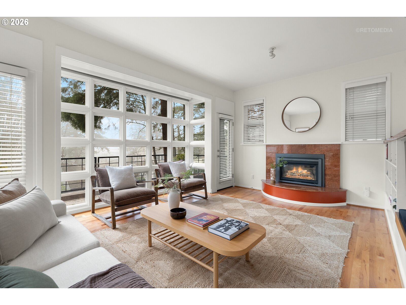
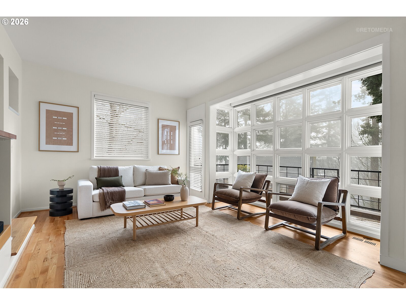
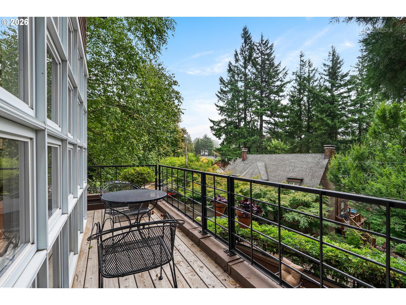
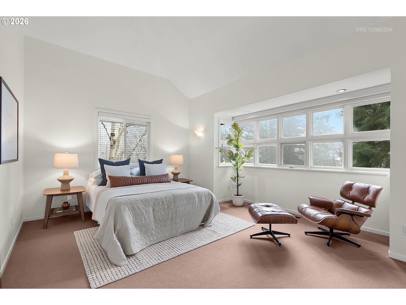
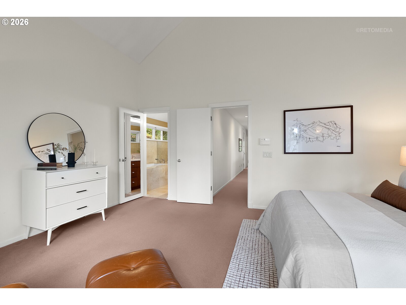
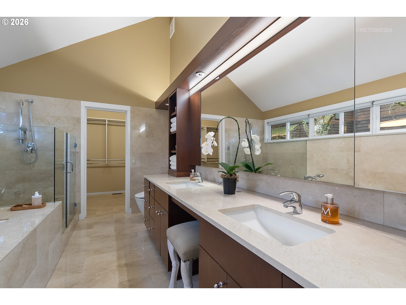

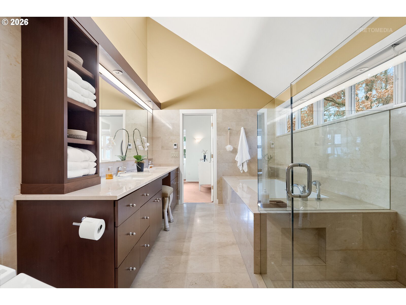
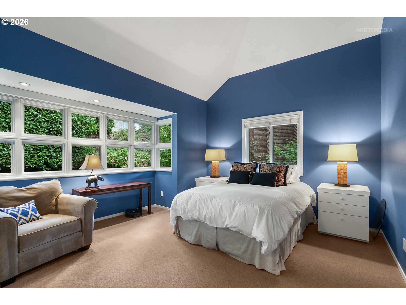

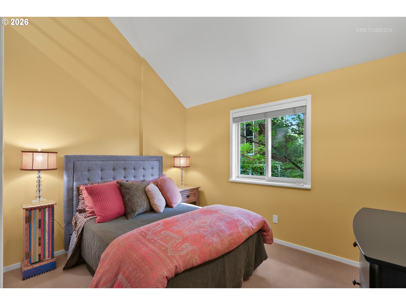
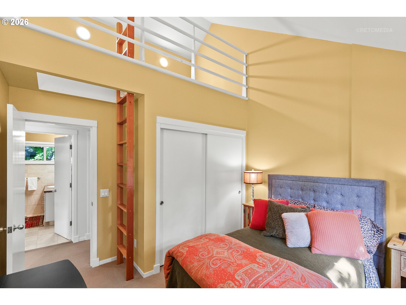
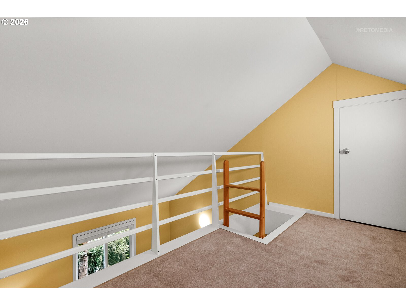
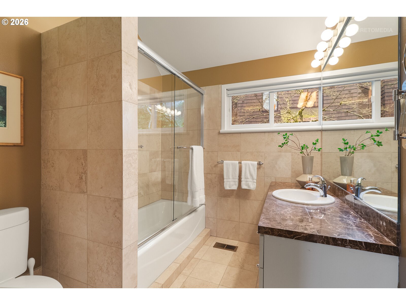
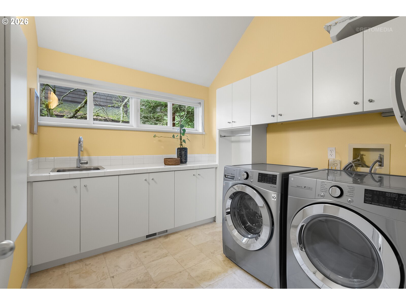

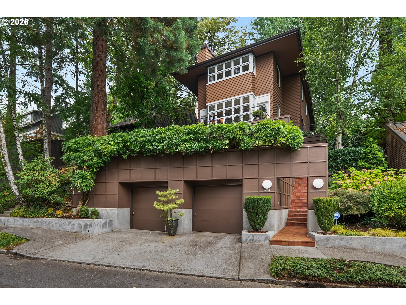
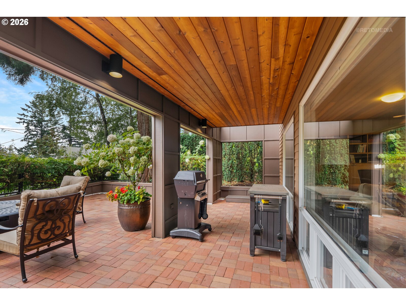
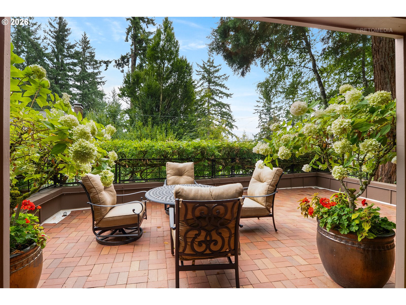
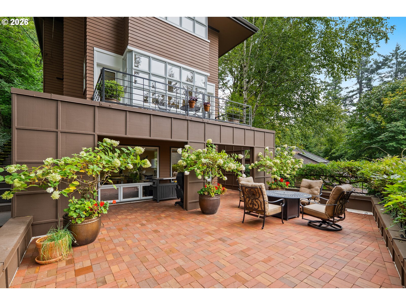
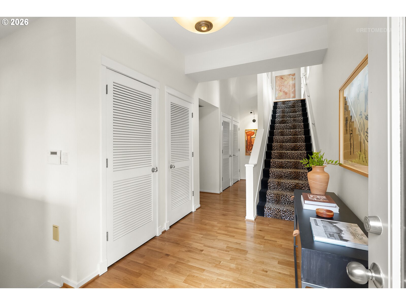
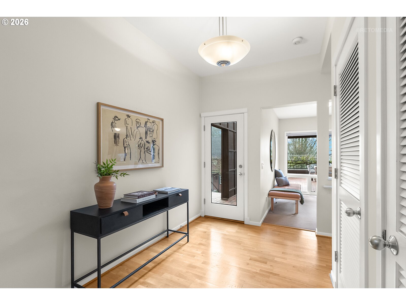
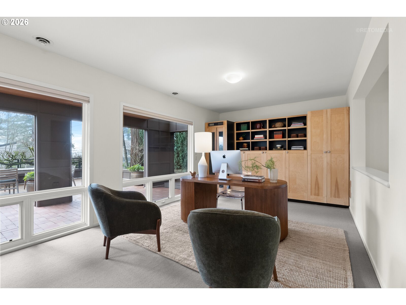
Architect-designed contemporary home in Portland’s Council Crest neighborhood, custom built by acclaimed architect Phil Beyl for his own family. Located on a quiet street just below Council Crest Park, the home combines modern Northwest architecture, abundant natural light, and strong indoor-outdoor connection in one of Portland’s most sought-after West Hills settings. South-facing windows fill the main living spaces with natural light and overlook mature greenery and territorial views. Clean architectural lines, open gathering spaces, and warm natural materials create a home that feels both modern and comfortable. The main level was designed for entertaining and everyday living, with interconnected living and dining spaces, multiple seating areas, and seamless access to outdoor terraces. The chef’s kitchen features premium appliances, custom cabinetry, an oversized island, and a large walk-in pantry with extensive storage. Upstairs, the primary suite includes territorial views and a remodeled bath. Three additional bedrooms and a large laundry room complete the upper level, including two bedrooms with loft spaces that provide flexibility for reading, play, or creative use. The entry level includes a spacious foyer and a flexible office or bonus room with direct access to a large outdoor terrace surrounded by trees and natural landscape.Additional features include a rare four-car garage, extensive storage, multiple outdoor living spaces, and a highly functional floor plan designed to maximize natural light and privacy.Located in Portland’s West Hills near Council Crest Park, this custom contemporary home offers a unique combination of architecture, privacy, and access to nature. [Home Energy Score = 4. HES Report at https://rpt.greenbuildingregistry.com/hes/OR10242097]

ARCHITECTURE

Architecture Style: Contemporary
Stories: 4
Condition: Resale
Year Built: 1989
Roof Type: Composition
Foundation Details: Concrete Perimeter
Basement Details: Other

INTERIOR FEATURES

Heating Type: Heat Pump
Fuel Type: Electricity, Gas
Interior SqFt: 3818
Number of Fireplaces: 2
Fireplace Fuel: Gas

EXTERIOR FEATURES

Lot Features: Trees
Lot size (Acres): 0.15
Zoning: R7
Garage Spaces: 4
Water Source: Public Water
Sewer: Public Sewer
Garage Type: Attached

SCHOOLS

Elementary: Ainsworth
High School: Lincoln
Middle: West Sylvan

TAX & FINANCIAL

Annual Tax: $20765.02
Terms Considered: Cash, Conventional, FHA, VA Loan
Tax Year: 2025

LISTING INFO

Listing courtesy of Windermere Realty Trust | 503-803-5417
Days On Market: 218

Map Location

Property Map

Transport
Supermarkets
Schools
Restaurants
Pharmacies
Hospitals

Image Gallery

Similar Listings

You Might Also Like

11280 NW Mcdaniel Rd, Portland, OR 97229
Residential
Active
$1,200,000
Array
mls_logoRealty First
2130 SE Lambert St, Portland, OR 97202
Residential
Active
$975,000
Array
mls_logoRealty First
6011 SW Knightsbridge Dr, Portland, OR 97219
Residential
Active
$1,069,000
Array
mls_logoRealty First
3353 SW Dolph Ct, Portland, OR 97219
Residential
Active
$995,000
Array
mls_logoRealty First

Erik Leland

Luxury Property Advisor | OR License 201225800
Member of: National Association of REALTORS® (NAR)

Request a Private Showing

Tue 25 Aug
Wed 26 Aug
Thu 27 Aug
Fri 28 Aug
Sat 29 Aug
Sun 30 Aug
Mon 31 Aug
Tue 01 Sep
Wed 02 Sep
Thu 03 Sep
In Person
Video Chat
Your information

Disclaimer

Property ID - | 710268

Agents make every effort to ensure the accuracy of listing details; however, all buyers should conduct their own due diligence before making decisions. Neither the listing agent nor the brokerage shall be liable for errors, omissions, or outdated information. All data is provided as a service and is intended strictly for the personal, non-commercial use of potential buyers.

©2026 LelandNW.com All rights reserved.

Compare Listings

Erik Leland