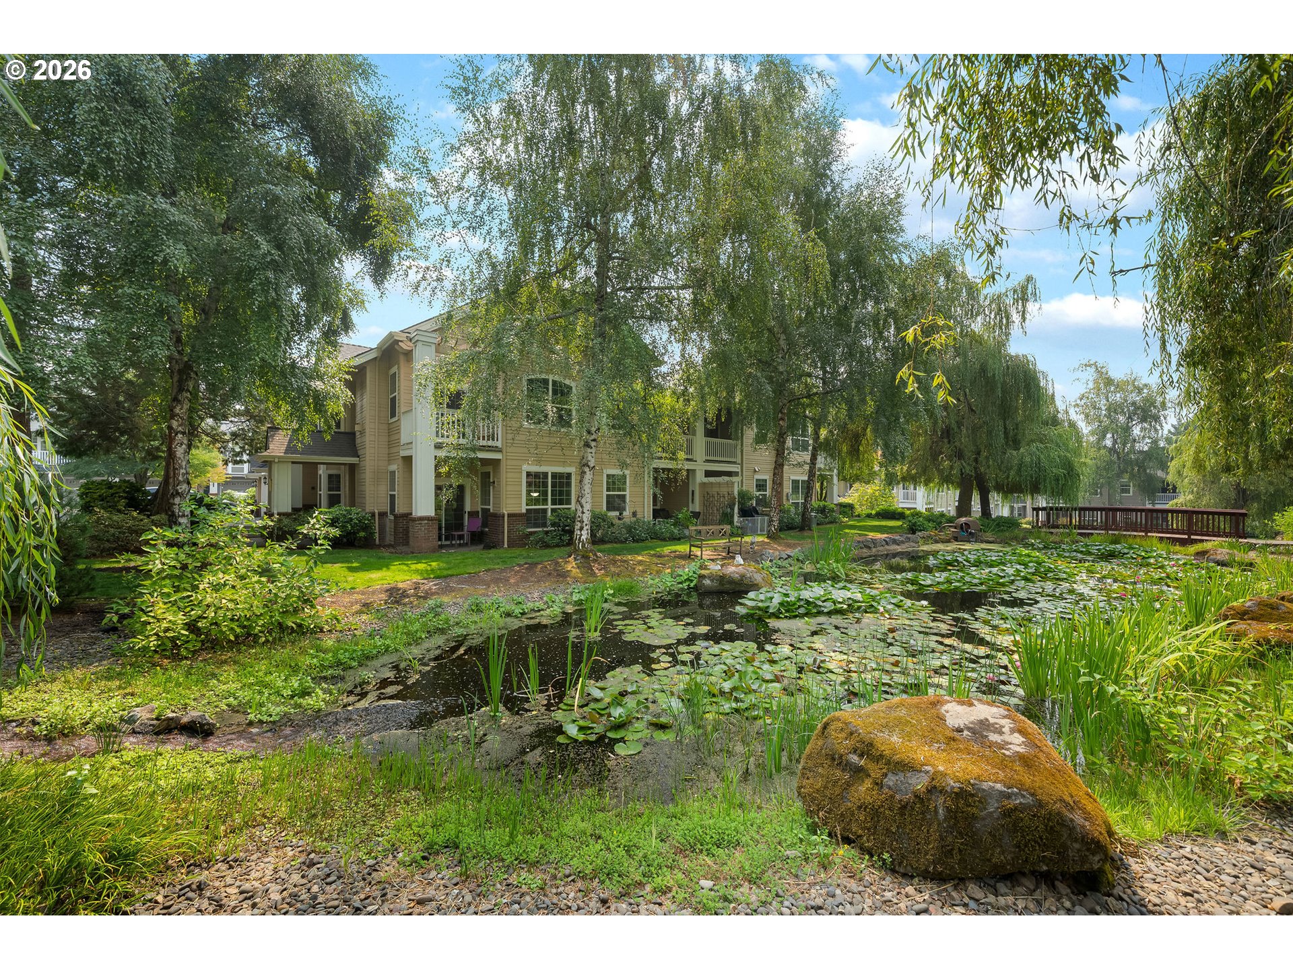
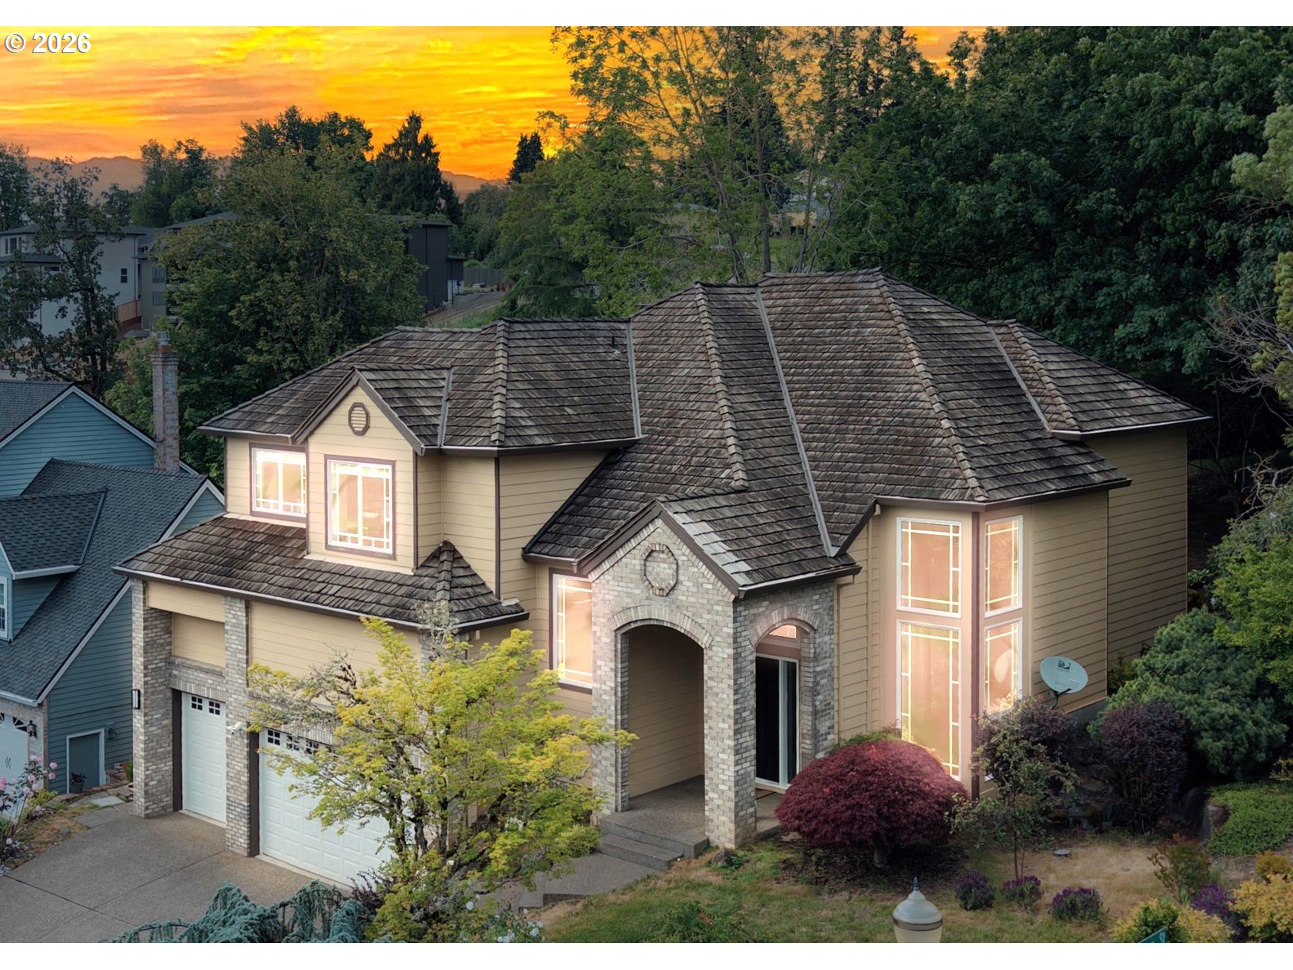
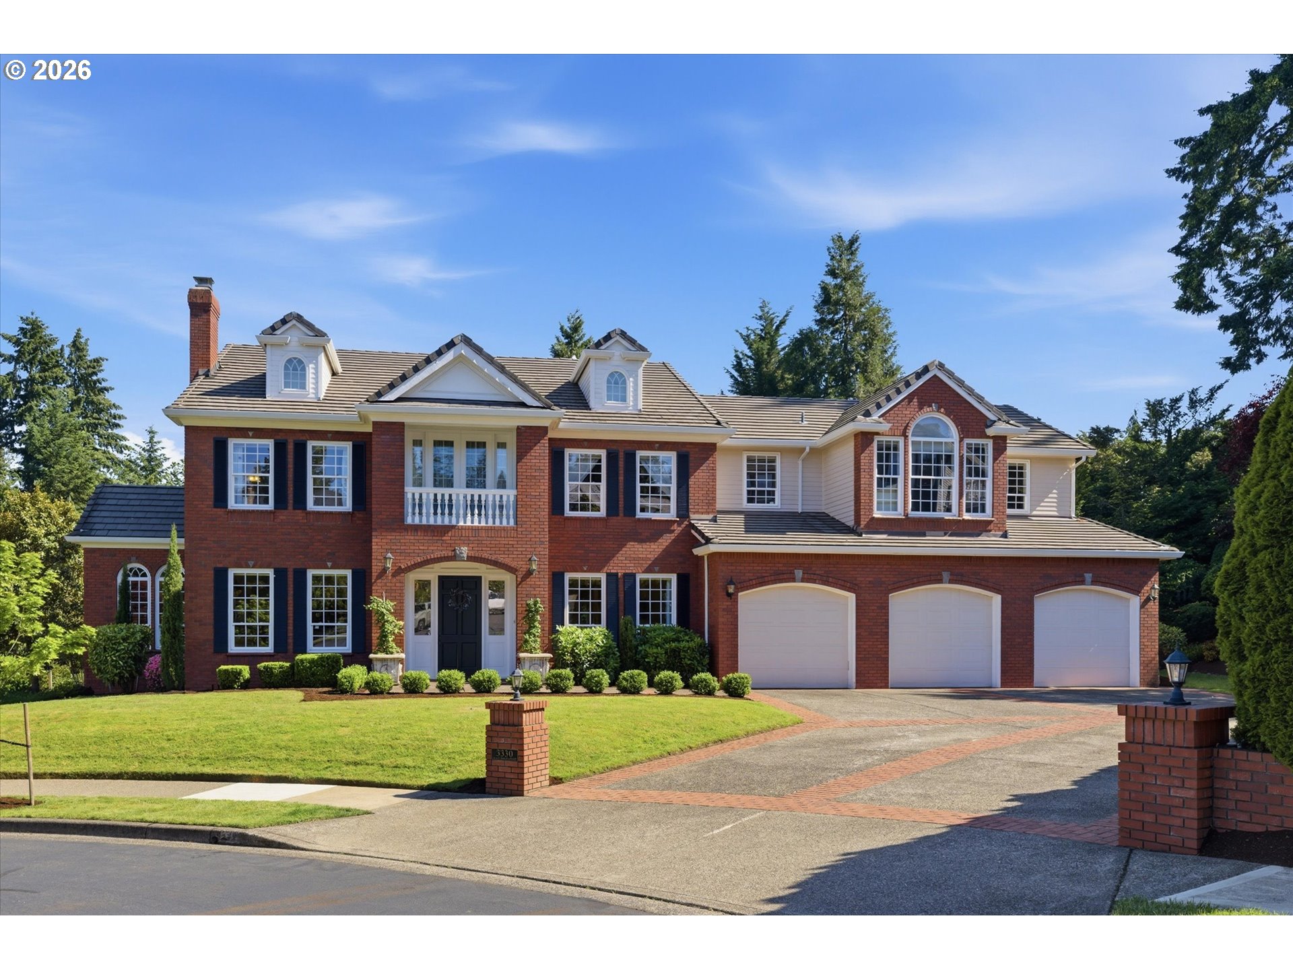
Welcome to this beautifully updated contemporary home in the desirable Hidden Springs neighborhood, where modern luxury meets thoughtful design. Expansive windows fill every level with natural light while showcasing stunning views from all three floors.The main level features an inviting living & dining room with soaring tray ceilings & hardwood flooring, creating an elegant space for everyday living & entertaining. The adjoining kitchen is both stylish and functional, offering hardwood floors, granite countertops, a center island with a gas cooktop, a spacious pantry, and a bright breakfast nook with direct access to the deck. Just beyond, the cozy family room is anchored by a gas fireplace. The main-floor den provides the perfect home office, complete with built-in desk, cabinetry & generous countertop space. Upstairs, the luxurious primary suite serves as a private retreat. Enjoy a custom walk-in closet with a built-in center island, boutique-style his/her dressing rooms w/built-in dressers, & a spa-inspired bathroom w/heated tile floors, a freestanding soaking tub, dual vanities & an oversized walk-in shower.Two additional spacious bedrooms share a full bathroom, providing comfort & flexibility for family or guests.The finished daylight lower level is bright & spacious, offering endless possibilities for entertaining or recreation. Whether it’s a home theater, game room, billiards area, or fitness space, there’s room for it all. This level also includes a wet bar, full bathroom, 4th bedroom or studio & abundant storage. Recent updates include new siding & exterior paint, S/S GE Profile kitchen appliances, dual furnaces & a tankless water heater. Nestled in the established Hidden Springs neighborhood, residents enjoy sidewalks, parks, and a prime location minutes to shopping, dining, Willamette River recreation & daily amenities. This exceptional home offers a lot for the money and is the perfect combo of luxury & comfort.
ARCHITECTURE
Architecture Style: Contemporary
Stories: 3
Condition: Updated/Remodeled
Year Built: 1992
Roof Type: Tile
Foundation Details: Concrete Perimeter
Basement Details: Daylight, Finished, Full Basement
INTERIOR FEATURES
Heating Type: Forced Air 95+
Fuel Type: Electricity, Gas
Interior SqFt: 5298
Number of Fireplaces: 1
Fireplace Fuel: Gas
EXTERIOR FEATURES
Lot Features: Sloped, Trees
Garage Spaces: 3
Water Source: Public Water
Sewer: Public Sewer
Garage Type: Attached, Extra Deep, Oversized
SCHOOLS
Elementary: Cedaroak Park
High School: West Linn
Middle: Rosemont Ridge
TAX & FINANCIAL
Annual Tax: $15640.79
Terms Considered: Cash, Conventional, FHA, VA Loan
Member of: National Association of REALTORS® (NAR)
Request a Private Showing
Mon24Aug
Tue25Aug
Wed26Aug
Thu27Aug
Fri28Aug
Sat29Aug
Sun30Aug
Mon31Aug
Tue01Sep
Wed02Sep
In Person
Video Chat
Your information
Disclaimer
Property ID - | 835944
Agents make every effort to ensure the accuracy of listing details; however, all buyers should conduct their own due diligence before making decisions. Neither the listing agent nor the brokerage shall be liable for errors, omissions, or outdated information. All data is provided as a service and is intended strictly for the personal, non-commercial use of potential buyers.