2732 SW Scholls Ferry RD, Portland, OR 97221

$4,500,000

6

Beds

7

Baths

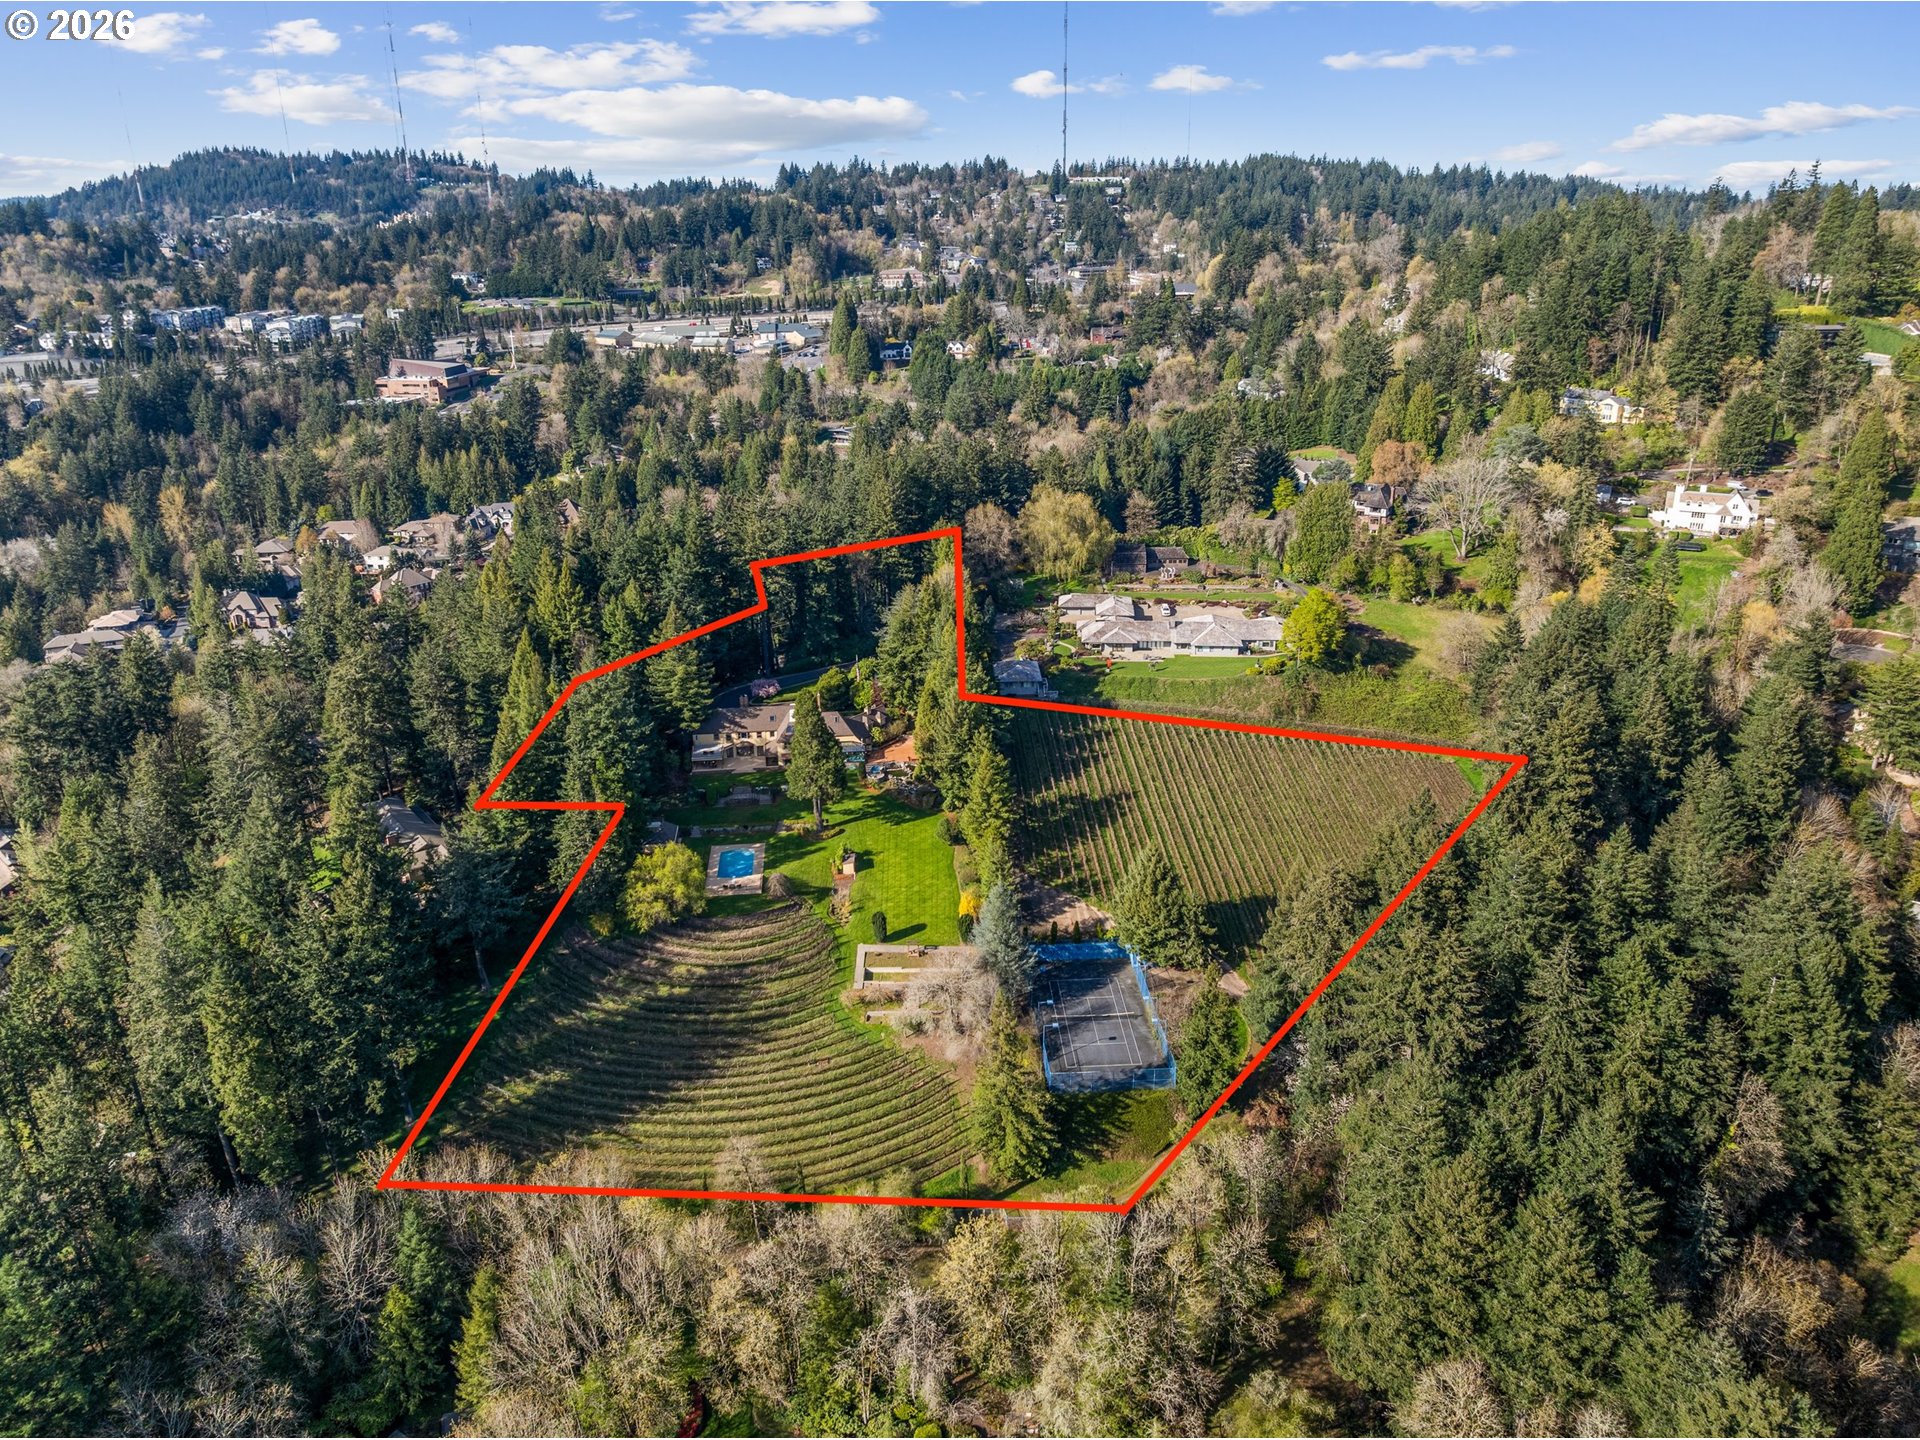
8.05 ac

Property Size

1939

Year Built

About The Property

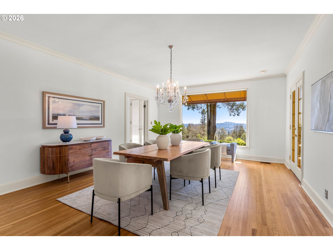
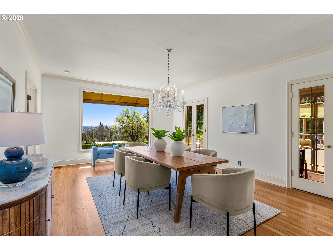
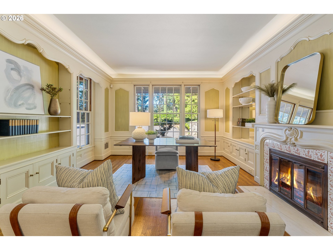
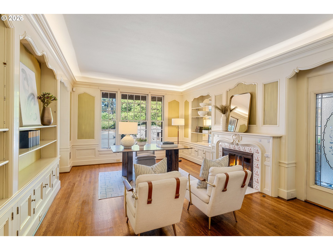
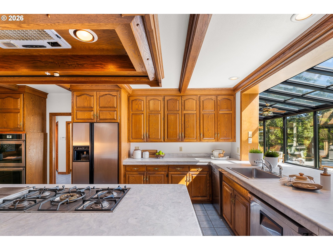
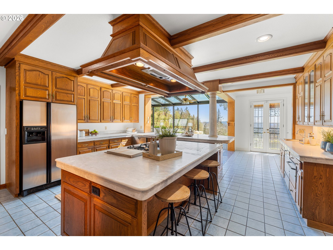
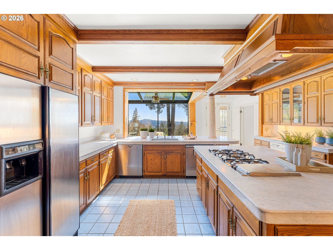
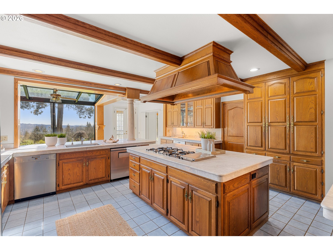
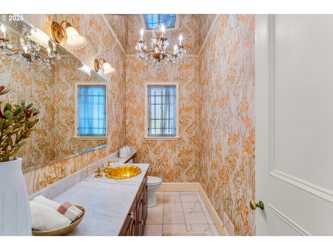
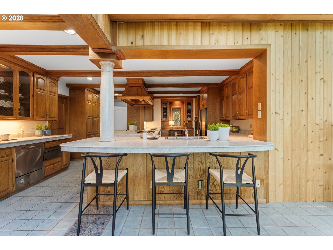
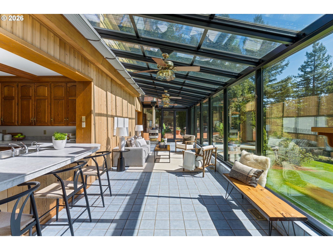
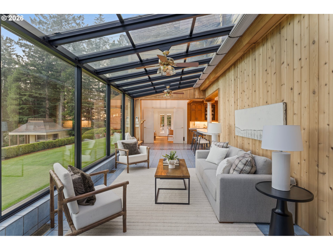
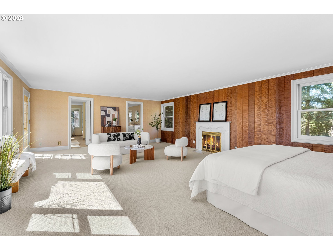
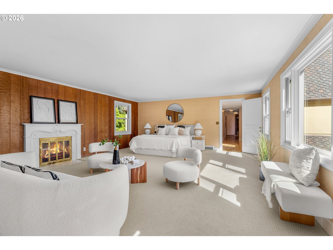
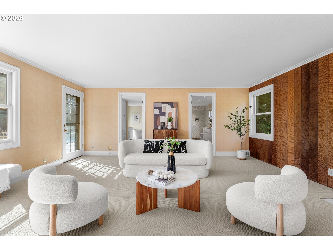
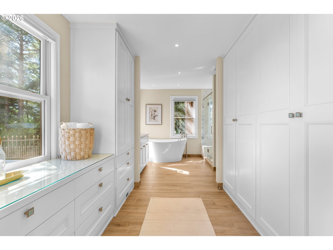
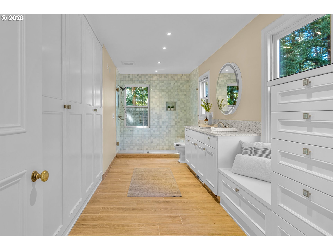
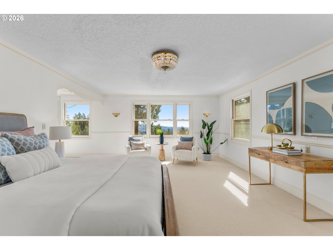
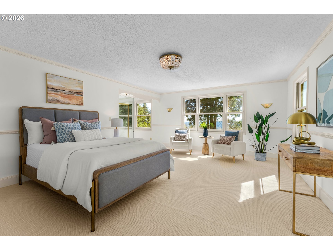
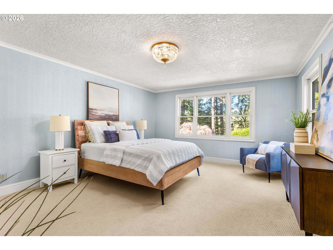
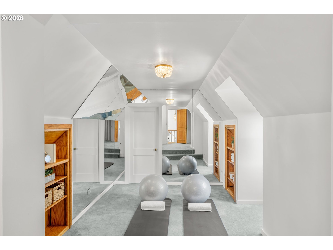
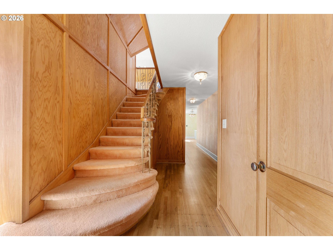
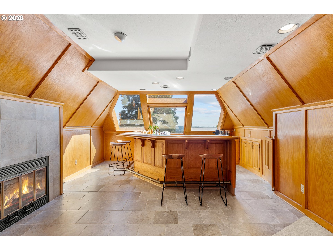
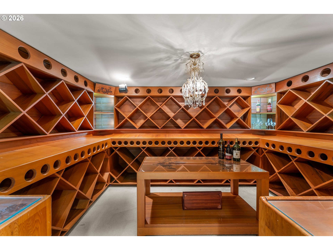
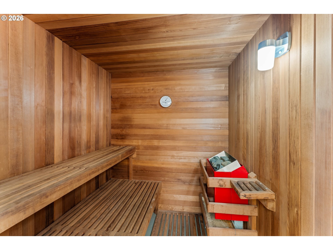
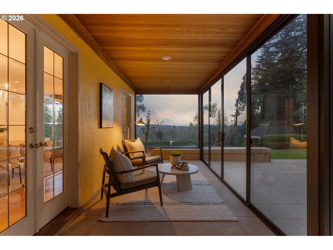
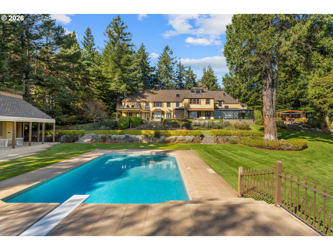
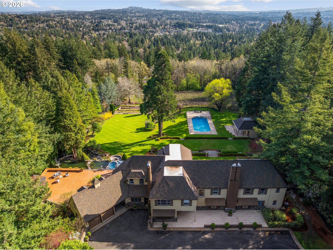
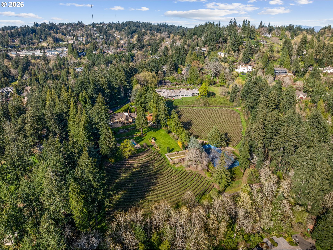
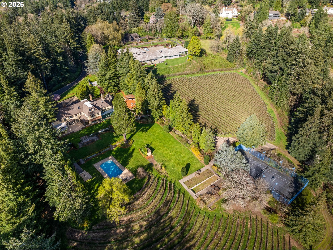
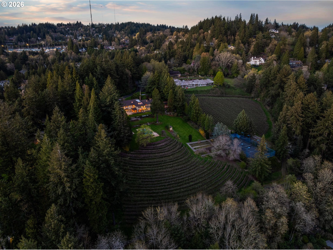

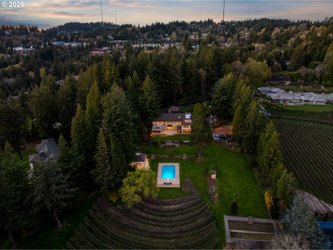
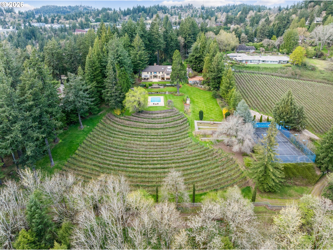
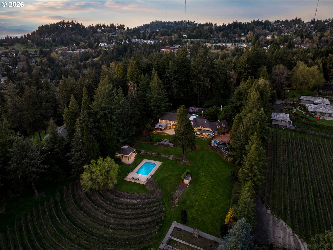
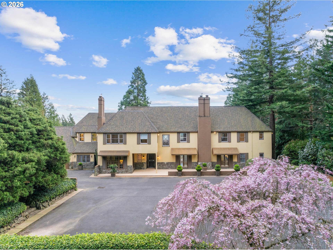
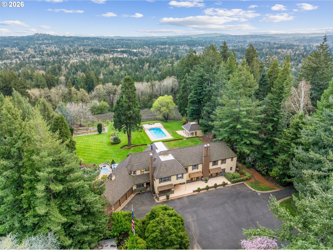
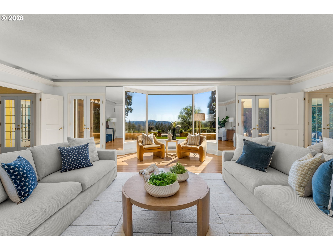
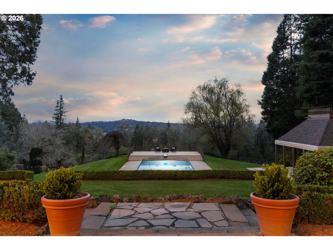
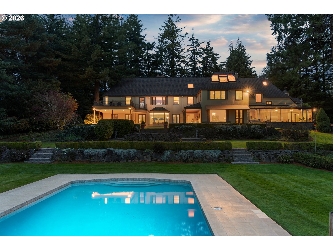
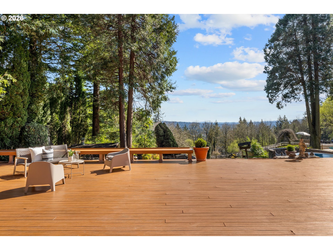
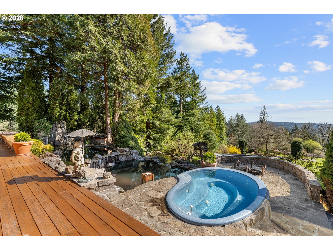
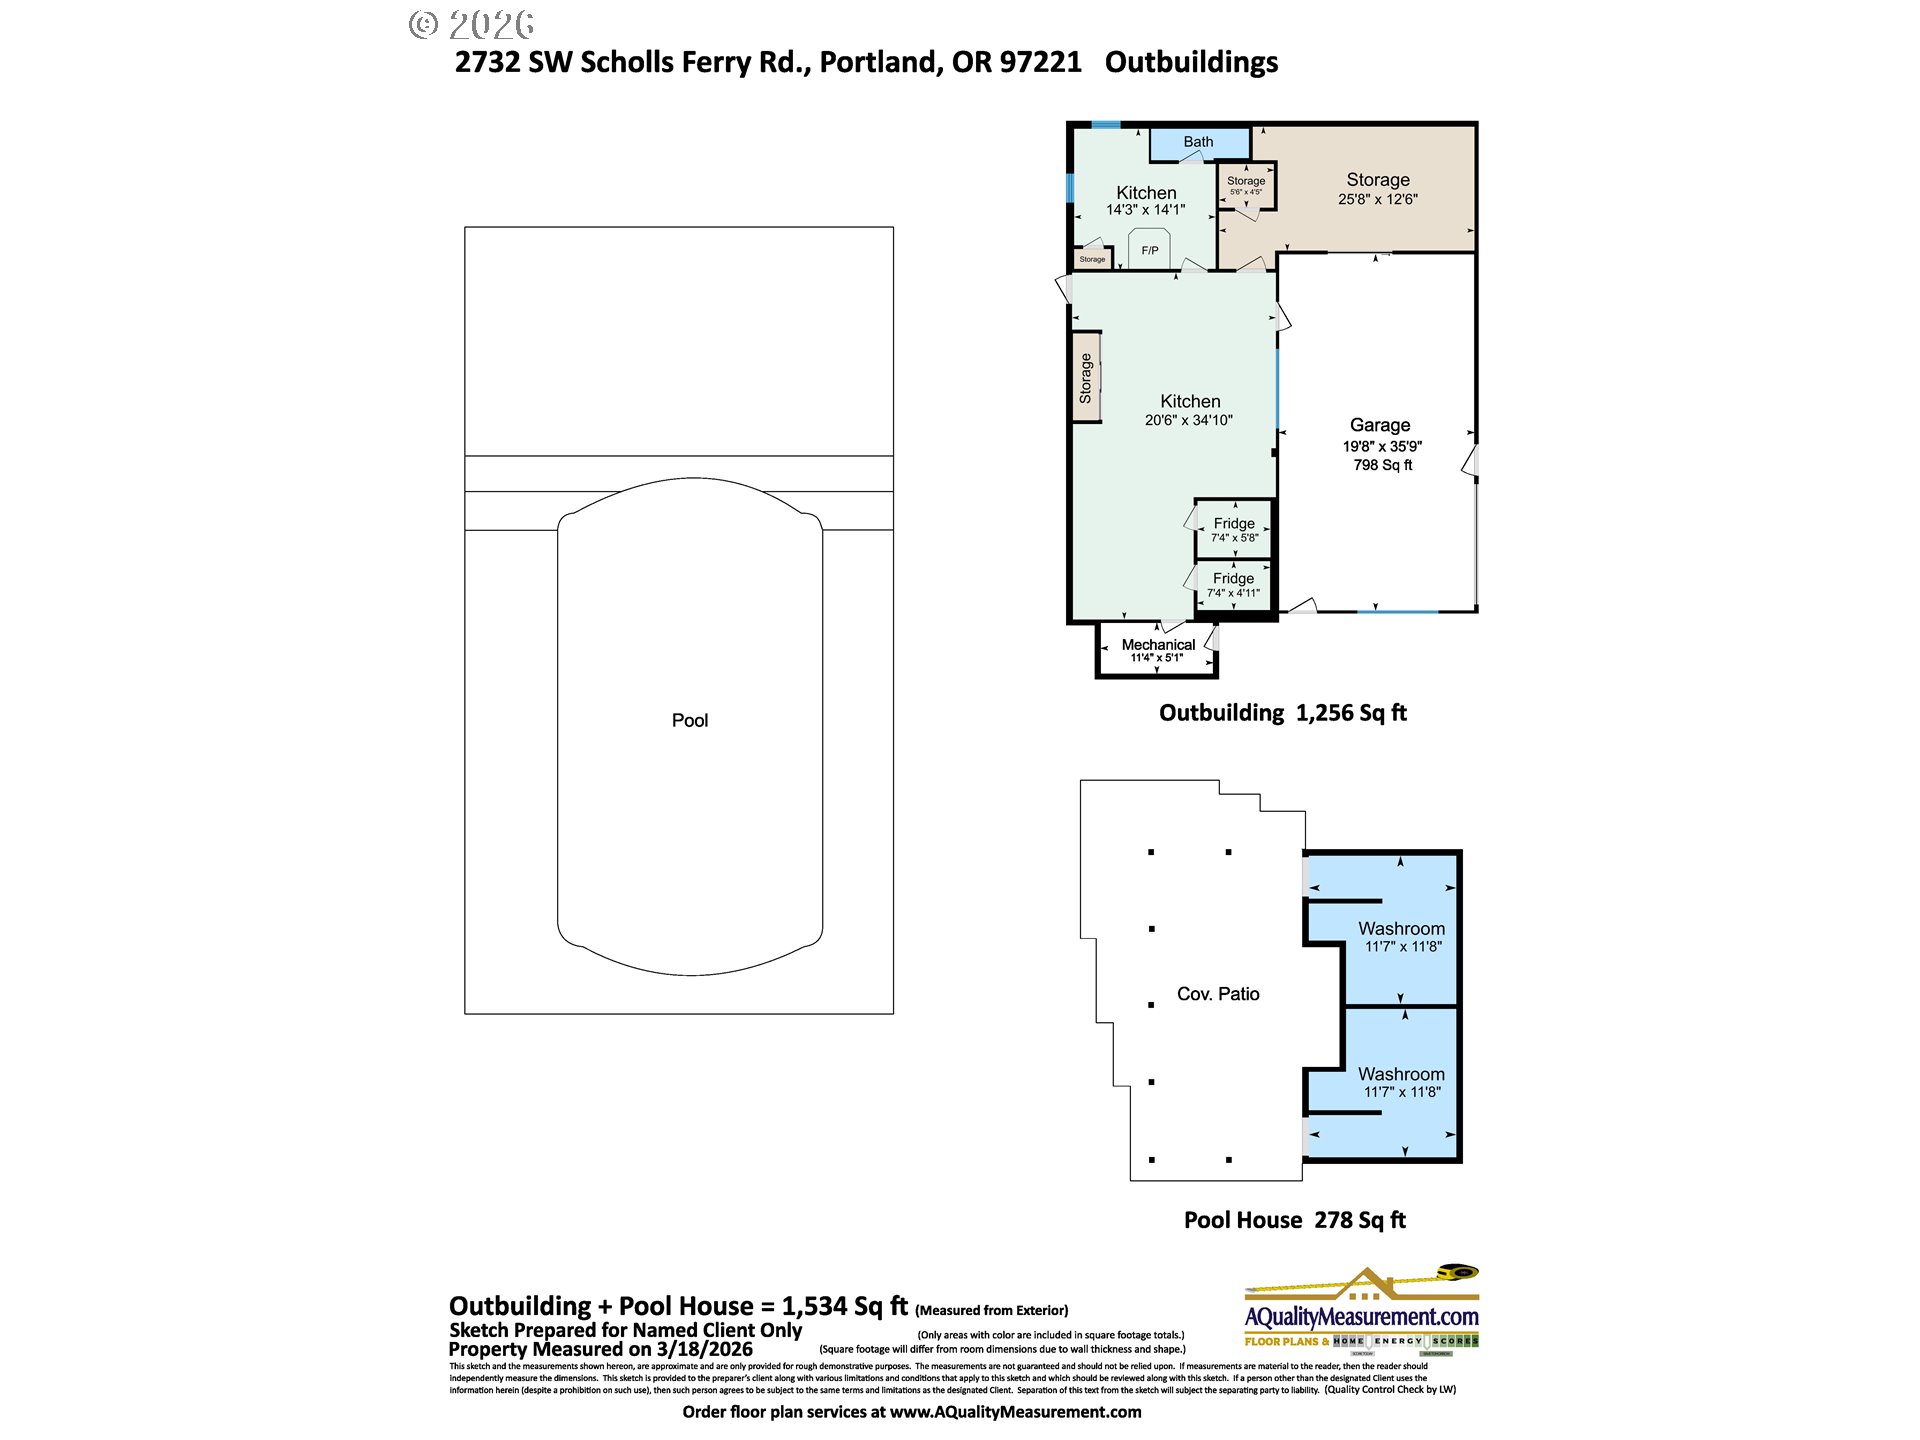
Set on an incredibly rare eight private acres in Portland’s prestigious Southwest Hills, the historic Merlo Estate offers a once-in-a-generation opportunity to experience timeless Pacific Northwest elegance in a breathtaking vineyard setting designed for unforgettable entertaining. Built in 1939, this stately residence was home to influential Portlanders whose business, civic, and philanthropic legacies helped shape the city.Set behind a gated entrance in unincorporated Multnomah County, the estate blends classic architectural character with the natural beauty of the surrounding landscape. Expansive grounds showcase sweeping vineyard views, including three acres of private vineyards, along with resort-style amenities such as a saltwater pool with adjacent hot tub and fully equipped outdoor kitchen, a lighted tennis court, and bocce ball court, perfect for gatherings large and small.The home’s architecture reflects a refined yet grounded aesthetic, with a stucco exterior, copper accents, painted shutters, and a striking arched entryway. Inside, warmth and craftsmanship define the spaces, featuring custom millwork designed specifically for the Merlo family, generous room sizes, and abundant natural light.Large formal living and dining spaces capture incredible views of the pool and vineyards, creating an elegant setting for entertaining. Just off the kitchen, a spacious sitting room with floor-to-ceiling windows brings the outdoors in and offers a bright, inviting place to gather.Designed for both everyday living and entertaining, the main floor living room opens seamlessly to an expansive patio, offering stunning views, an idyllic backdrop for hosting and relaxation alike. The primary suite is a true retreat, complete with a fireplace and dual bathrooms, offering both comfort and privacy.The lower level enhances the home’s resort-like feel with a sauna, hot tub and wine storage while a 3 car attached garage and 1070 sq ft outbuilding offer flexibility for events

ARCHITECTURE

Architecture Style: MediterraneanMissionSpanish
Stories: 4
Condition: Updated/Remodeled
Year Built: 1939
Roof Type: Composition
Basement Details: Finished

INTERIOR FEATURES

Heating Type: Forced Air
Fuel Type: Electricity, Gas
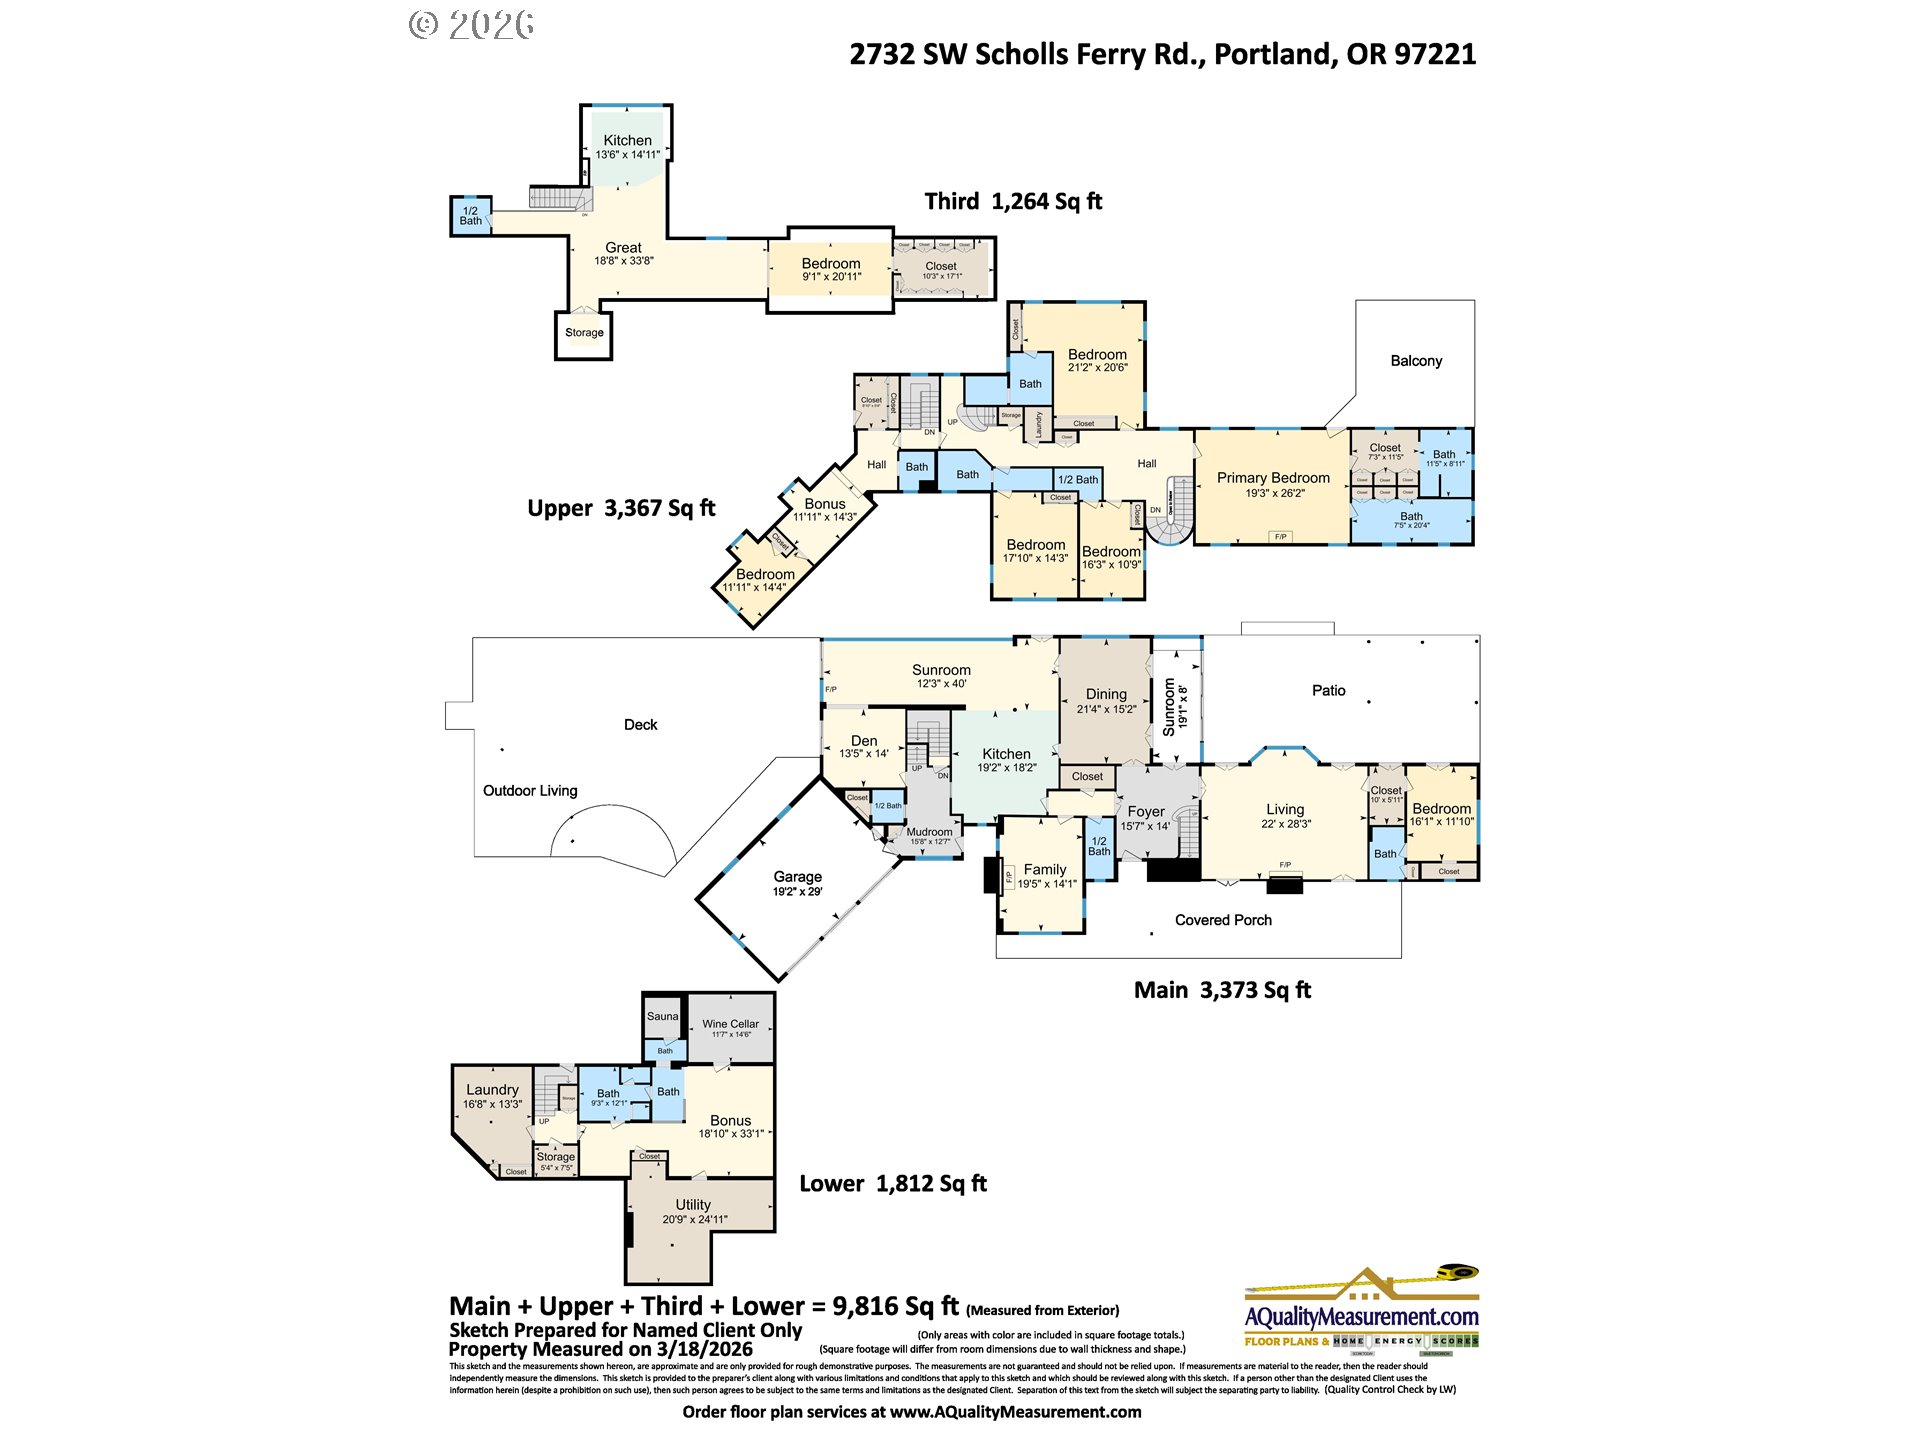
Interior SqFt: 9816
Number of Fireplaces: 4
Fireplace Fuel: Wood Burning

EXTERIOR FEATURES

Lot Features: Gated, Level, Private, Private Road, Trees
Lot size (Acres): 8.05
Zoning: RS
Garage Spaces: 5
Water Source: Public Water, Well
Sewer: Public Sewer
Garage Type: Attached, Detached

SCHOOLS

Elementary: Bridlemile
High School: Ida B Wells
Middle: Robert Gray

TAX & FINANCIAL

Annual Tax: $60391
Terms Considered: Cash, Conventional, FHA, VA Loan
Tax Year: 2024

LISTING INFO

Listing courtesy of Christie’s International Real Estate Evergreen
Days On Market: 88

Map Location

Property Map

Transport
Supermarkets
Schools
Restaurants
Pharmacies
Hospitals

Similar Listings

You Might Also Like

11 NE 55th Ave, Portland, OR 97213
MultiFamily
Active
$3,099,999
Array
mls_logoRealty First
2465 NE Alberta St, Portland, OR 97211
MultiFamily
Active
$9,499,900
Array
mls_logoRealty First
8500 SW Cecilia Ter, Portland, OR 97223
Residential
Active
$1,395,000
Array
mls_logoRealty First
3220 SW 66th Ave, Portland, OR 97225
Residential
Active
$1,255,500
Array
mls_logoRealty First
Erik Leland

Luxury Property Advisor | OR License 201225800
Member of: National Association of REALTORS® (NAR)

Request a Private Showing
Tue 25 Aug
Wed 26 Aug
Thu 27 Aug
Fri 28 Aug
Sat 29 Aug
Sun 30 Aug
Mon 31 Aug
Tue 01 Sep
Wed 02 Sep
Thu 03 Sep
In Person
Video Chat
Your information

Disclaimer

Property ID - | 714742

Agents make every effort to ensure the accuracy of listing details; however, all buyers should conduct their own due diligence before making decisions. Neither the listing agent nor the brokerage shall be liable for errors, omissions, or outdated information. All data is provided as a service and is intended strictly for the personal, non-commercial use of potential buyers.

©2026 LelandNW.com All rights reserved.

Compare Listings

Erik Leland