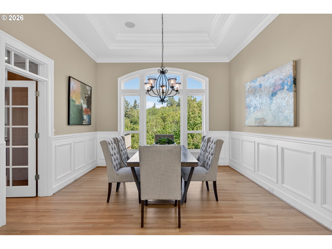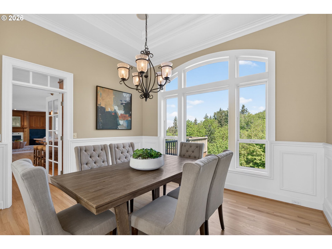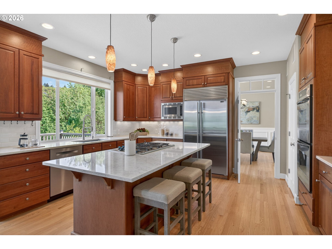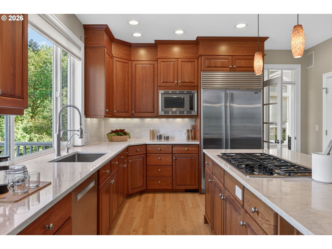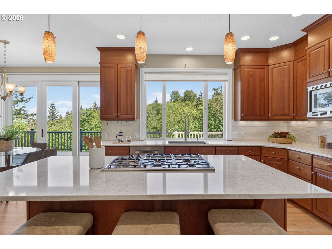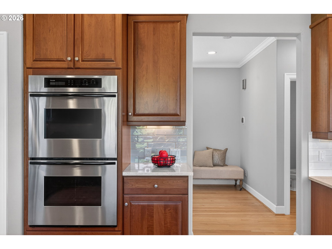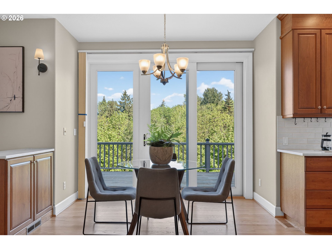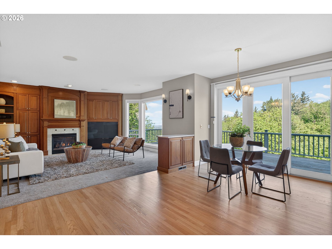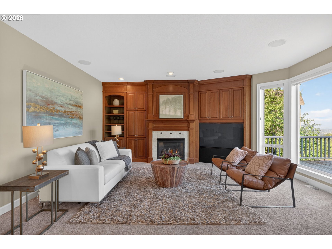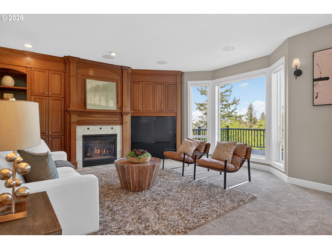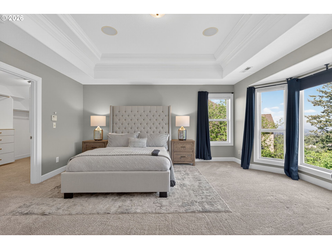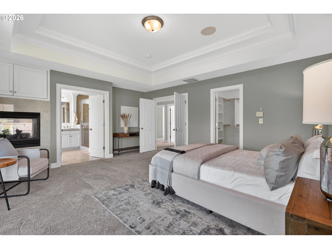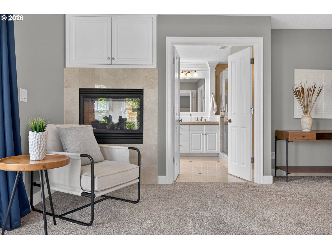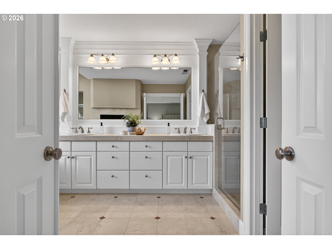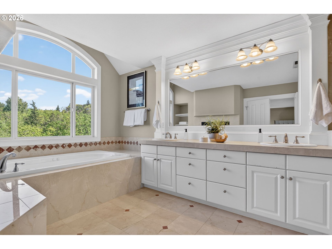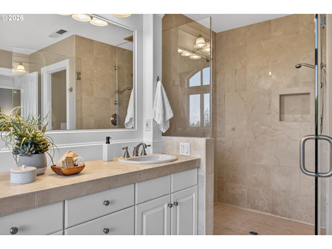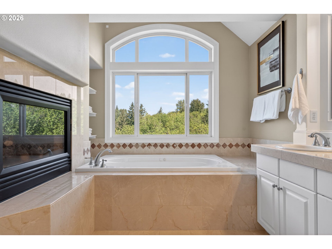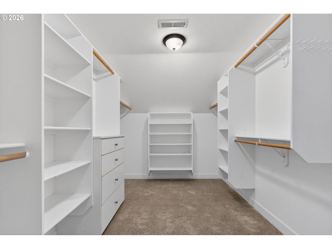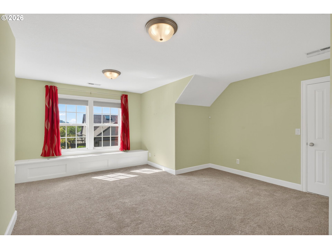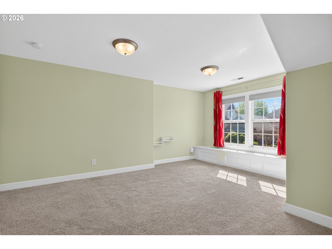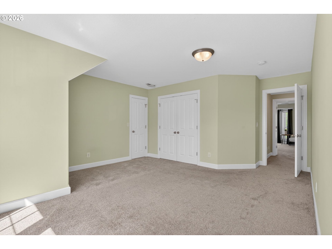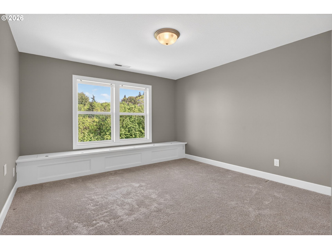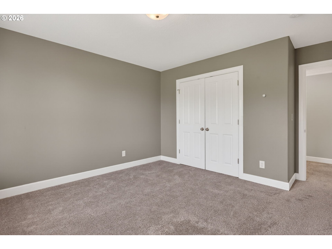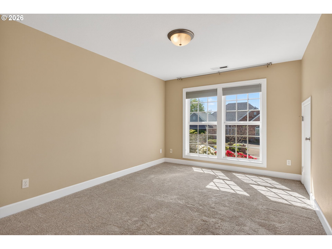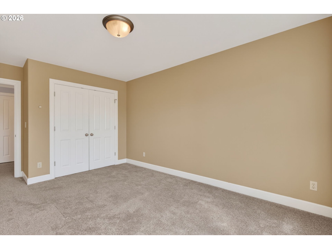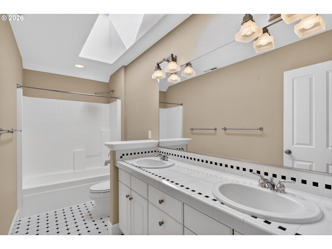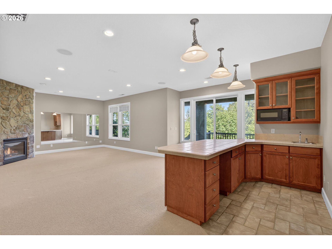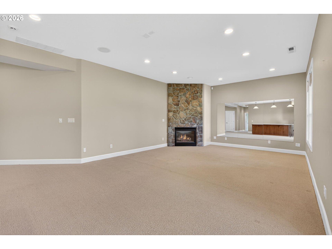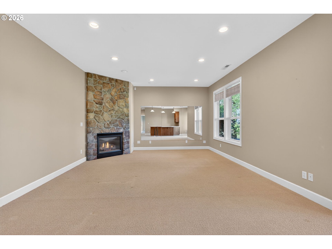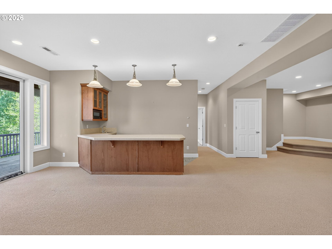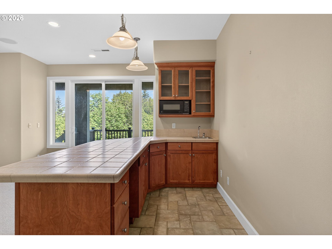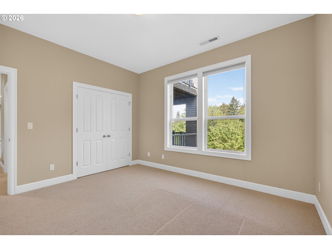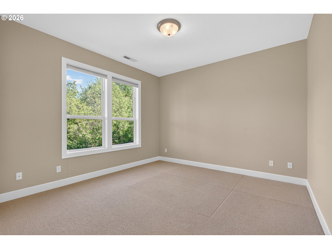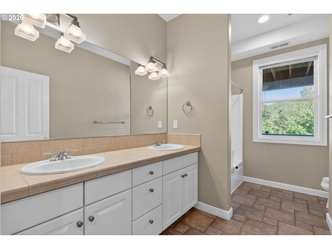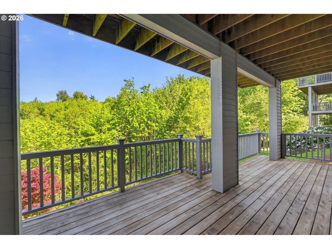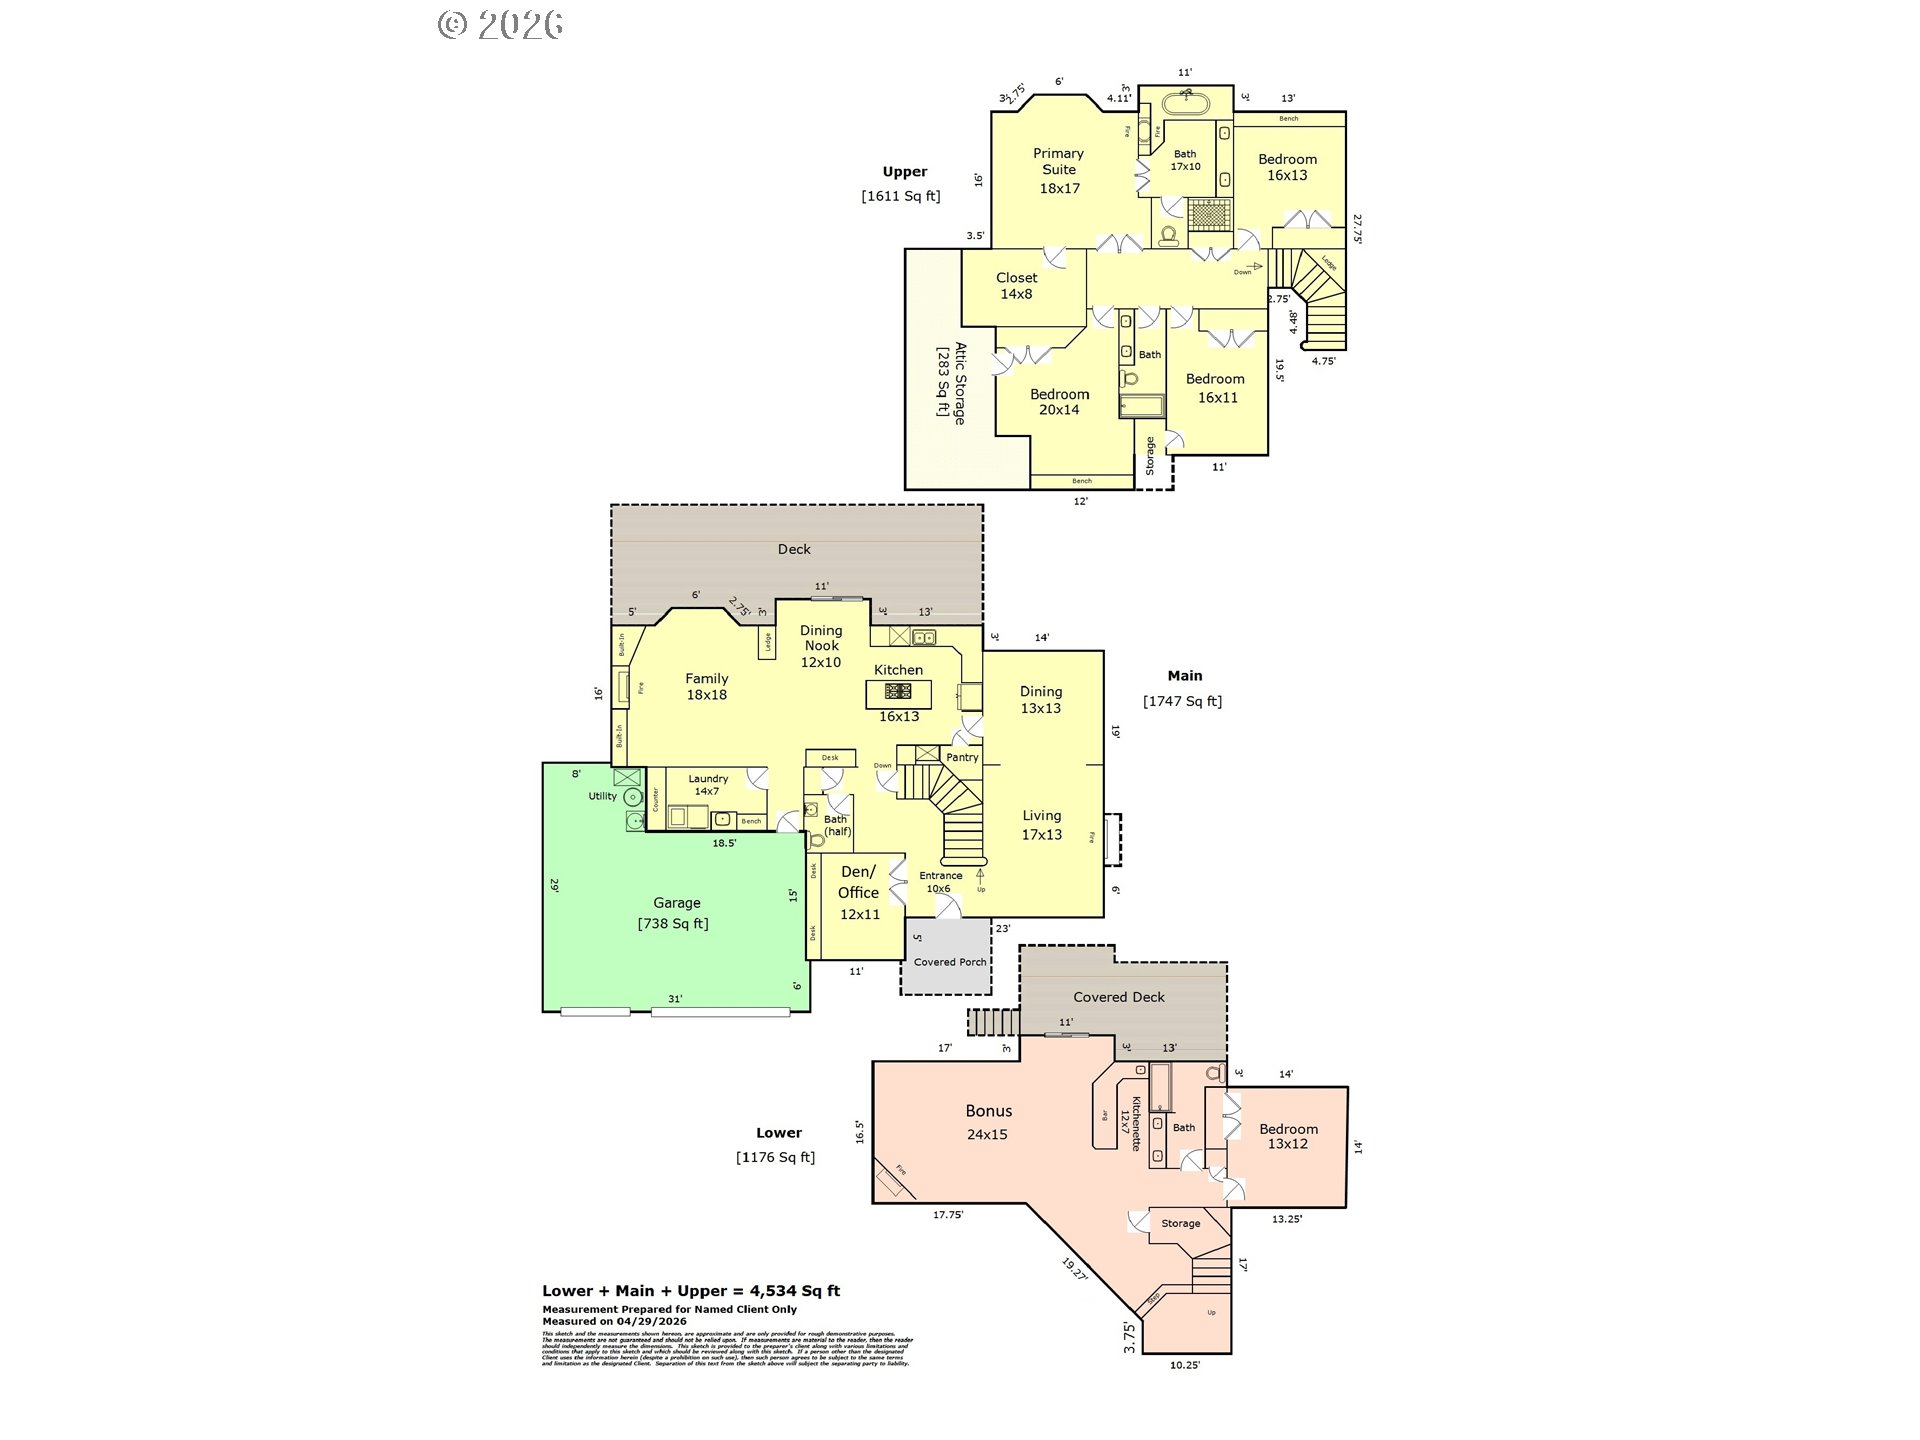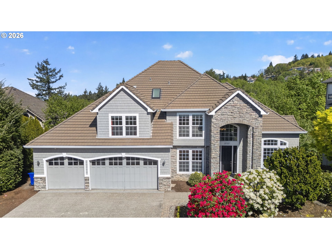
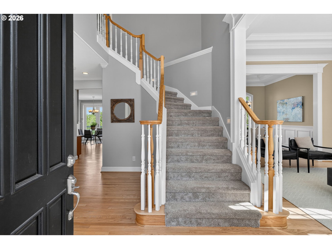
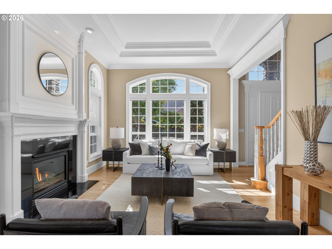
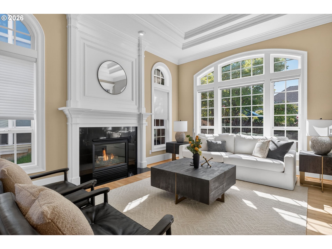
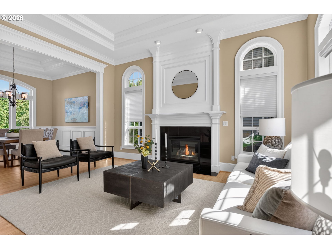
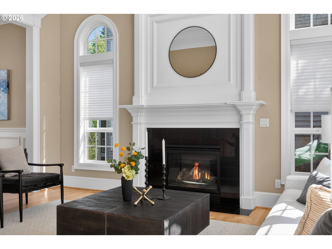
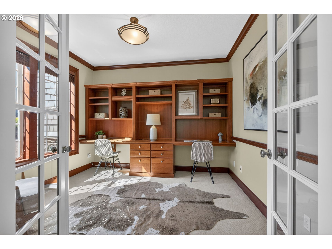
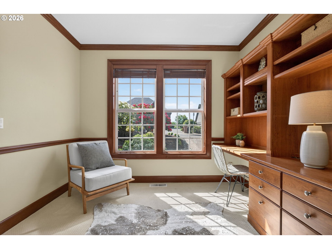
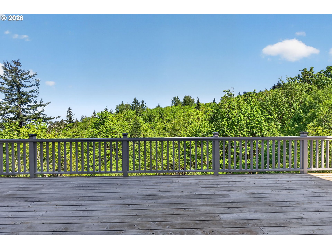
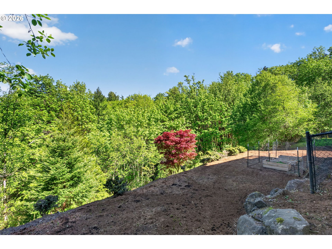
Stunning and spacious 3-level home on close to a half-acre level lot, backing to greenspace on a cul-de-sac street! This home has all the right touches and is move-in ready. Versatile 5BR/3.5BA floorplan features 4 bedrooms and 2 full baths upstairs, a den on the main, as well as a 5th bedroom with full bath on the lower level. You will be enamored by the expansive, updated kitchen featuring stainless gas appliances, a large island, quartz counters, a tile backsplash, double ovens, and a pantry. This is the heartbeat of the home and perfect for entertaining! There are three living spaces – the family room and the living room on the main level and a bonus room on the lower level (can be a gym, home theater, play space, or second family room). That whole lower level with a sink and counter/eating bar can be its own guest quarters and is ideal for multi-generational living. Other features include high ceilings, wainscoting, premium millwork, hardwood floors, central A/C, central vacuum, 4 gas fireplaces, built-ins, surround sound speakers, newer carpet… the list goes on and on. The tile roof has a long life and makes this home easy to care for, too. 3 car attached garage with plenty of storage. Enjoy the views from the deck out back, plumbed for a natural gas grill. It’s rare to find a large lot with a private feel and greenspace behind you. This home gives you the best of both worlds – you’re in the Forest Summit community but no HOA fees. Ideal location, close to downtown, St Vincent’s, high-tech, parks, and excellent schools. Come home to Avocet Lane! [Home Energy Score = 1. HES Report at https://rpt.greenbuildingregistry.com/hes/OR10136252]
ARCHITECTURE
Architecture Style: Custom Style, Traditional
Stories: 3
Condition: Resale
Year Built: 2001
Roof Type: Tile
Foundation Details: Concrete Perimeter
Basement Details: Finished, Full Basement, Separate Living Quarters/Apartment
INTERIOR FEATURES
Heating Type: Forced Air
Fuel Type: Gas
Interior SqFt: 4534
Number of Fireplaces: 4
Fireplace Fuel: Gas
EXTERIOR FEATURES
Lot Features: Cul-de-sac, Greenbelt, Level, Private
Lot size (Acres): 0.45
Garage Spaces: 3
Water Source: Public Water
Sewer: Public Sewer
Garage Type: Attached, Oversized
SCHOOLS
Elementary: Forest Park
High School: Lincoln
Middle: West Sylvan
TAX & FINANCIAL
Annual Tax: $23323.94
Terms Considered: Cash, Conventional
Tax Year: 2025
LISTING INFO
Listing courtesy of Keller Williams Sunset Corridor | 503-522-0090
Member of: National Association of REALTORS® (NAR)
Request a Private Showing
Tue25Aug
Wed26Aug
Thu27Aug
Fri28Aug
Sat29Aug
Sun30Aug
Mon31Aug
Tue01Sep
Wed02Sep
Thu03Sep
In Person
Video Chat
Your information
Disclaimer
Property ID - | 713681
Agents make every effort to ensure the accuracy of listing details; however, all buyers should conduct their own due diligence before making decisions. Neither the listing agent nor the brokerage shall be liable for errors, omissions, or outdated information. All data is provided as a service and is intended strictly for the personal, non-commercial use of potential buyers.